

Tags
Project team
Halswell - Christchurch, 2013.
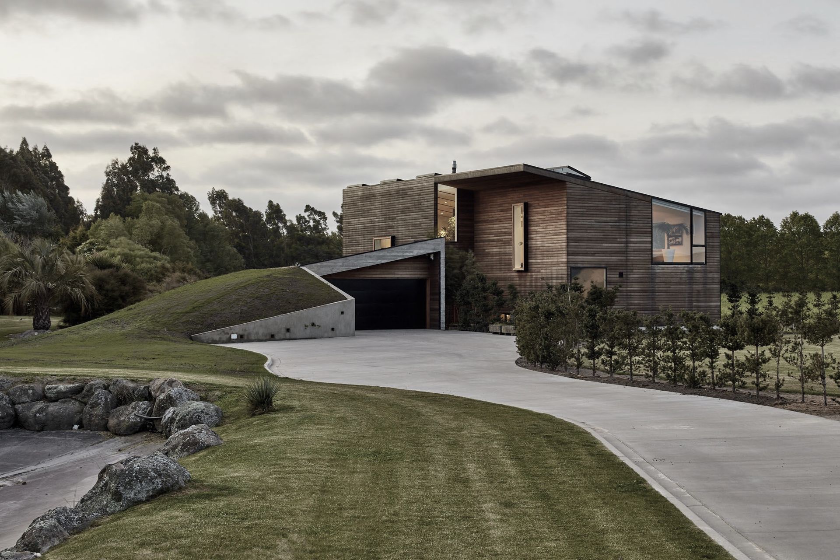
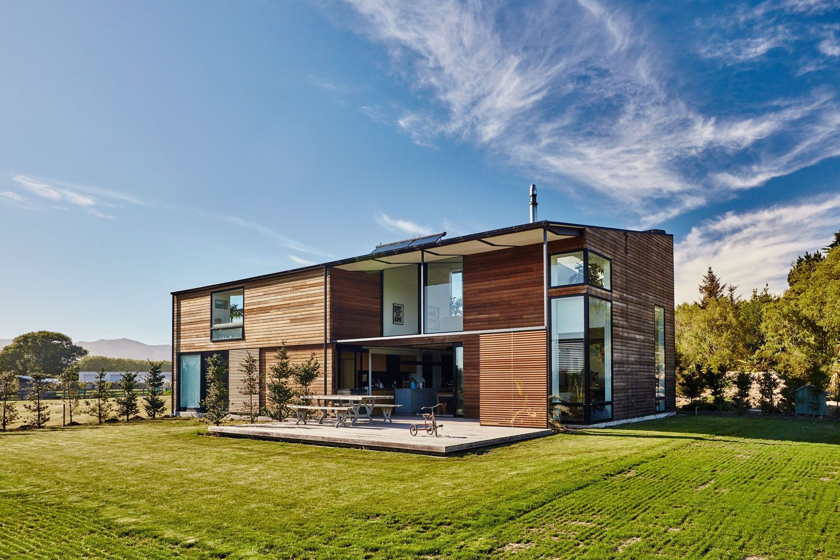
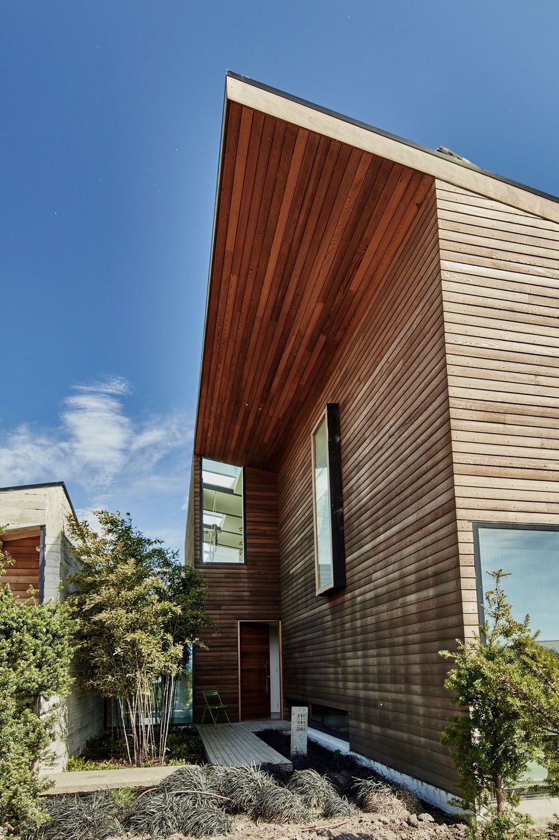
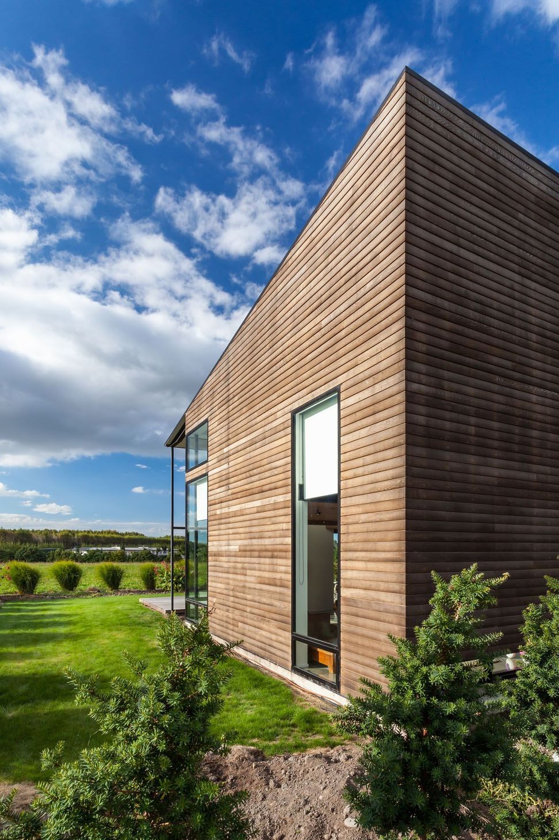
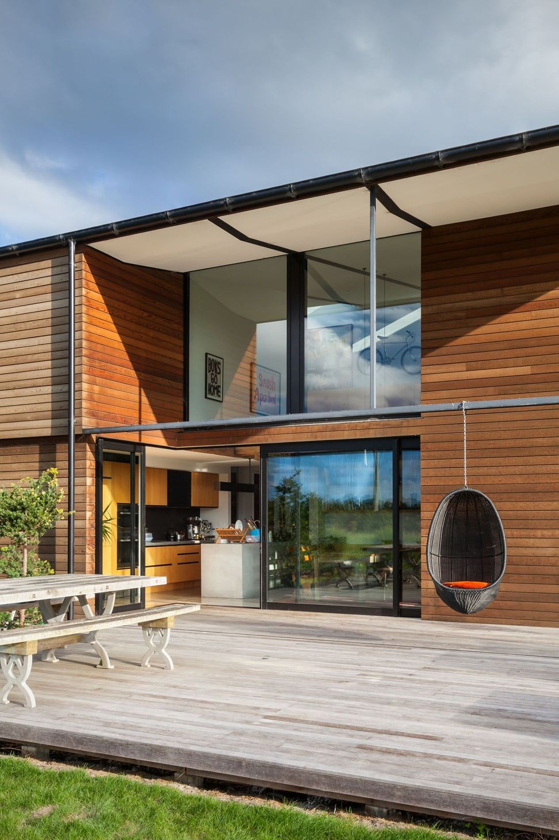
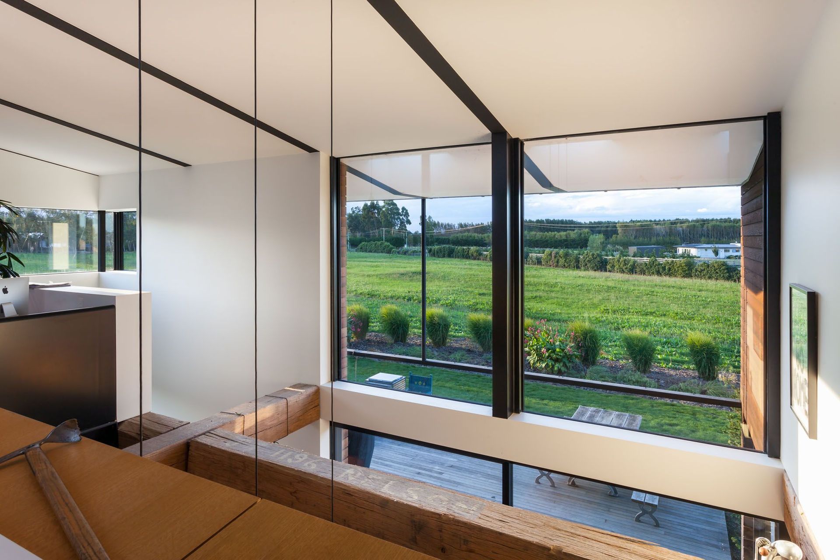
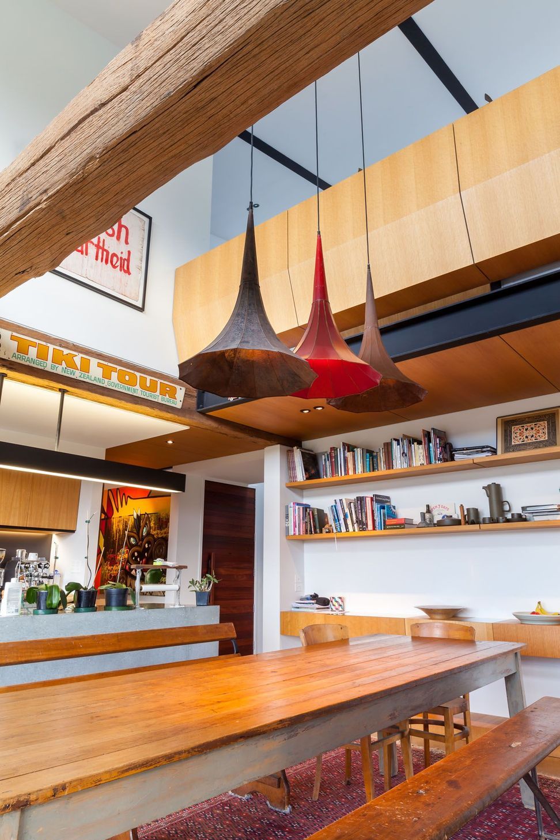
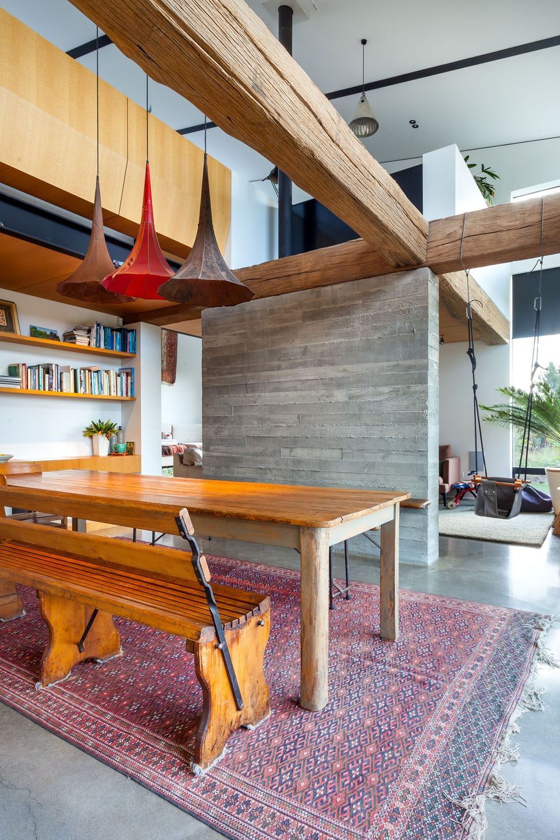
Encapsulating basic passive heating and cooling principles, this new Halswell Residence was designed to offer its owners a play on the classic European farm barn conversion.
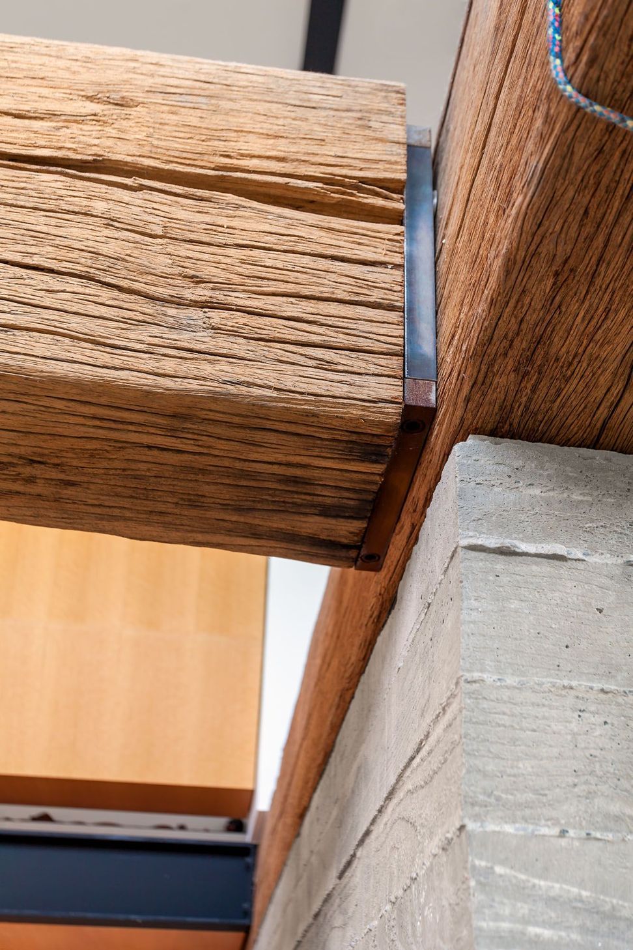
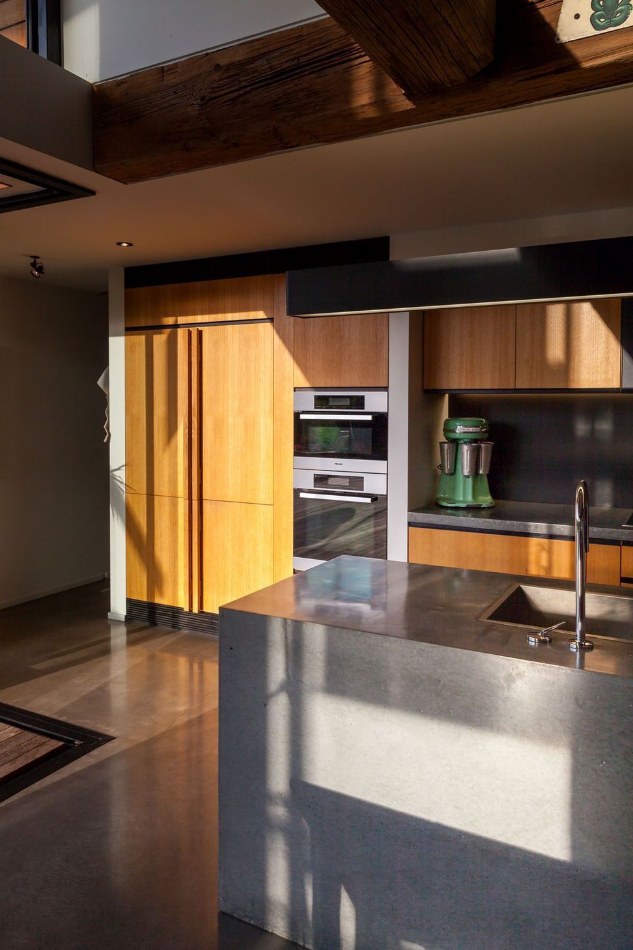
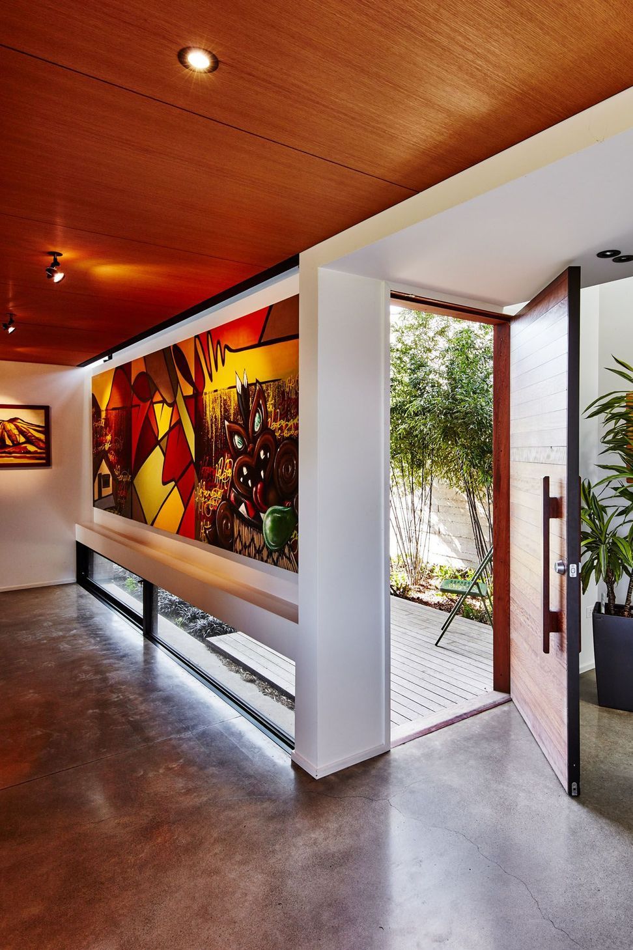
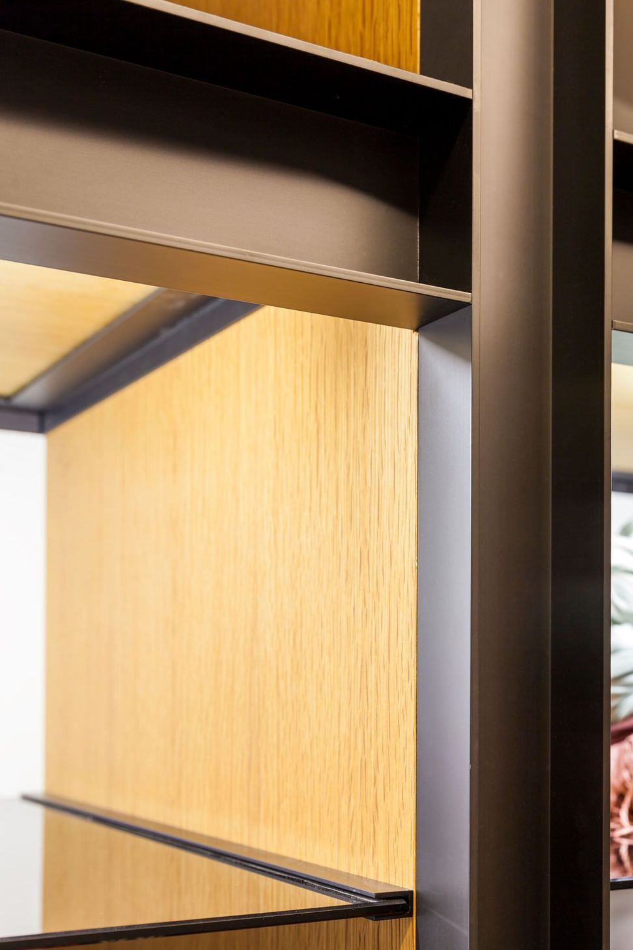
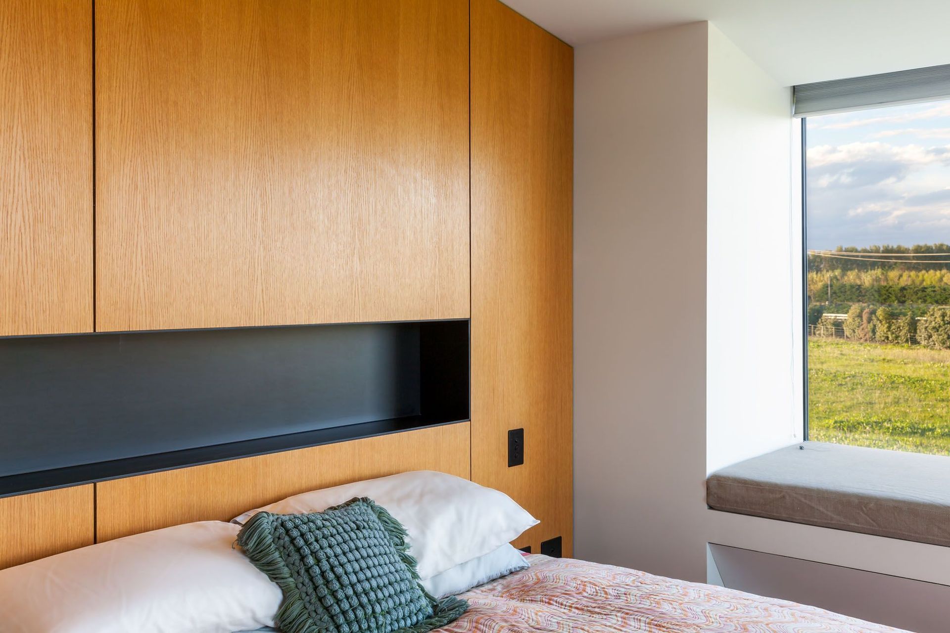
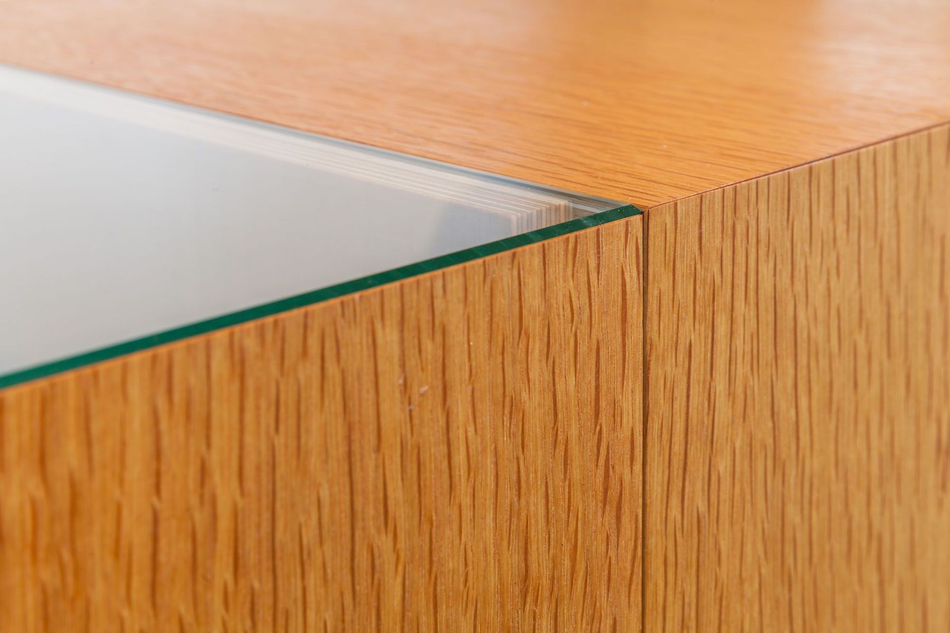
By incorporating large hardwood beams, which the owners had sourced over the years, with exposed steelwork, raw concrete and plenty of subtle details blended with beautifully crafted bespoke joinery units, the house espouses a rich tapestry of old and new.
ADNZ Architectural Design Awards 2015 - Regional Winner "Residential New Home Between 150m2 - 300m2".
Images courtesy of ADNZ, Building Image Photography and David Higgins Photography.
Like this Project?
Hire Objects
Professionals used in
this project
The practices and trades credited on this project.



More projects from
Objects
Other work by Objects, across every category they build in.


More in
Single House
Everything else in Single House, from every practice on ArchiPro.


Next Project
Keep scrolling