

Extensive renovation transforms a two-bedroom dwelling into a stylish, well-loved family home featuring a creative black, white, and silver color palette, enhanced layout, and the addition of a new family room and garage.
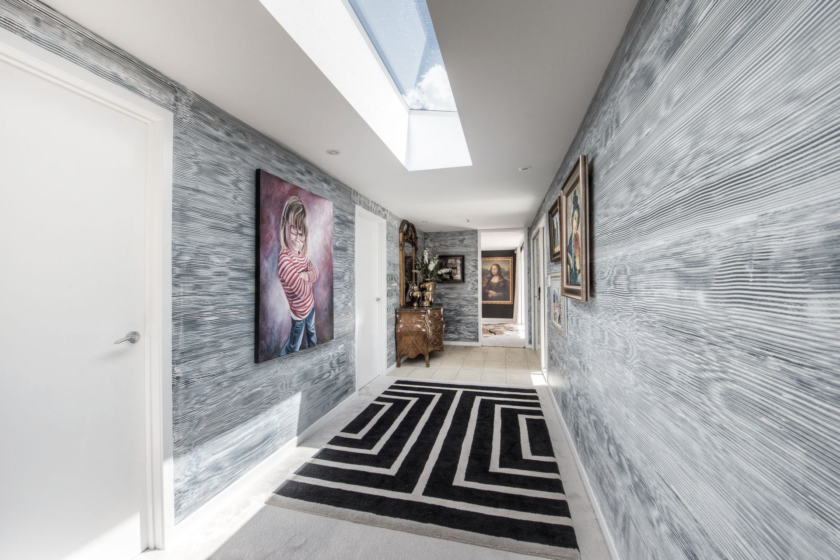
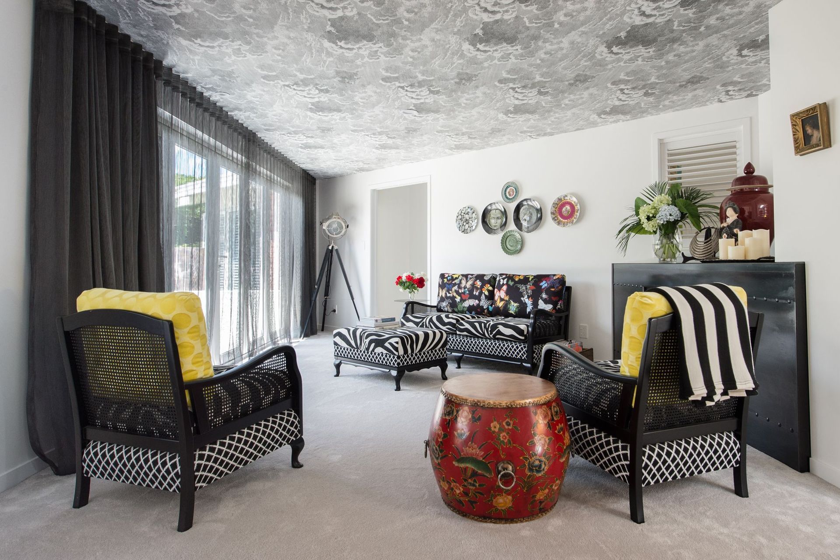
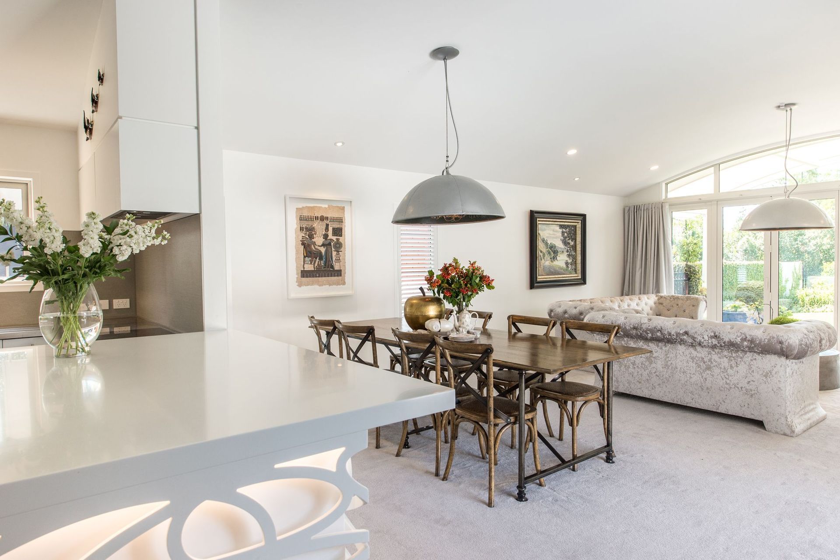
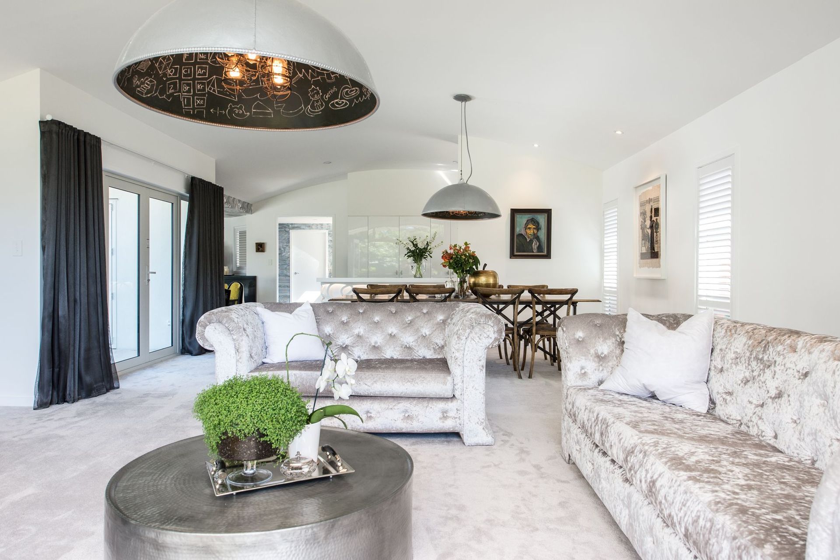
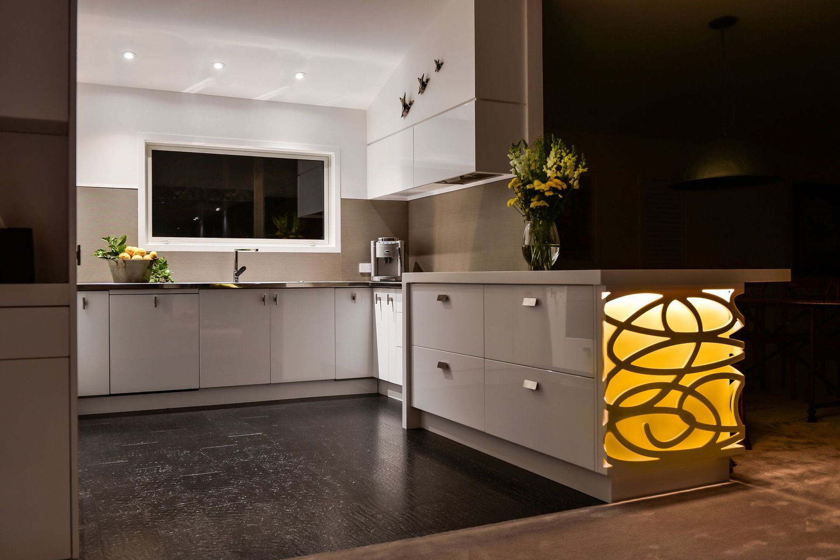
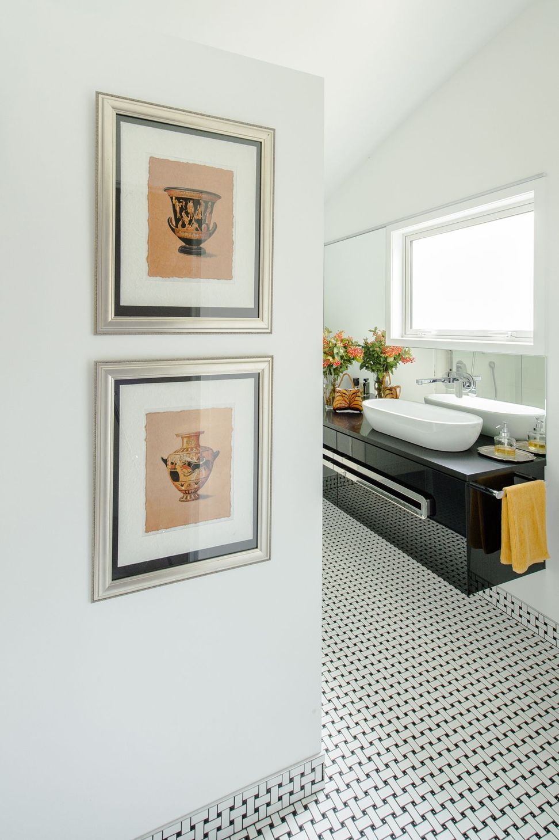
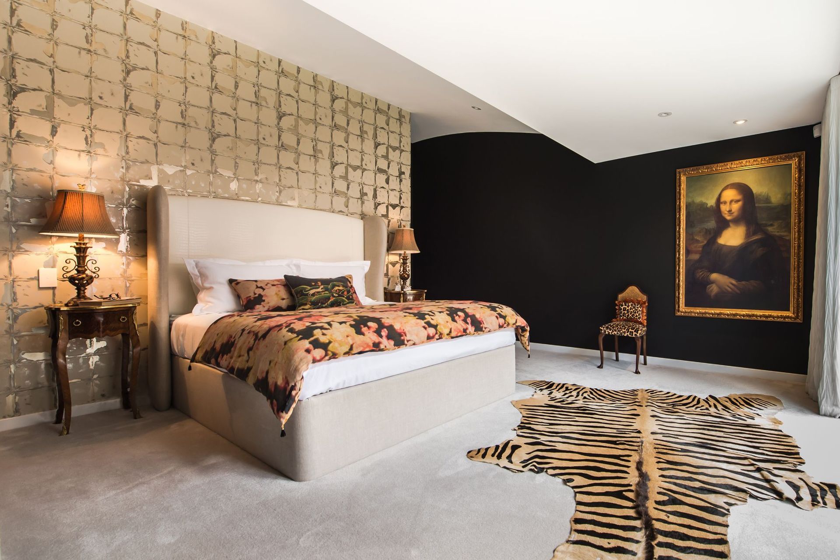
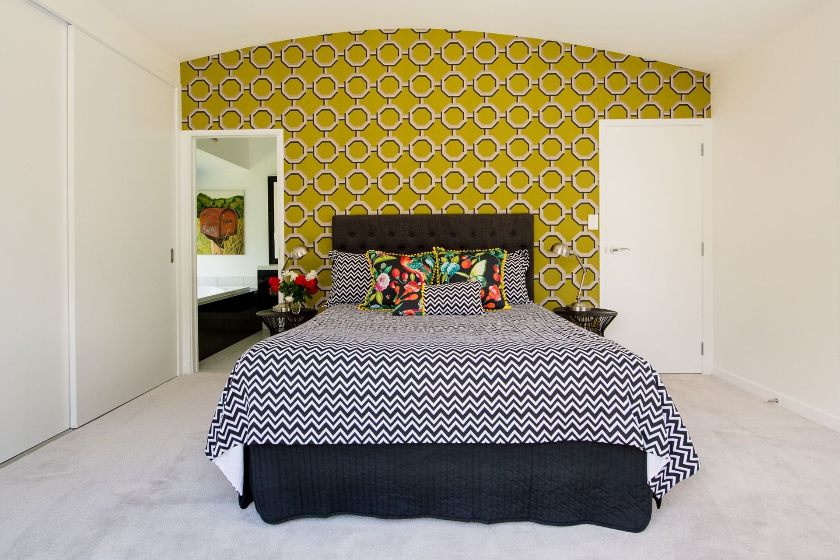
This home started life as a two bedroom dwelling set in established grounds. An extensive renovation took place. A large part of the home was gutted and reconfigured to a better layout. With the addition of a new family room and garage the home is now a well thought out and well-loved home. The home was taken back to its bare bones to provide a totally blank canvas. As the home’s owners intend to live in the home for many years come it gave license to be creative and to stamp their personality throughout the house. Based on a theme of black, white and silver the home is classic in its colour palette but not in how the colours have been used in the furnishings, fittings and fixtures.
Photographer: Visual Photo Works - by Brani
Like this Project?
Hire Parkhurst Design
The products behind the project
Two products specified into this build from one supplier, a verified ArchiPro member. Tap through to specifications, suppliers and lead times.


Professionals used in
this project
The practices and trades credited on this project.



More projects from
Parkhurst Design
Other work by Parkhurst Design, across every category they build in.


More in
Single House
Everything else in Single House, from every practice on ArchiPro.


Next Project
Keep scrolling