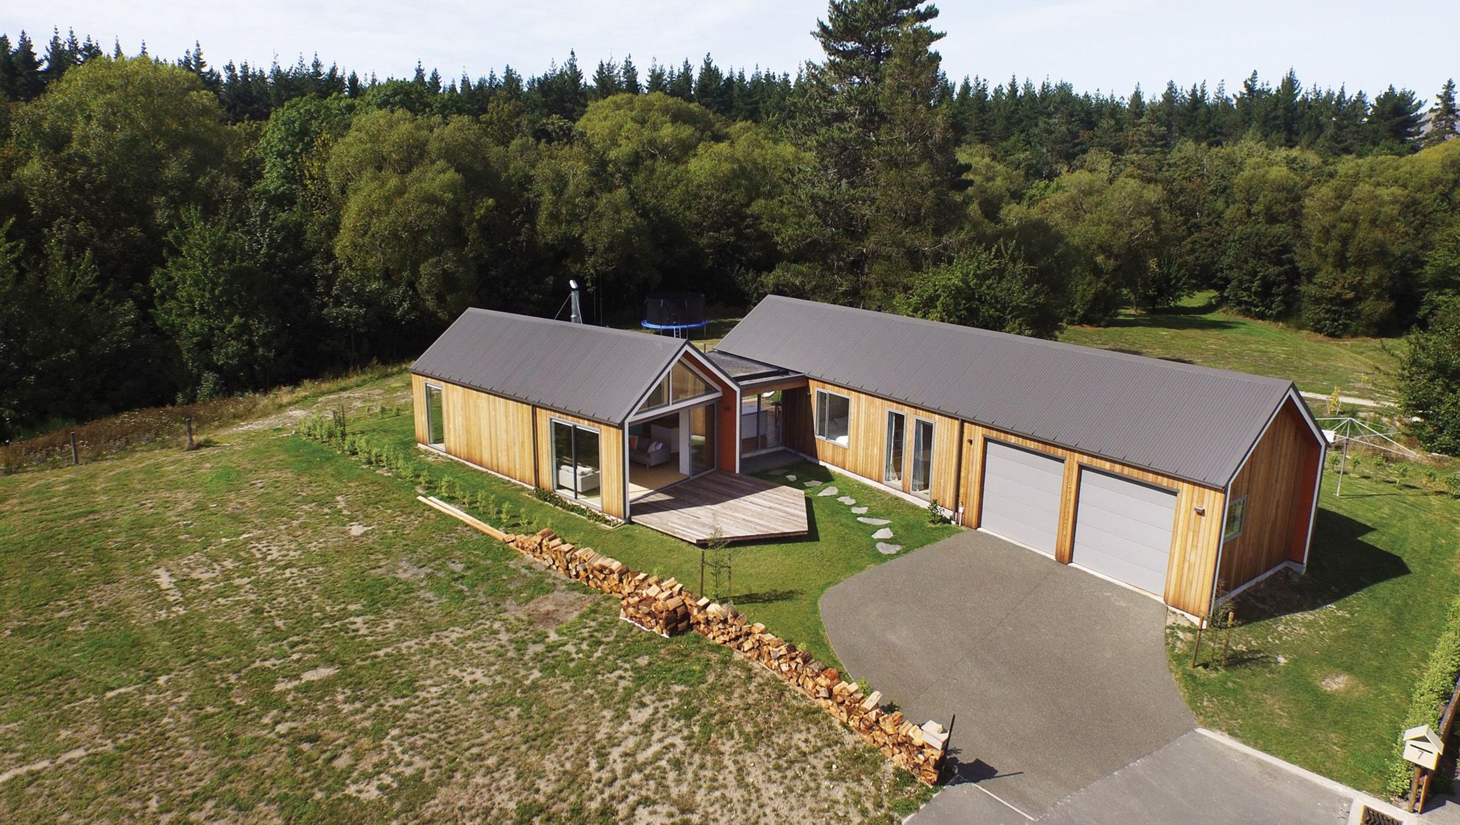

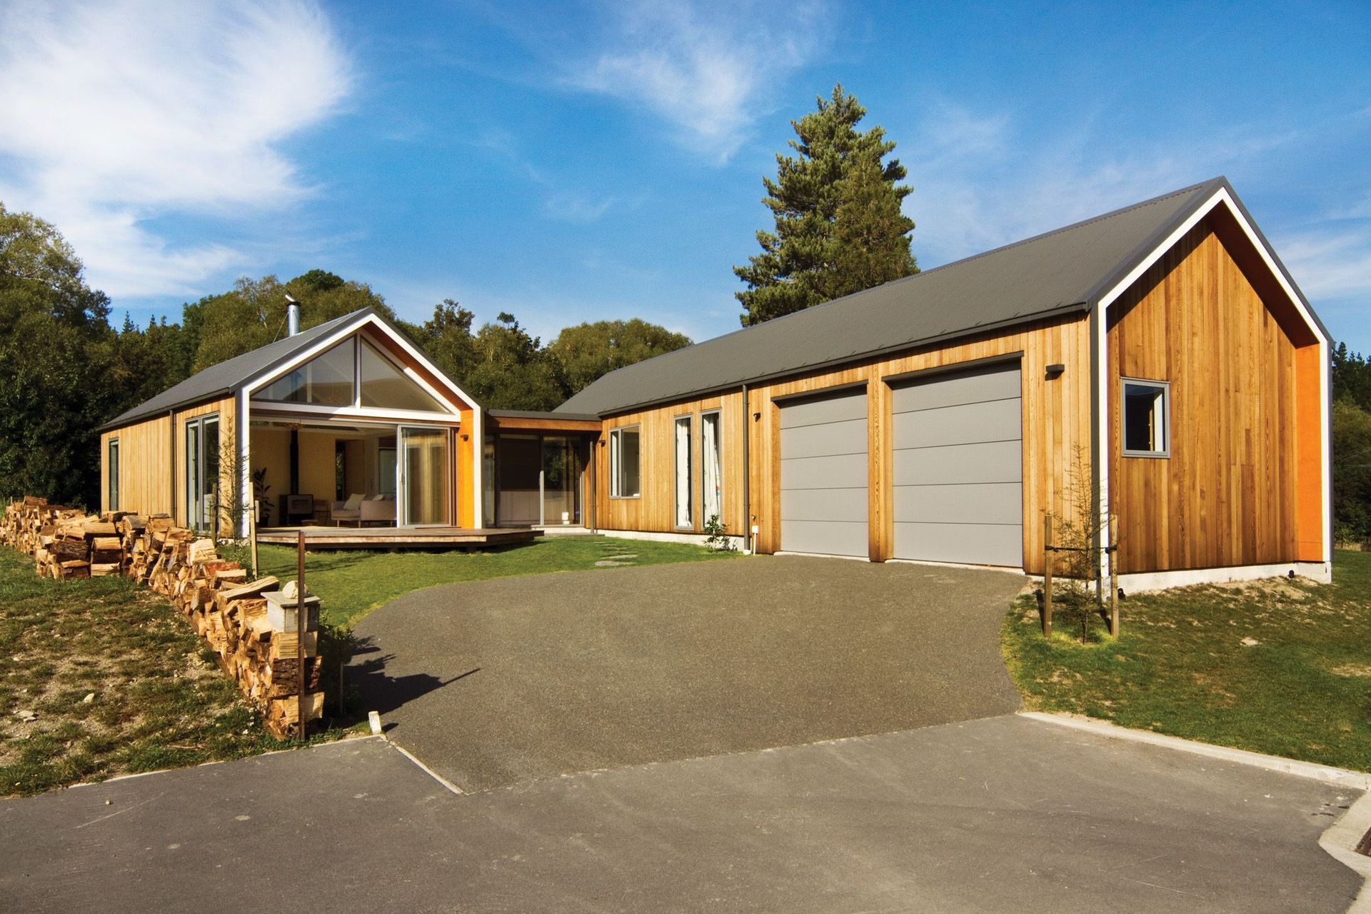
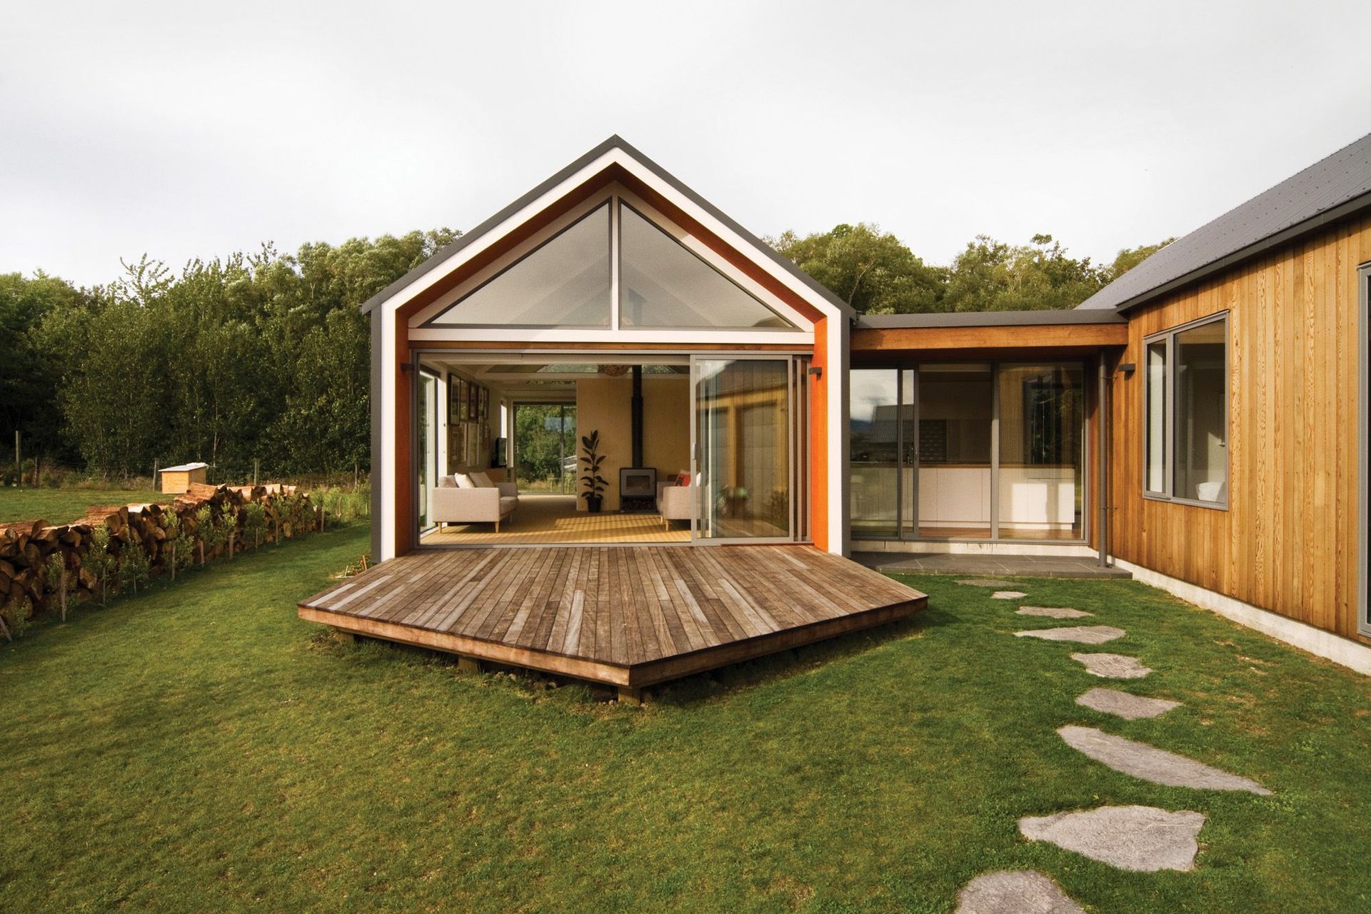
A harmonious blend of modern design and classic Kiwi charm, featuring natural materials and thoughtful spatial planning for a serene family living experience.
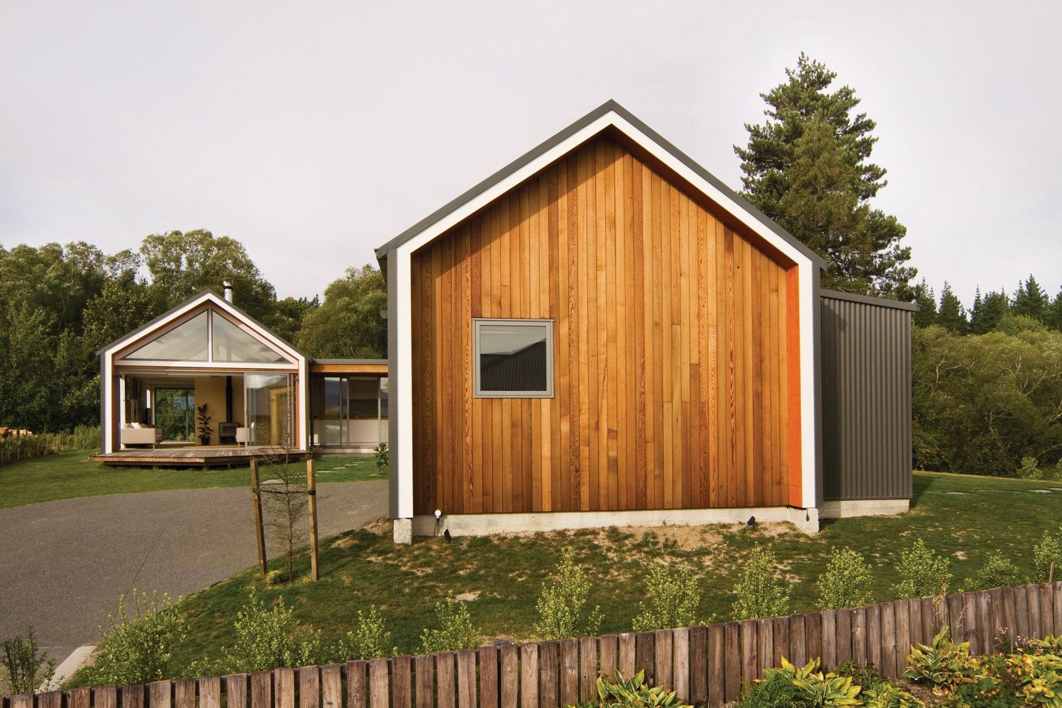
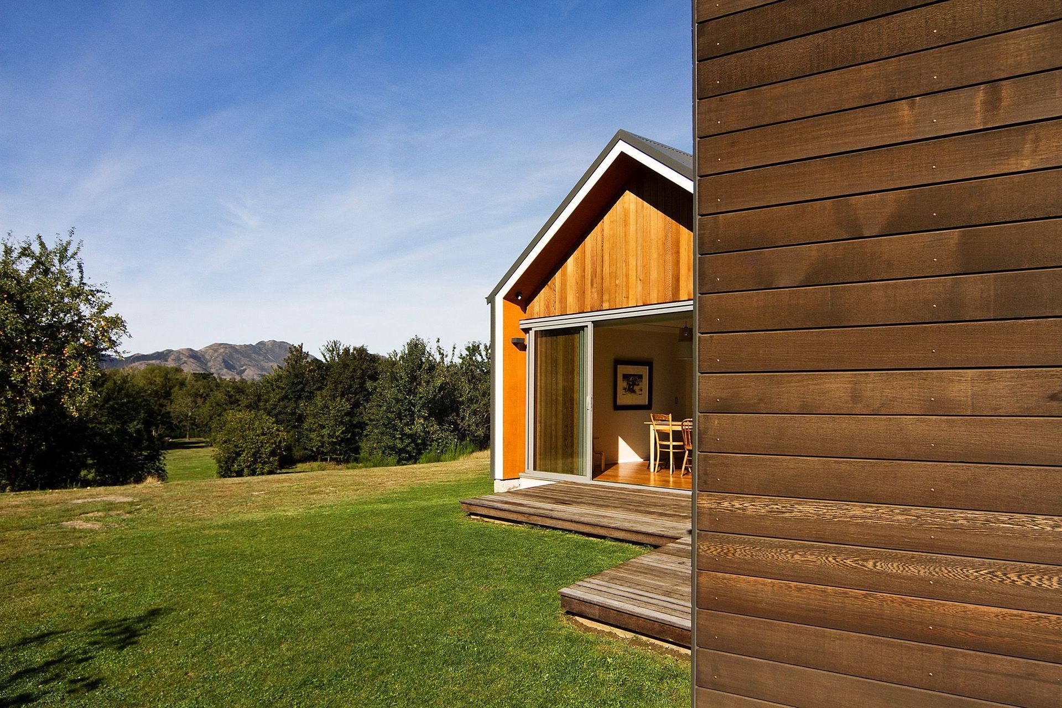
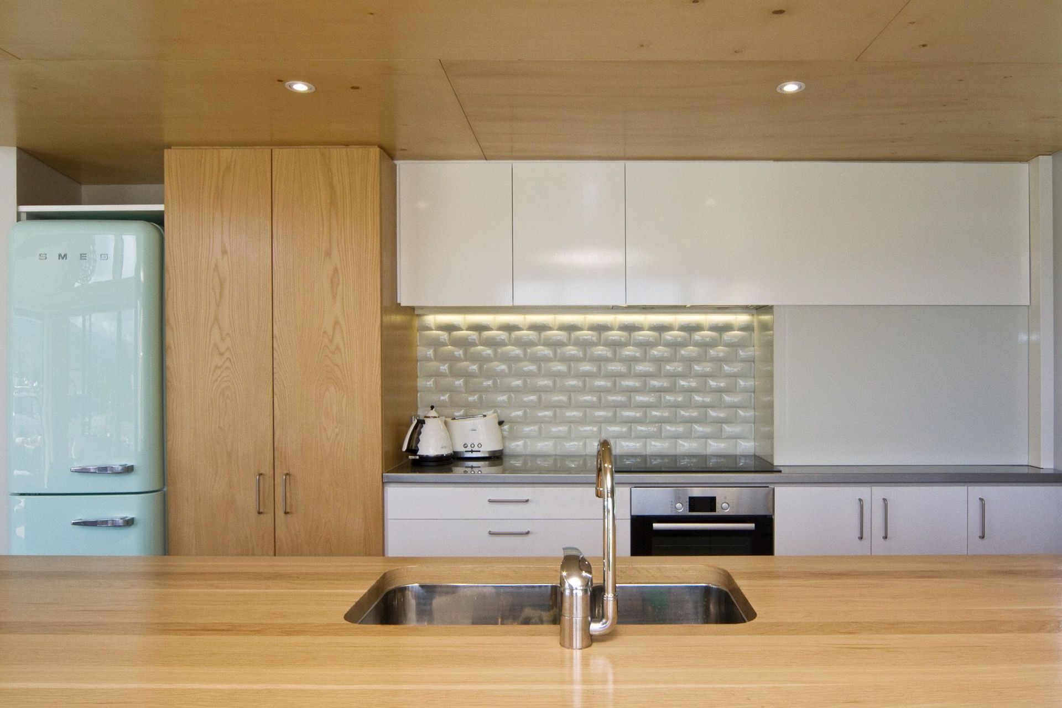
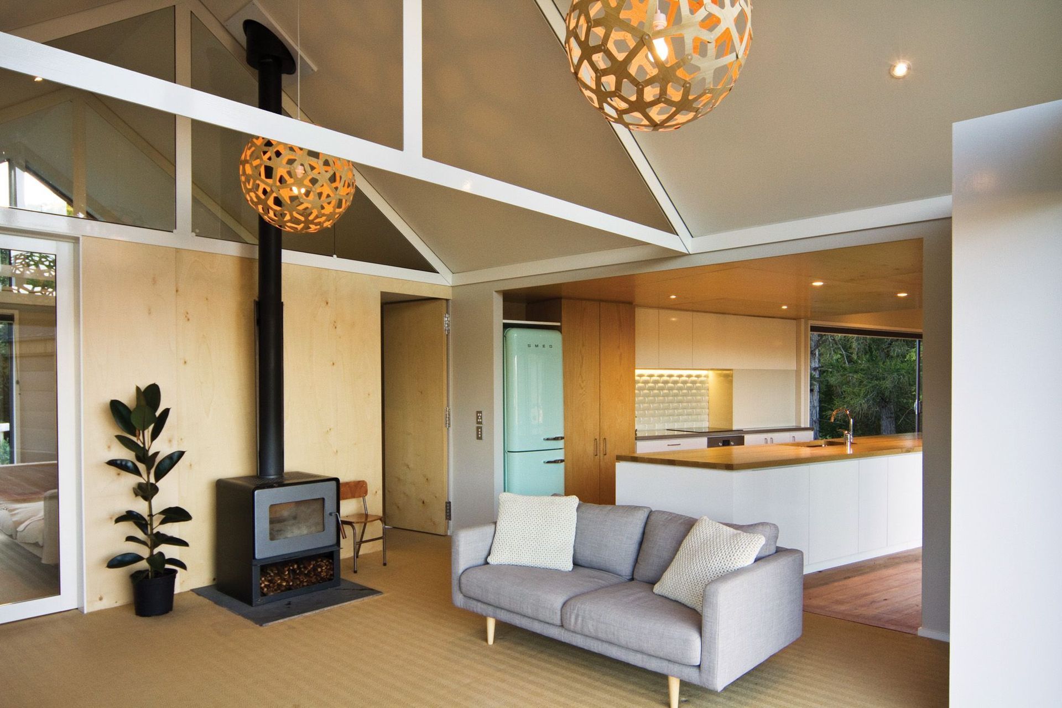
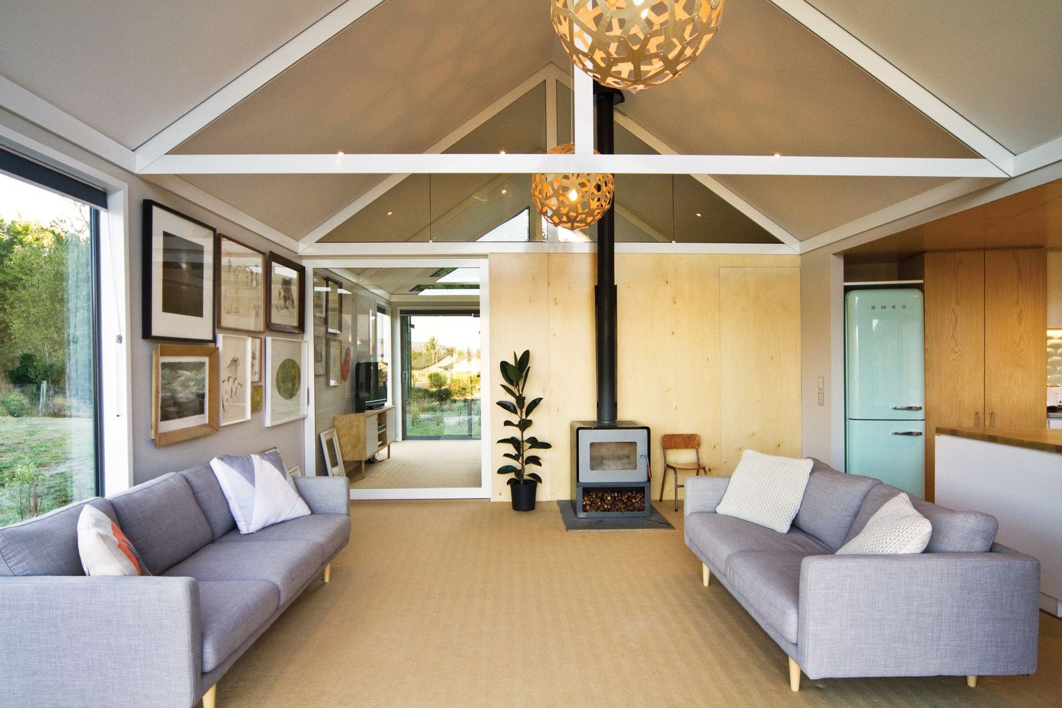
The clients and I wanted a clean modern environment with the charm of a good old kiwi Bach. Driven by this idea we collected a palette of natural materials including poplar plywood, recycled Rimu flooring, sisal carpeting and solid-oak, and set it against a neutral backdrop of warm greys to allow the materials to sing and the art work pop.
The secret master bedroom suite is accessed via the living room behind a discrete door cut into the wall behind the log burner, providing a sense of romantic seclusion from the bustling activities of family life.
Internal glazing to the exposed central truss of the living room, along with a complementary framed glazed cavity slider, permits acoustic separation between T.V. room and living areas, vital for a gathering of rugby viewing blokes and G’n’T sipping partners.
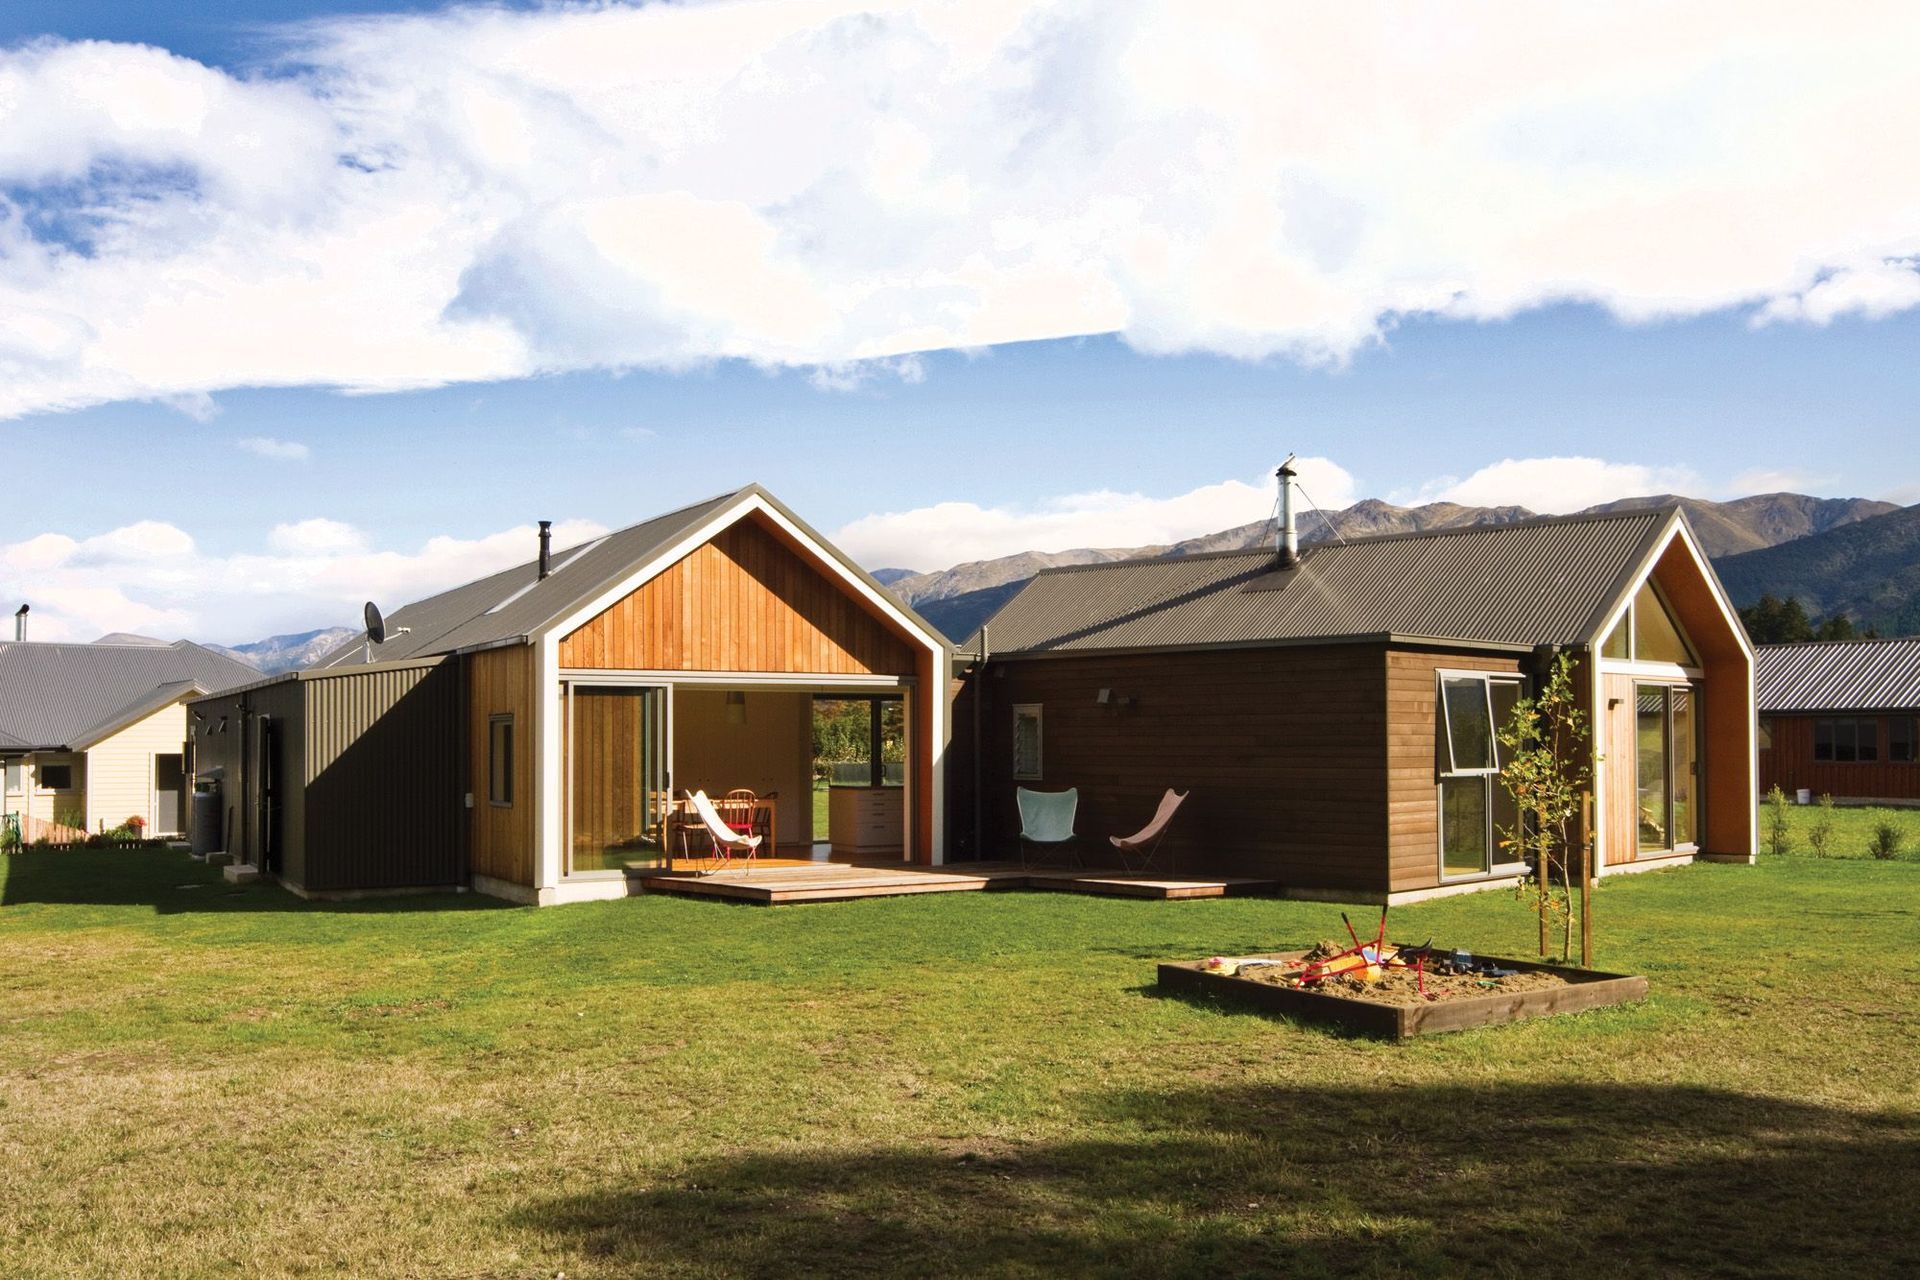
Slider-over-cladding joinery configurations offer generous oversize openings from each living space enabling an easy connection to the environment. Open planning gives an informal drift between all spaces so dwellers can follow or hide from the sun depending on the forecast.
Like this Project?
Hire Linetype Architectural
Professionals used in
this project
The practices and trades credited on this project.

More projects from
Linetype Architectural
Other work by Linetype Architectural, across every category they build in.


More in
Residential
Everything else in Residential, from every practice on ArchiPro.


Next Project
Keep scrolling