

A retro-fitted industrial retreat featuring precast panel construction, recycled materials, and a seamless blend of vintage and modern elements, designed for relaxation and motorsport-related activities.
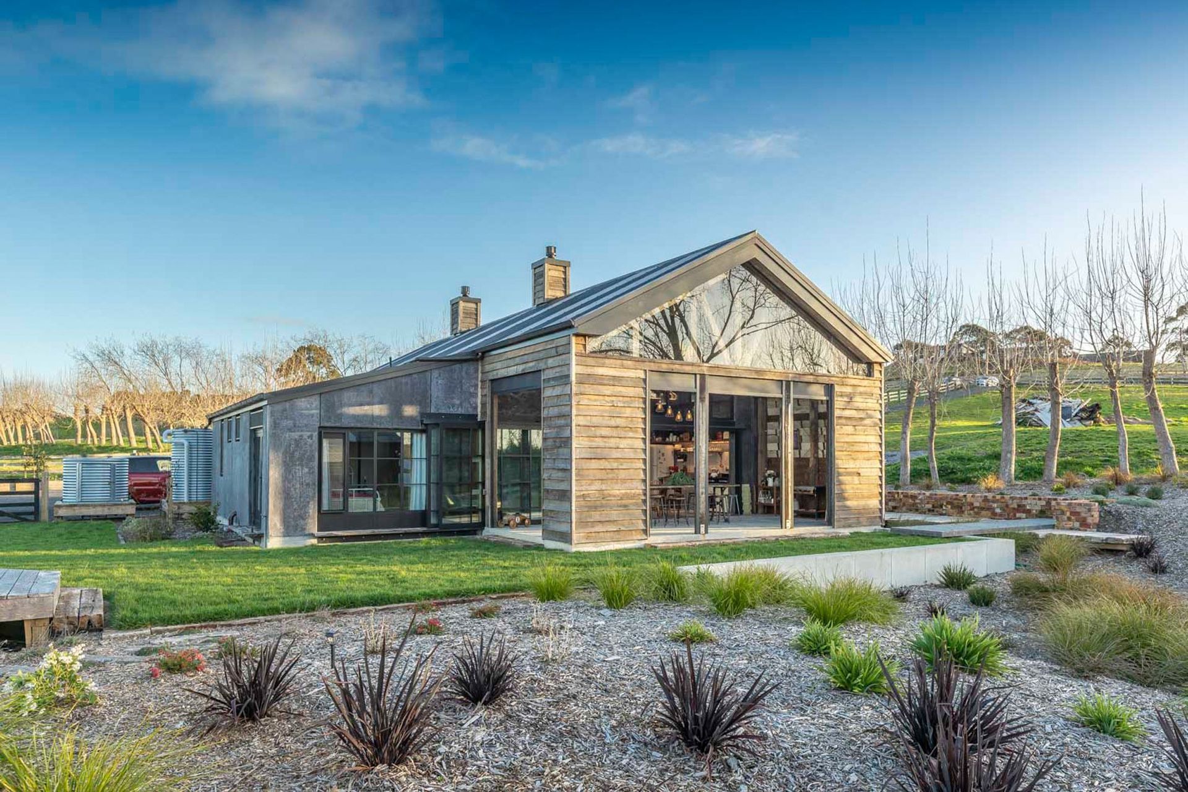
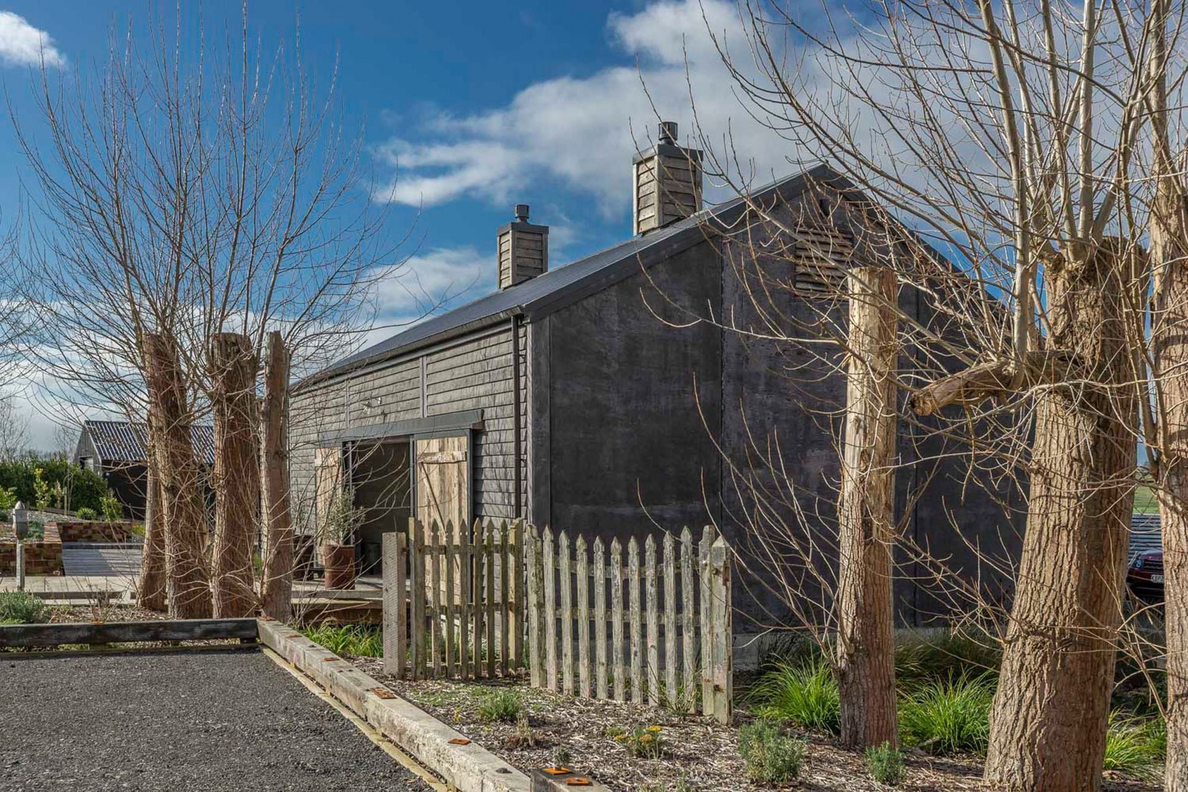
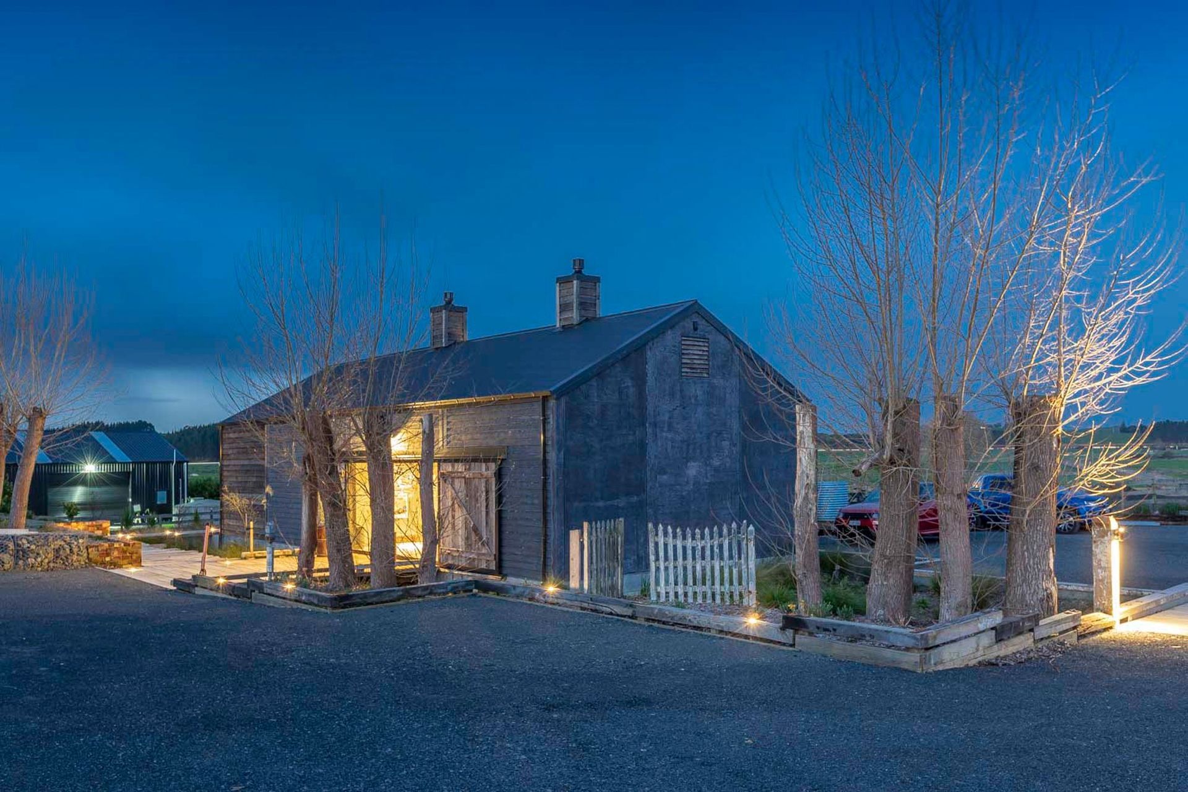
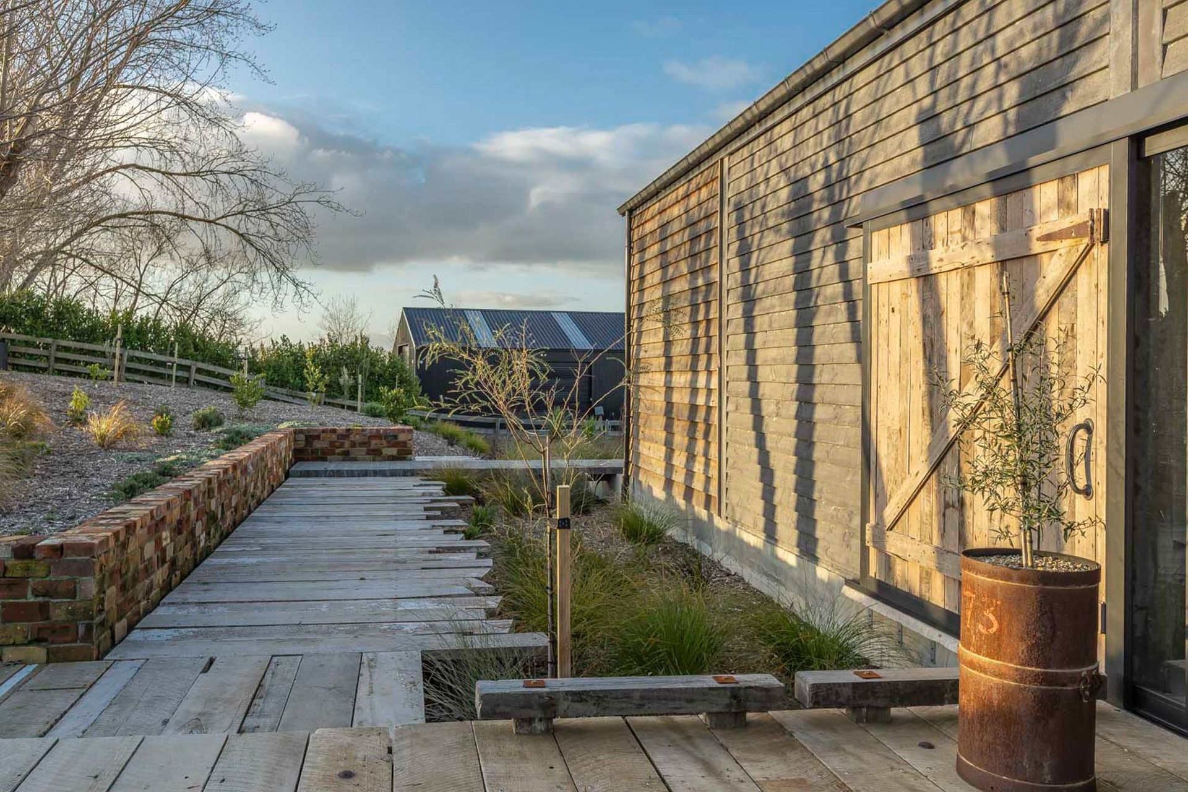
Precast Panel construction invites exciting design options with an underlying Industrial theme. In this project the call was to create a Retro-fitted Industrial influenced Concrete barn. The aim was that New and Old components sit timelessly together in this Retreat.
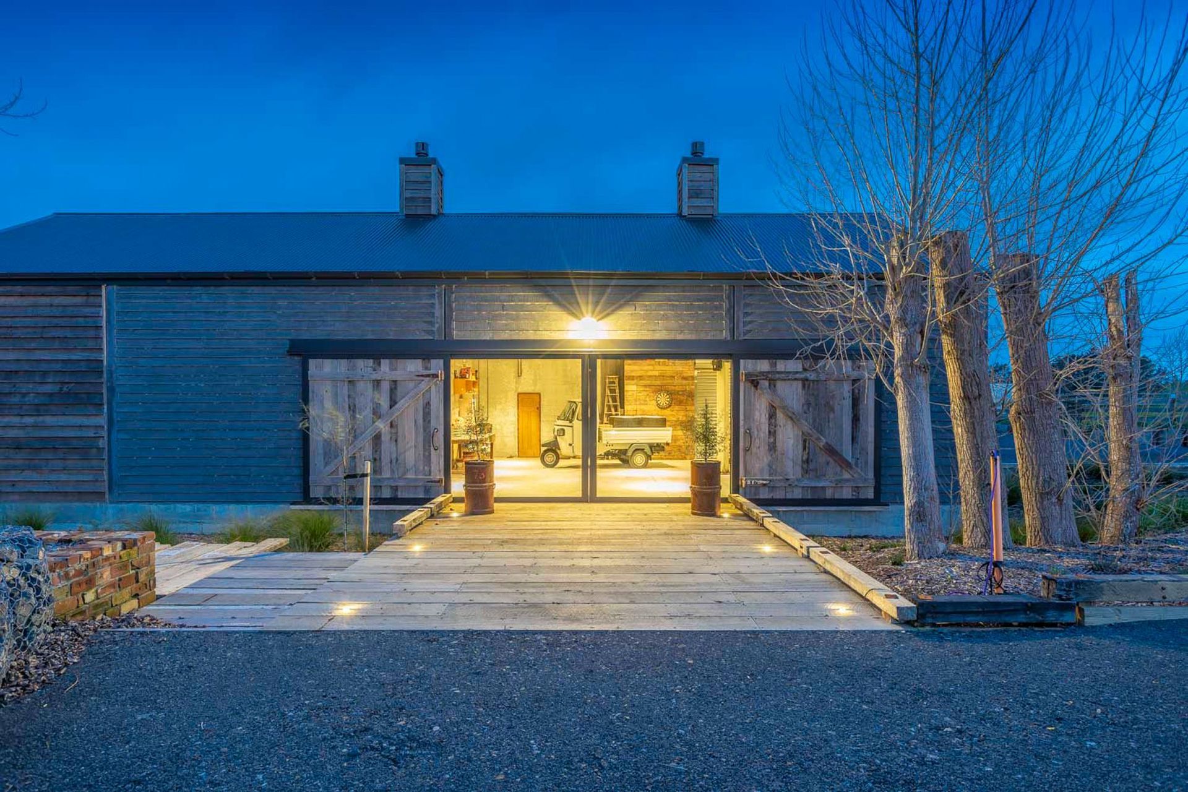
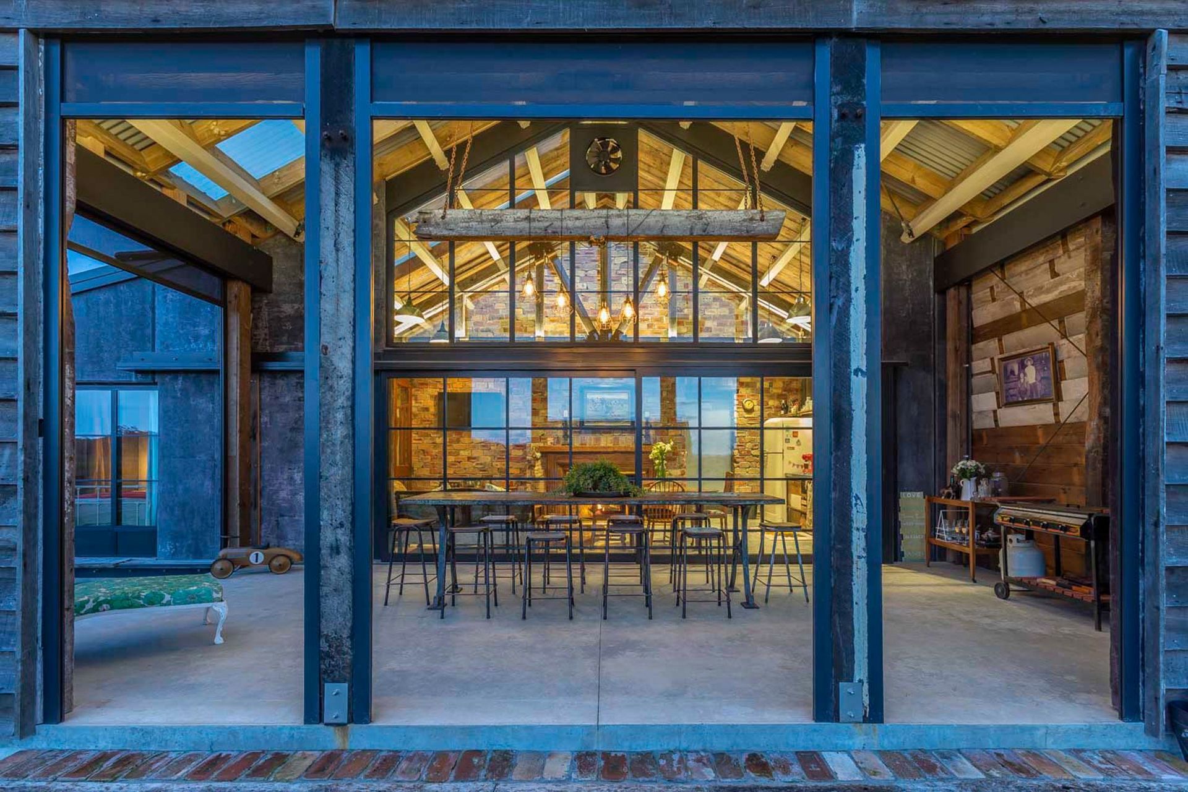
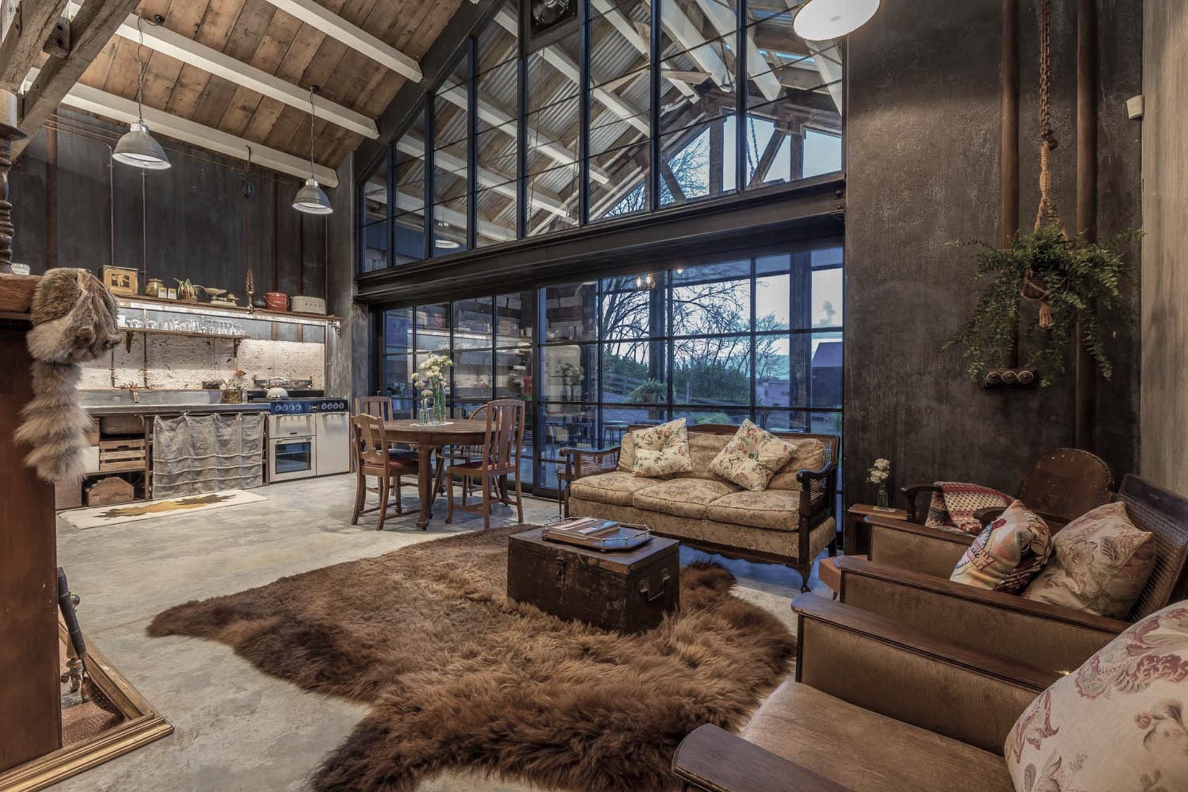
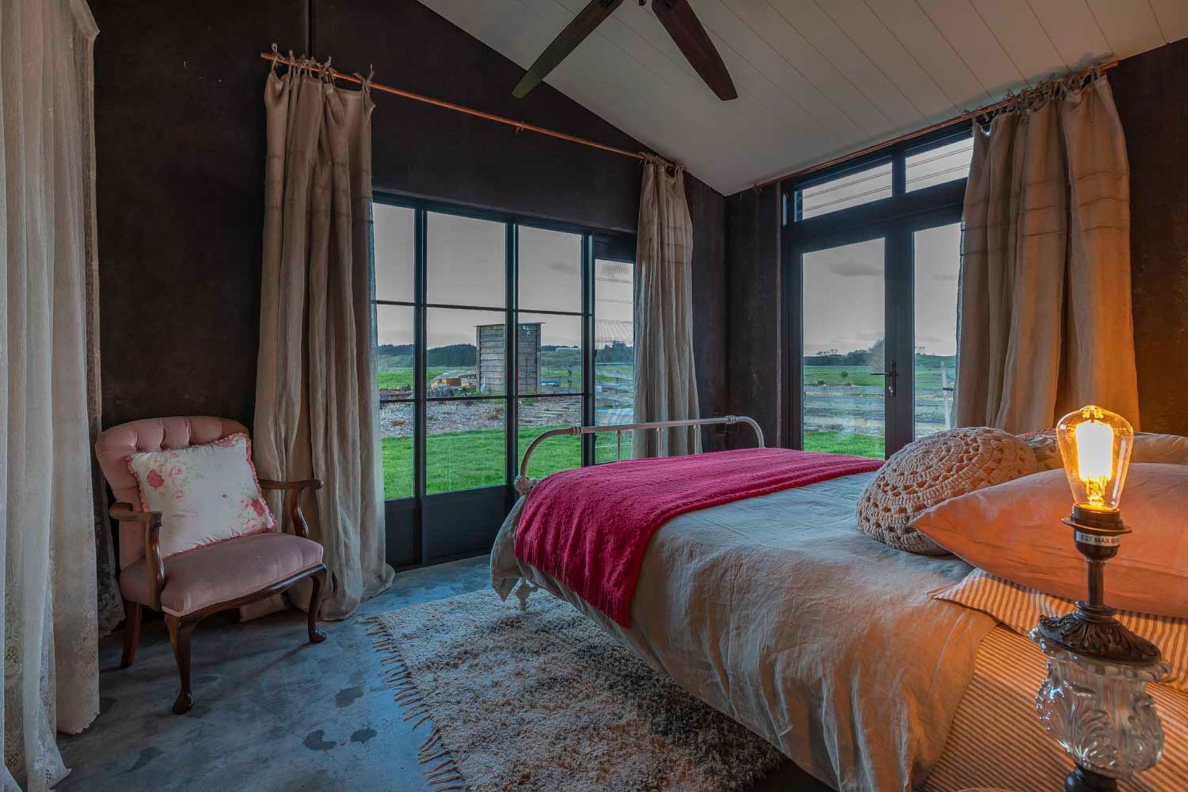
Precast panels are finished in textures and profiles alluding to a traditional rural building are seen on the exterior and interior. Recycled timber trusses and large steel connectors are exposed to the interior give one the impression of having just walked into a re-purposed farm building. The open Living Space features a traditional fireplace clad with recycled brick work and a simple stainless steel bench kitchen with curtained open-shelving. The Living space flows to a large indoor/outdoor volume for all-weather entertaining.
Our talented clients were fully involved throughout the design process, sourcing and curating the Vintage and recycled Interior fittings and furnishings alongside family heritage items to achieive the retro-fitted country aesthetic and a very comfortable retreat which they love.
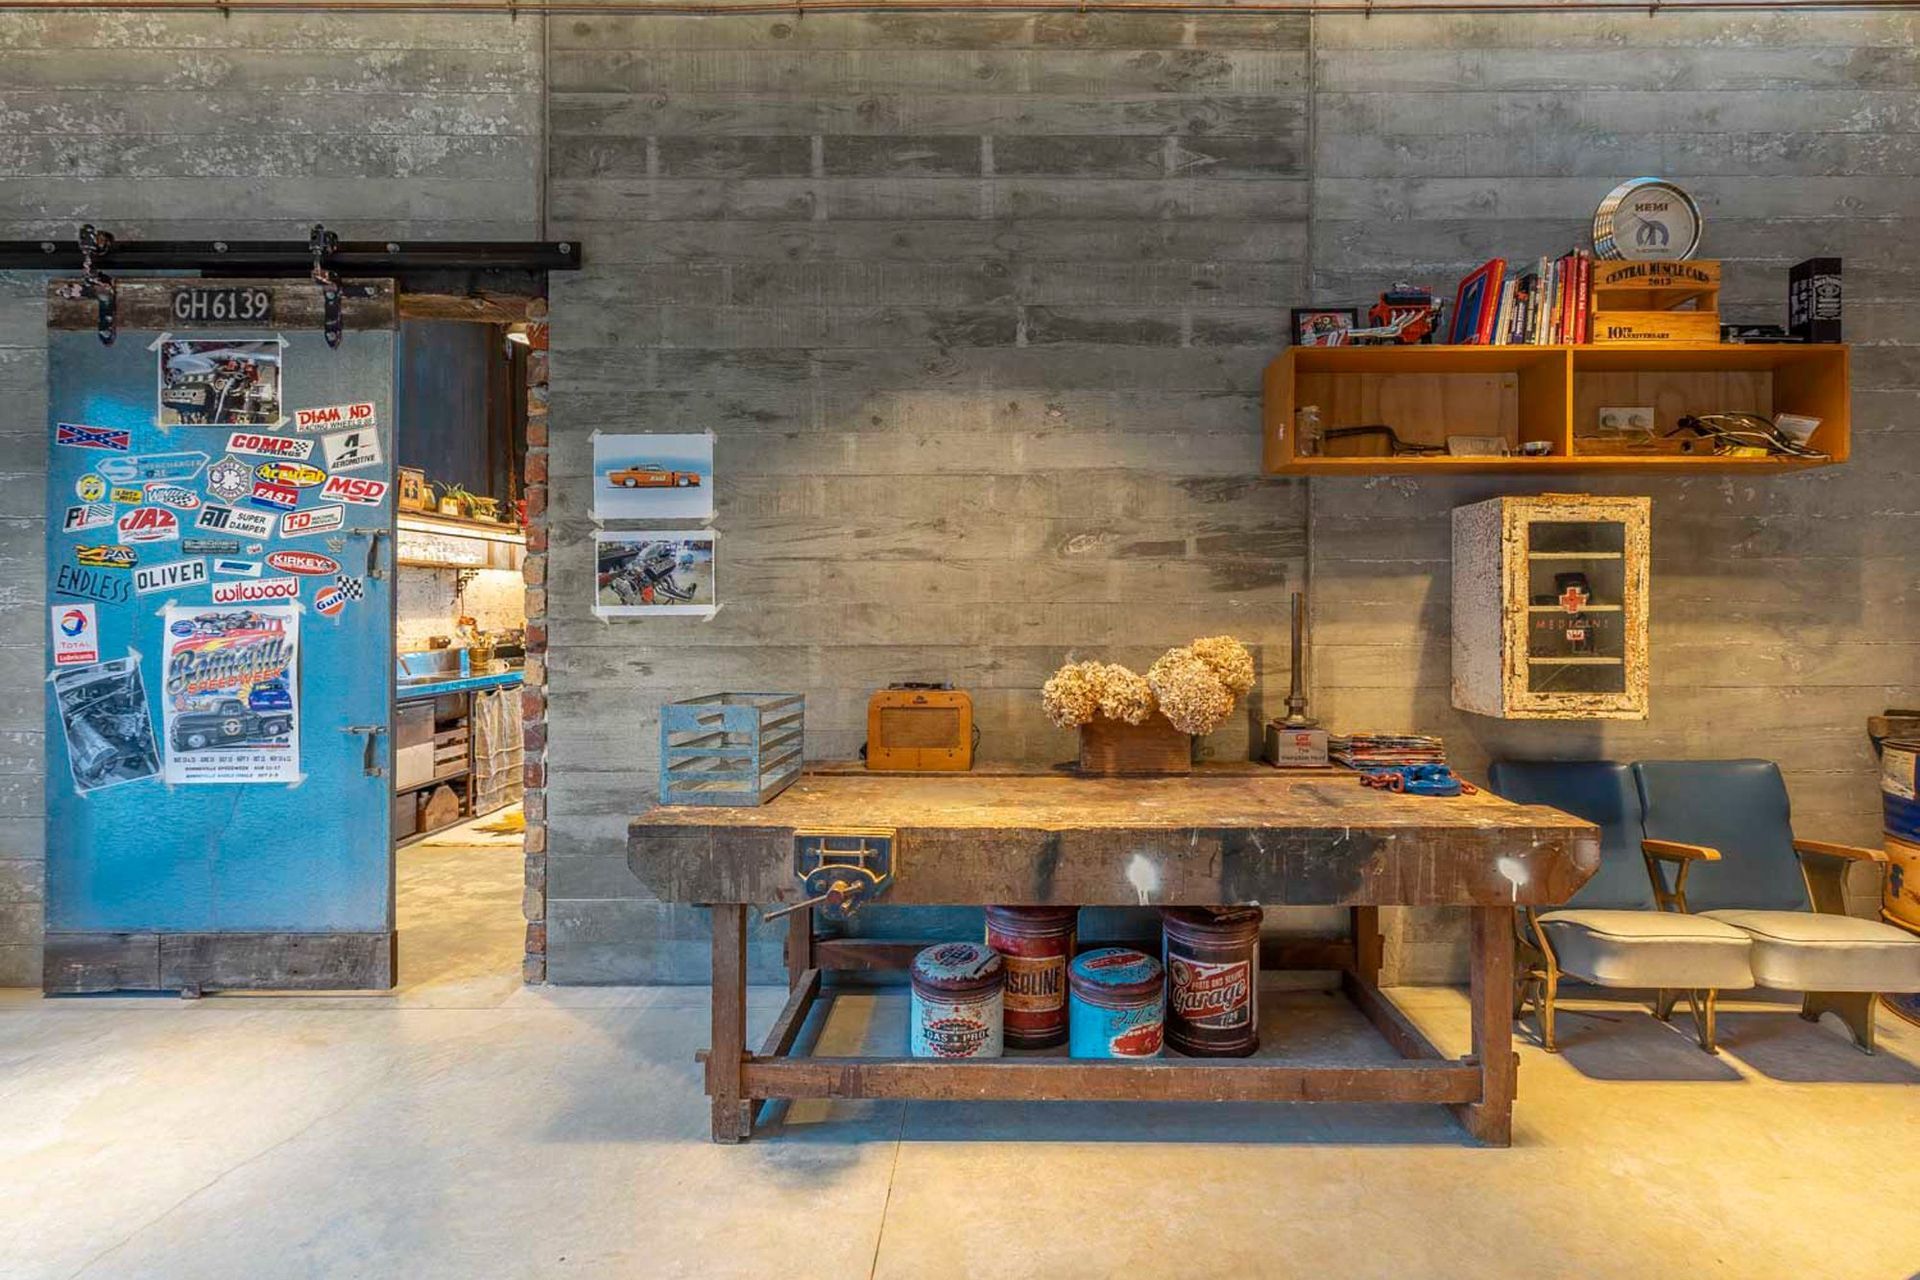
This rural retreat provides car storage, display and workshop activity associated with the nearby motorsport park, and more importantly a place for chilling out for our clients and their crews.
Contractor: Mainline Construction
Precast Panels: Wilco Precast
Completed: 2019
Like this Project?
Hire MRA Limited
Professionals used in
this project
The practices and trades credited on this project.



More projects from
MRA Limited
Other work by MRA Limited, across every category they build in.


More in
Single House
Everything else in Single House, from every practice on ArchiPro.


Next Project
Keep scrolling