
Project team
- OZAC Architects
- RENDER
- PLAN
Philosophy of Jo Shui House
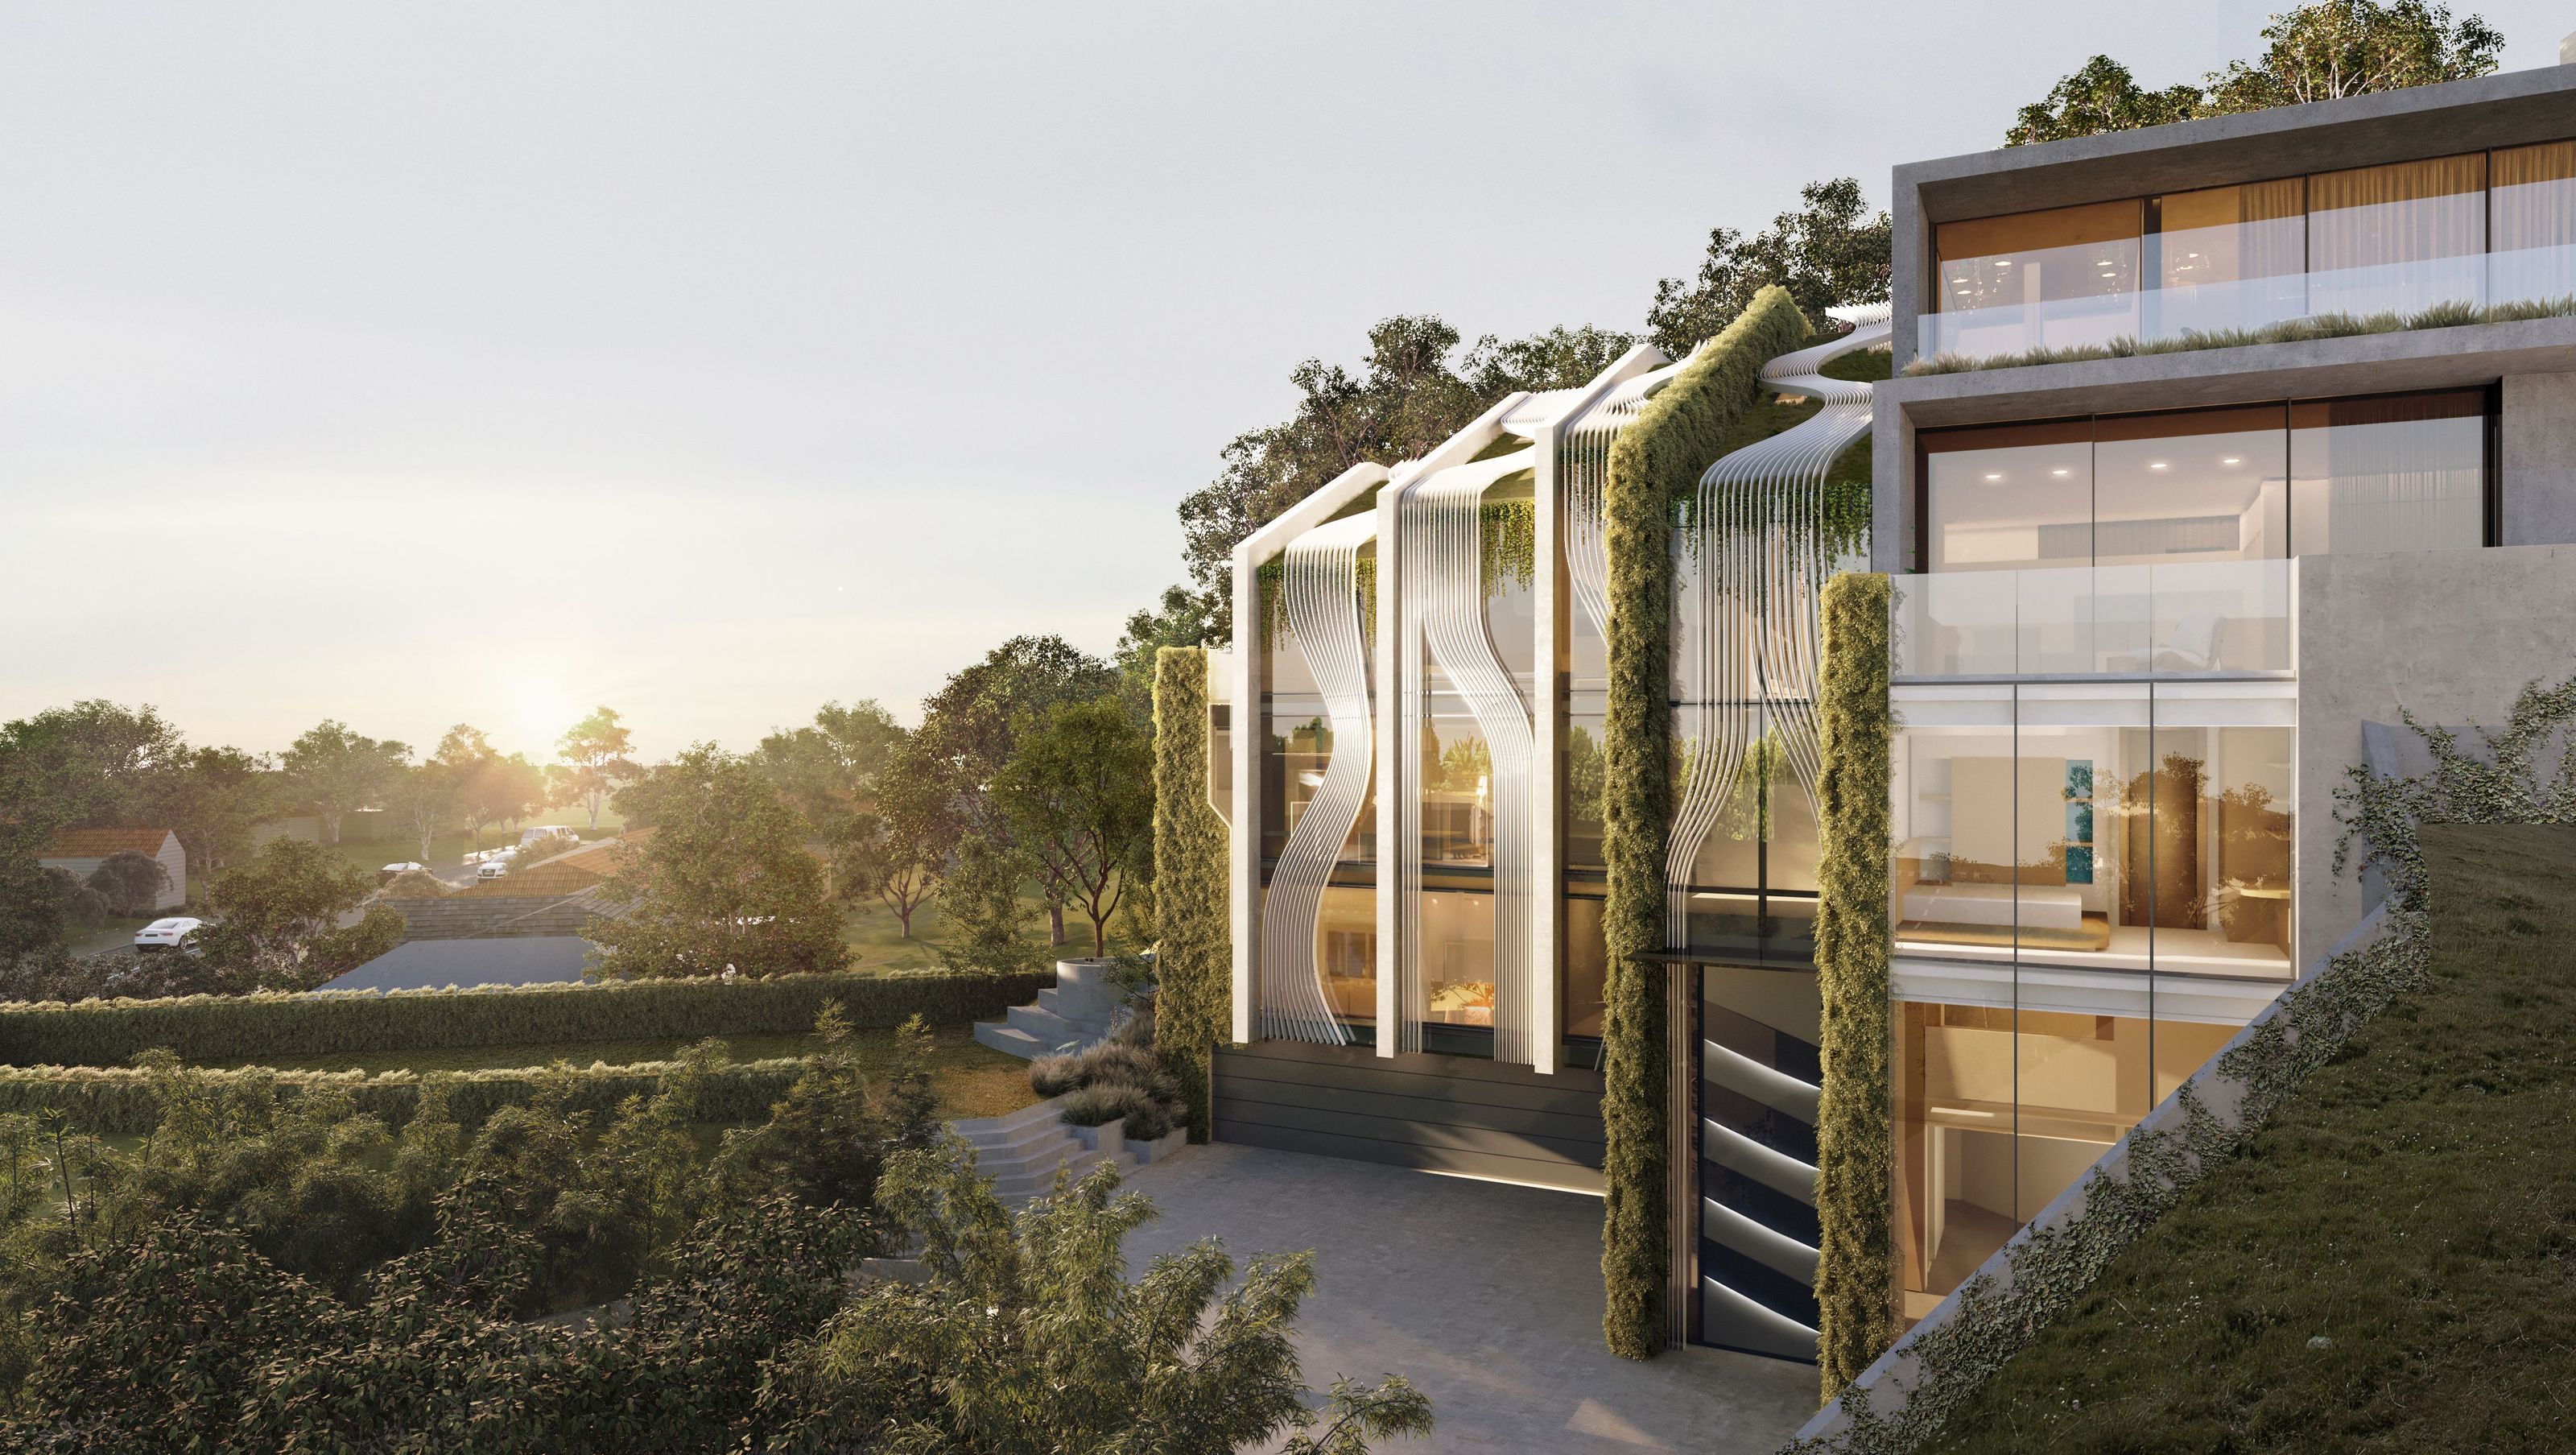
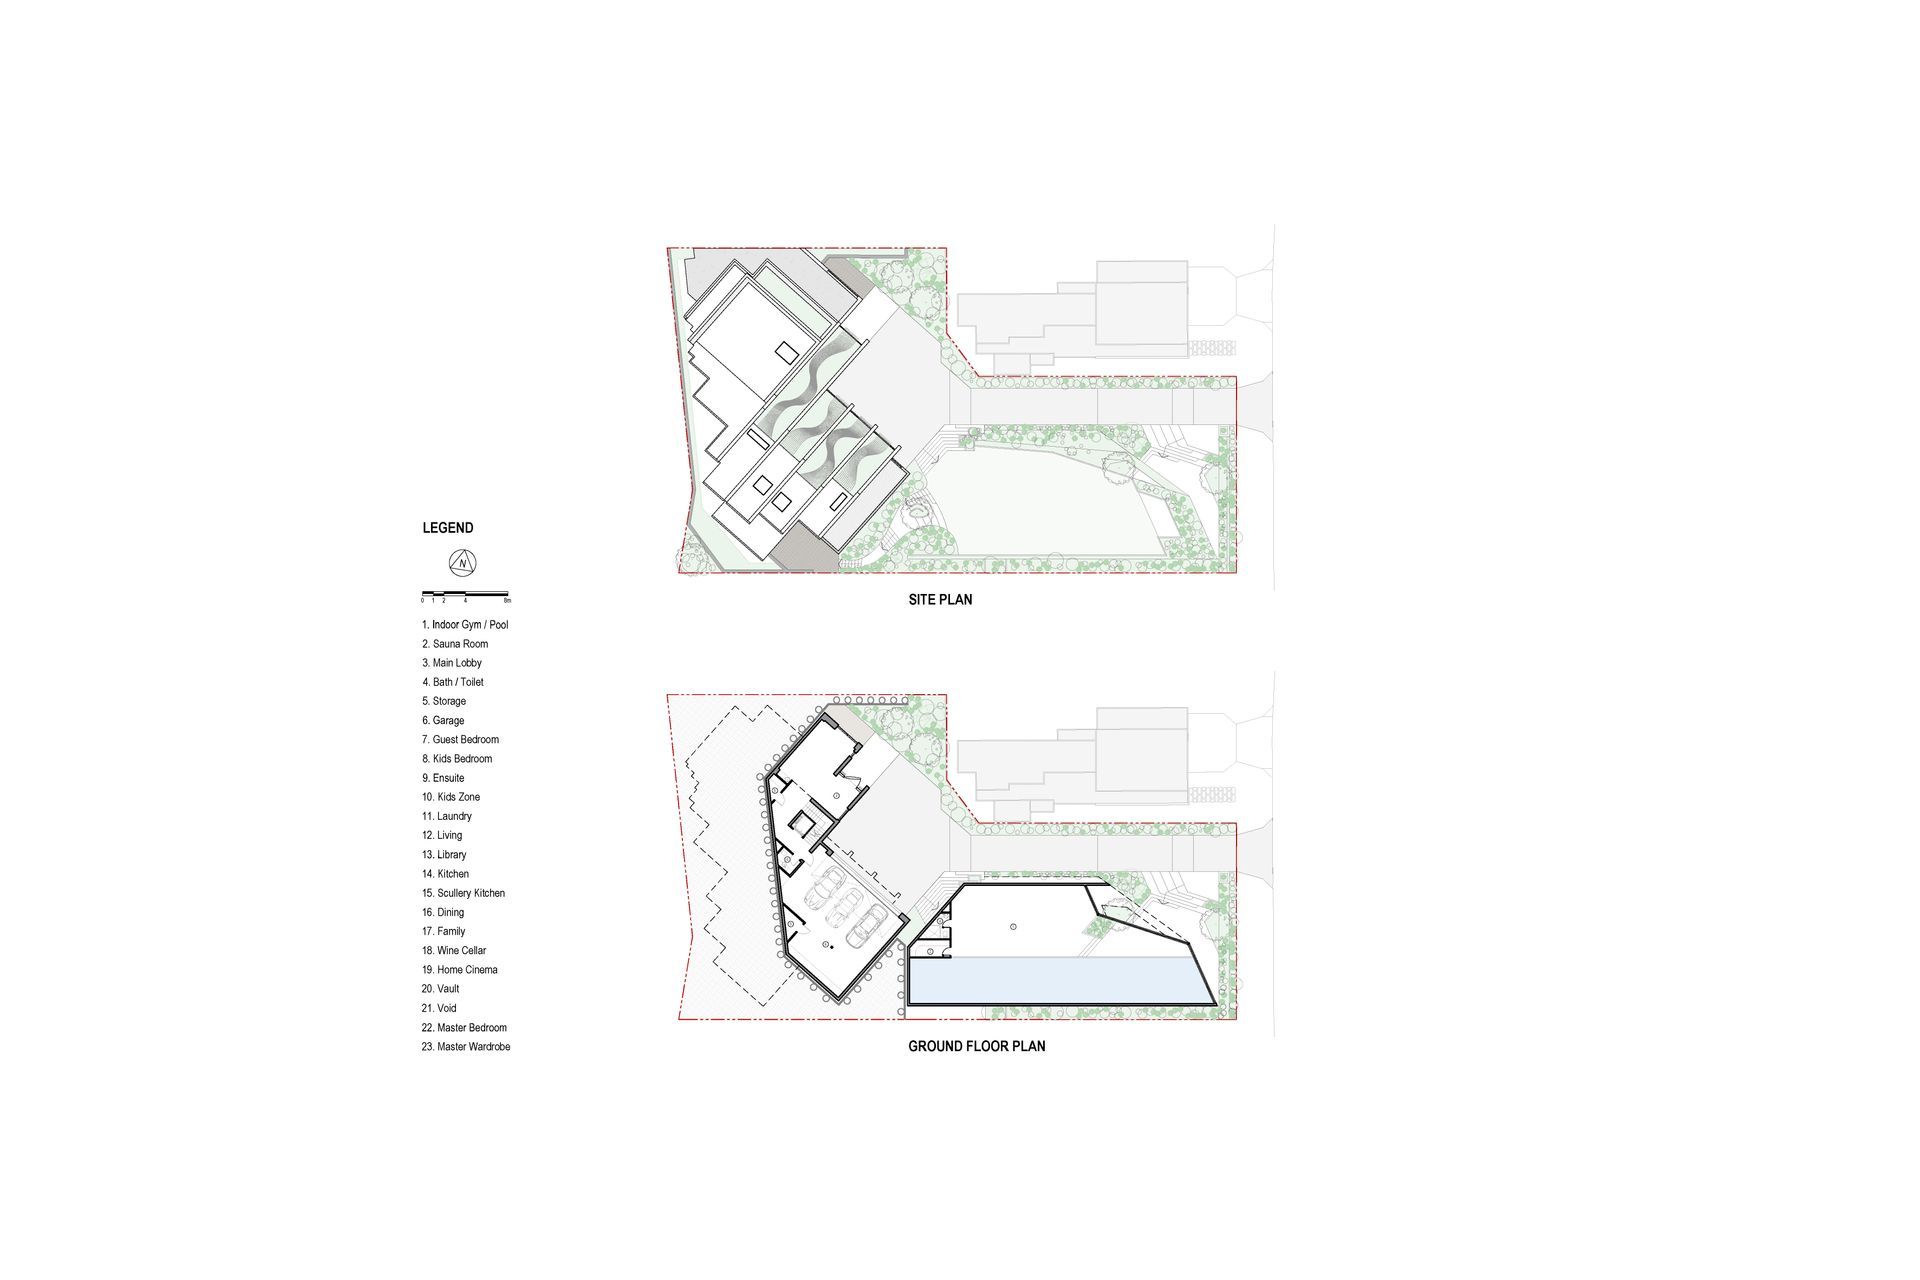
The building is a private residence, divided into the main building and auxiliary building, with a total floor area of 1303 square meters.
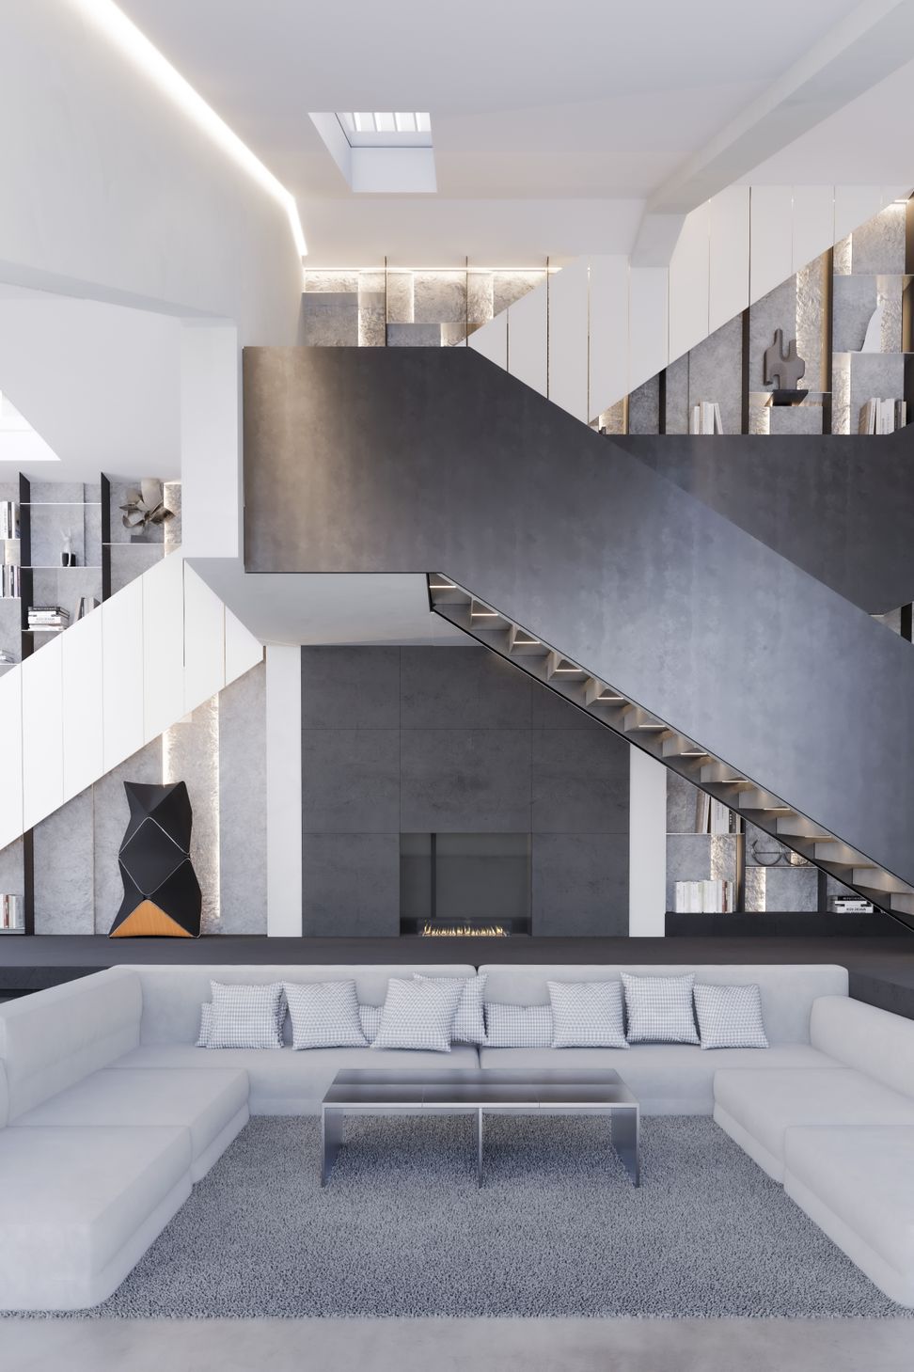
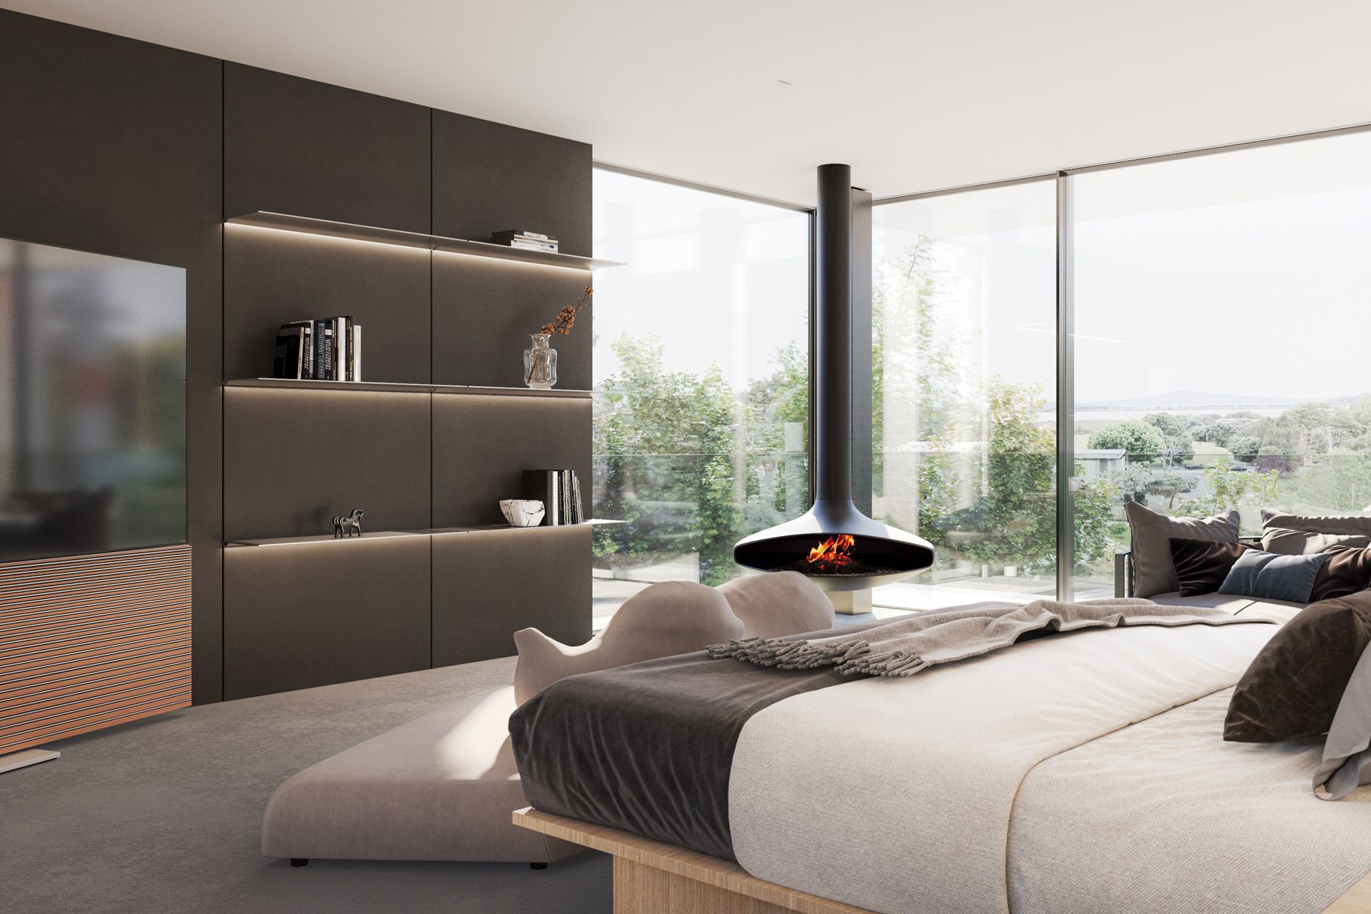
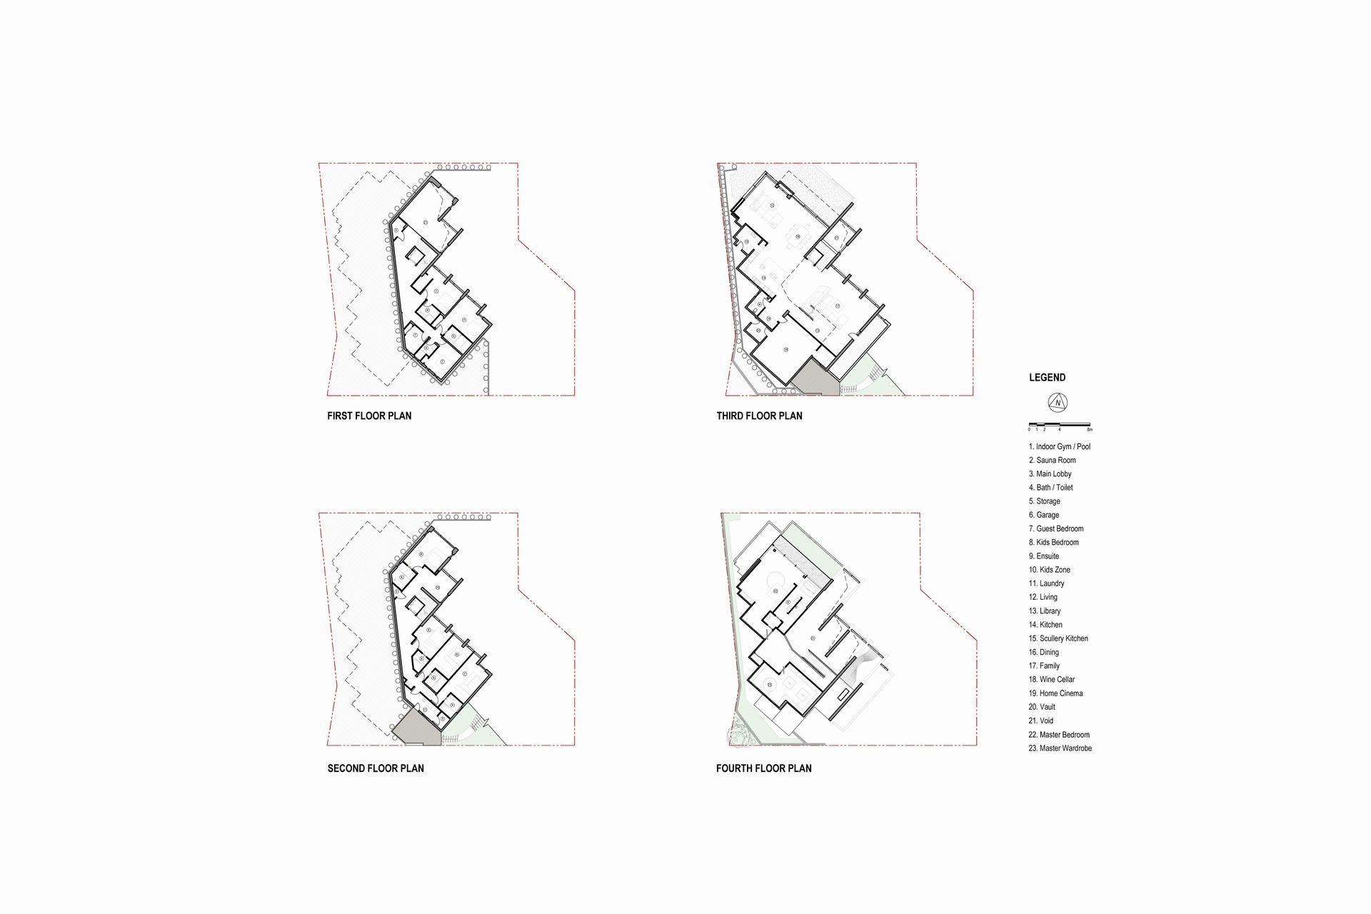
The main building is five stories high, constructed in harmony with the original terrain. The Ground floor serves as the entrance space and garage. The first and second floors are bedroom levels. The third floor houses the main family activity spaces including the living room, library, and home theatre. The fourth floor is the master bedroom suite. The auxiliary building, a semi-underground earth-covered structure, includes an indoor swimming pool and a gym.

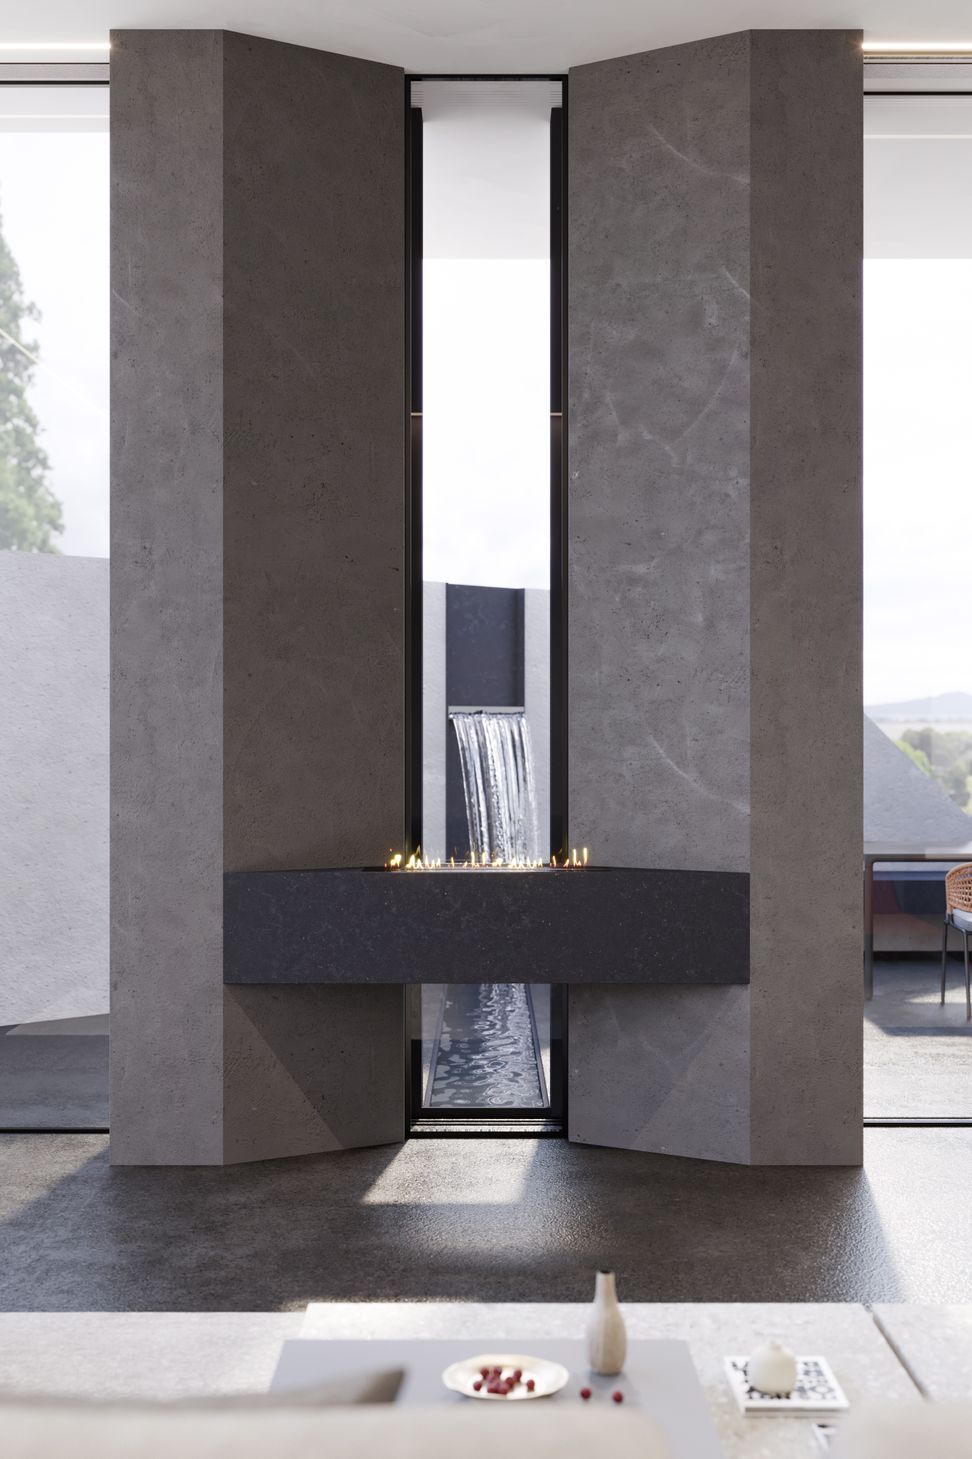
The overall design concept of the building combines Western modern architectural elements with Eastern philosophical ideas. Inspired by the famous quote from the Chinese philosopher Laozi, "The highest good is like water," the design of curved louvers on the roof and facade is derived from this concept. With the building nestled against the green mountains, the curved louvers flow from the mountainside to the roof and facade like a mountain spring. To better integrate into the environment, parts of the building's roof are sloped according to the natural terrain and covered with rooftop greenery. The main exterior walls are designed as green walls, extending the greenery from the mountainside down to the ground. The auxiliary building is designed as a semi-underground earth-covered structure, with its entire roof and facade covered in greenery, creating the impression that the entire ensemble of buildings extends from underground to halfway up the mountainside.
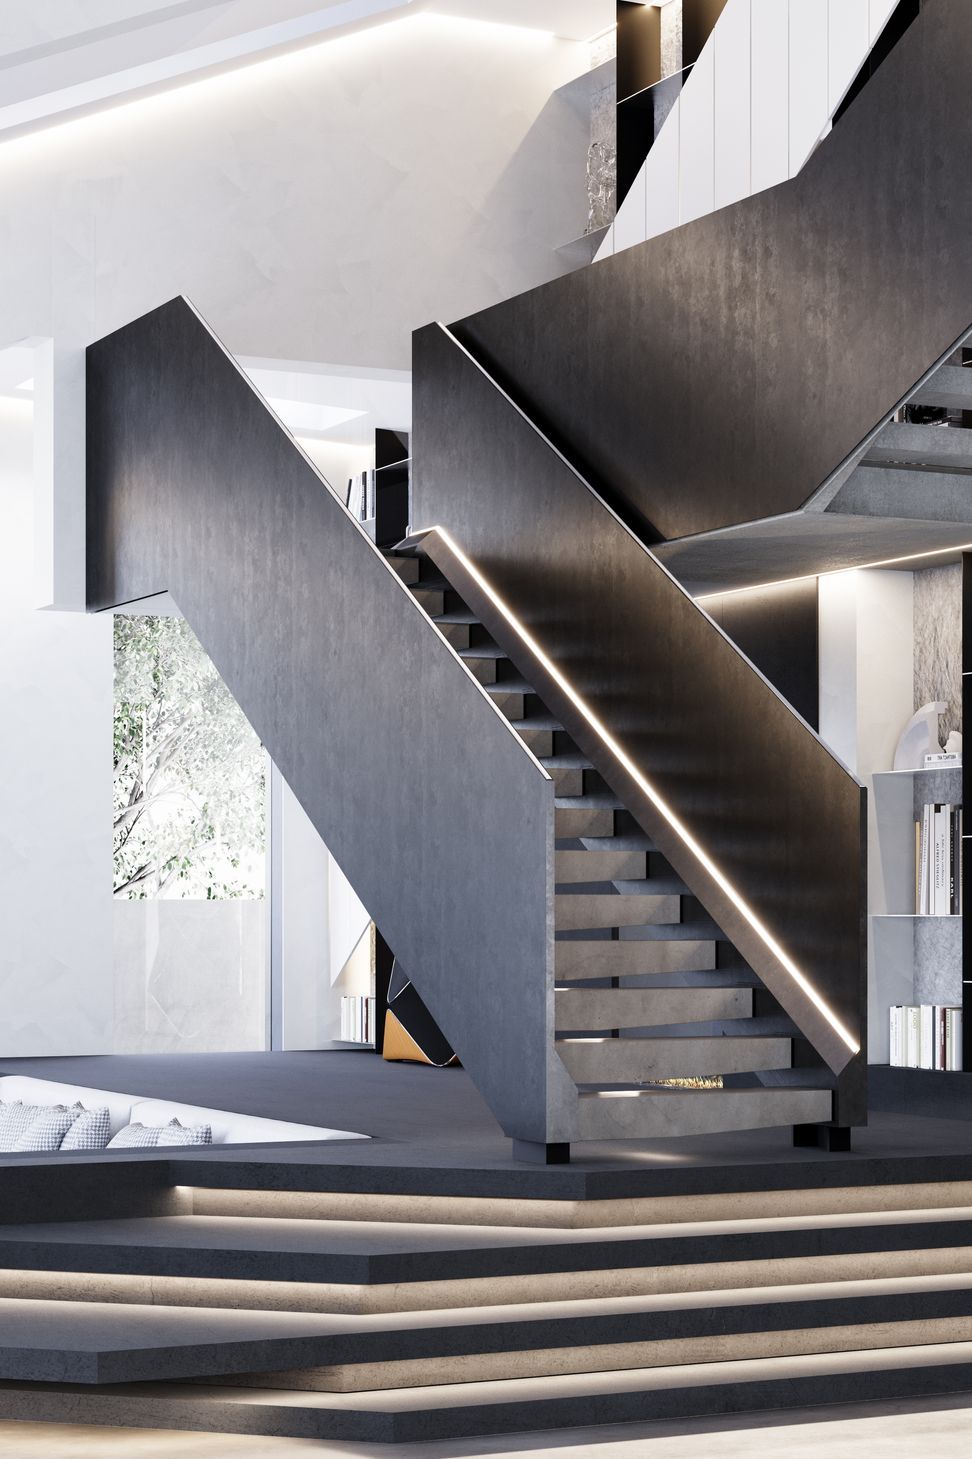
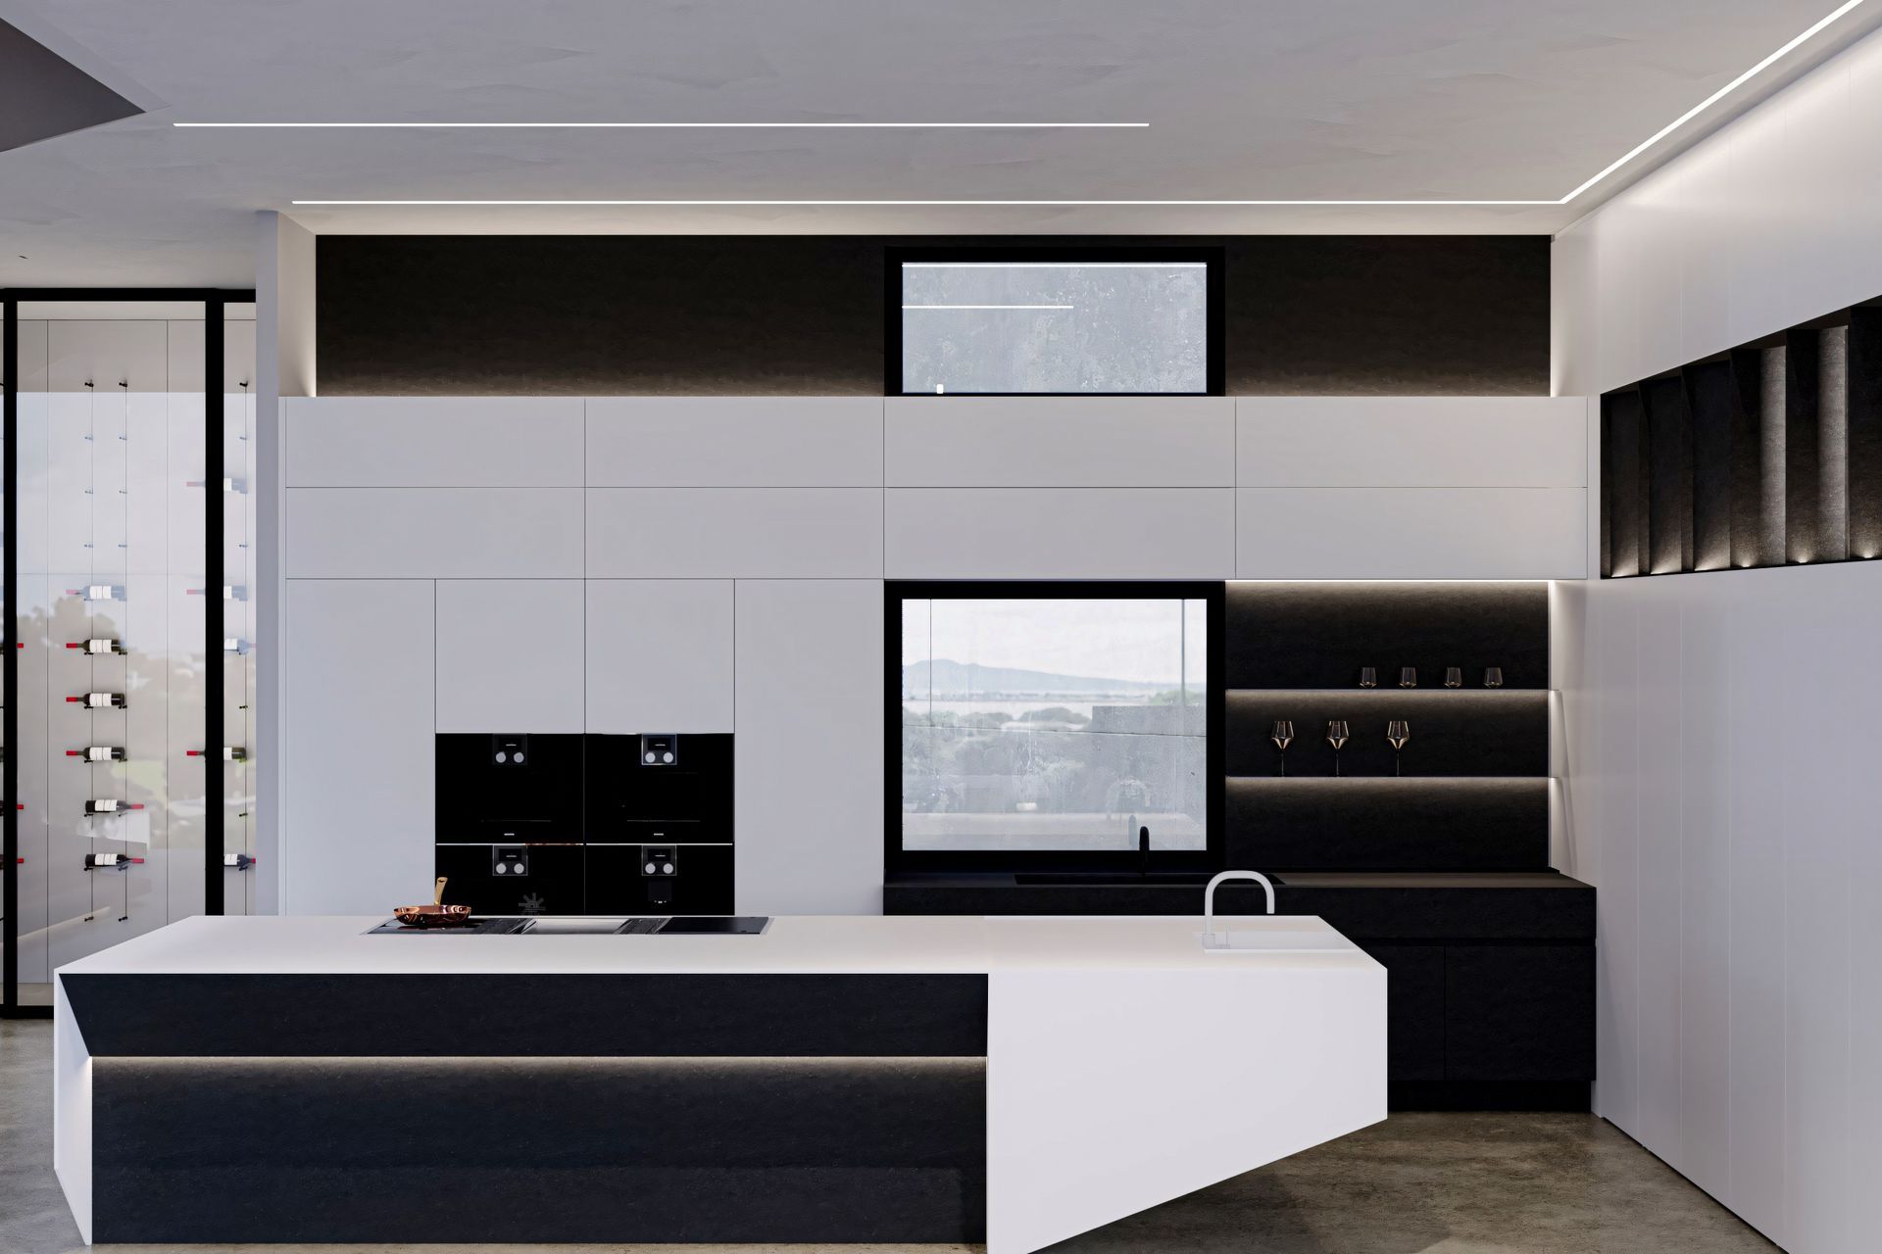
While metaphorically representing ancient Chinese philosophical concepts, the entire building's design approach also incorporates the language of modern architecture and minimalist detail design. The fusion of ancient philosophical ideas and modern architectural language, combined with green building practices and the surrounding natural environment, forms the core design philosophy of this project.
Top of Form
- Building style
- Modern


Like this Project?
Hire OZAC Architects
Professionals used in
this project
The practices and trades credited on this project.

More projects from
OZAC Architects
Other work by OZAC Architects, across every category they build in.


More in
Luxury Homes
Everything else in Luxury Homes, from every practice on ArchiPro.


Next Project
Keep scrolling