
Project team
Product Suppliers

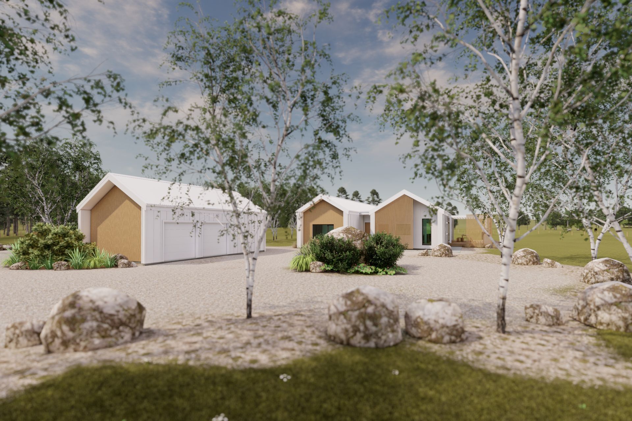
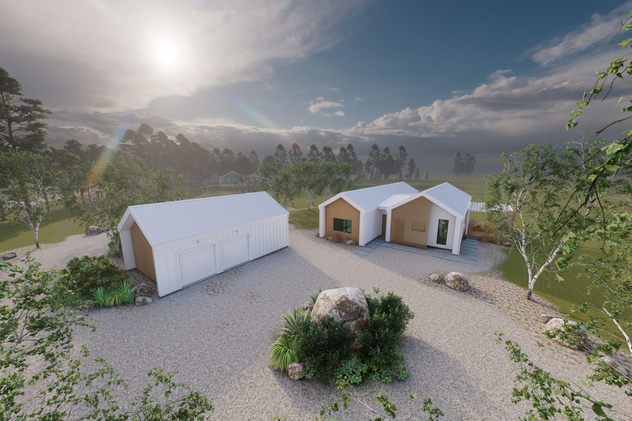
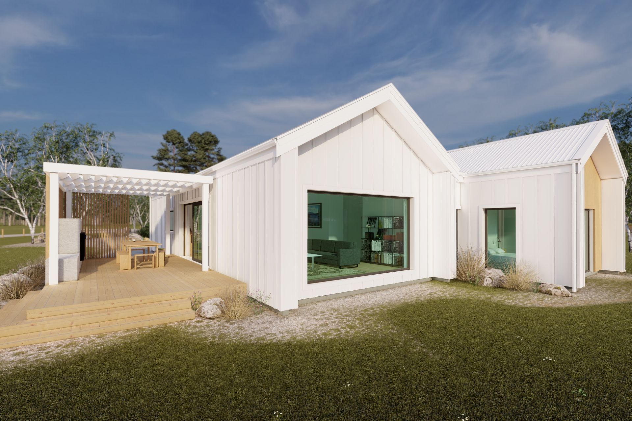
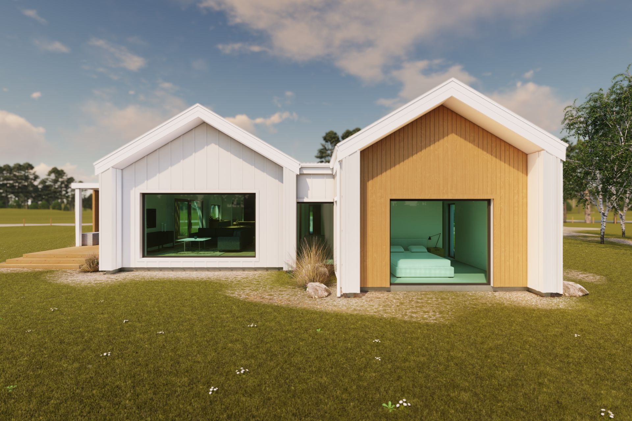
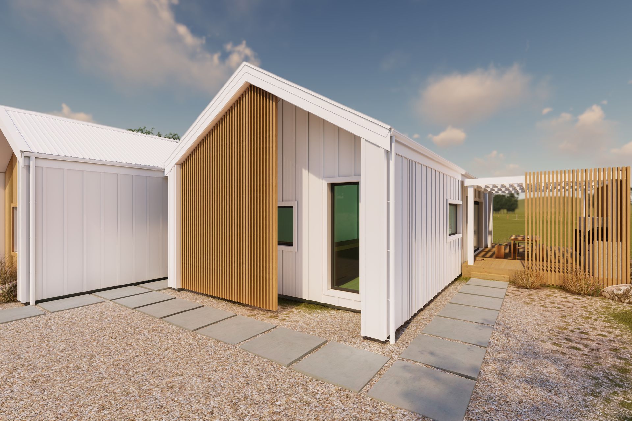
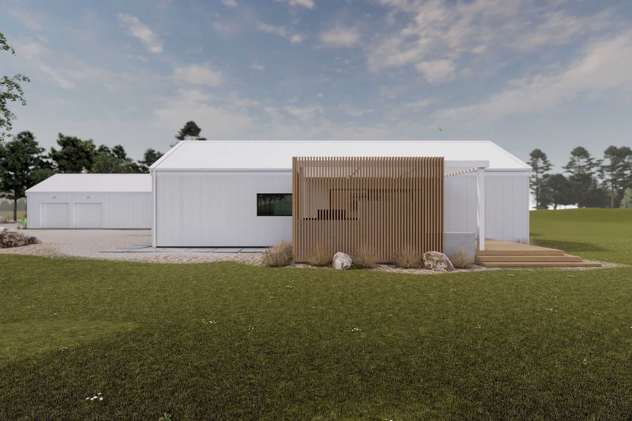
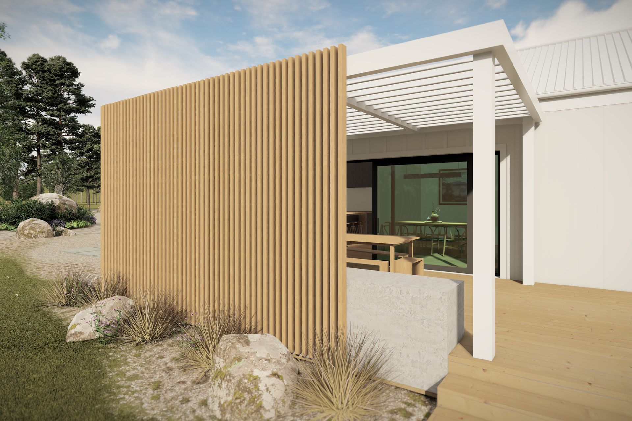
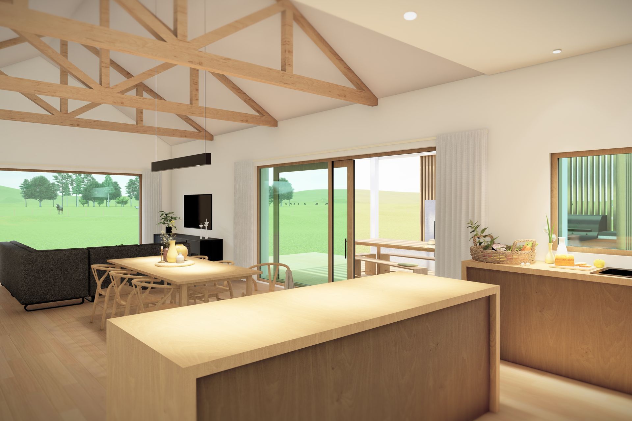
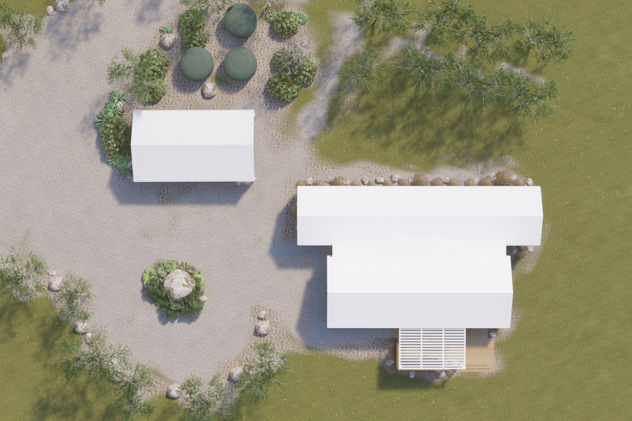
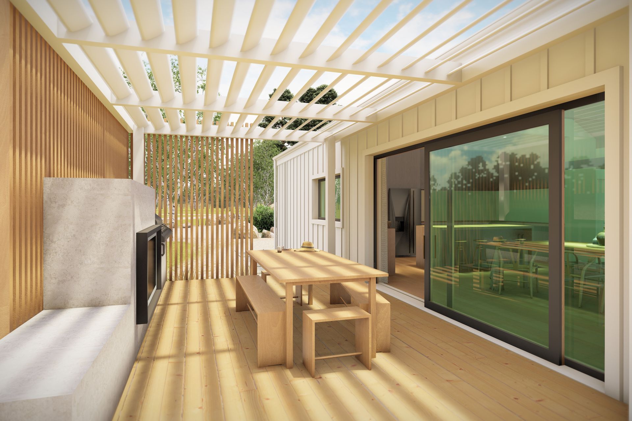
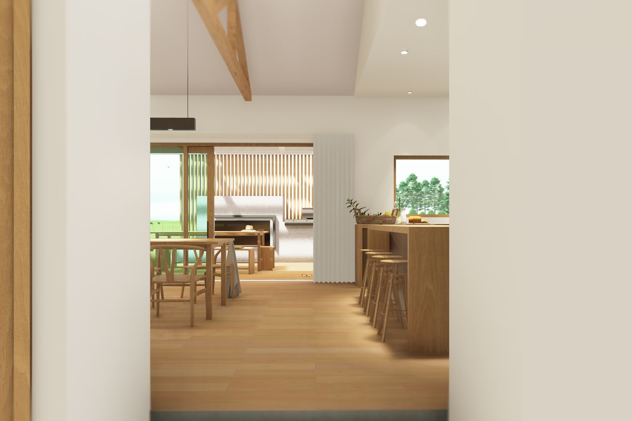
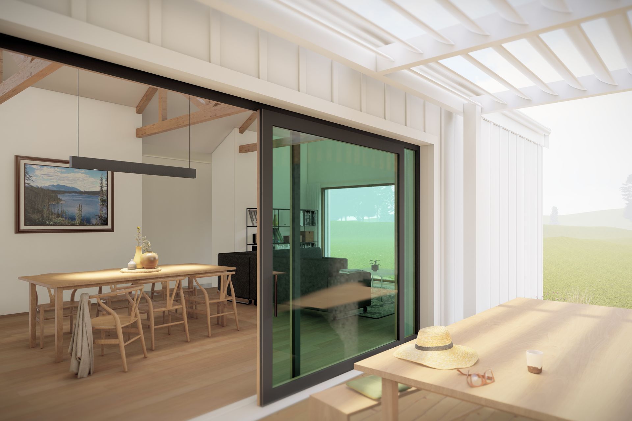
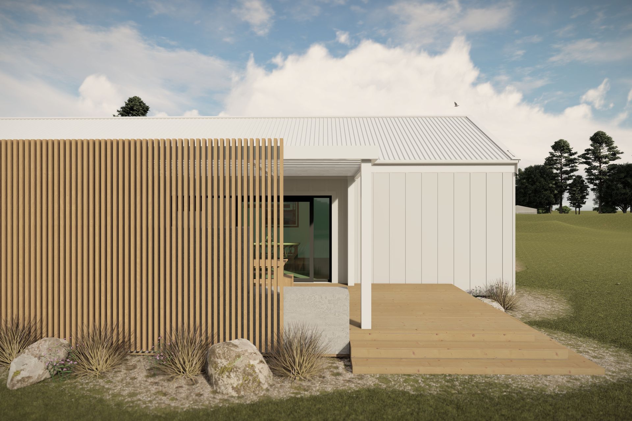
A contemporary family home in rural Wairarapa, designed to meet Passive House certification, featuring a pitched roof that reflects local architecture while maximizing views and minimizing overheating.
Located in rural Wairarapa, this new family home is setting the standard of living for lifestyle properties. Designed from the outset to meet Passive House certification the layout has been carefully considered to reduce any overheating while maintaining large windows/door to maximise the views of the rural landscape beyond. The pitched roof design is a nod the New Zealand rural vernacular architecture while the clean lines and light tones are more contemporary.
“Jason and his team are an amazing. From a clients perspective they fully understood what we wanted to achieve and guided us on our journey and were always conscious of our budget. From a builders perspective his plans are detailed and easy to work off. I would recommend Mac Architecture to those who are looking for a custom design that has Passive House and High-Performance elements.” — Lewis McLean
Like this Project?
Hire MAC Architecture
Professional Reviews
The products behind the project
Seven products specified into this build from one supplier, a verified ArchiPro member. Tap through to specifications, suppliers and lead times.


Professionals used in
this project
The practices and trades credited on this project.



More projects from
MAC Architecture
Other work by MAC Architecture, across every category they build in.


More in
Rural / Estate / Lifestyle
Everything else in Rural / Estate / Lifestyle, from every practice on ArchiPro.


Next Project
Keep scrolling