Project team
- MAC Architecture
- Aimee Jules Photograhy
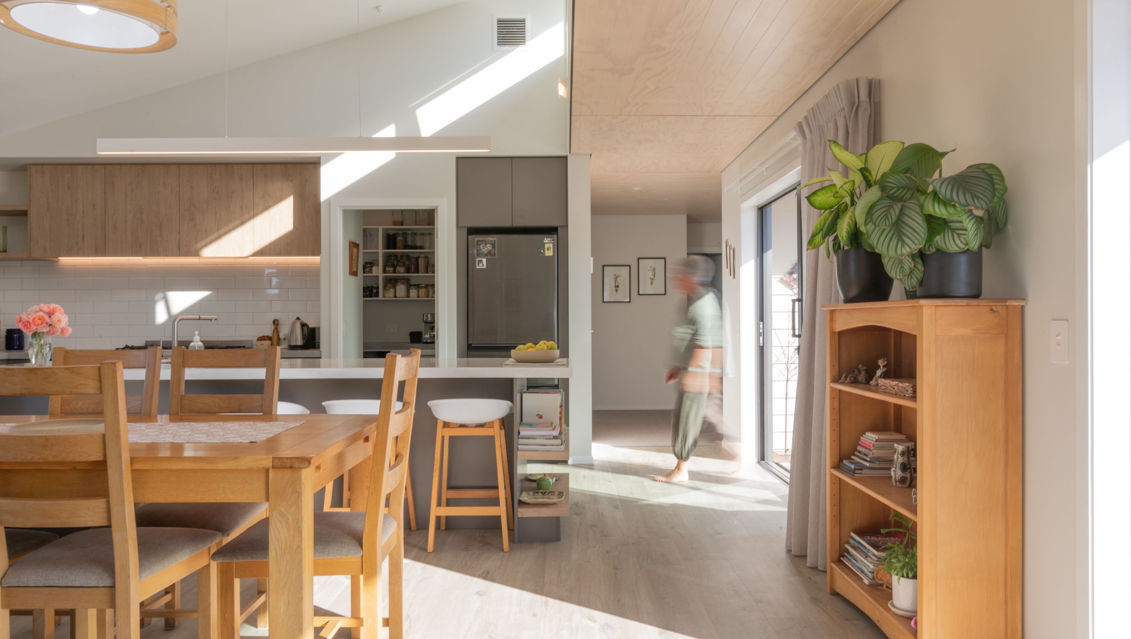
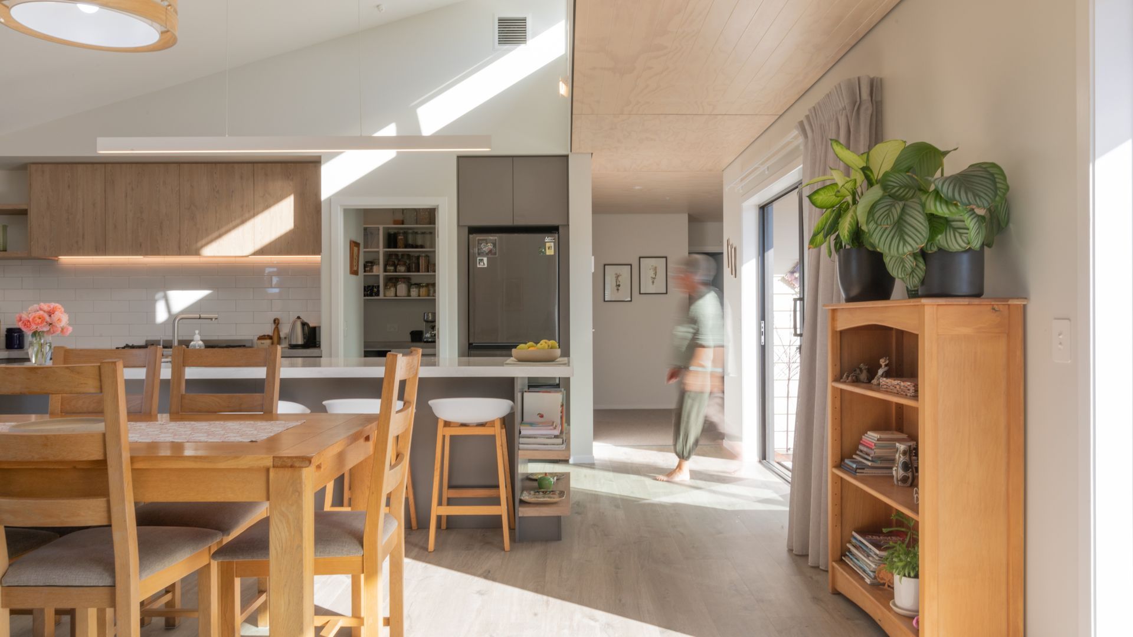
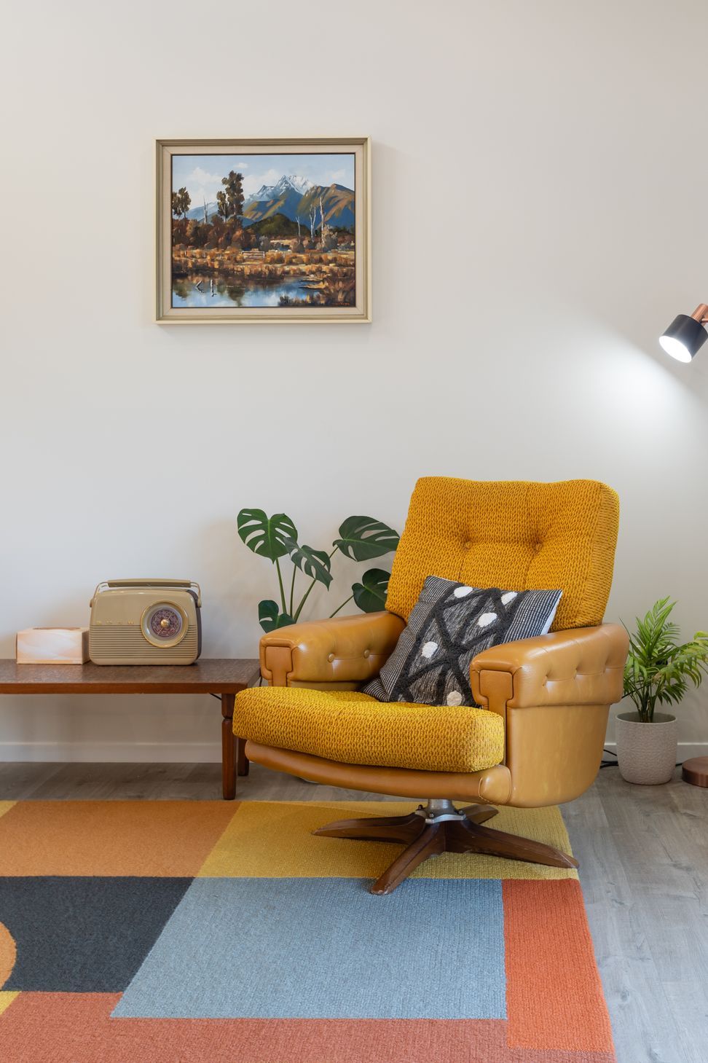
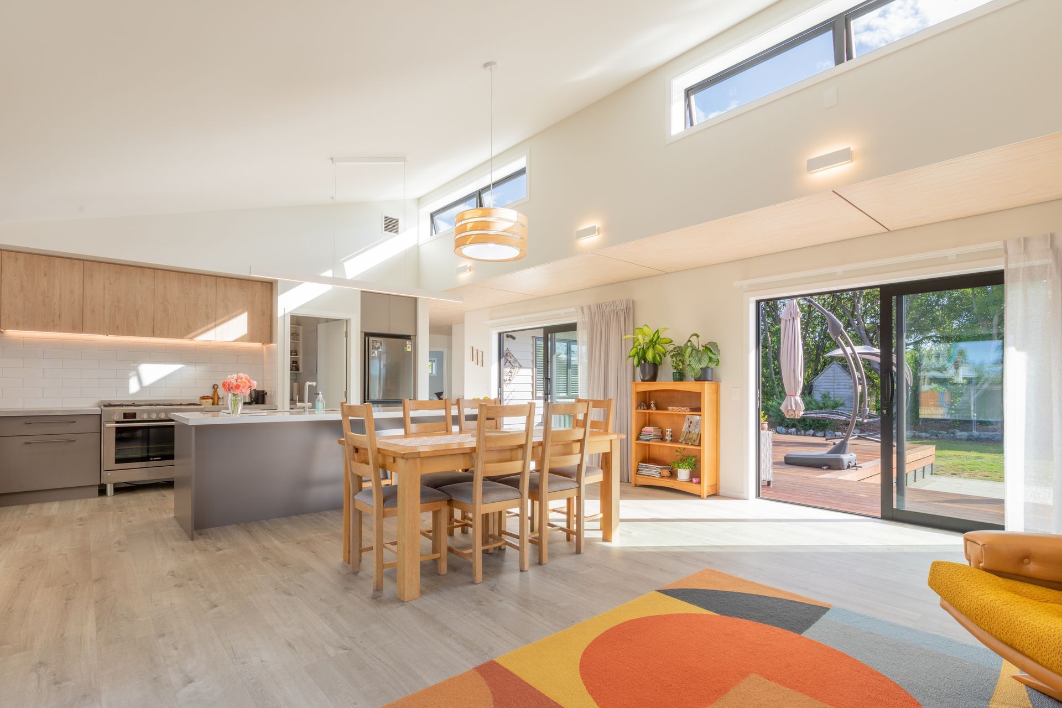
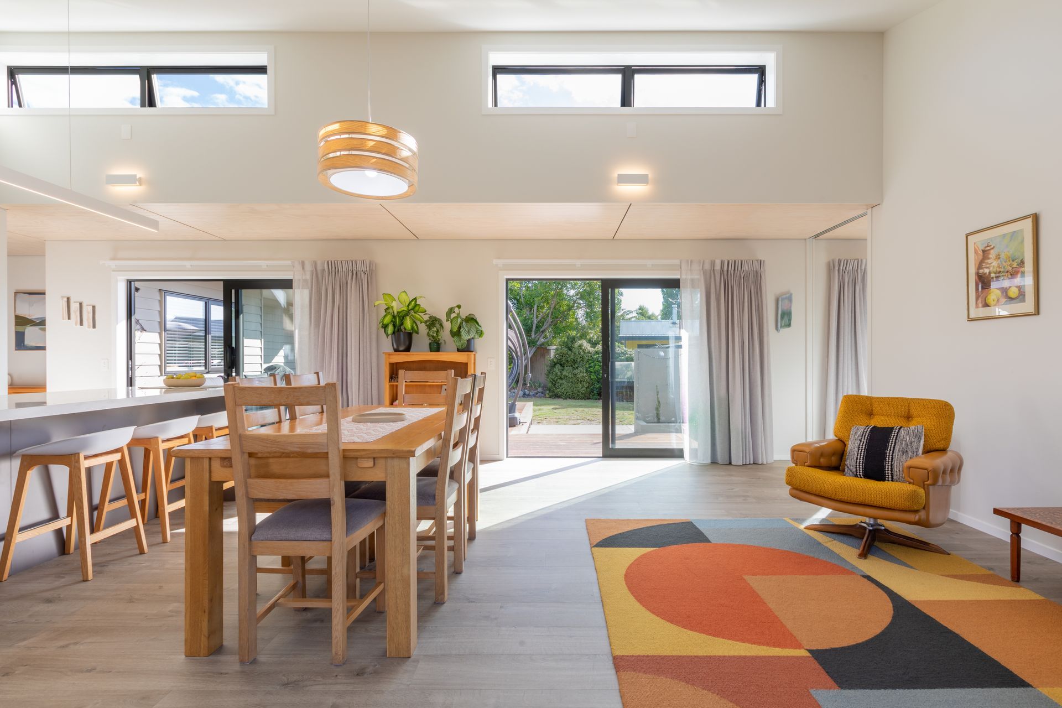
Contemporary single-level home in Mapua, designed for retirement living with high-performance features, expansive glazing, and a focus on natural light, seamlessly integrating indoor and outdoor spaces while maintaining a rural ambiance.
Our client approached us to design their new move in the seaside suburb of Mapua, Nelson.
They purchased the section in the last 80s and built the original 2 story house on the site. However, as they were now retiring they wanted a new high-performance home which was single level and fully accessible to allow them to enjoy their retirement.
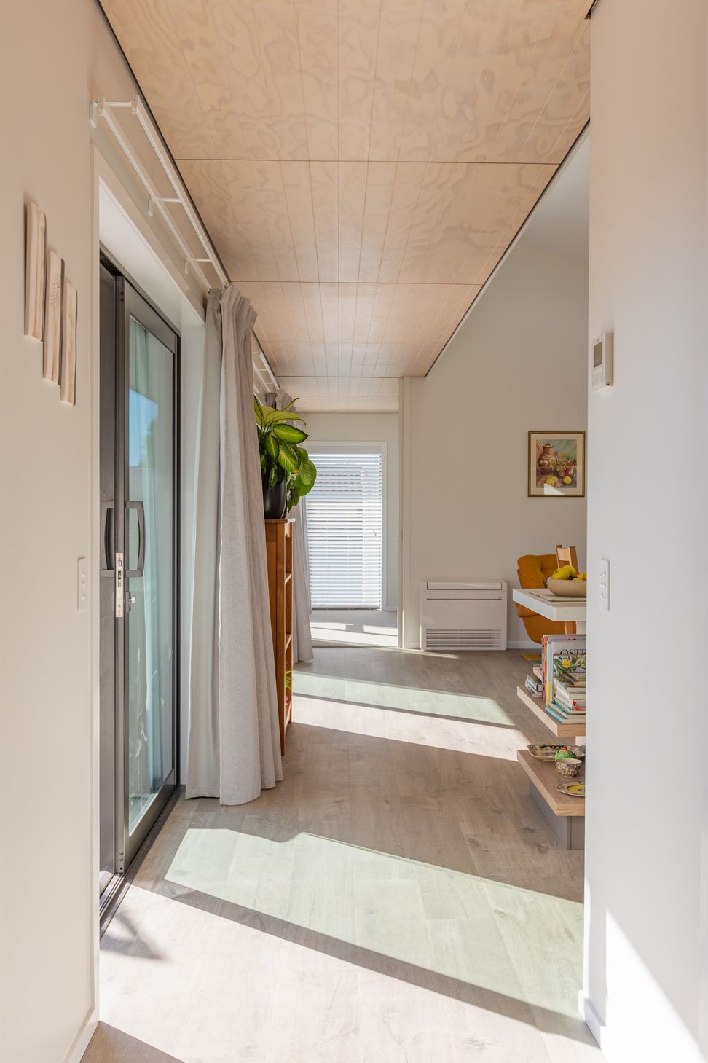
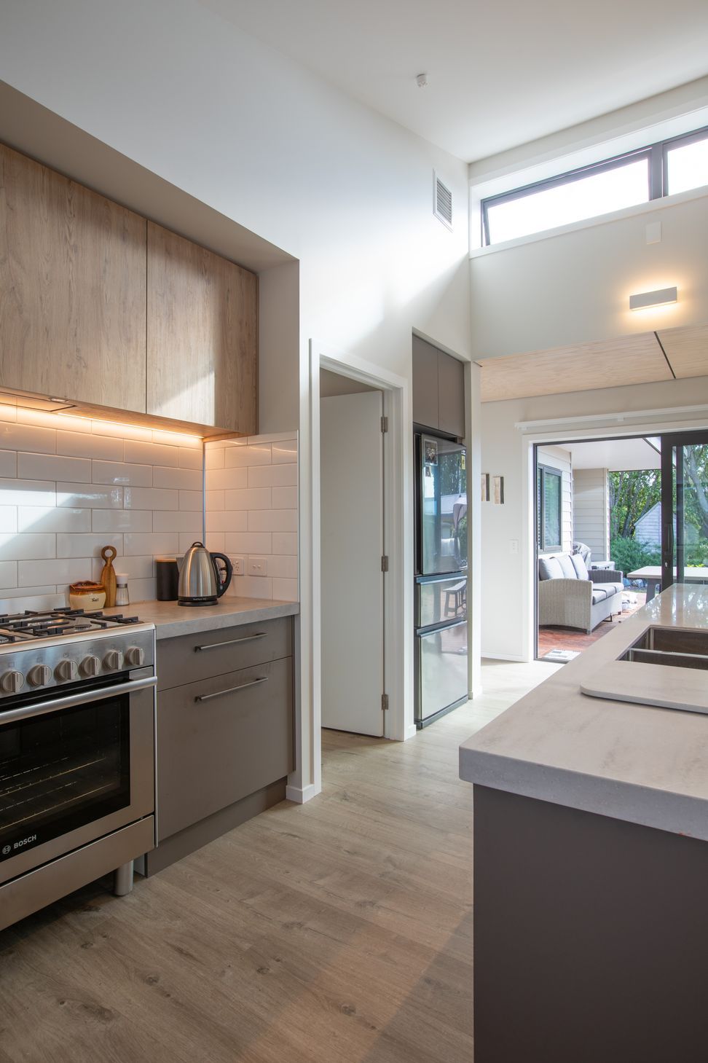
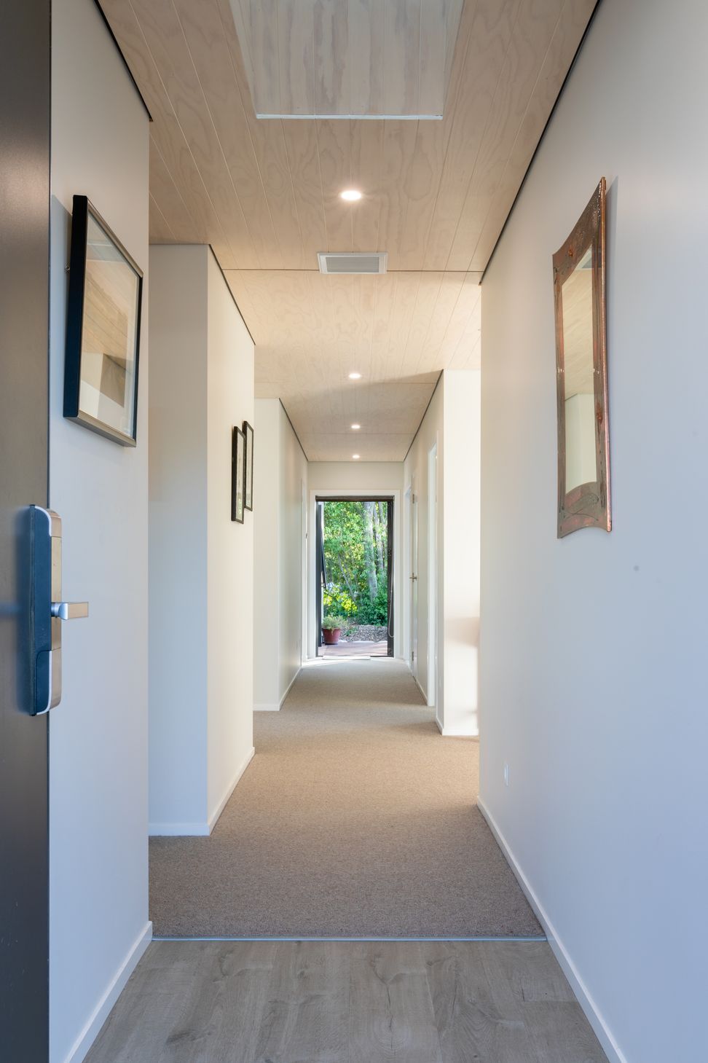
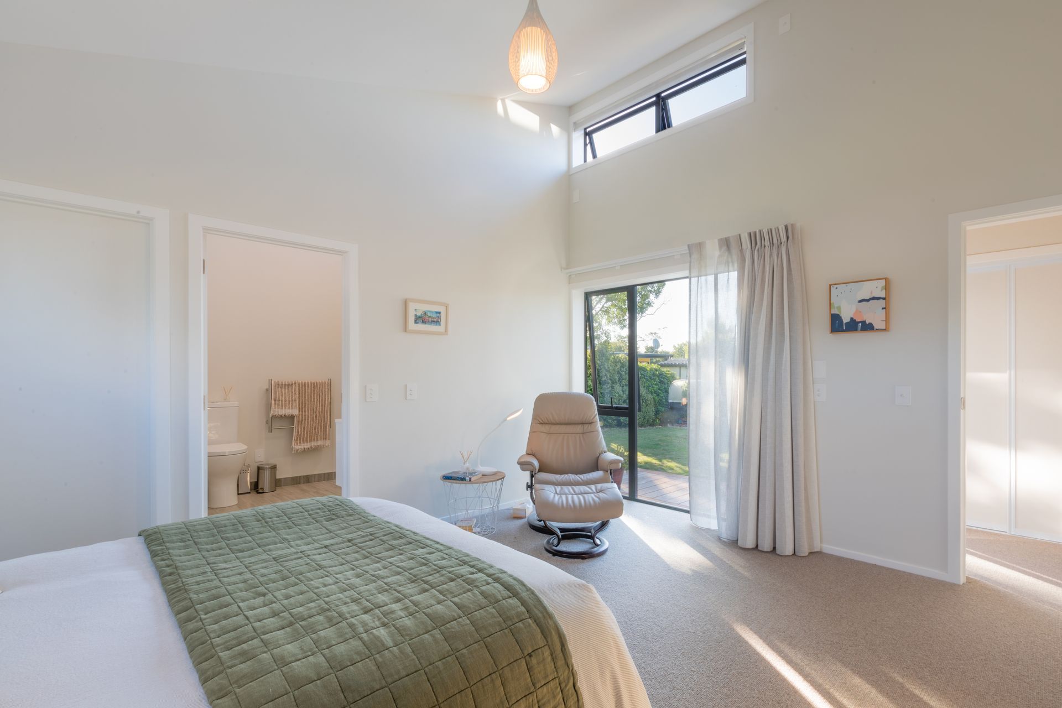
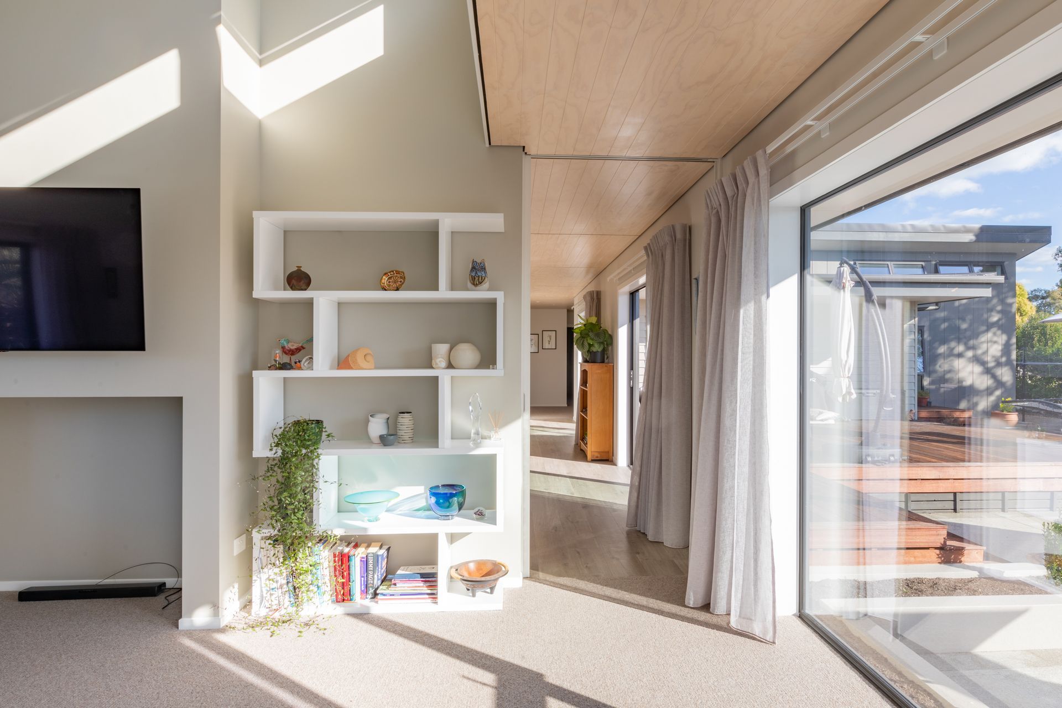
They had been living rurally for the last 20 plus years and wanted to make sure that they retained much of that rural feeling in their new home. To achieve this, we designed large wide corridors with full height glazing at the ends to frame a view the surrounding garden. We then wrapped the living area around a large deck and courtyard with lots of glazing to capture the afternoon sun. The living areas also featured high ceilings with high level window to provide additional light and make the space feel even larger.
The construction of the walls, floor and roof allowed for significant amounts of insulation and together with the Mechanical Heat Recovery Ventilation system allow this high-performance home to moderate the indoor environment efficiently. Solar panels on the sleepout allows for further reducing their energy use, providing more resilience to electricity price increases of outages.
- Completed
- 2022
- Price range
- $0.5m - $1m
- Building style
- Contemporary
“This was the first time we had used an architect for a new build. We gave Jason our ideas….a passive solar home, light and space, future proofed for ageing years and modern design. Jason understood and accommodated all our needs and gave us a design that has surpassed our expectations. We are loving living in our new home and would highly recommend Jason if you are looking for someone to create your dream home.”
Like this Project?
Hire MAC Architecture
Professional Reviews
Professionals used in
this project
The practices and trades credited on this project.

More projects from
MAC Architecture
Other work by MAC Architecture, across every category they build in.


More in
Single House
Everything else in Single House, from every practice on ArchiPro.


Next Project
Keep scrolling