

Project team
Product Suppliers

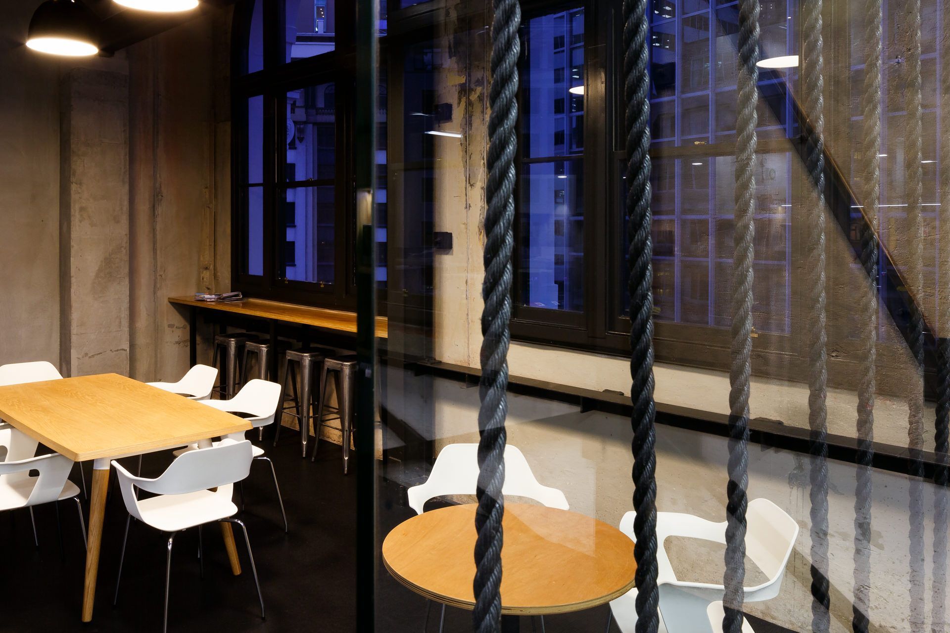
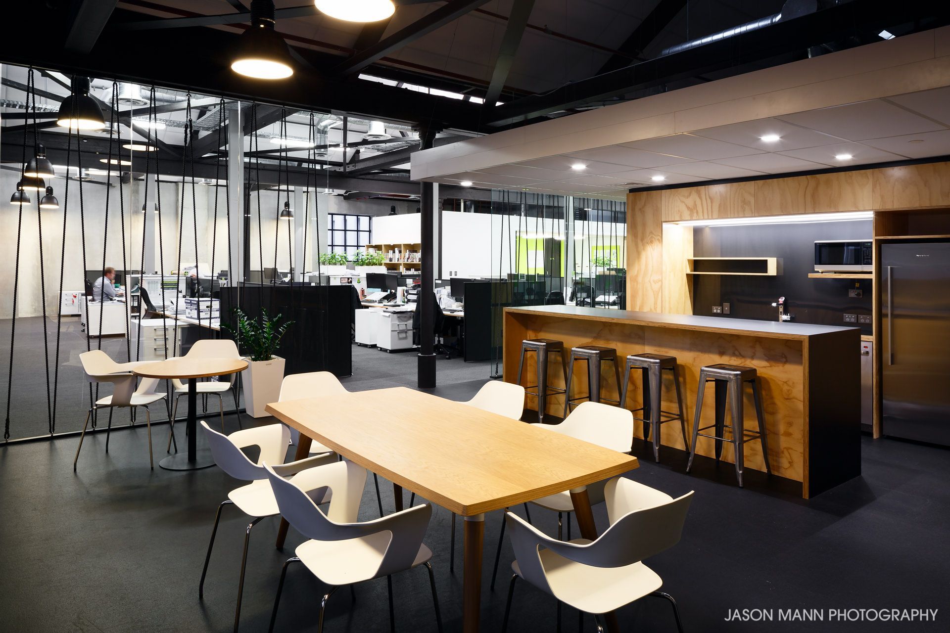
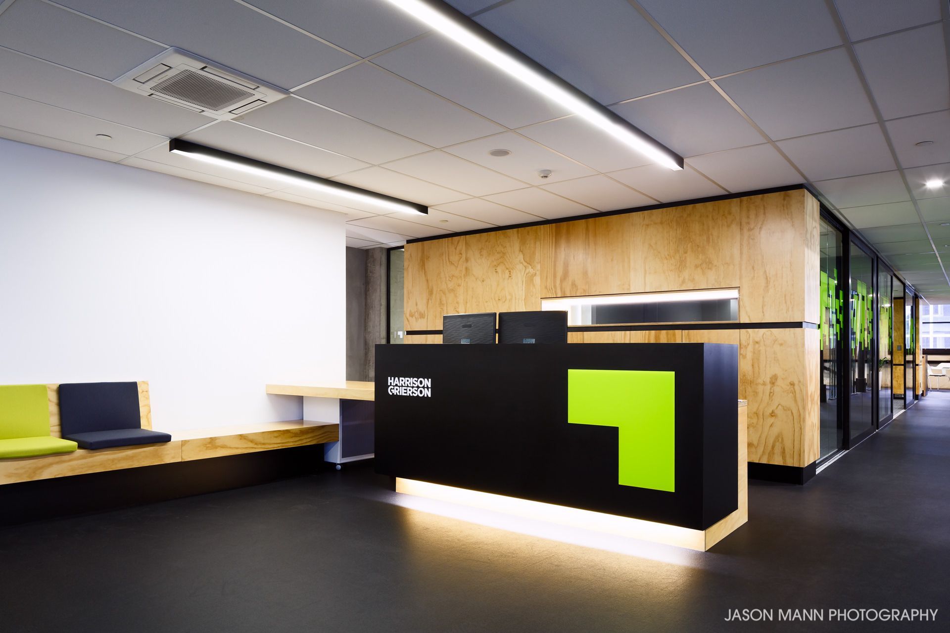
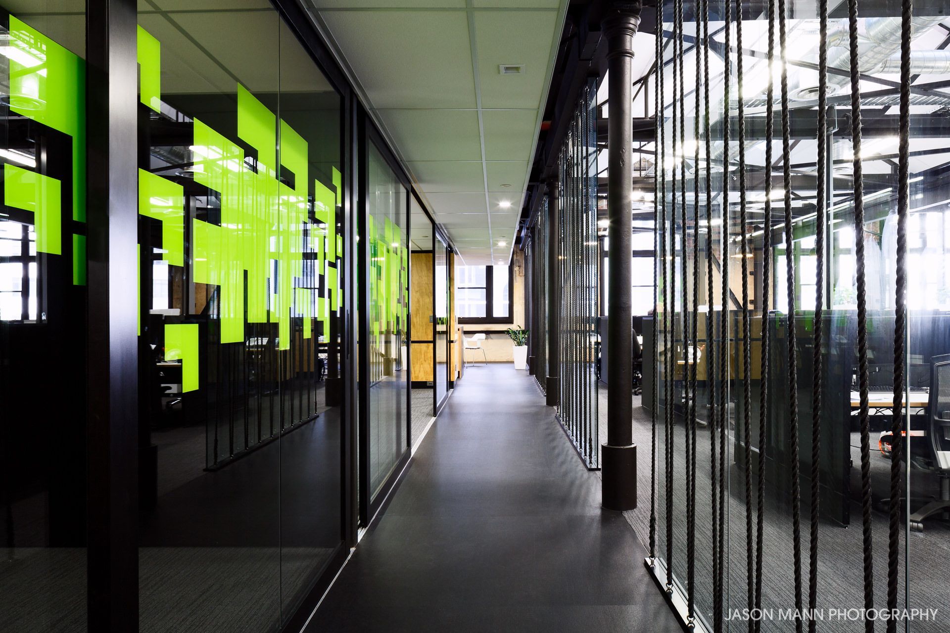
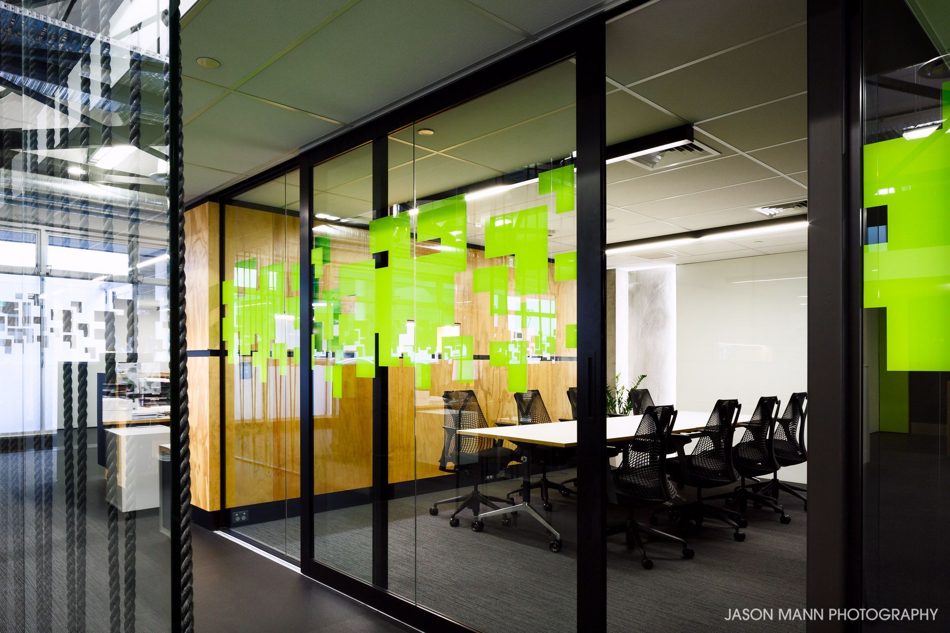
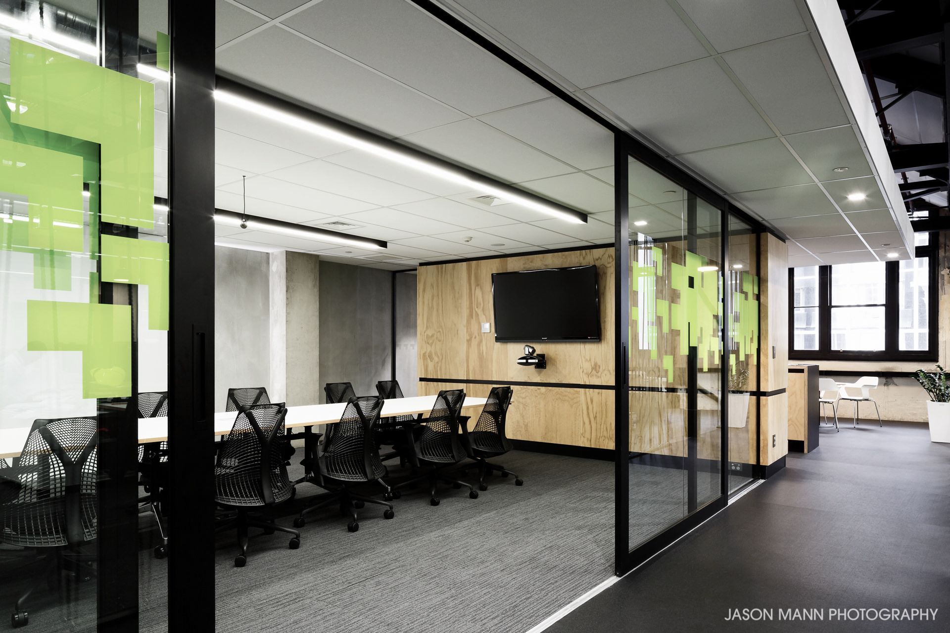
The Harrison Grierson project in Wellington features modern architecture and sophisticated interior design with elegant flooring and striking ceilings.
ArchiPro Description - The Harrison Grierson project in Wellington showcases a harmonious blend of modern architecture and sophisticated interior design. This space features elegant flooring, striking ceilings, and thoughtfully selected furniture that enhances the overall aesthetic. The strategic use of lighting creates an inviting atmosphere, while glass elements add a touch of transparency and openness. This project exemplifies a commitment to quality and innovation, making it a standout example of contemporary design in the heart of Wellington.
3610h 50m
Like this Project?
Hire Jason Mann Photography
Professional Reviews
1 / 5
The products behind the project
One product specified into this build from one supplier, a verified ArchiPro member. Tap through to specifications, suppliers and lead times.

Professionals used in
this project
The practices and trades credited on this project.



More projects from
Jason Mann Photography
Other work by Jason Mann Photography, across every category they build in.


More in
Office
Everything else in Office, from every practice on ArchiPro.


Next Project
Keep scrolling