
Project team
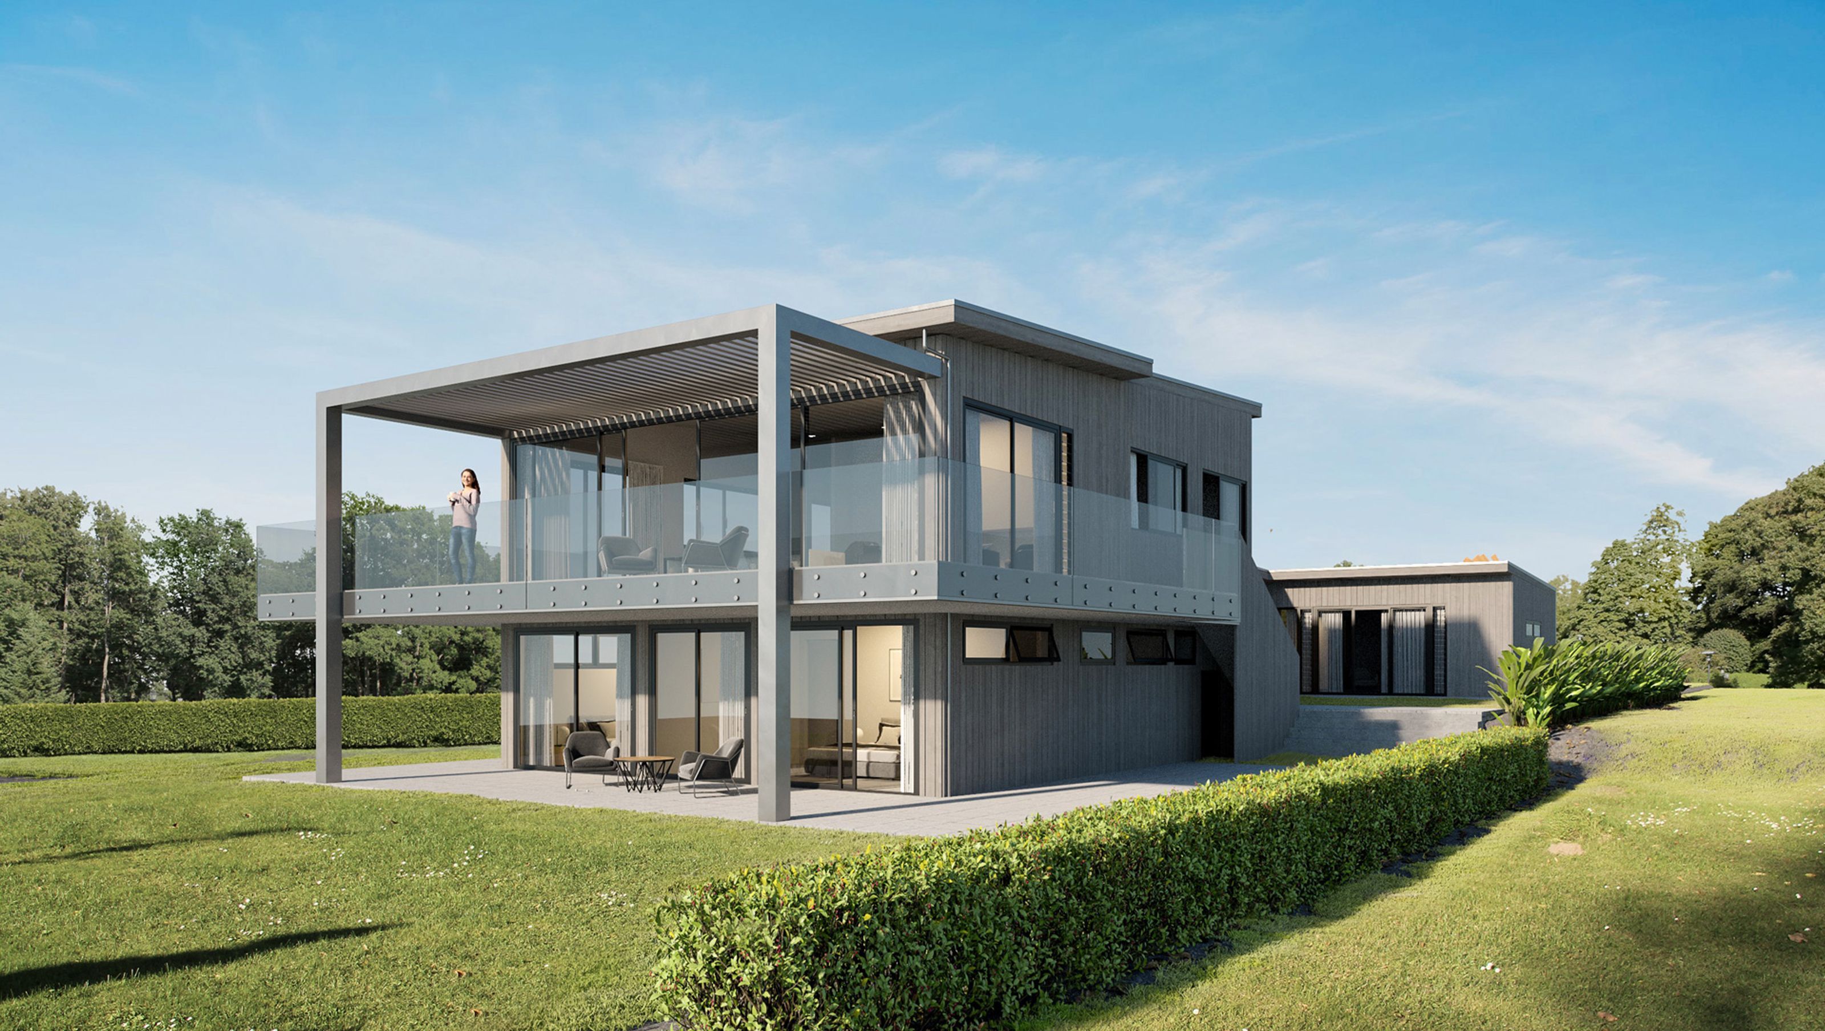
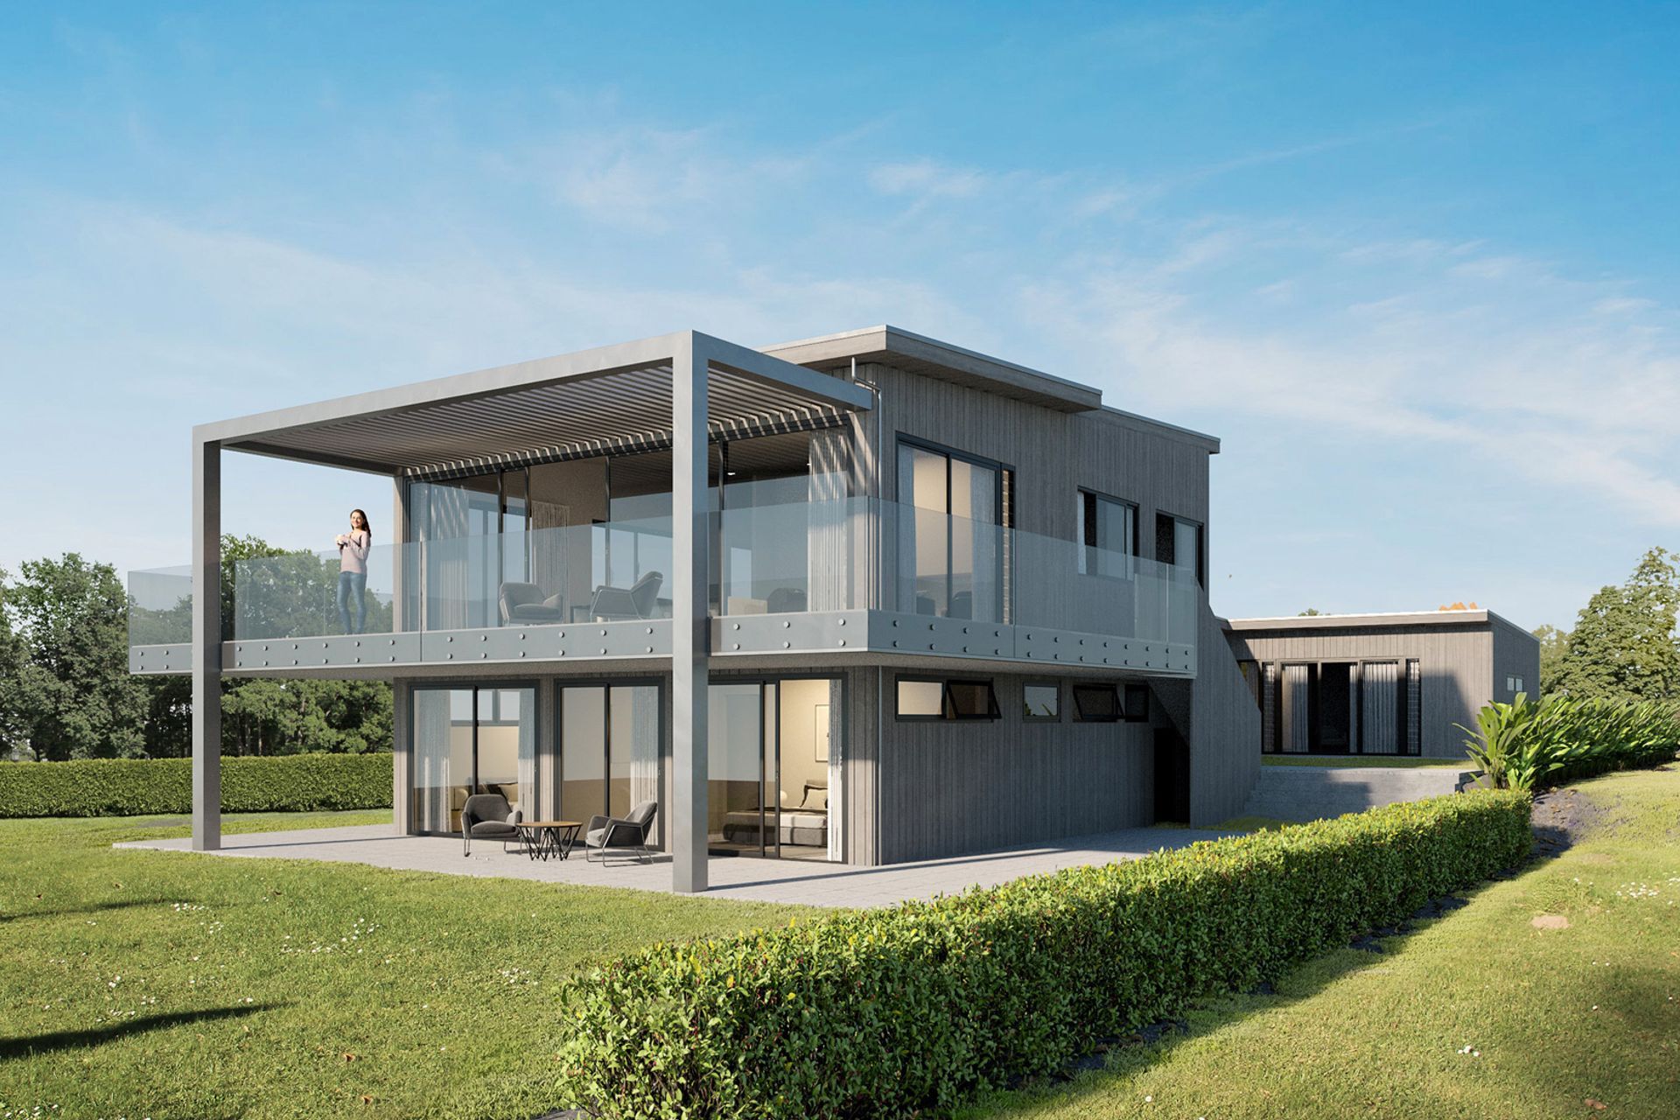
A thoughtfully designed coastal residence on Harsant Avenue, featuring a spacious 315 m² layout that maximizes sea views, incorporates a sheltered courtyard, and offers versatile living spaces with a large deck for outdoor enjoyment.
This site is long and slender, with the primary view to the sea towards the eastern (skinny end) of the site. Maximising the view was a priority for these clients. So was quite a large space requirement of 315 m2 floor area or so. Other determinants of the site were, that large areas of site needed to be taken up by wastewater distribution fields and a large stormwater soakpit.
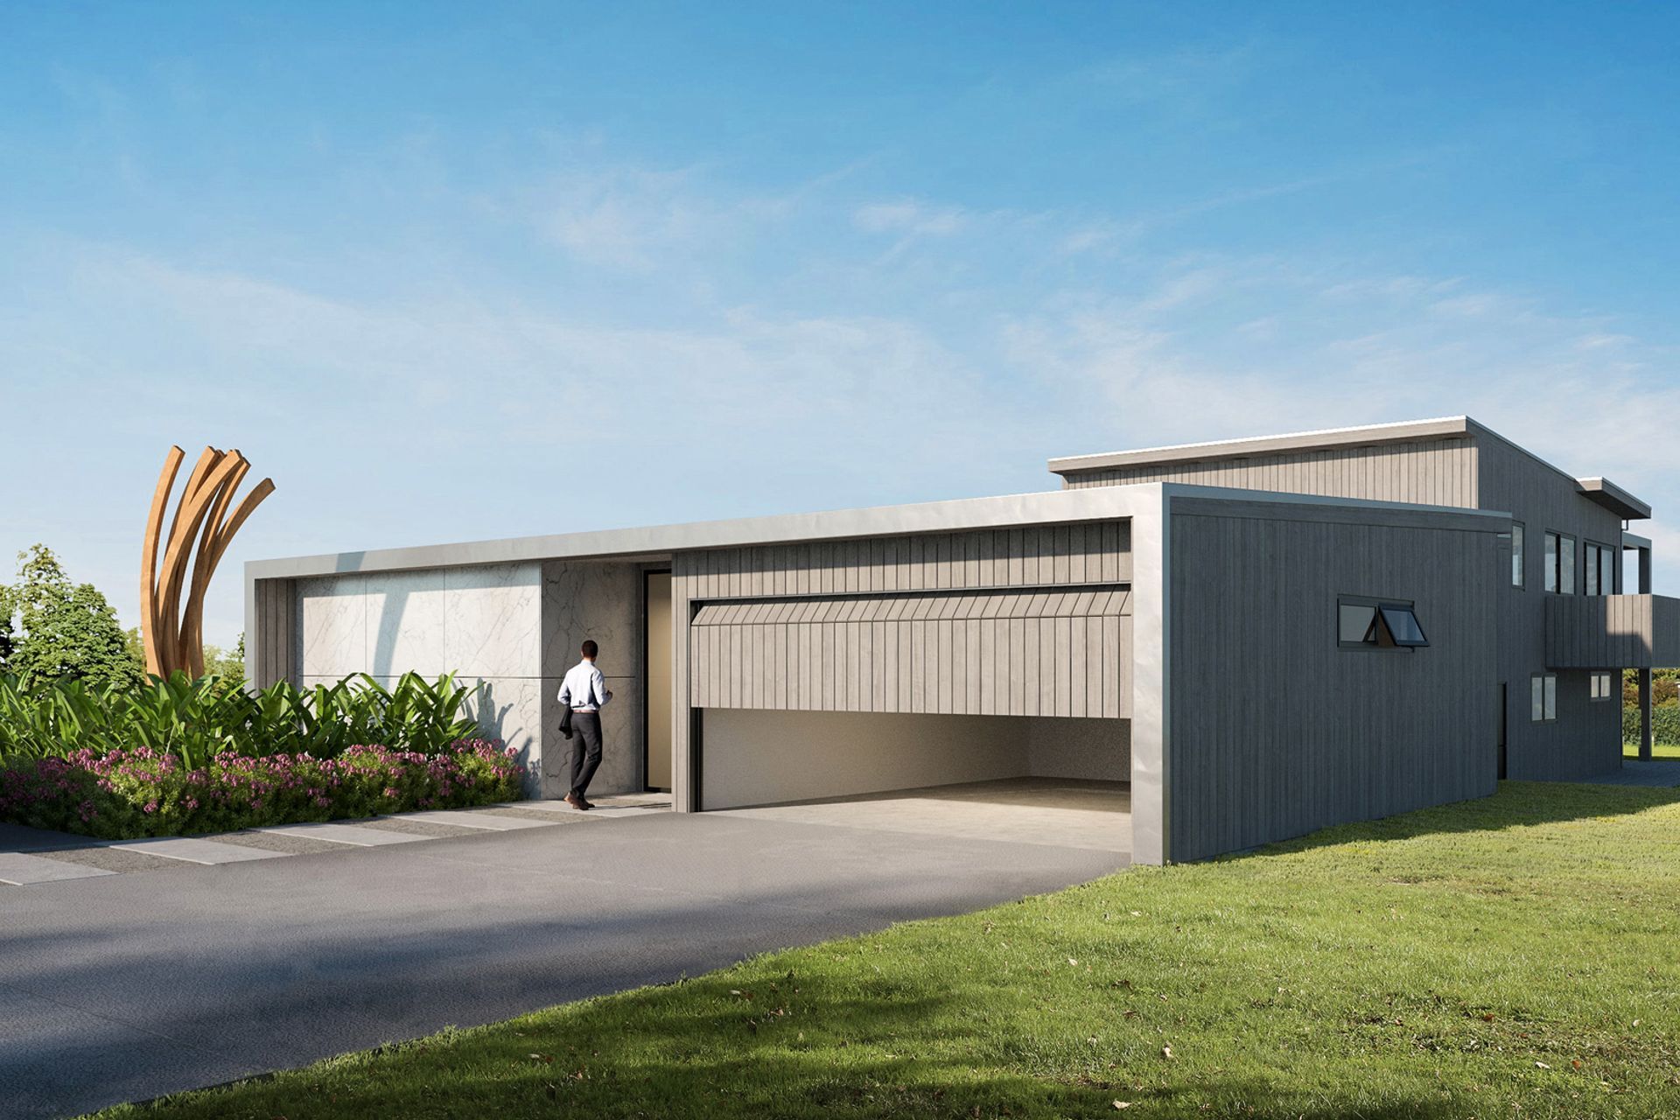
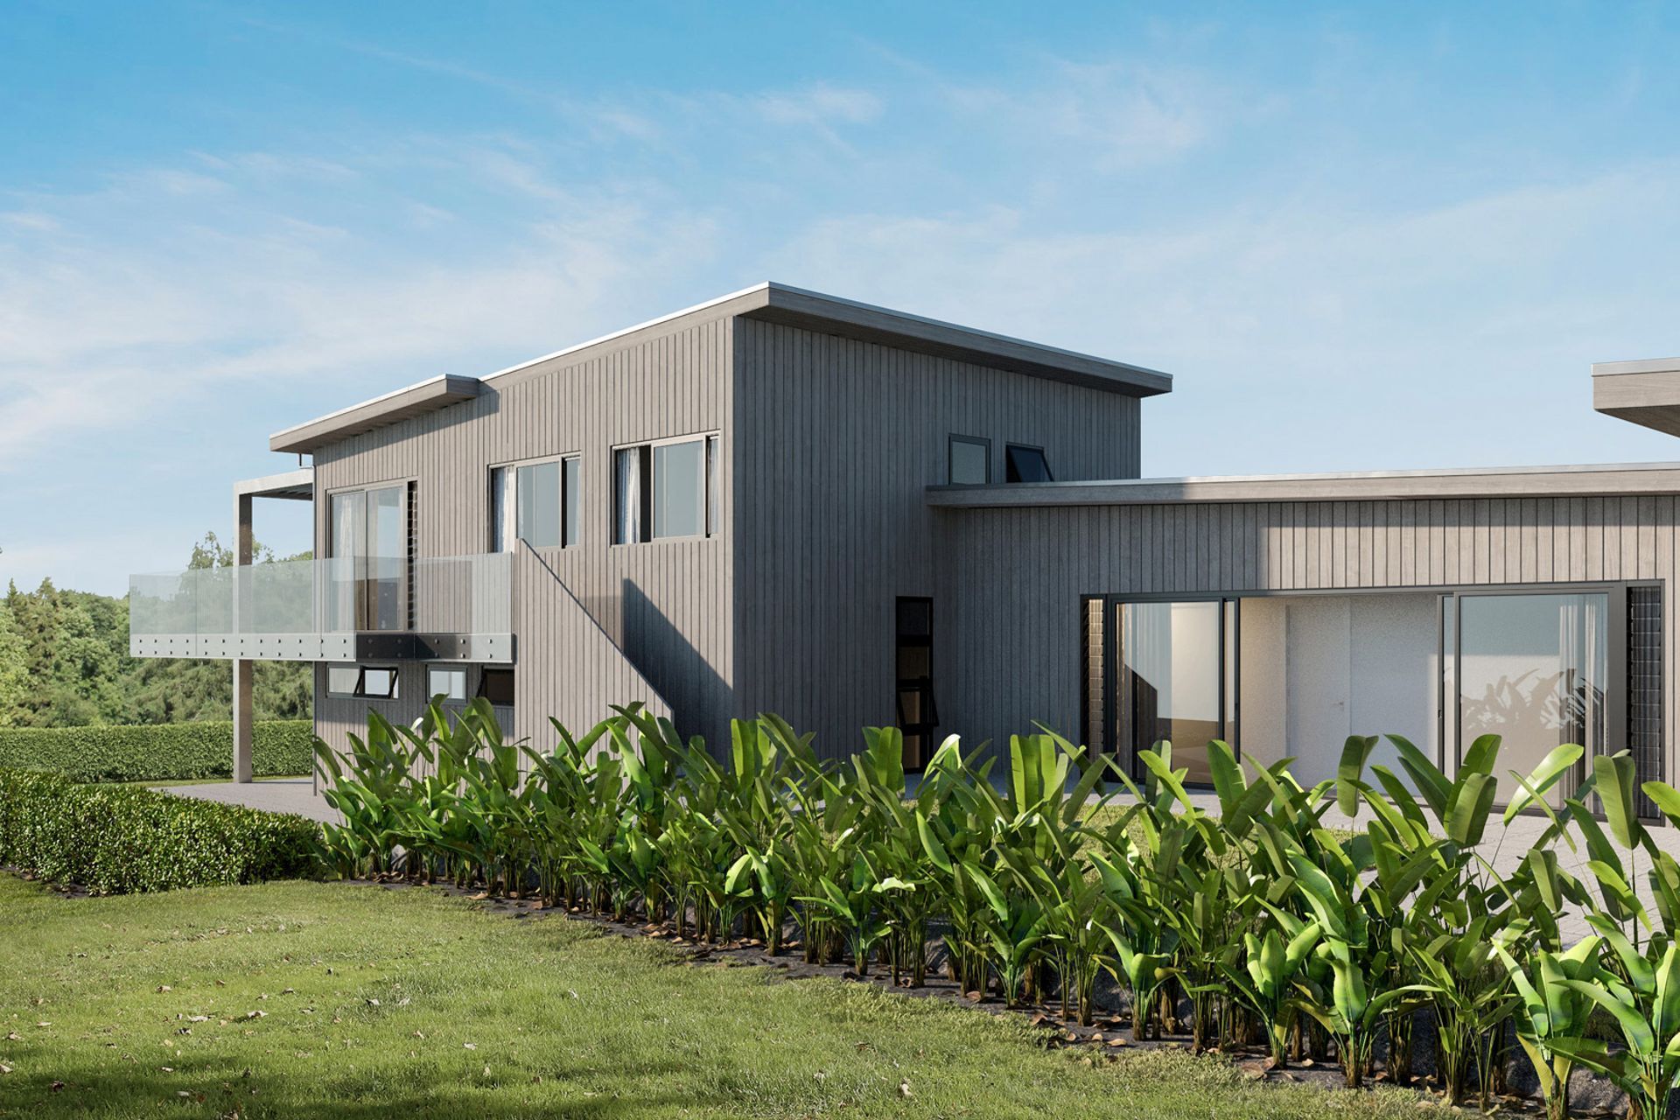
The orientation of this long, skinny site lent itself to a floor plan that was spread out along the site, in a long ‘U’ shape to encapsulate a more sheltered courtyard area adjacent to the ground floor hall and rumpus room. With 2 storeys only at the beach end of the house to maximise views.
Living areas and a massive deck at first floor level with a large louvred roof, will allow for multiple uses of the living/deck space relationship, ie outdoor dining or just lounging around on outdoor furniture taking in the view, in or out of the sun, rain or shine.
The master bedroom downstairs and primary guest bedroom adjacent will also get some nice sea views. With the majority of the other bedrooms down at the other ‘kids’ end of the house adjacent to the Rumpus room and courtyard.
Photo Credit: Ken Nguyen
Like this Project?
Hire Architektur
Professional Reviews
Professionals used in
this project
The practices and trades credited on this project.

More projects from
Architektur
Other work by Architektur, across every category they build in.


More in
Renders
Everything else in Renders, from every practice on ArchiPro.

Next Project
Keep scrolling