

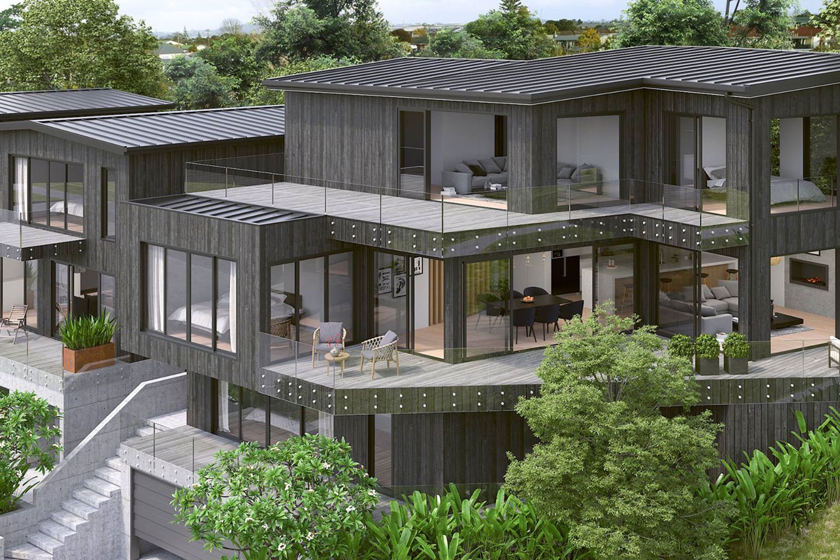
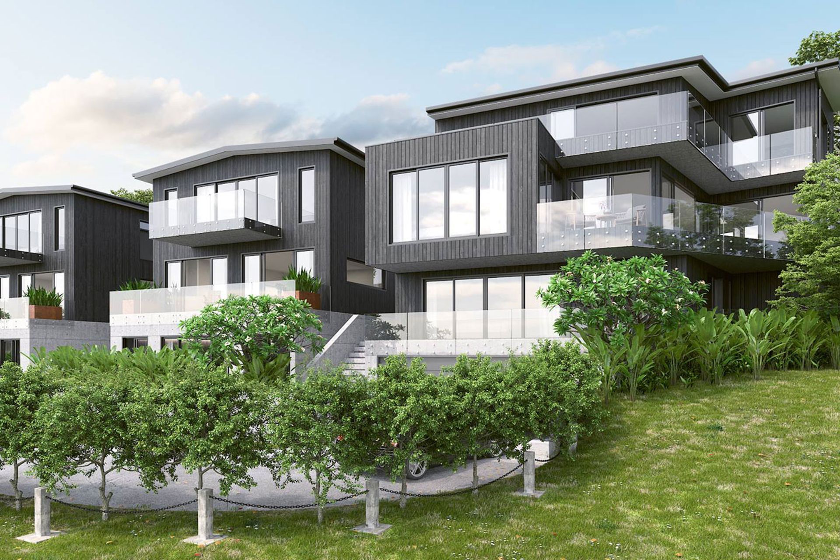
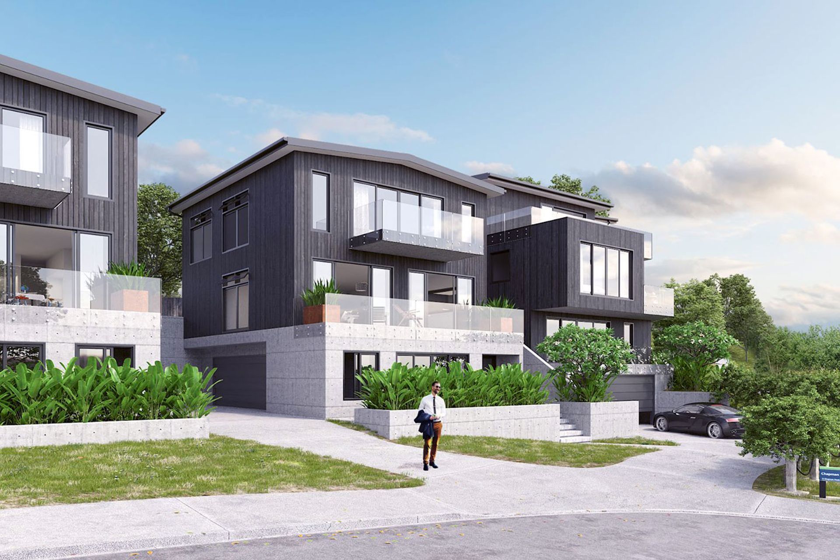
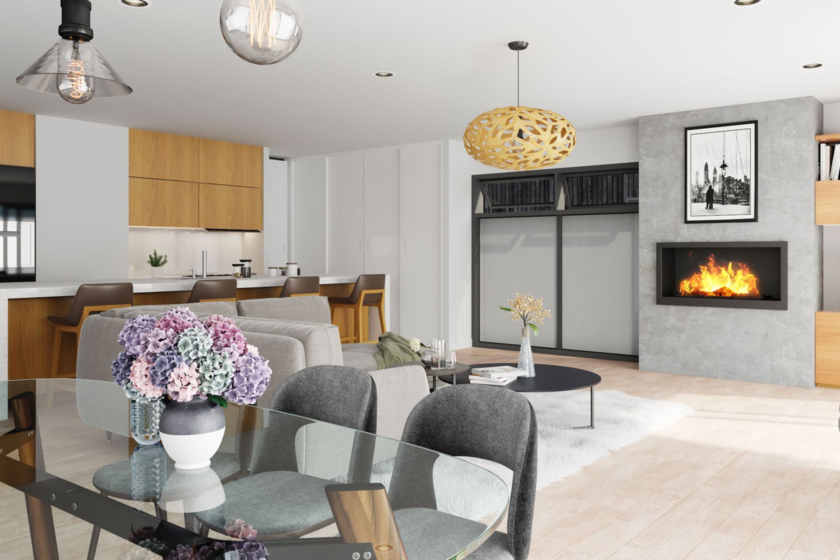
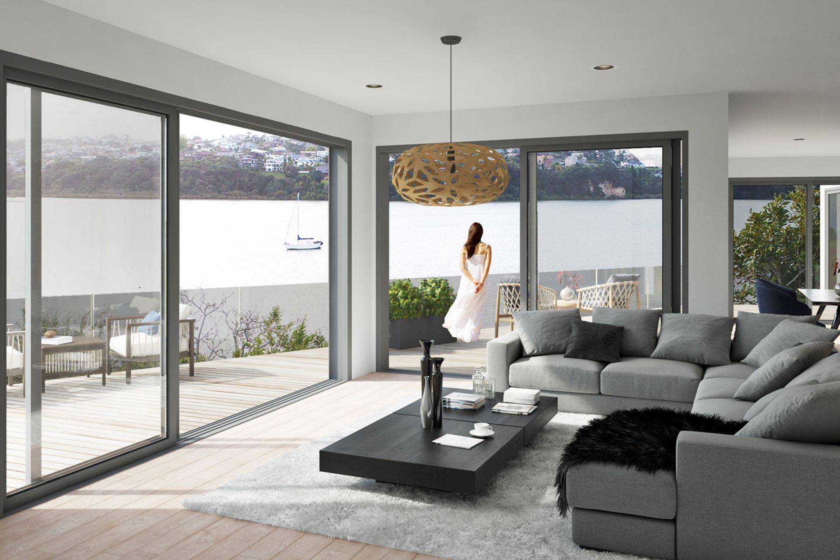
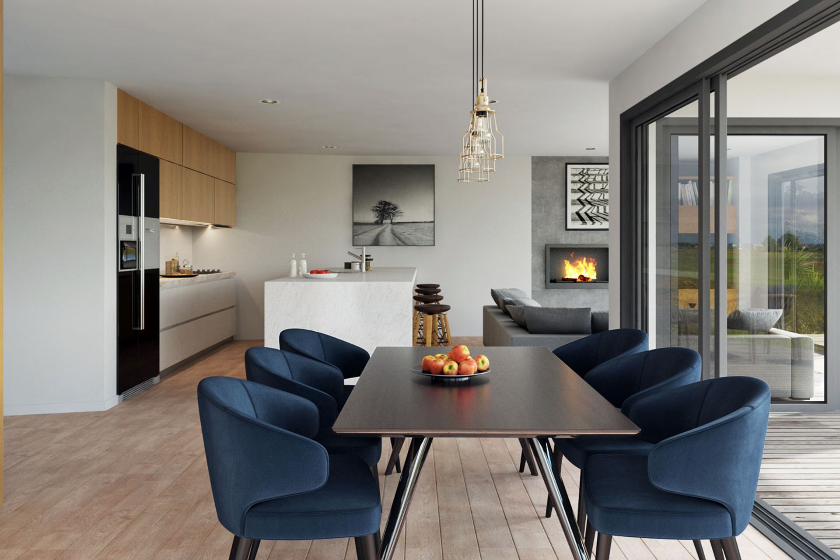
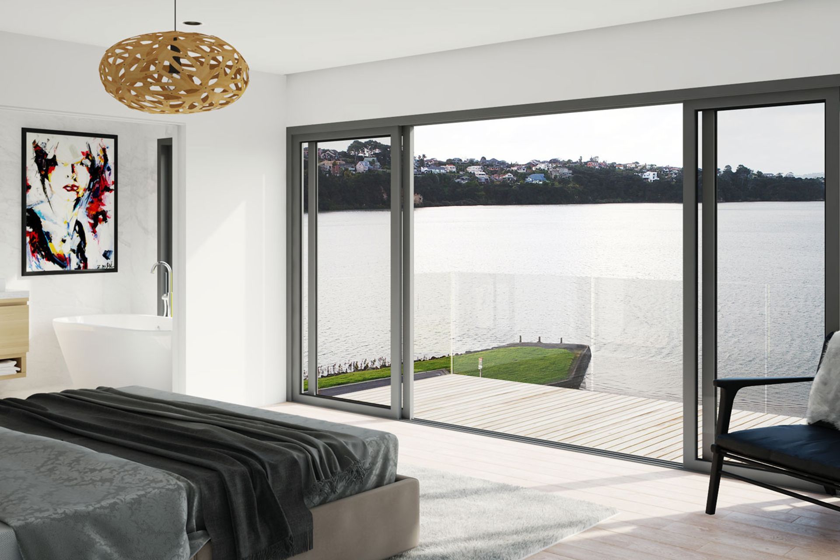
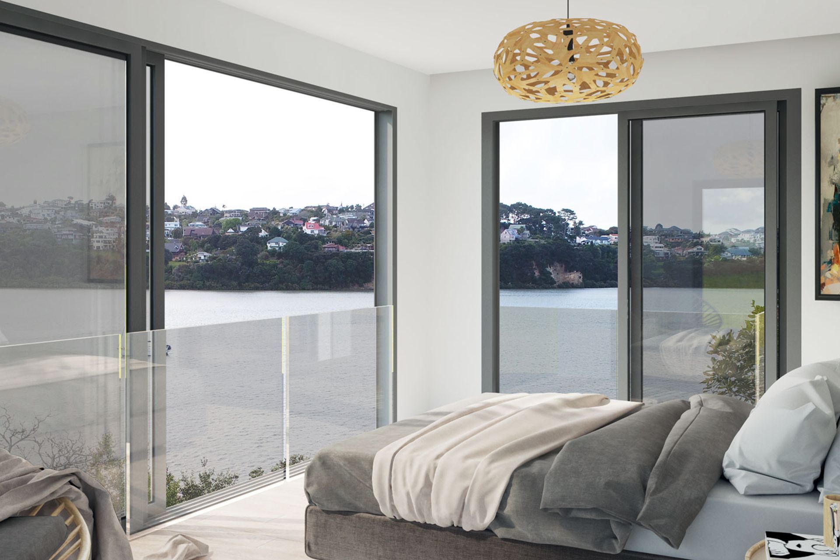
Development of a prime Te Atatu site featuring three units, maximizing views and sunlight while adhering to the Unitary Plan's Suburban zoning, including comprehensive design and consent services by Architektur Ltd.
This project was for a developer client, that wanted more valuable end site (Unit 3) of a large lot for themselves and wanted to fund that project by developing the other 2/3rds of the site with 2 more economical designs, to be sold off.
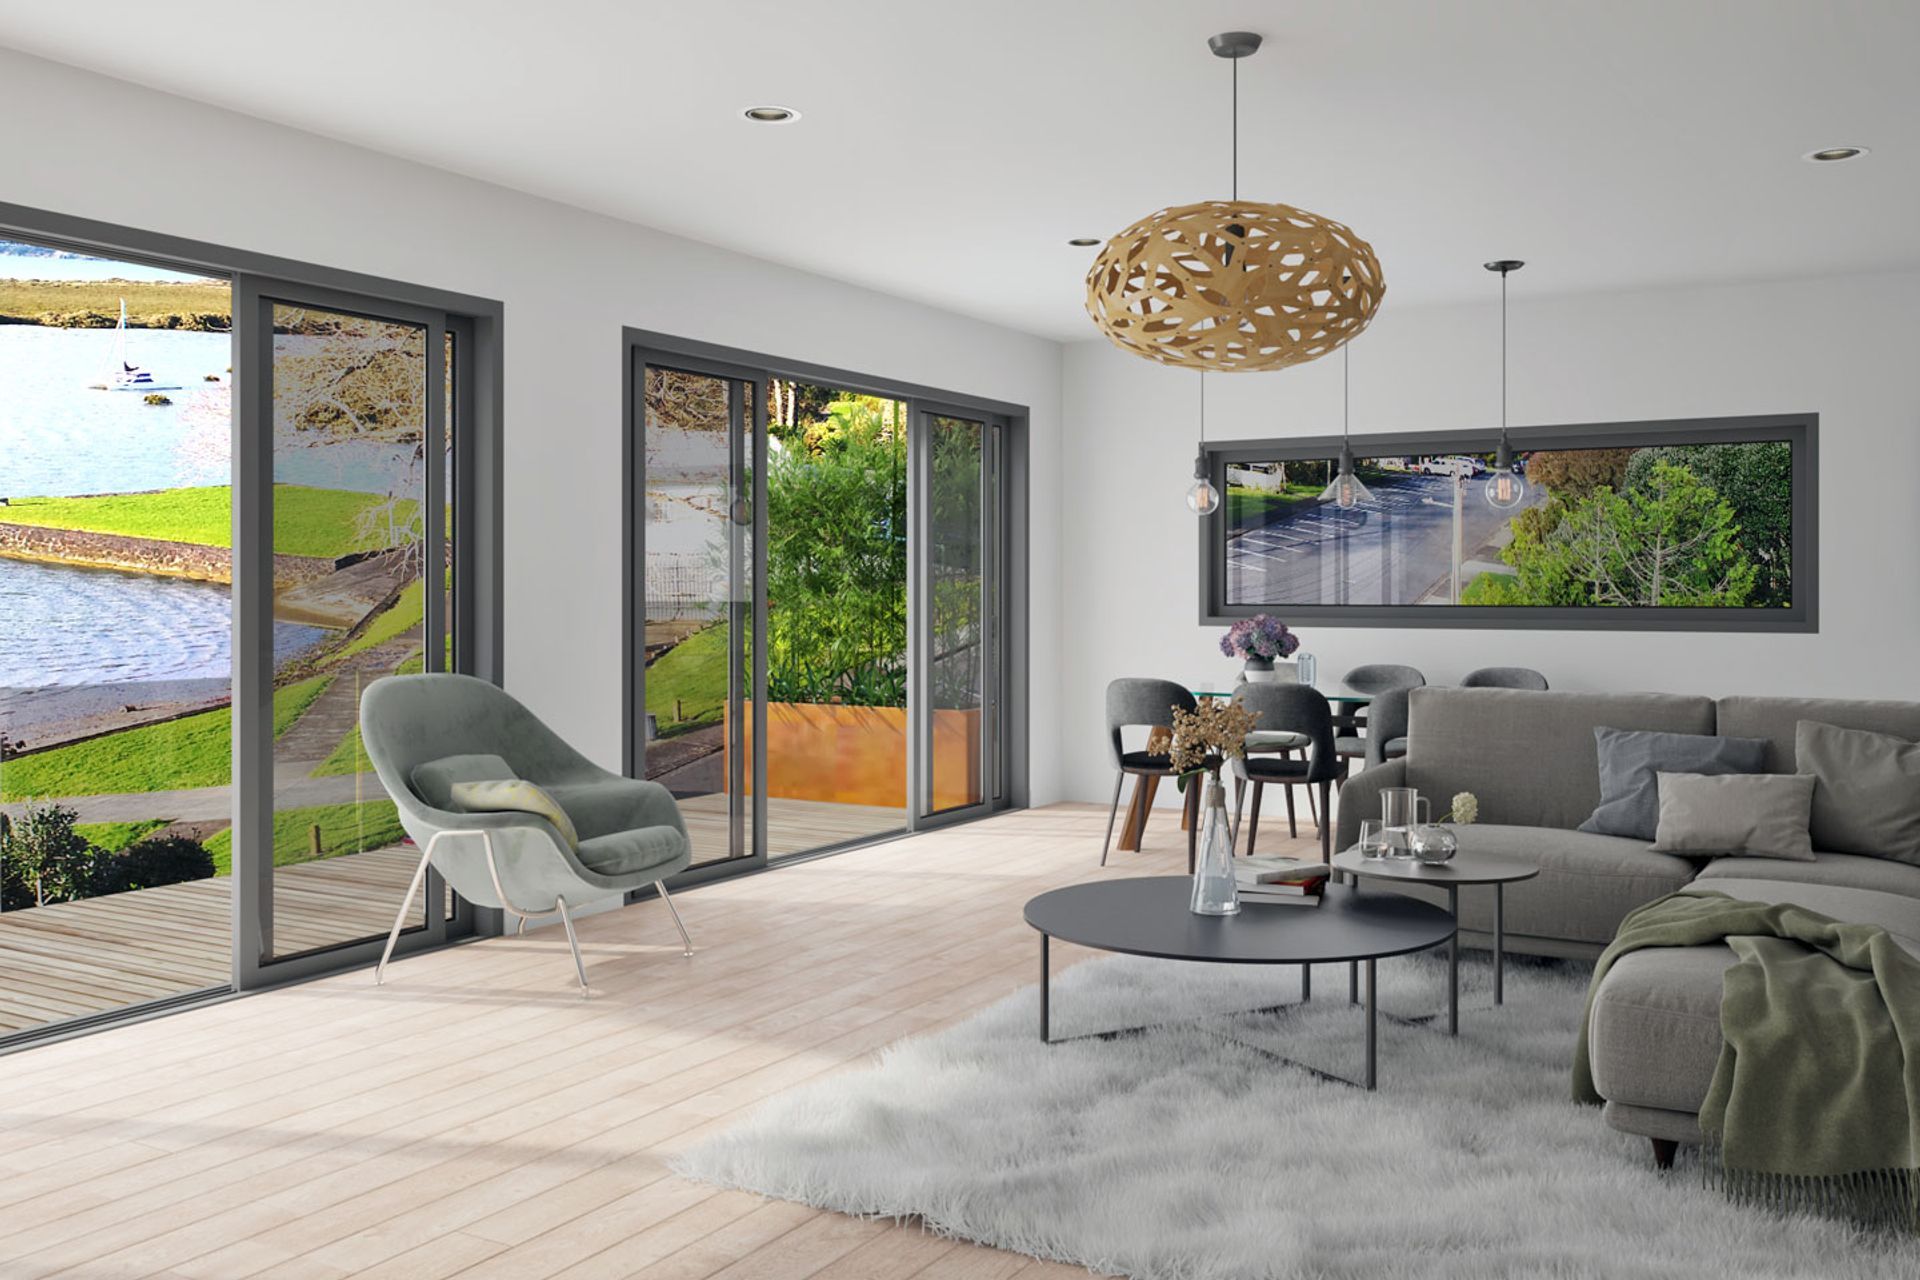
The property has unlimited views north & west to the harbour and is long in the east west direction, giving excellent passive solar design ie great sunlight and views in the same direction.
The design maximises what is possible under the ‘Suburban’ zoning of the Unitary Plan, for a 3 unit scenario. Architektur Ltd not only did the Designs. But also the Subdivision Consent, Resource Consents & Building Consents for all 3 units.
Photo Credit: Ken Nguyen
Like this Project?
Hire Architektur
Professional Reviews
Professionals used in
this project
The practices and trades credited on this project.

More projects from
Architektur
Other work by Architektur, across every category they build in.


More in
Renders
Everything else in Renders, from every practice on ArchiPro.

Next Project
Keep scrolling