
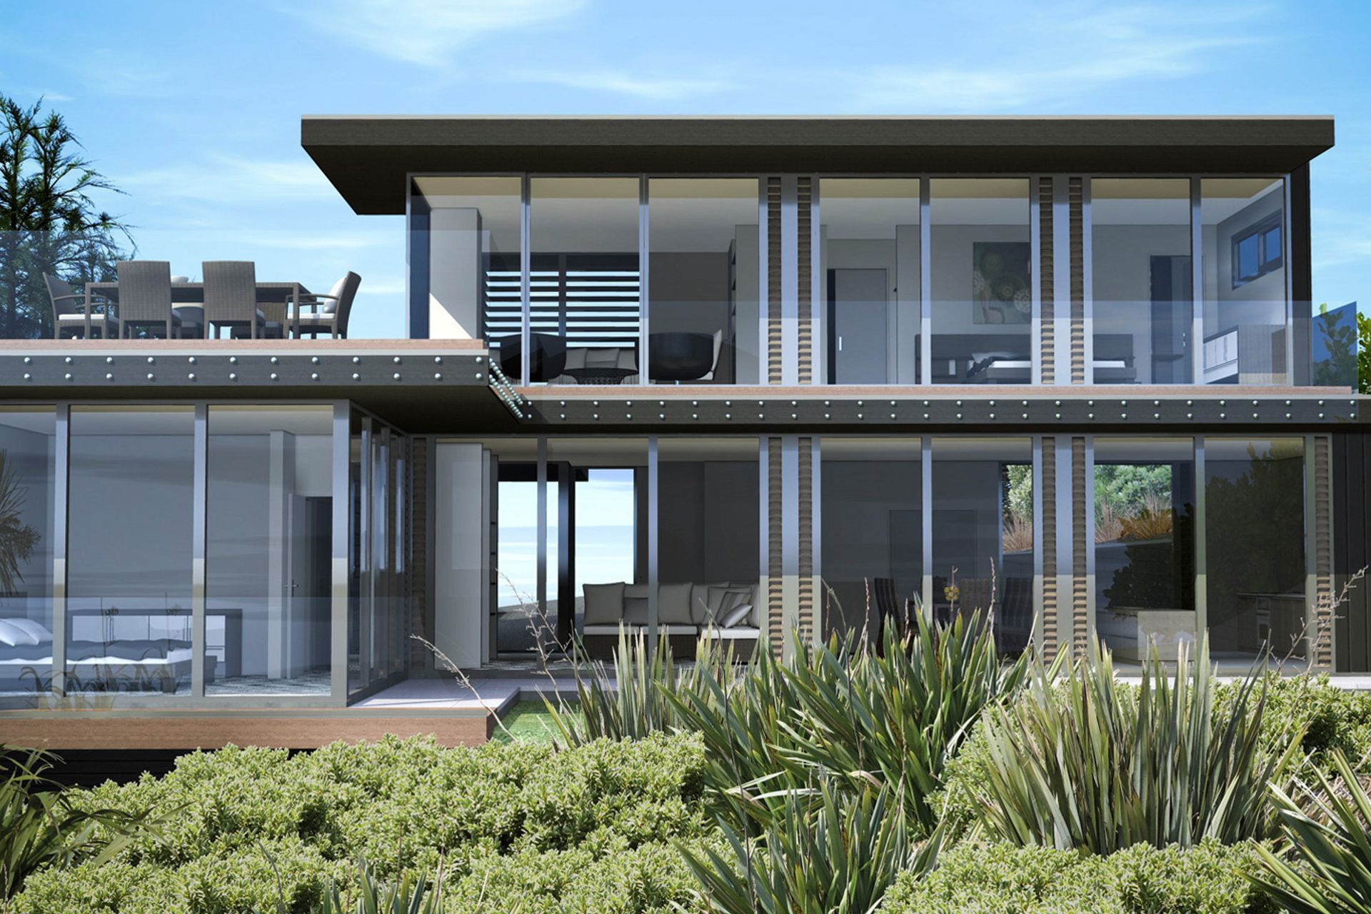
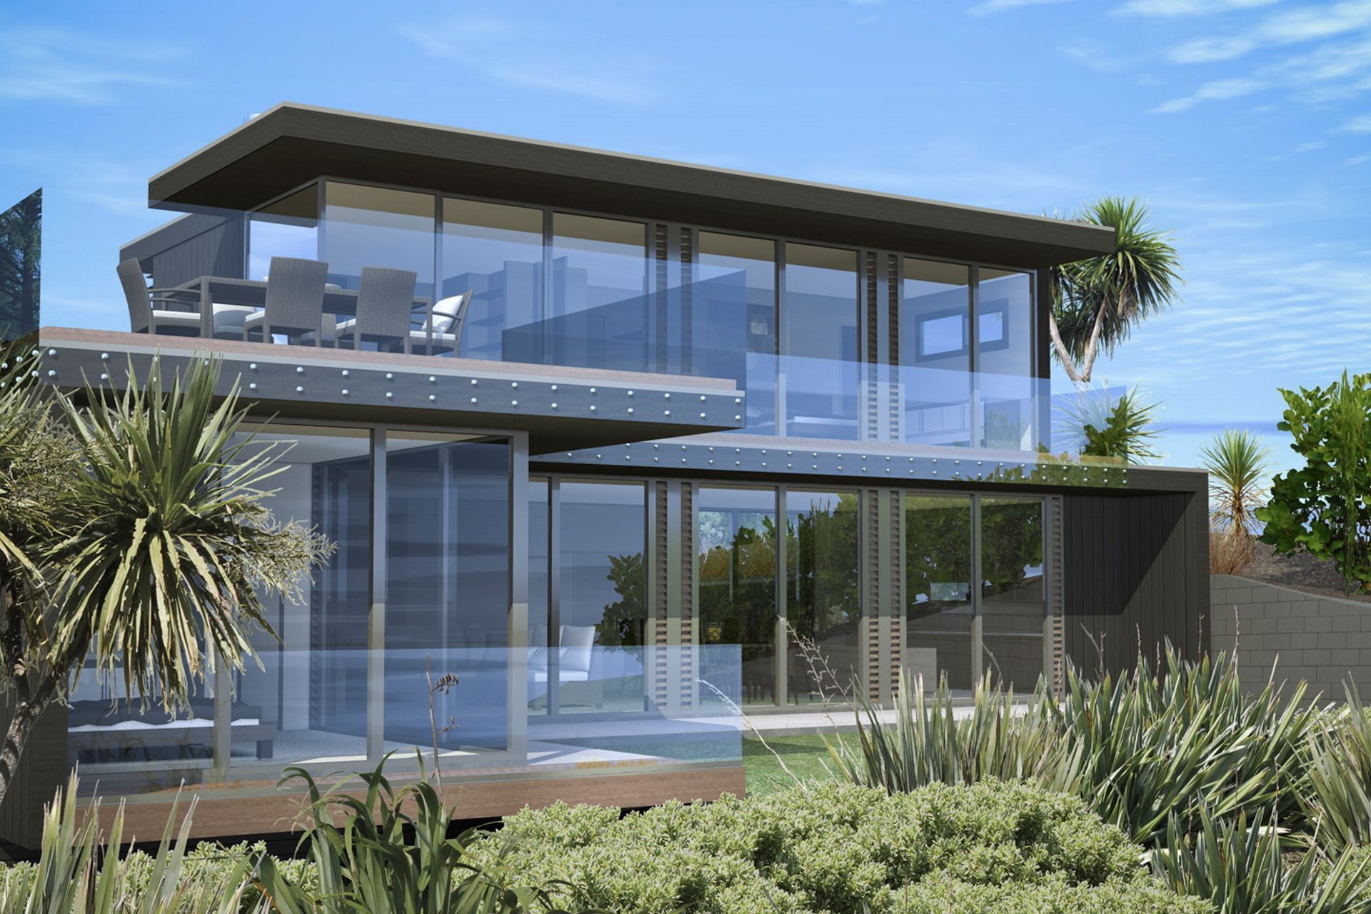
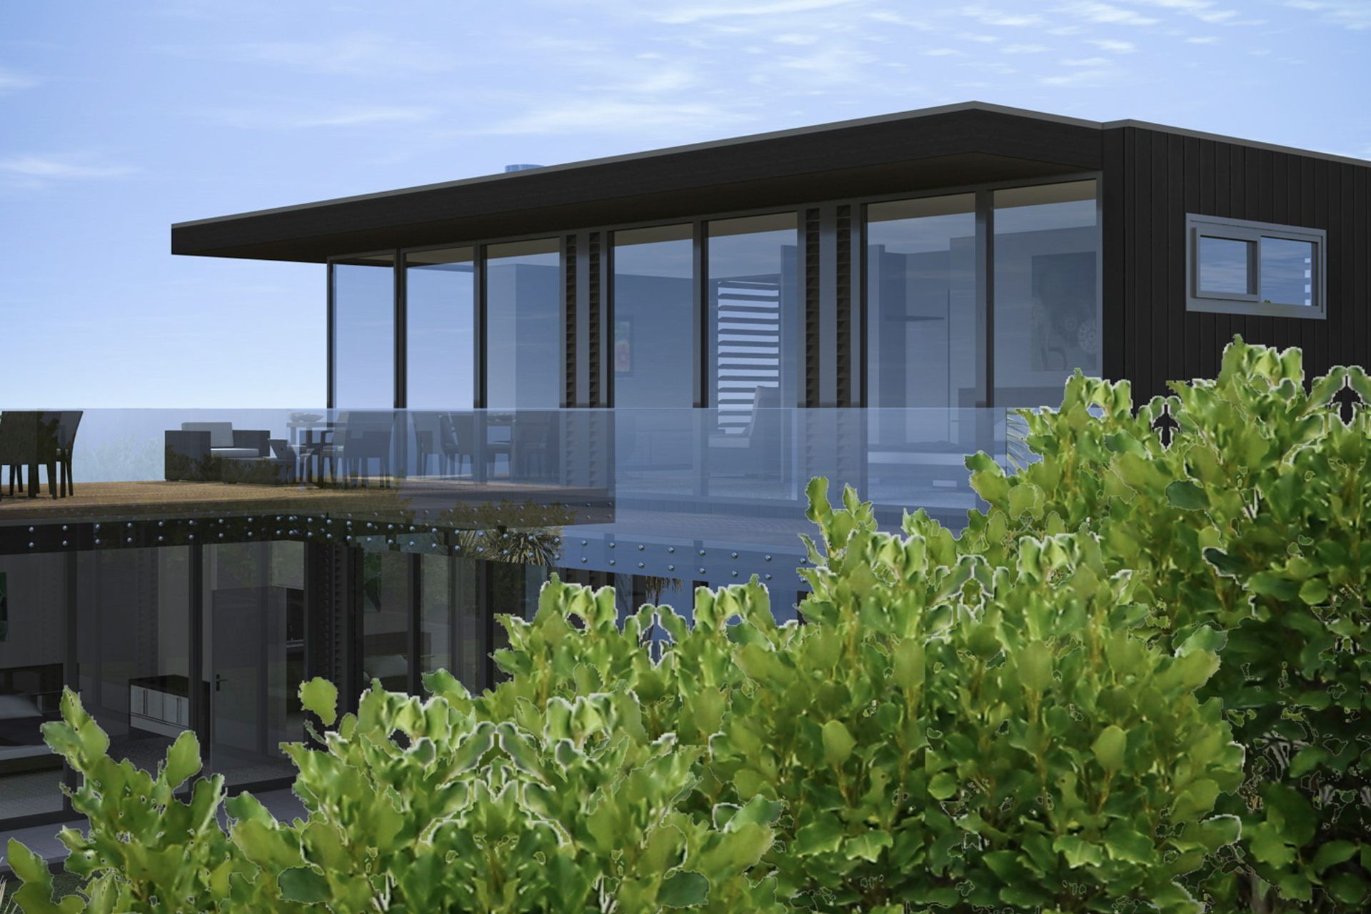
Expansion of a Waiheke Island bach with a second story featuring a master suite, lounge, and expansive roof deck, utilizing 3D modeling for client visualization and compliance with Resource Consent requirements.
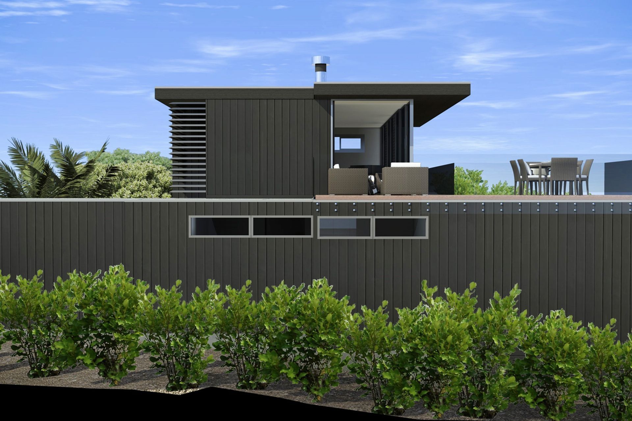
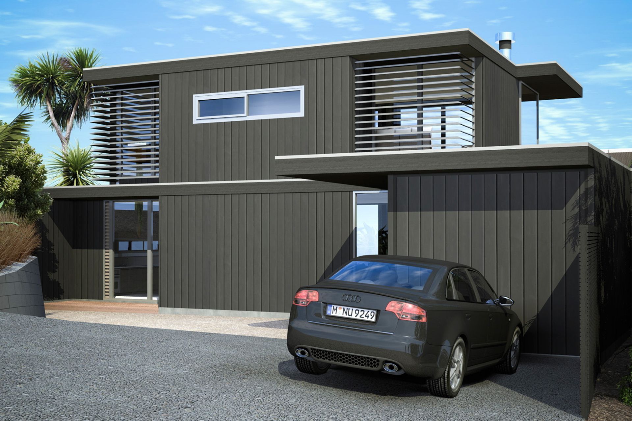
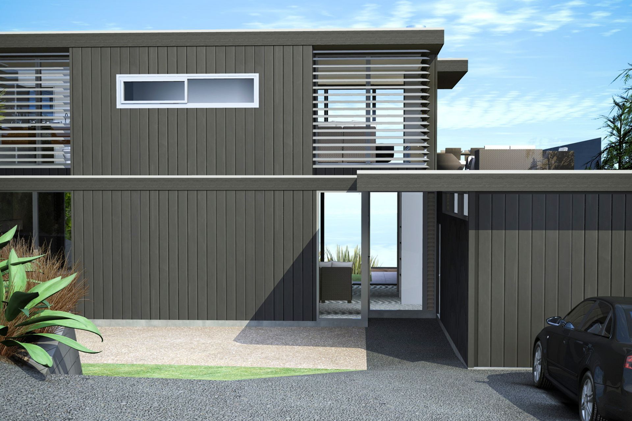
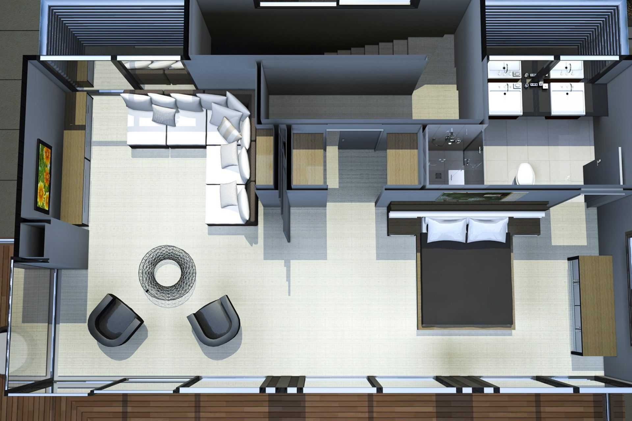
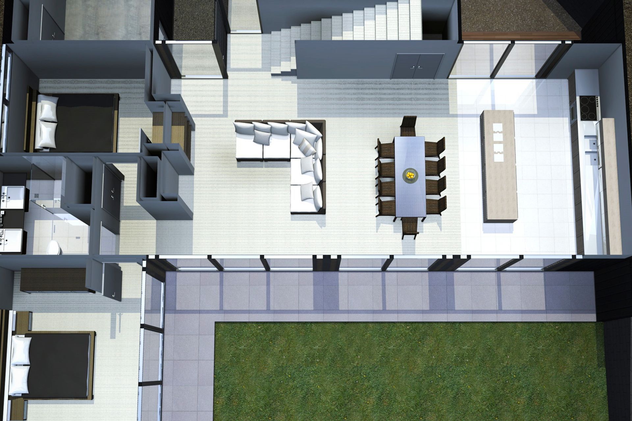
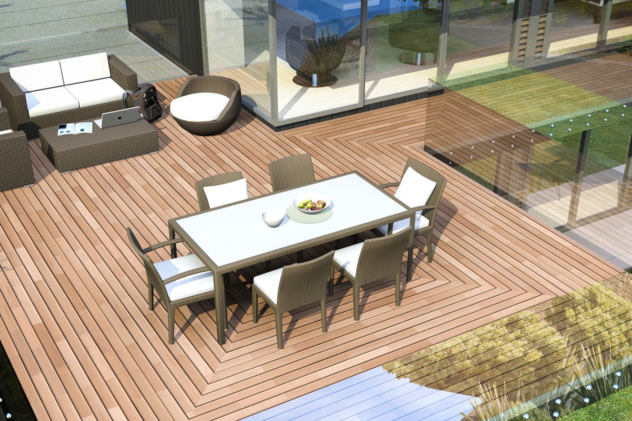
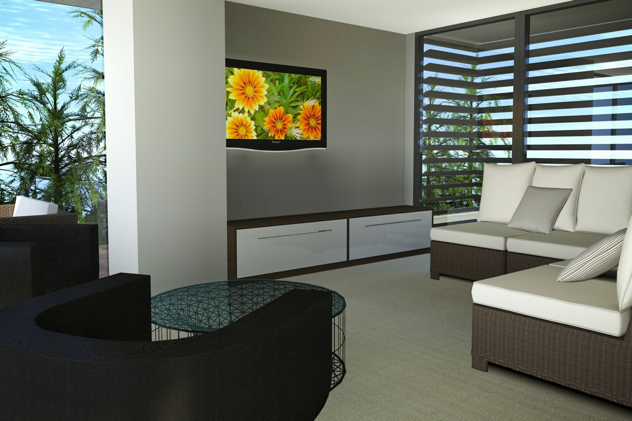
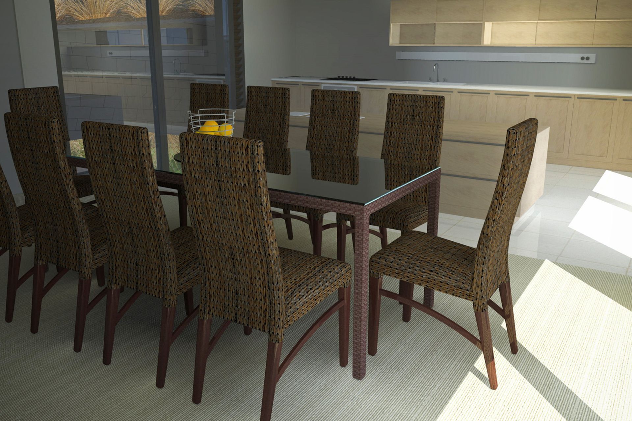
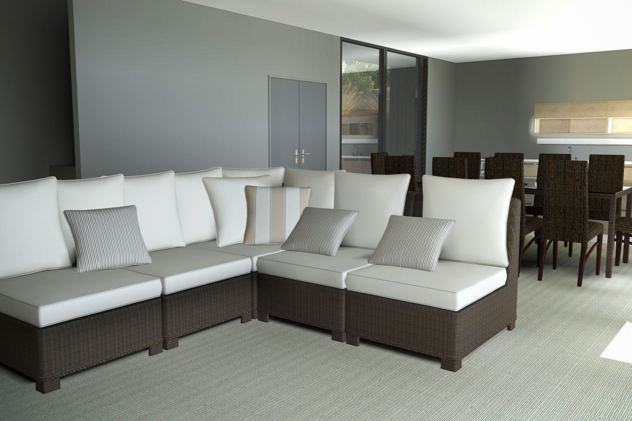
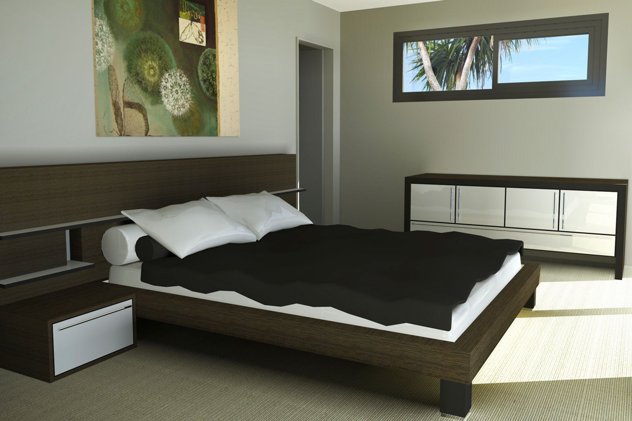
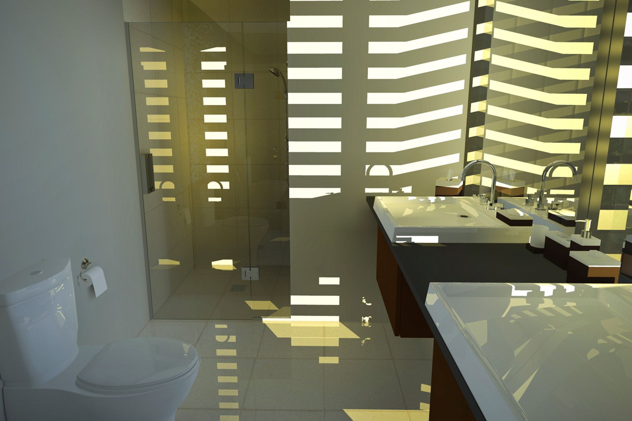
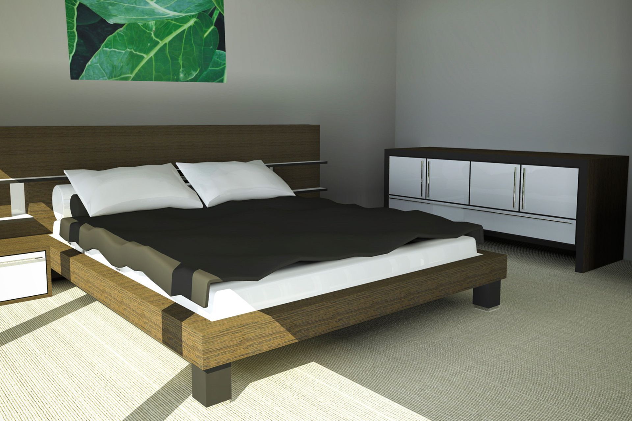
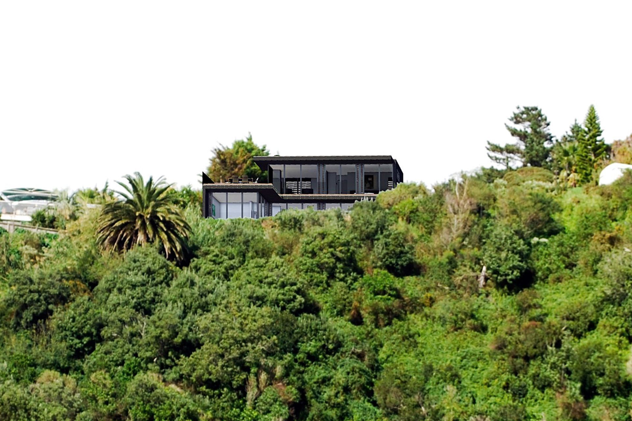
These images are of a project I did on Waiheke Island. Having designed the original bach some years ago, this project added a second story, containing a master bedroom suite, lounge and large roof deck area to take advantage of the sun.
These three dimensional computer models of this project allowed the client to be able to appreciate how the additions would look and feel, but it was also a requirement of the Resource Consent that images of the proposal be generated by importing the model into a digital photo of the existing house from various public vantage points.
This was in order that the council be satisfied that the effect of the alterations would be minimal in relation to surrounding development. Three dimensional models are required more and more by various councils and also are one of the best ways for clients to visualise their project.
Photo Credit: Joeseph Cockroft
Like this Project?
Hire Architektur
Professional Reviews
Professionals used in
this project
The practices and trades credited on this project.

More projects from
Architektur
Other work by Architektur, across every category they build in.


More in
Renovations
Everything else in Renovations, from every practice on ArchiPro.


Next Project
Keep scrolling