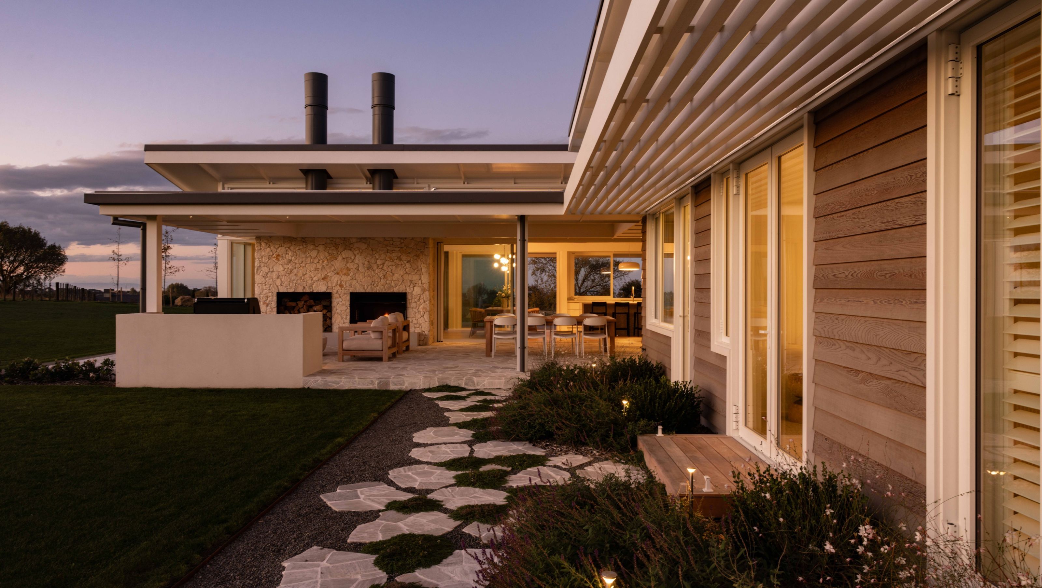
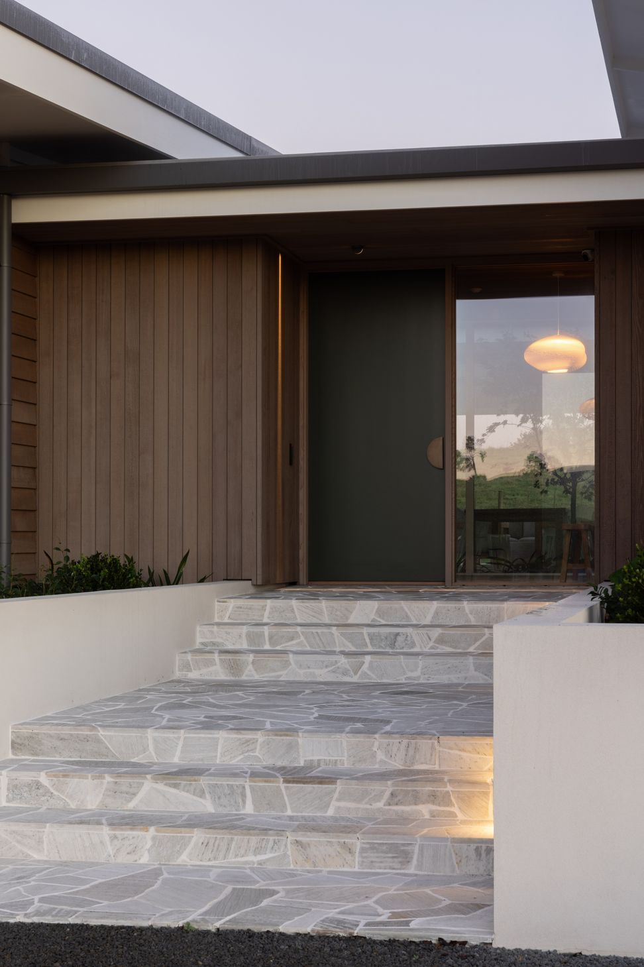
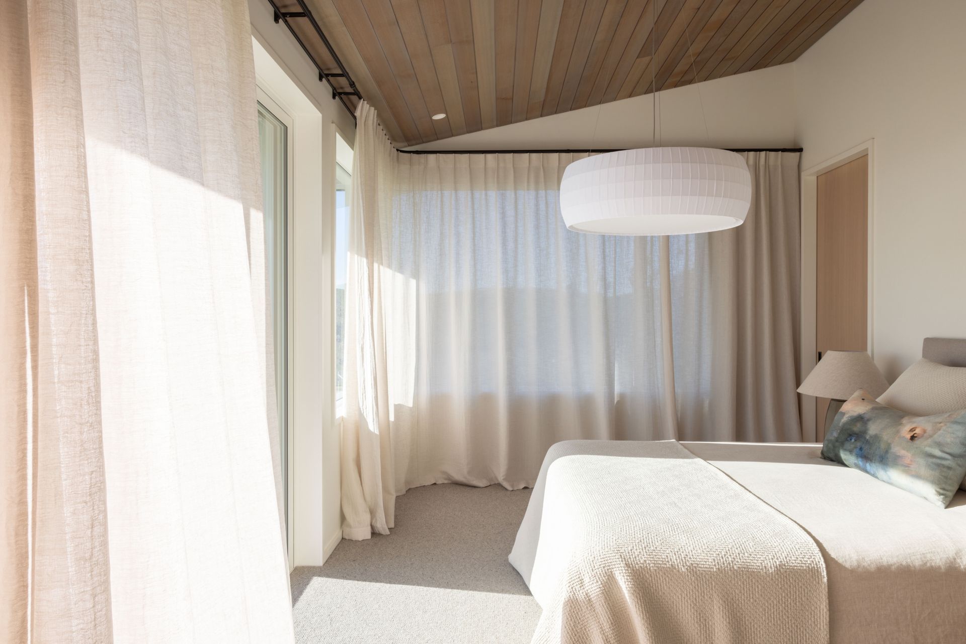
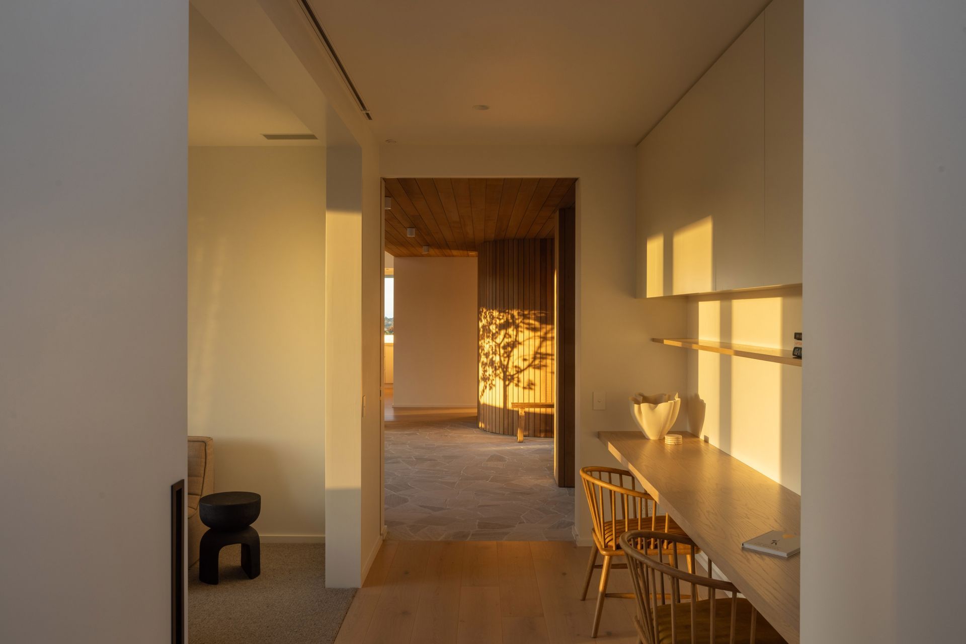
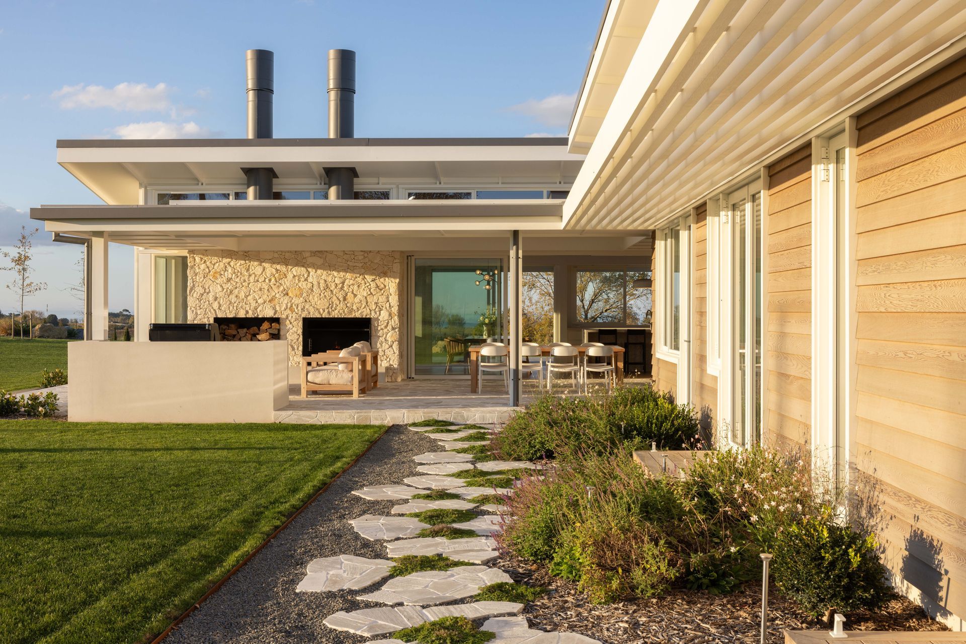
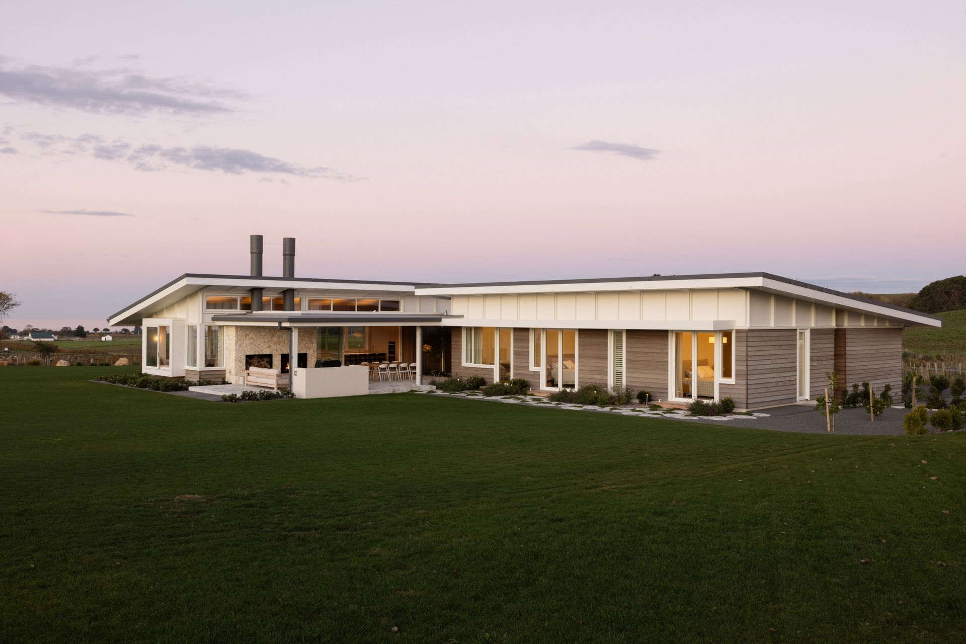
Haumoana House Hawkes Bay, completed in 2025, exemplifies a sophisticated integration of contemporary design principles with a warm and inviting aesthetic. Conceived initially as a holiday retreat with the long-term vision of becoming the family’s permanent residence.
Working alongside Mason & Wales Architects, we were engaged to design the interiors of our clients’ new home on an elevated site in Haumoana, a coastal settlement just south of the Tukituki River mouth in Hawke’s Bay. The site offered expansive rural and coastal views, with a generous building platform well suited to single-level living.
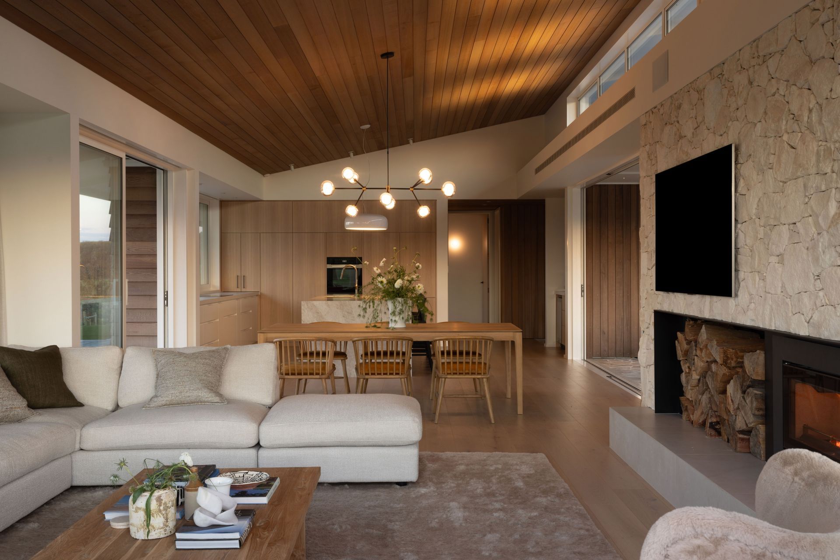
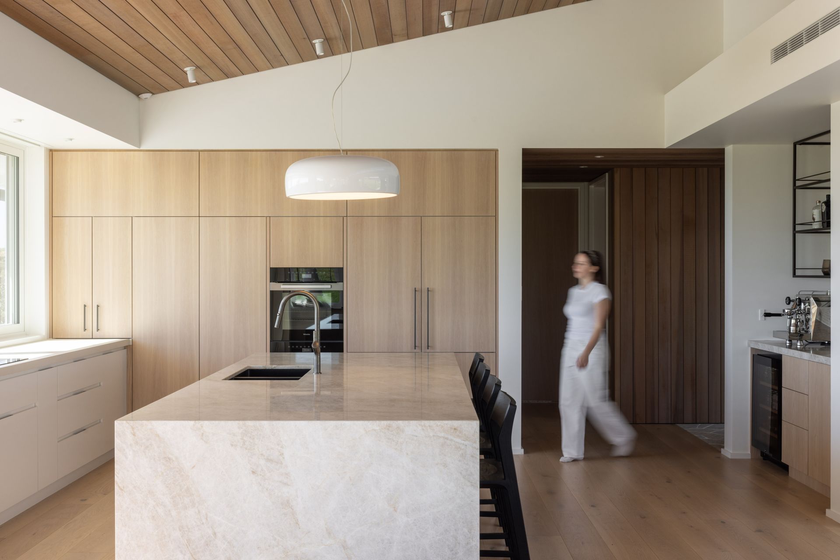
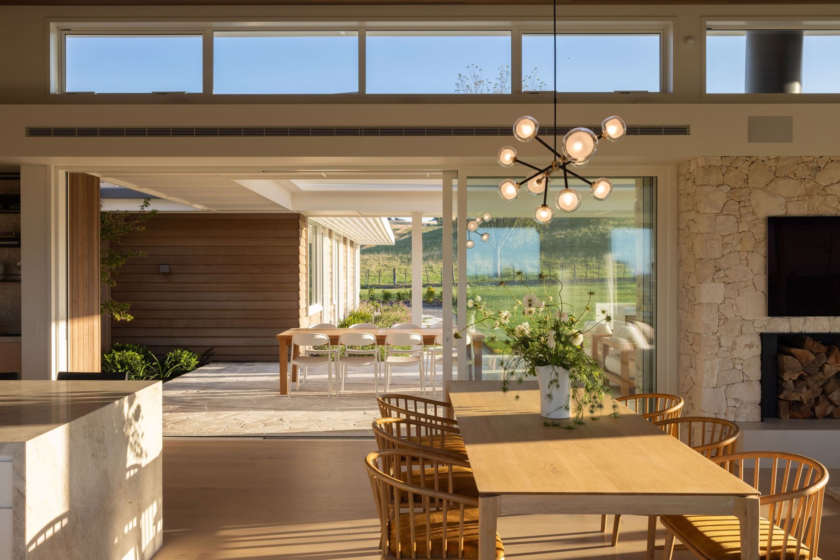
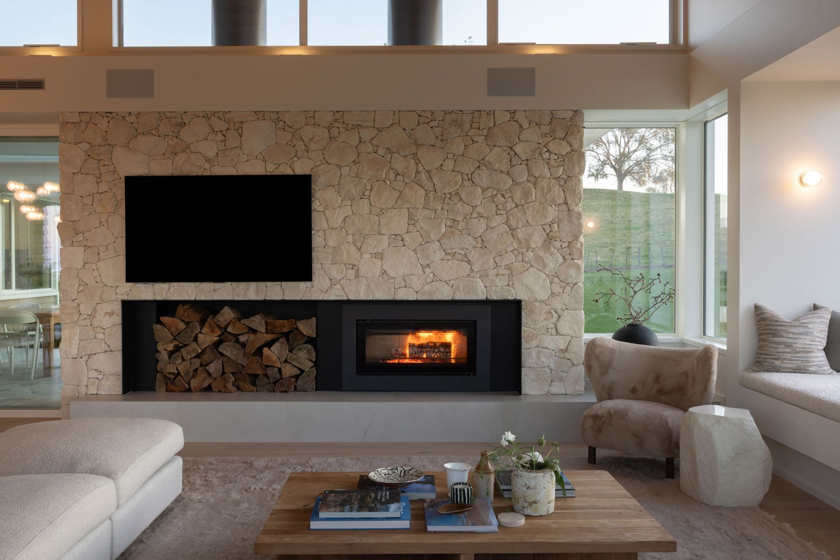
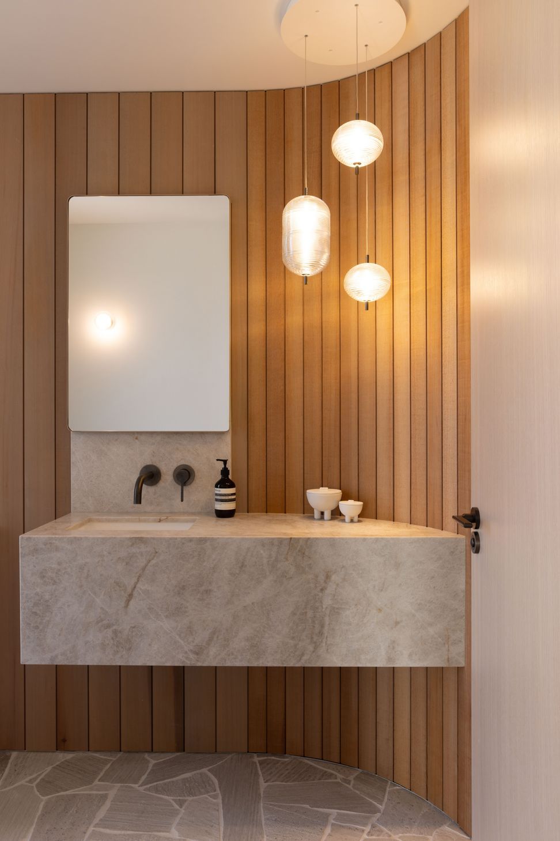
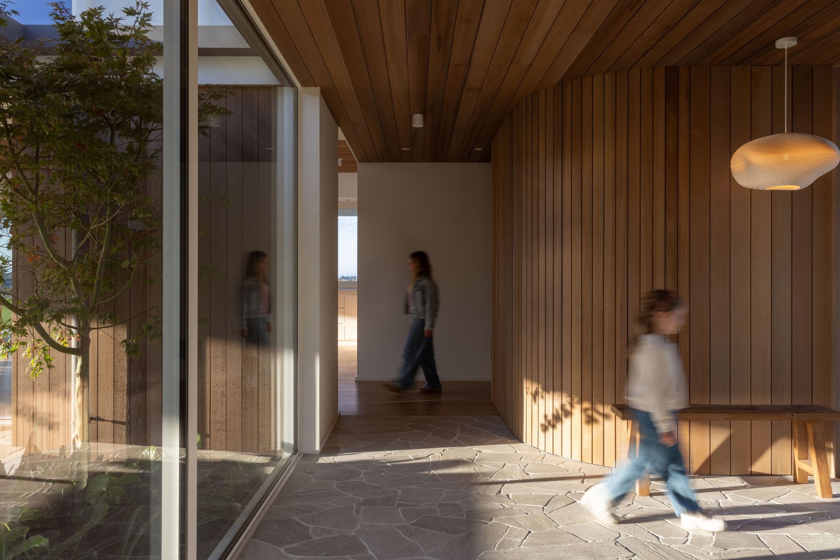
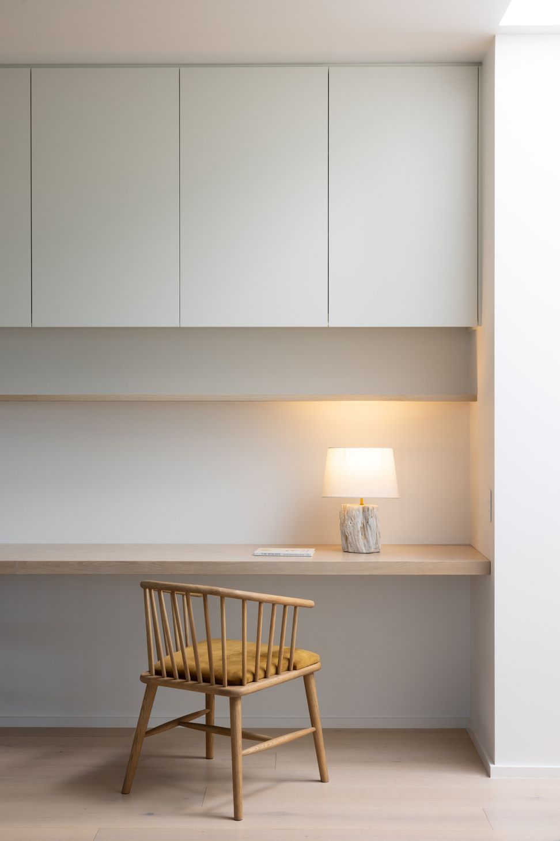
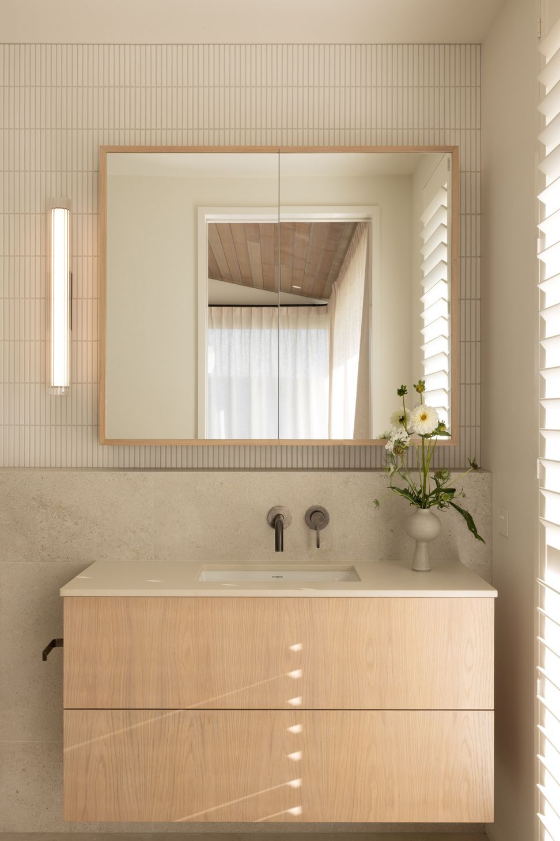
Originally conceived as a holiday home, with the intention of becoming the family’s permanent residence in time, the brief was to create an interior that felt warm, relaxed and inviting. Thoughtful layering of texture, natural materials and a considered palette creates a sense of comfort and ease, while allowing the surrounding landscape to remain central to the experience of the home.
Based in Wellington, our clients entrusted us to manage the interior design remotely, working closely with the wider design and build team from concept through to completion. A collaborative approach and careful coordination ensured a seamless process, despite the distance.
Trinity’s role encompassed the full scope of interior design services, including spatial and plan review, finishes and fittings selection, cabinetry and lighting design, furniture selection, procurement and logistics management.
- Completed
- 2025
- Price range
- $3m - $5m
- Building style
- Contemporary
Awards
Regional Supreme House of the Year
Master Builders
Regional Category Winner
Master Builders
Regional Outdoor Living
Master Builders
Regional Gold
Master Builders
Professional Reviews
The products behind the project
Three products specified into this build from three suppliers, verified ArchiPro members. Tap through to specifications, suppliers and lead times.


Professionals used in
this project
The practices and trades credited on this project.









More projects from
Trinity Interior Design
Other work by Trinity Interior Design, across every category they build in.


More in
Interiors
Everything else in Interiors, from every practice on ArchiPro.


Next Project
Keep scrolling