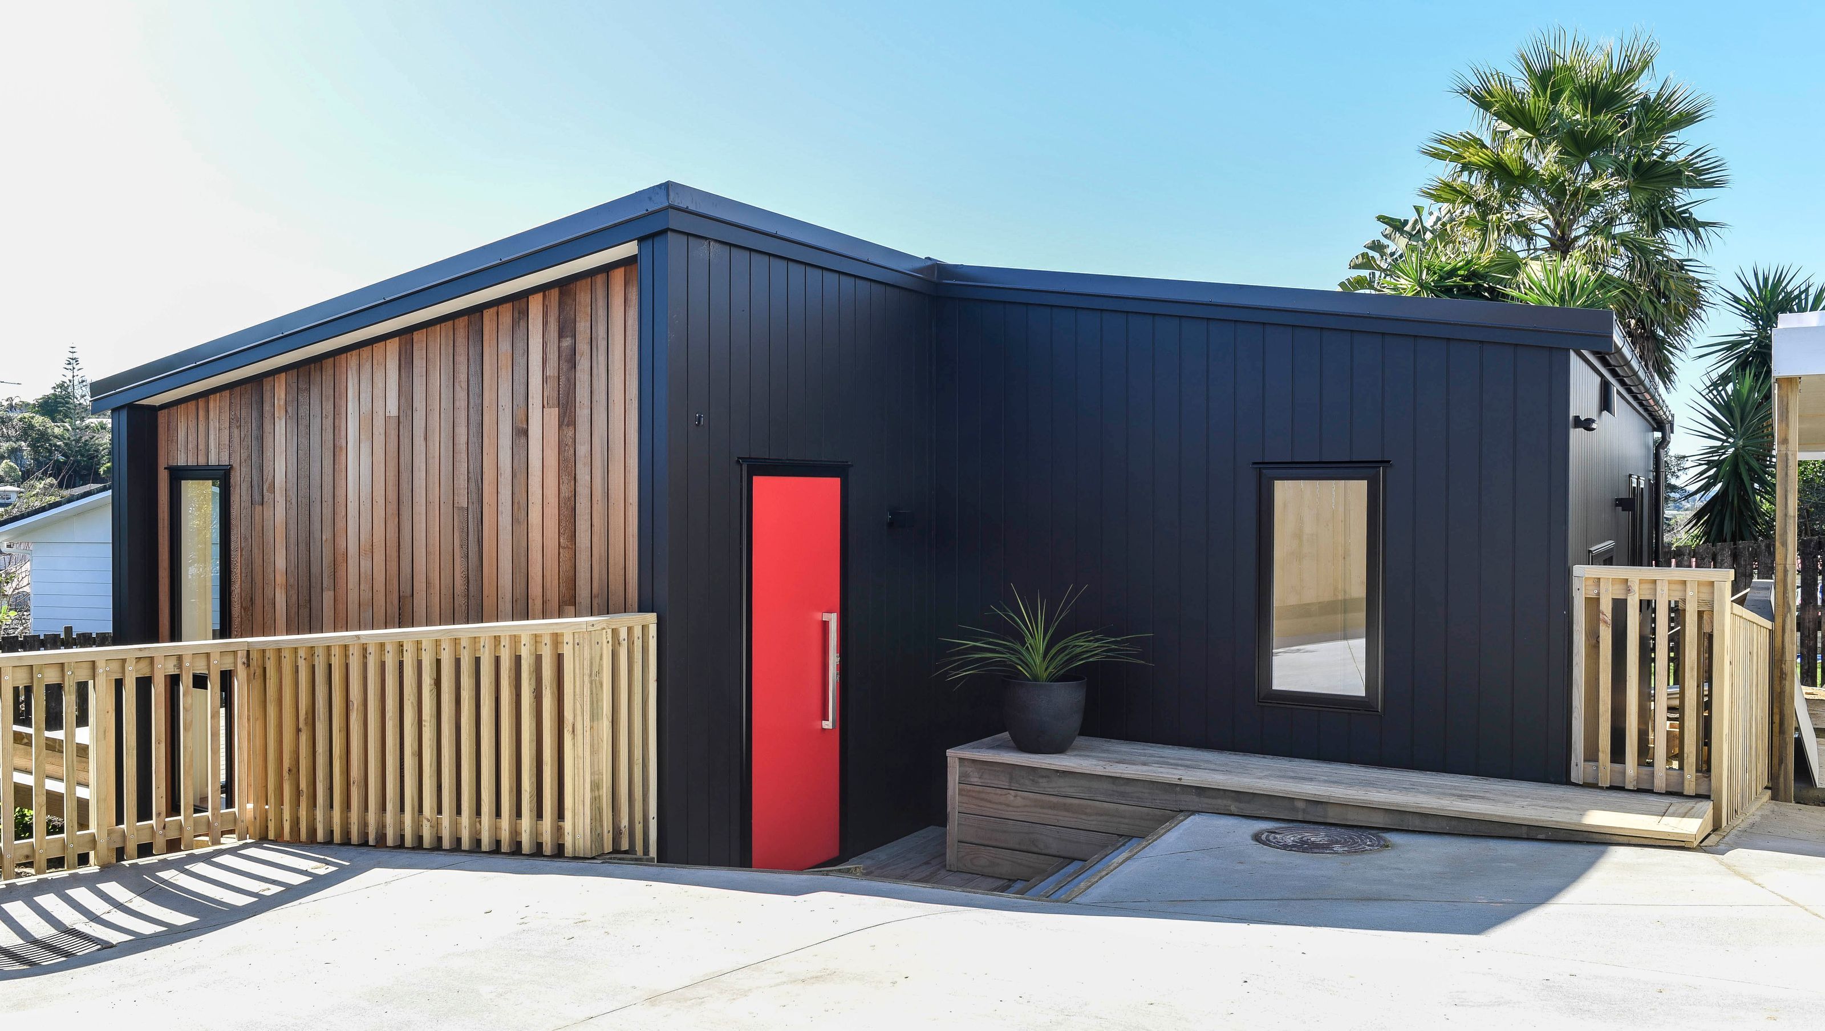

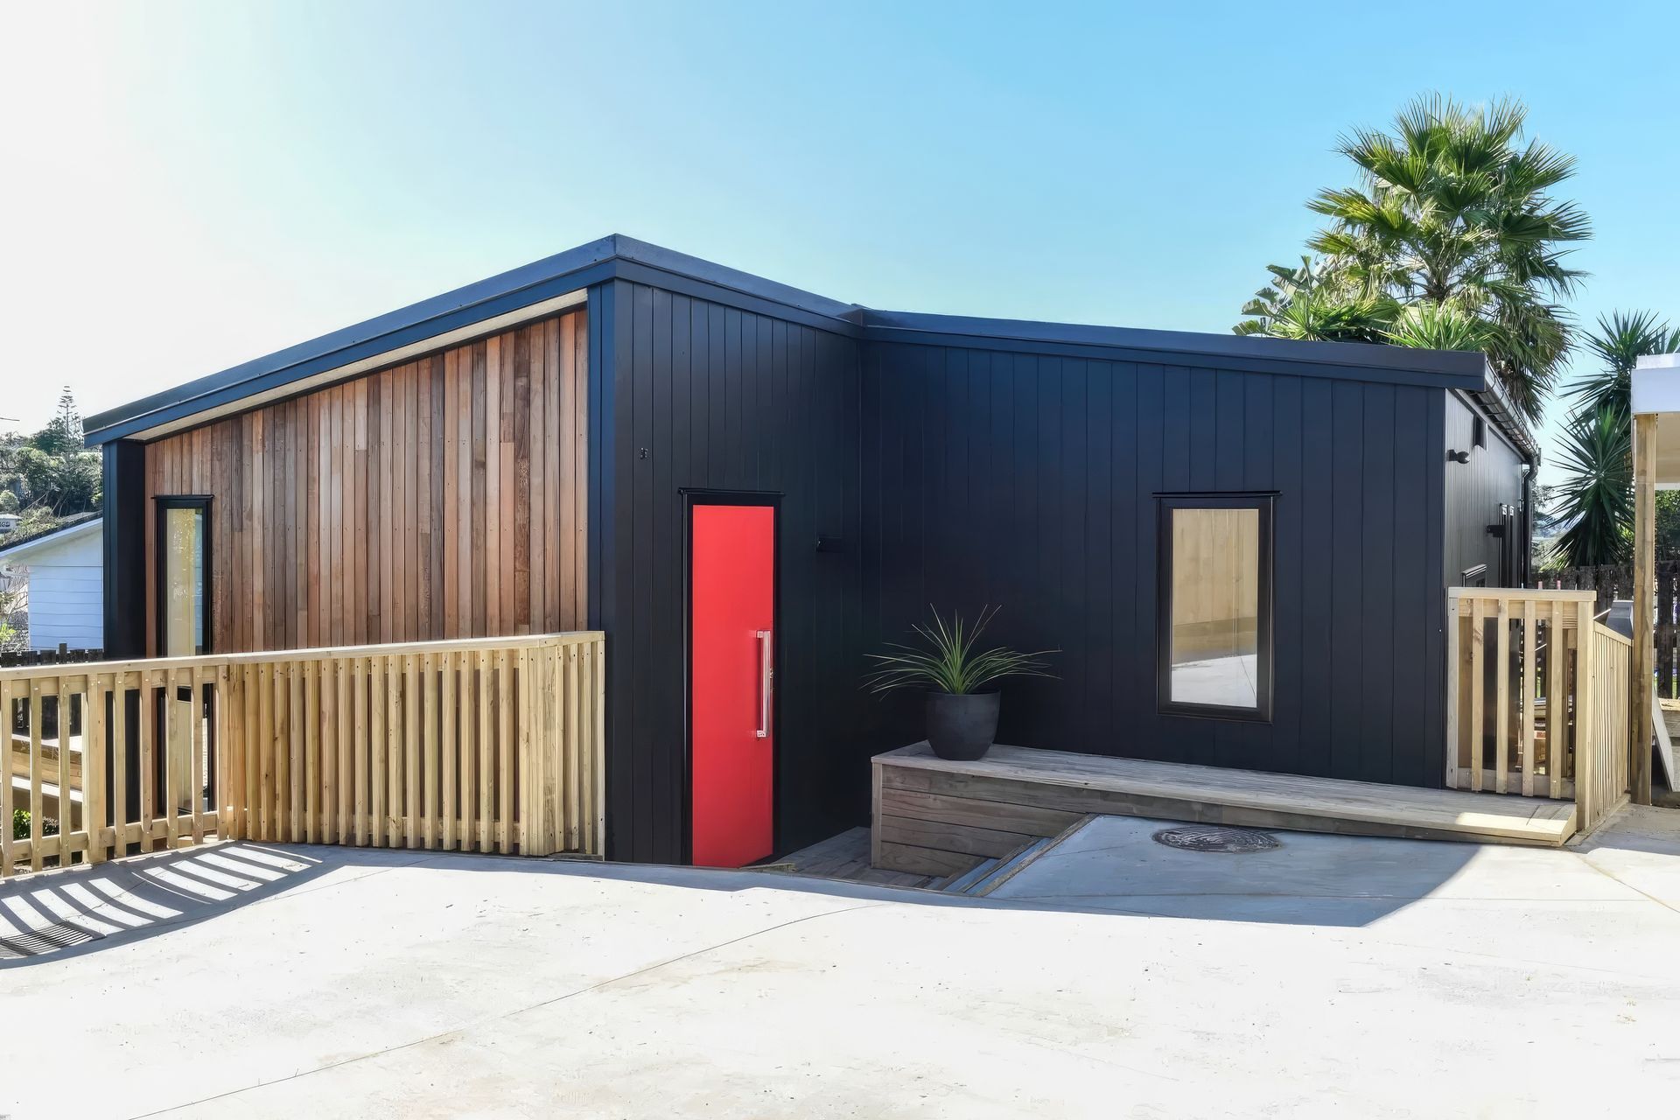
A modern urban infill residence in Te Atatu, completed in 2018, featuring 2 bedrooms, an open-plan living area with a raking birch ply ceiling, and a spacious deck, designed for optimal light and proportionate spaces.
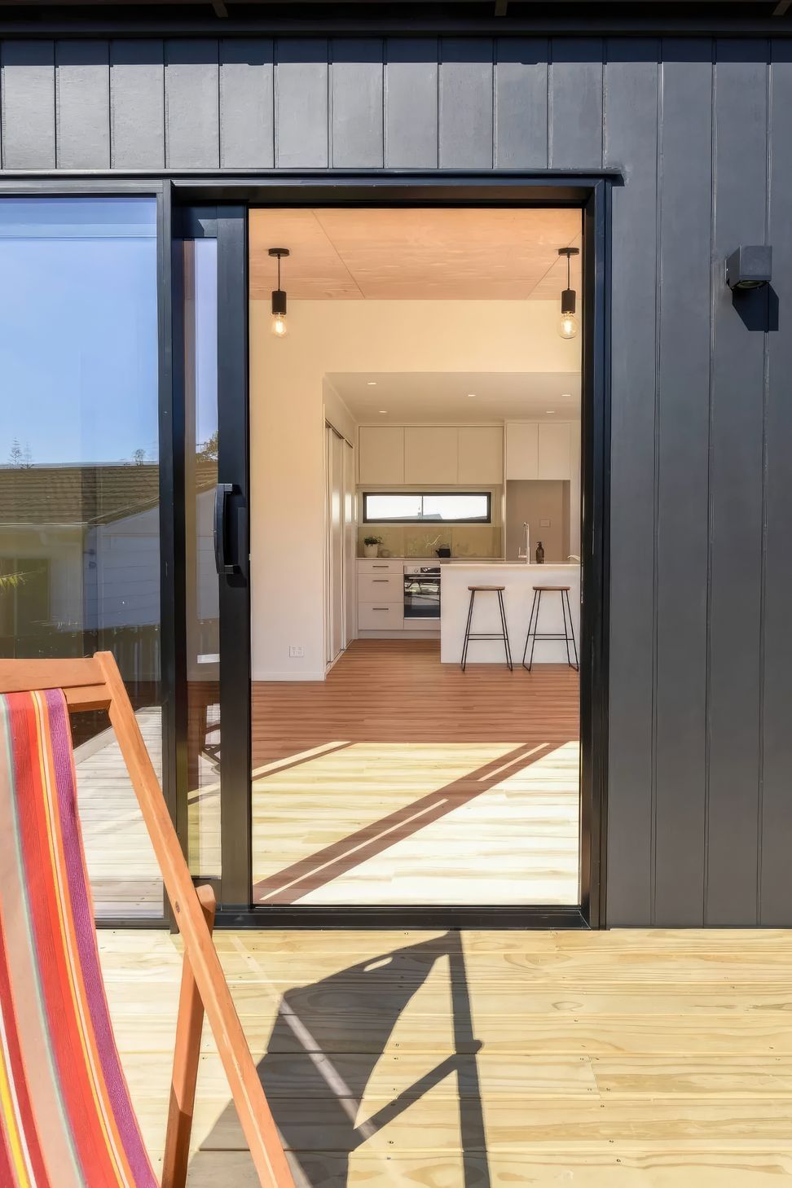
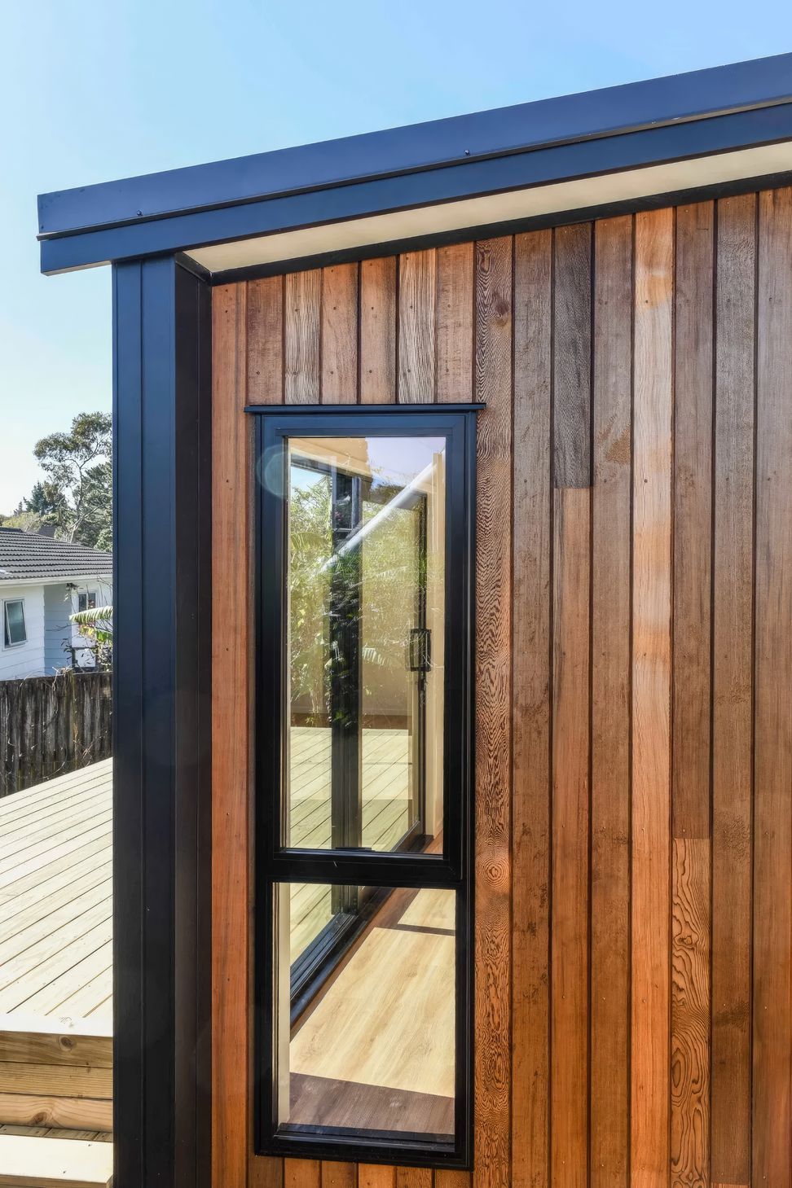
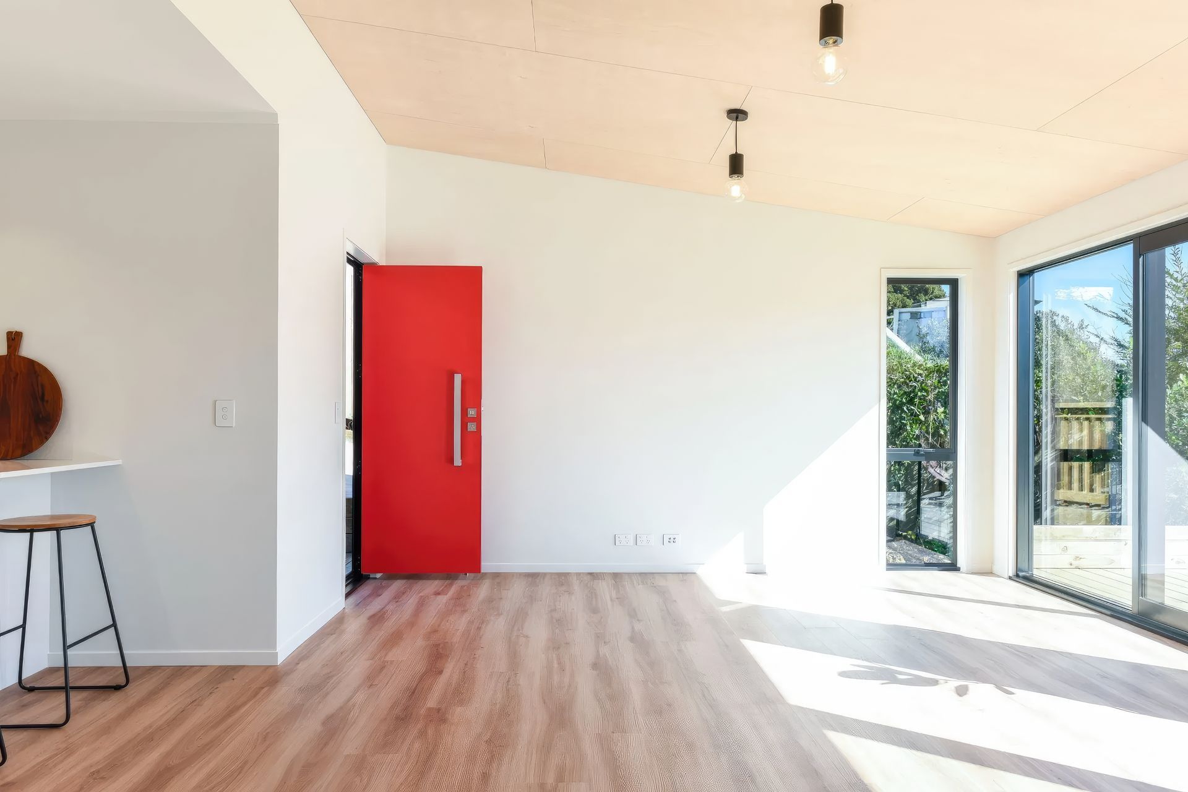
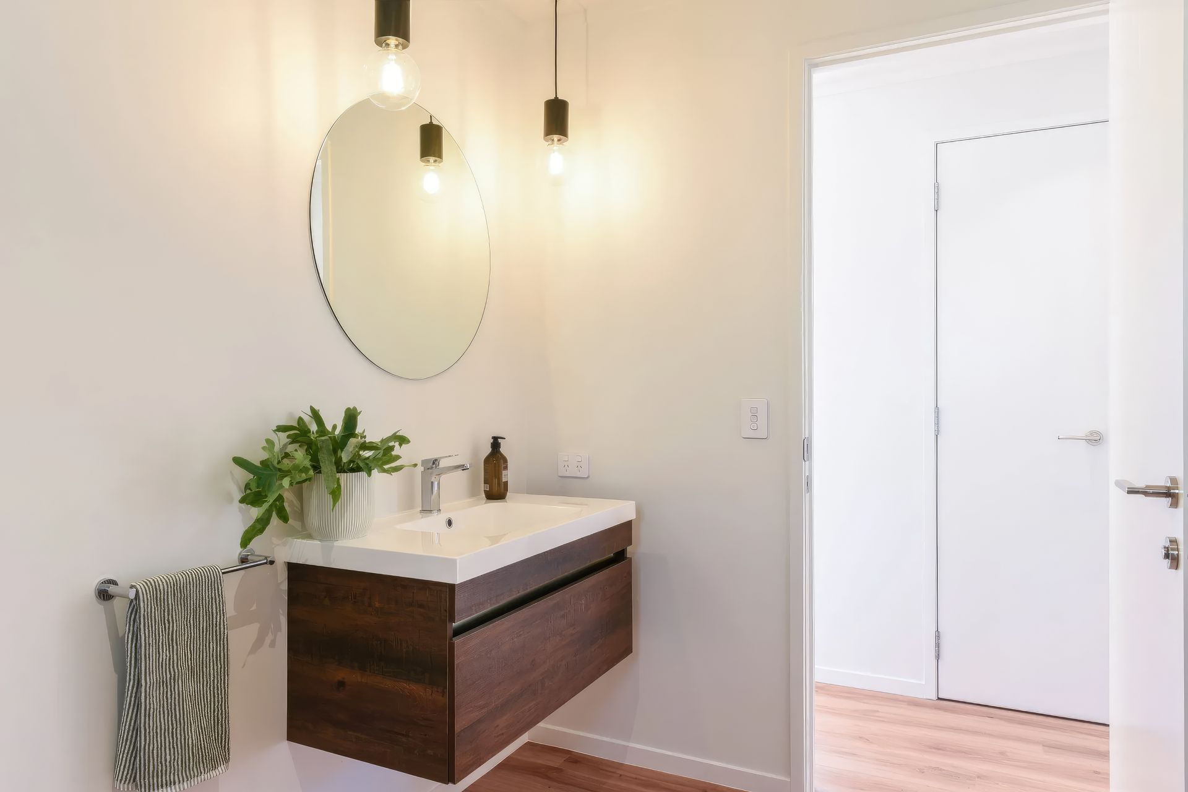
An exercise in urban infill, this house was designed to sit on a newly subdivided site in Te Atatu. As with all Artis projects, it was an exercise in beautiful design through well-proportioned spaces, light and carefully selected materials and colour. The house contains 2 bedrooms, one bathroom, open plan kitchen, living and dining area, leading out onto a generous deck that can be covered in the future.
The raking ceiling in the main living area gives a sense of space and light. It was lined in birch ply to keep it light and warm.
- Completed
- 2018
- Price range
- $0.5m - $1m
- Building style
- Modern
Like this Project?
Hire Artis Homes
Professionals used in
this project
The practices and trades credited on this project.

More projects from
Artis Homes
Other work by Artis Homes, across every category they build in.


More in
Single House
Everything else in Single House, from every practice on ArchiPro.


Next Project
Keep scrolling