

Innovative four-apartment development on a compact inner-city site, featuring a residential façade with gable forms, north-facing courtyards and balconies, and inspired by European loft aesthetics, constructed with lightweight timber and clad in black steel and plywood.
On a tiny 405 square meter inner city site, four apartments have been designed to maximise the property.
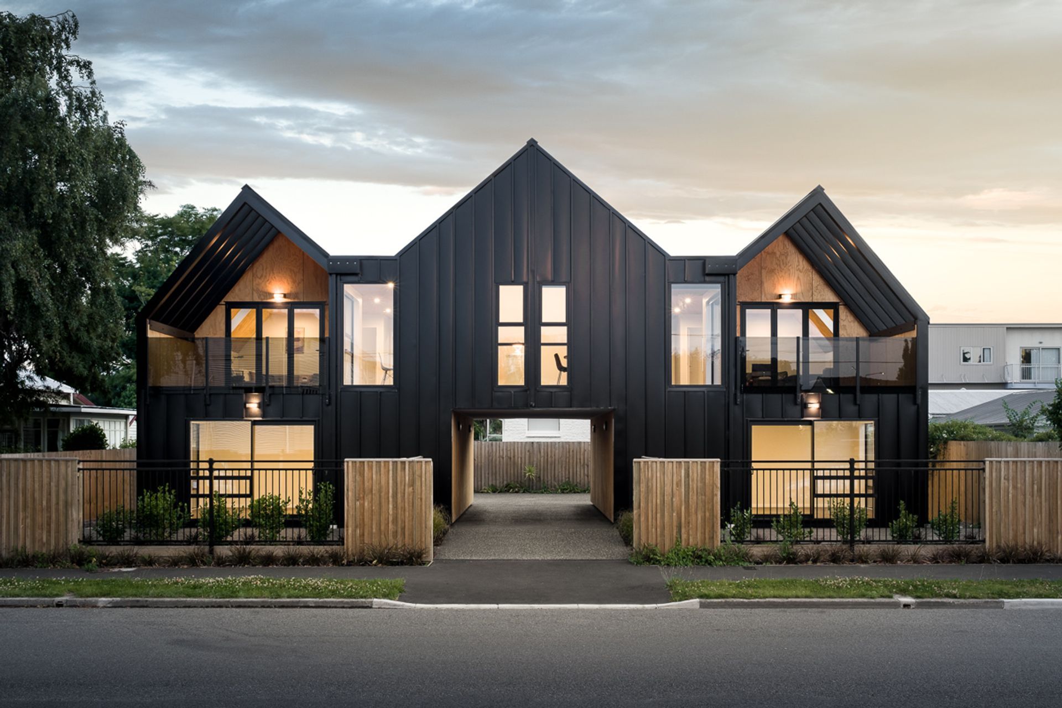
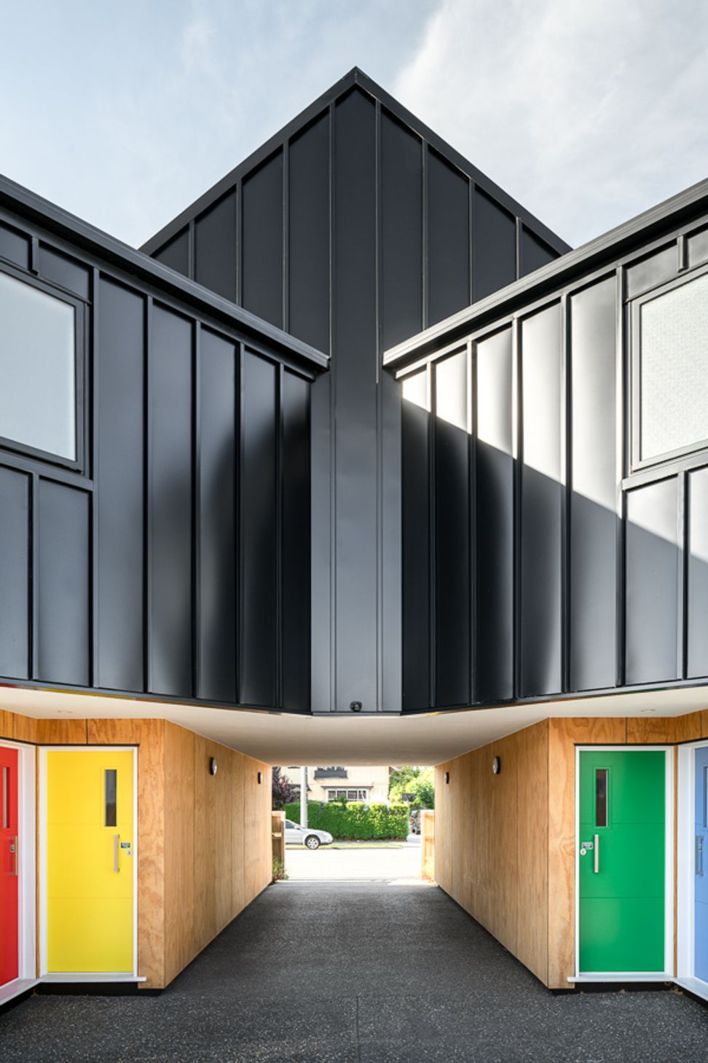
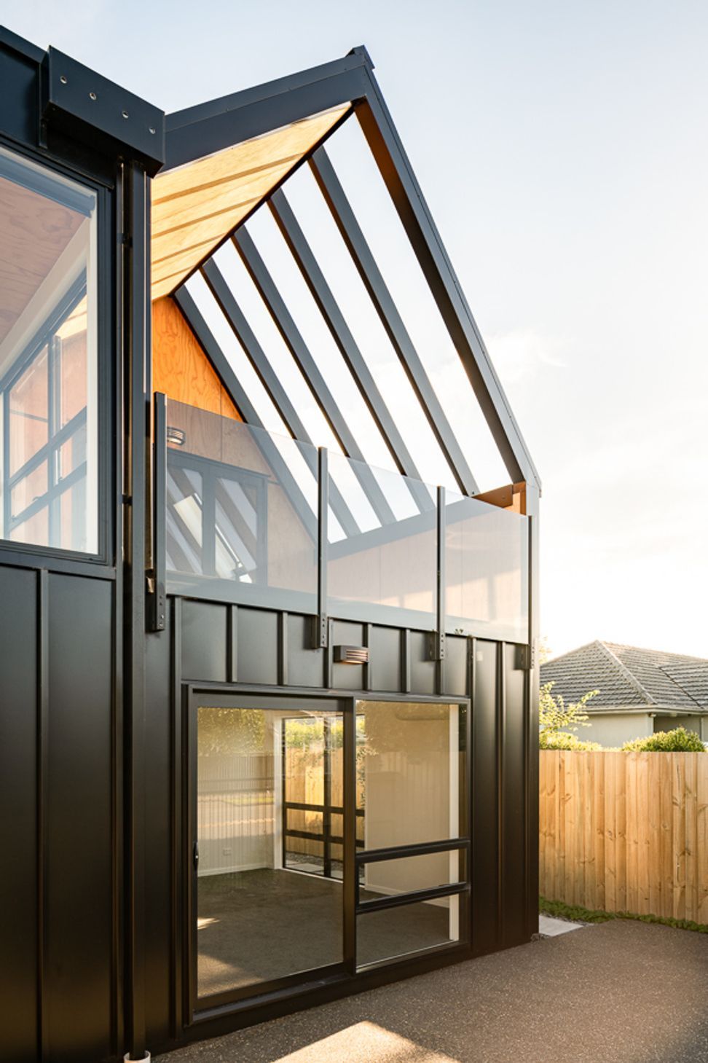
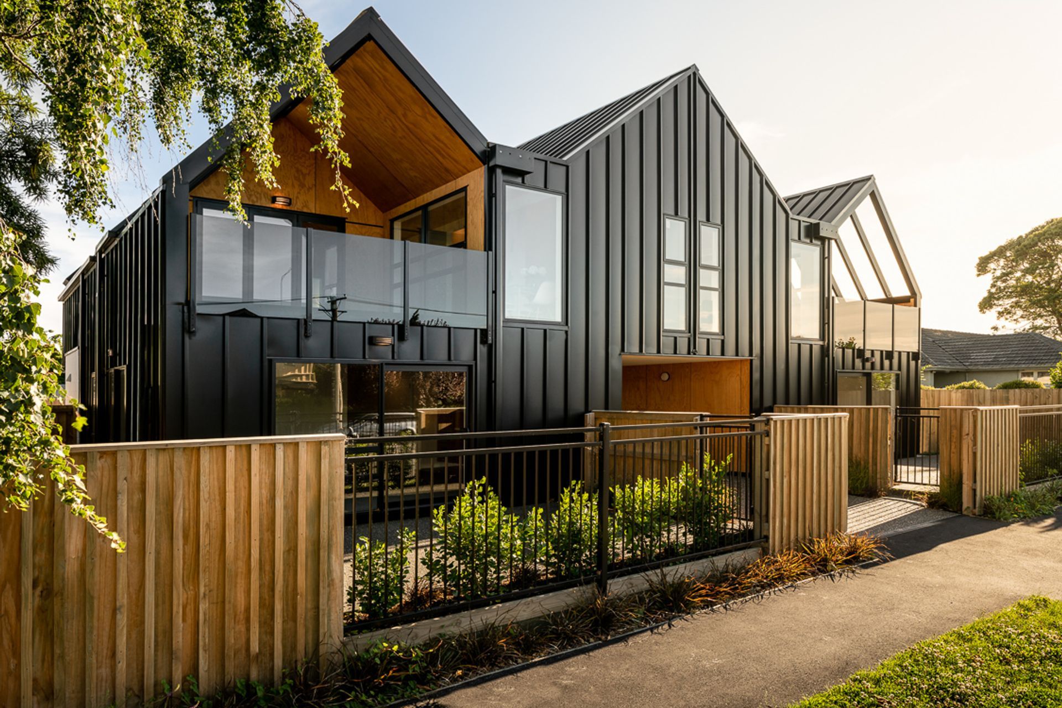
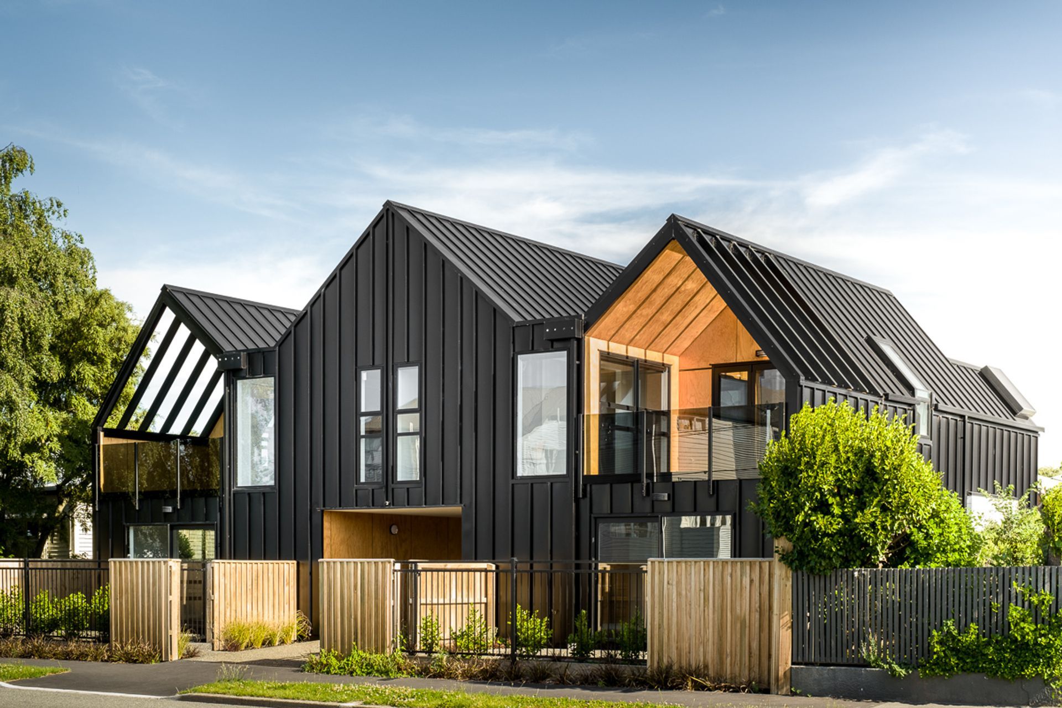
The mass of the street elevation has been broken up into three gable forms, presenting a recognizably residential scaled facade to the public.
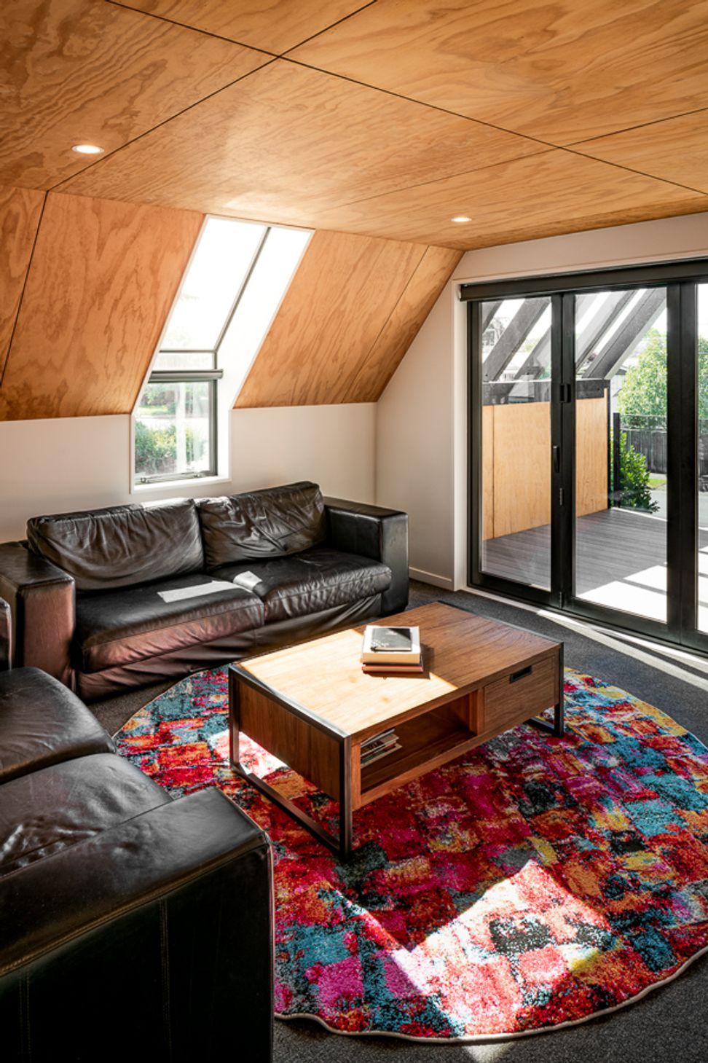
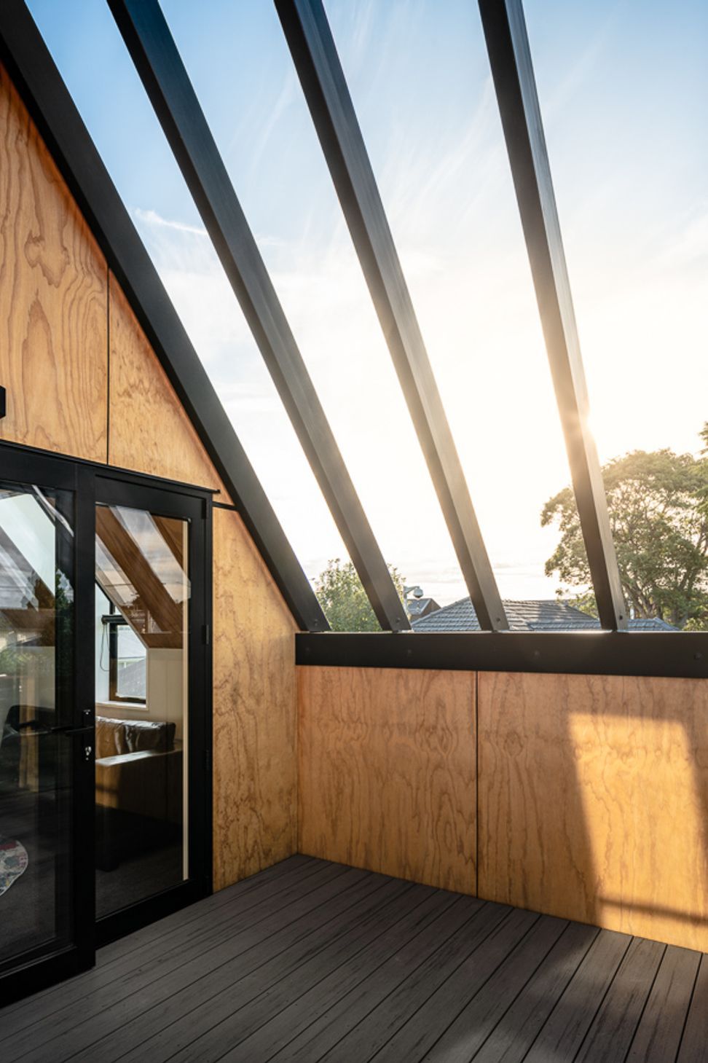
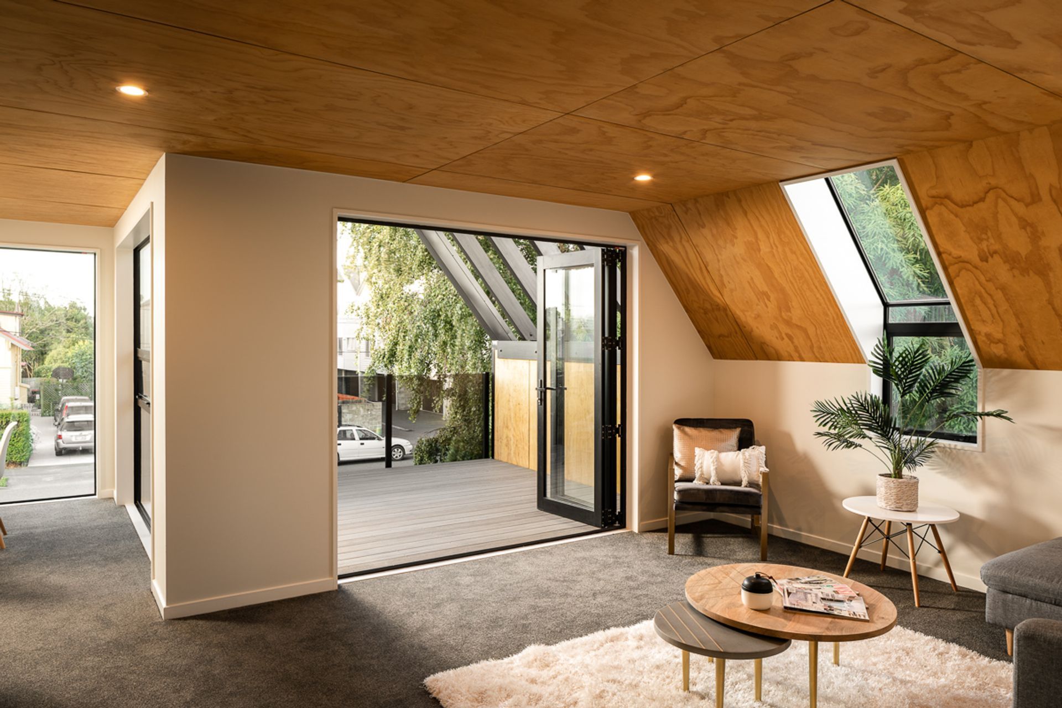

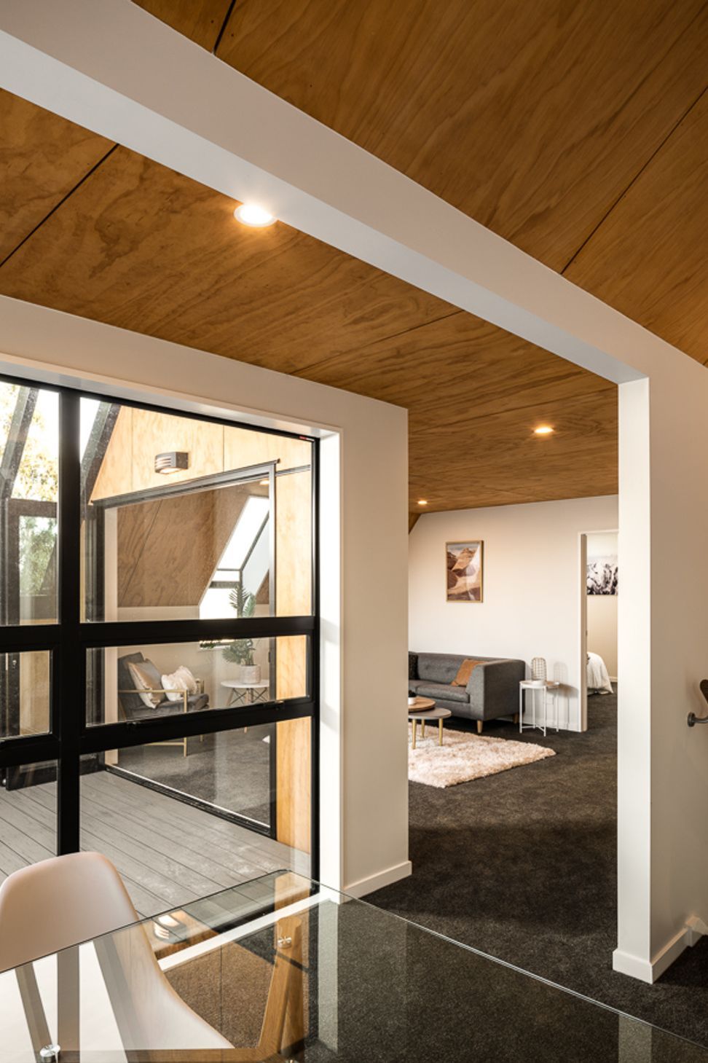
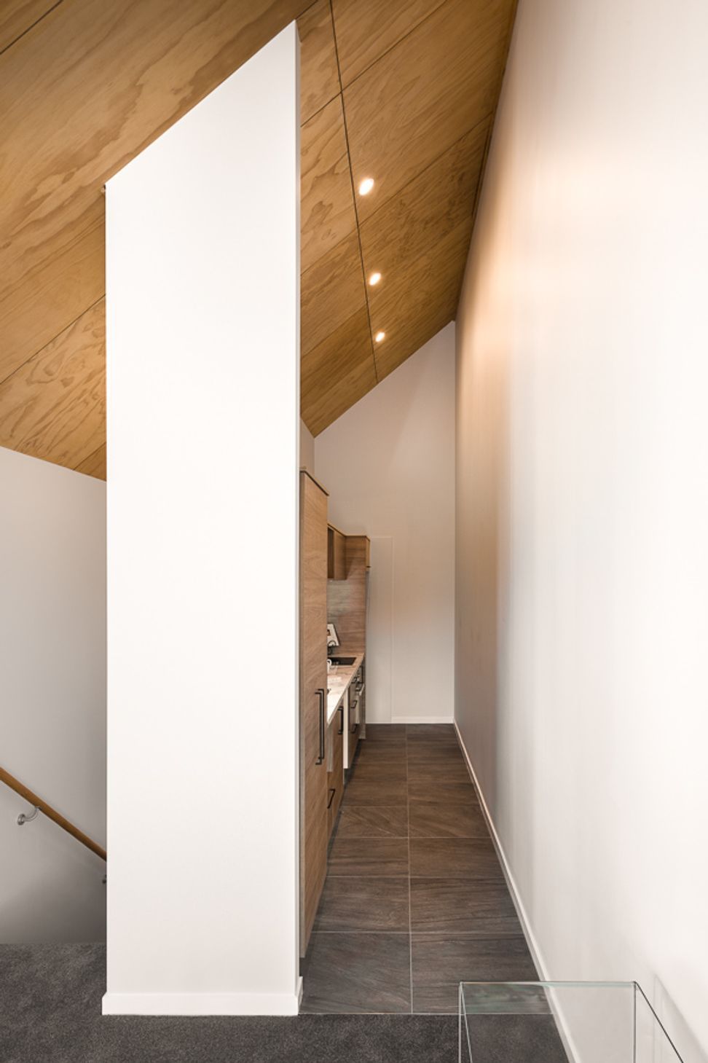
The apartments are split into two at ground level with north facing courtyards, and two at first floor level with north facing balconies. Parking is to the rear of the property. The two upstairs apartments are inspired by European loft apartments, using the internal space to add to the feeling of openess.
Construction is of lightweight timber to keep the weight down, and the cost of the foundations to a minimum, clad in black steel and plywood.
Awards
National Winner for Residential Multi-Unit
ADNZ
Like this Project?
Hire Young Architects
Professionals used in
this project
The practices and trades credited on this project.




More projects from
Young Architects
Other work by Young Architects, across every category they build in.


More in
Residential
Everything else in Residential, from every practice on ArchiPro.


Next Project
Keep scrolling