

Project team
- Sculptform
- The Pixel Collective
Our Sculptform Design Studio, located in the heart of Melbourne at 50 Queen St, is honestly a sight to behold! From the second you catch a glimpse inside and set foot through the front door you will be overwhelmed by the sheer amount of stunning curved timber and the ambience our studio creates.
Embracing leading technology and sustainability initiatives, it’s a true testament to modern architecture and pays homage to the history of Brisbane with thoughtful design.
Contemporary Combined With Heritage
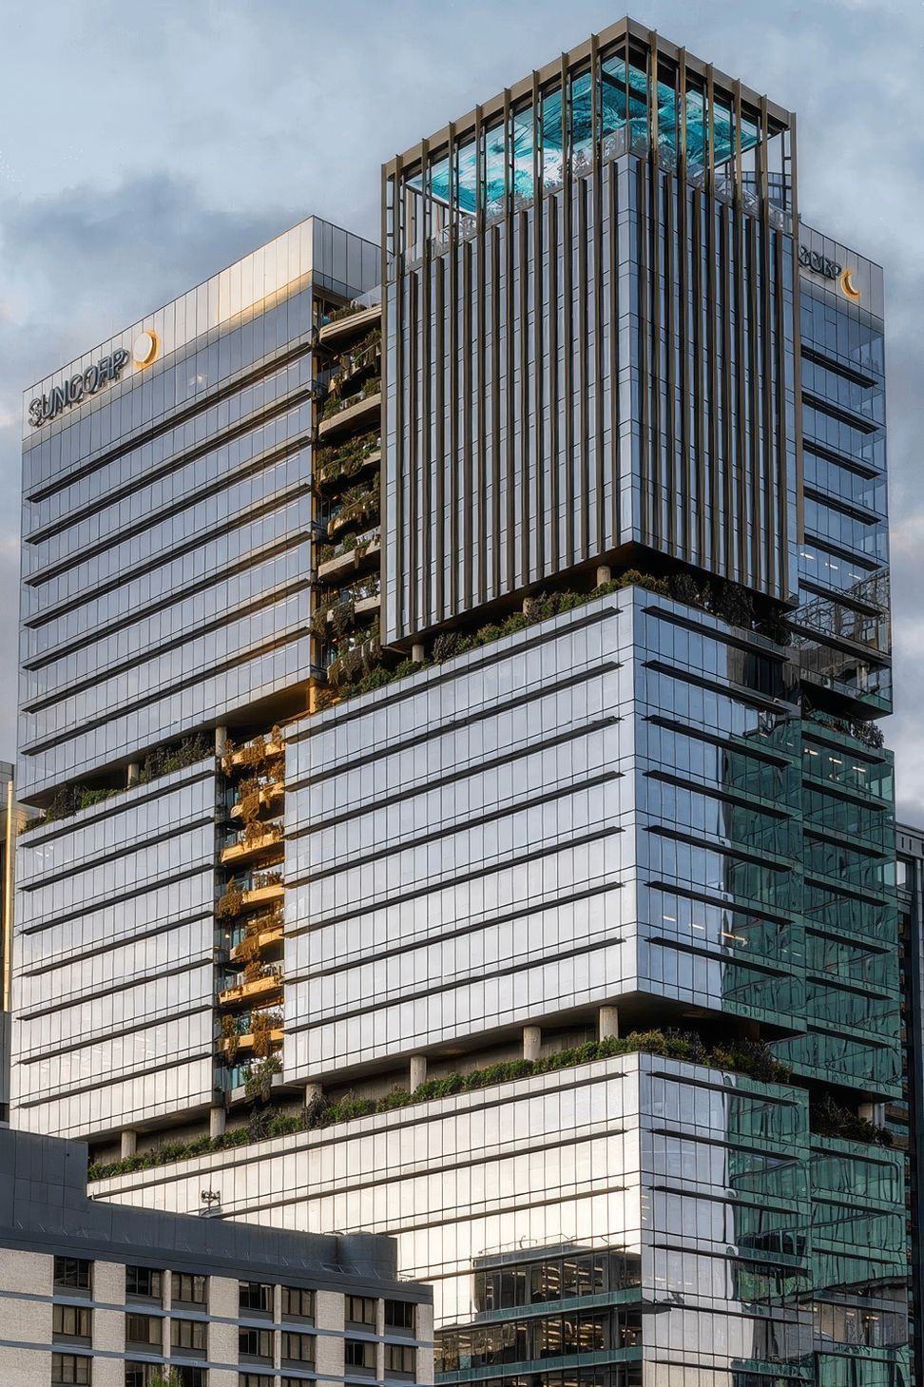
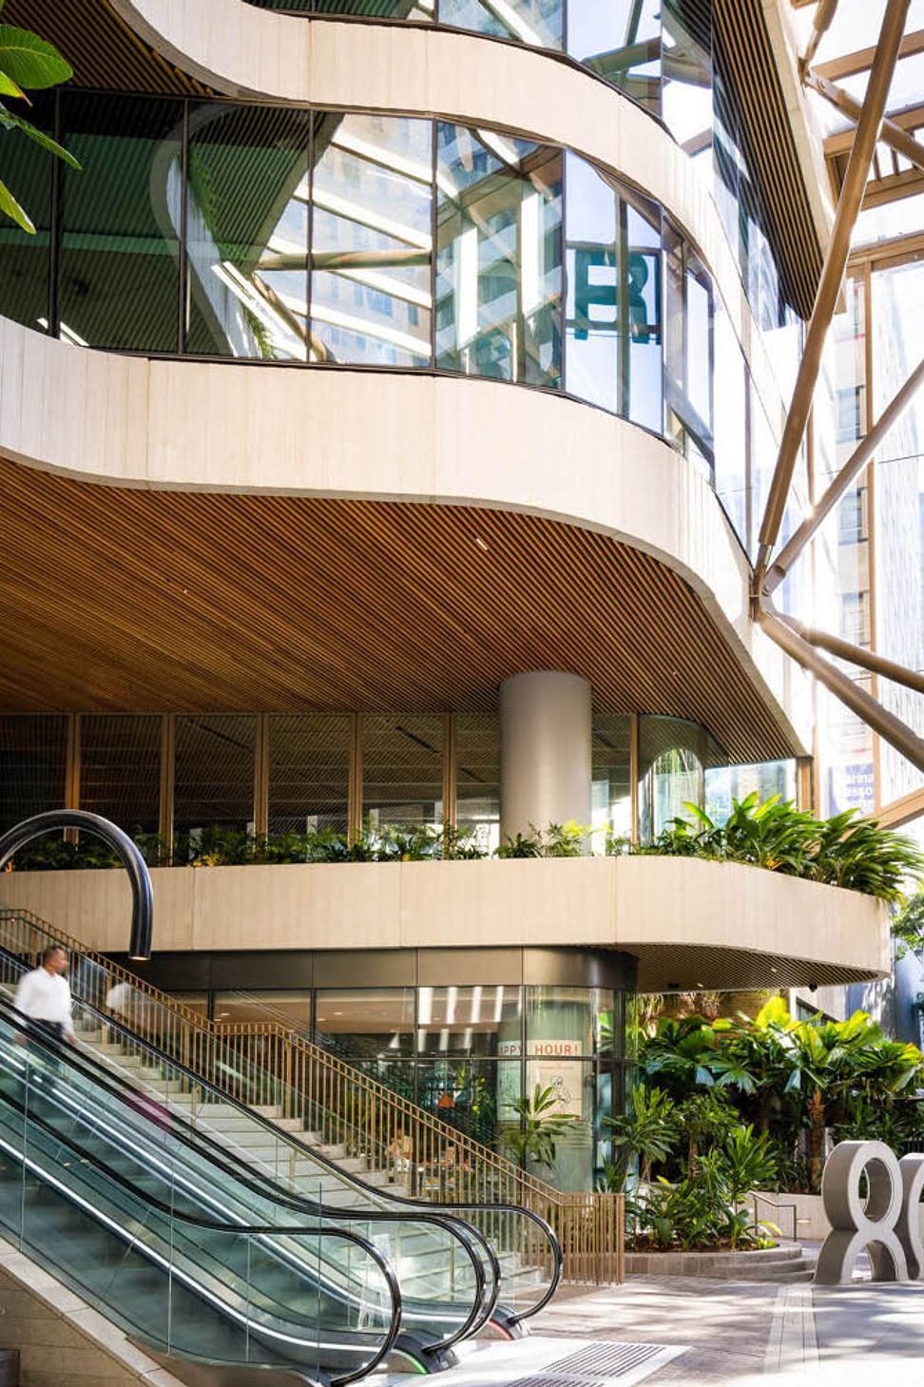
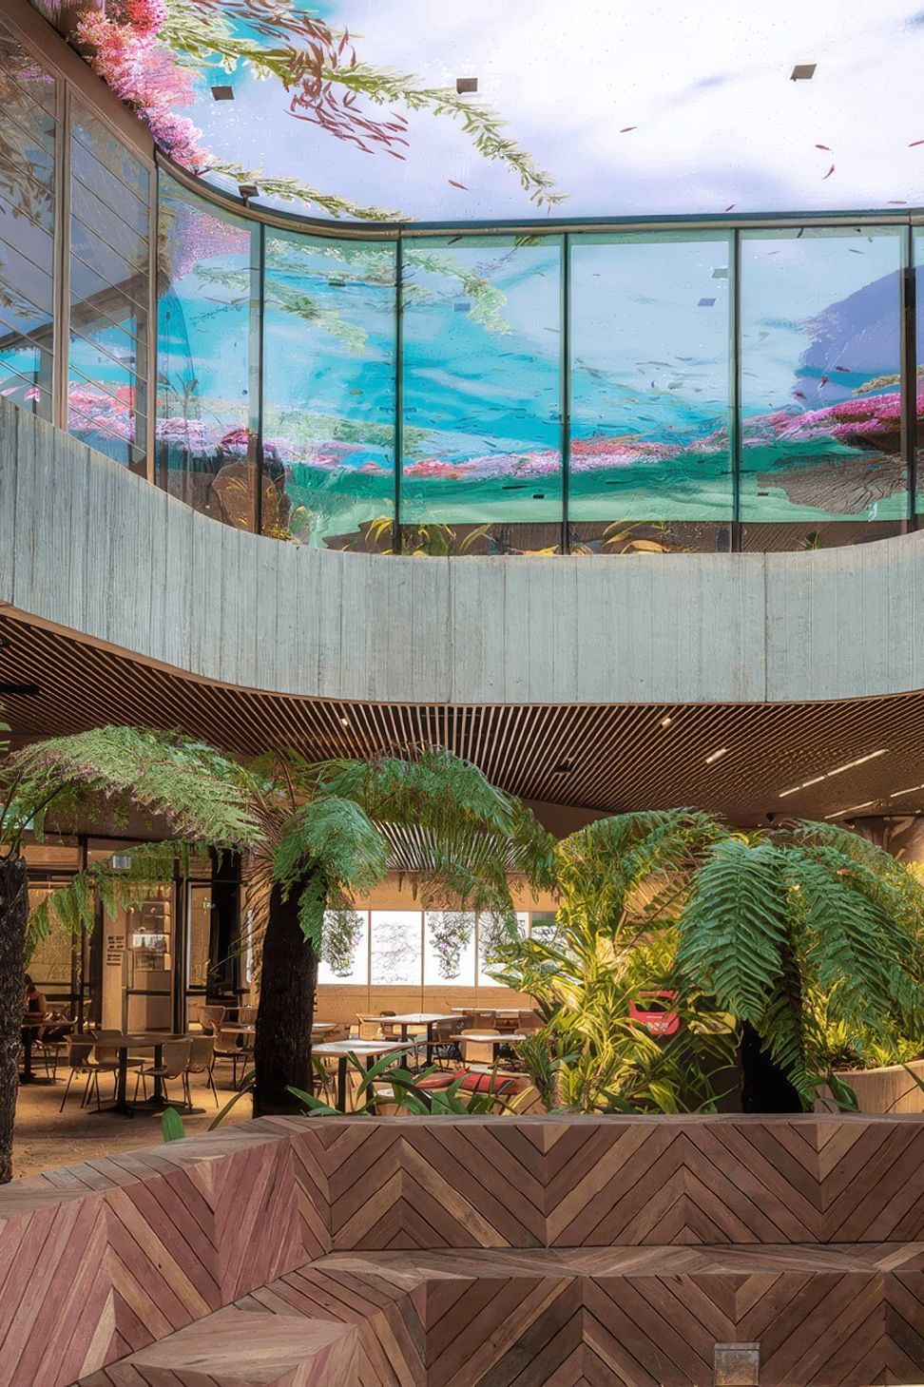
Designed by Woods Bagot, Heritage Lanes takes into consideration the local climate, providing breathable spaces throughout that allow occupants to enjoy the subtropical weather of Brisbane. The building also pays tribute to the heritage of the site, which was once home to the old Brisbane Produce Exchange in the mid-1900s.
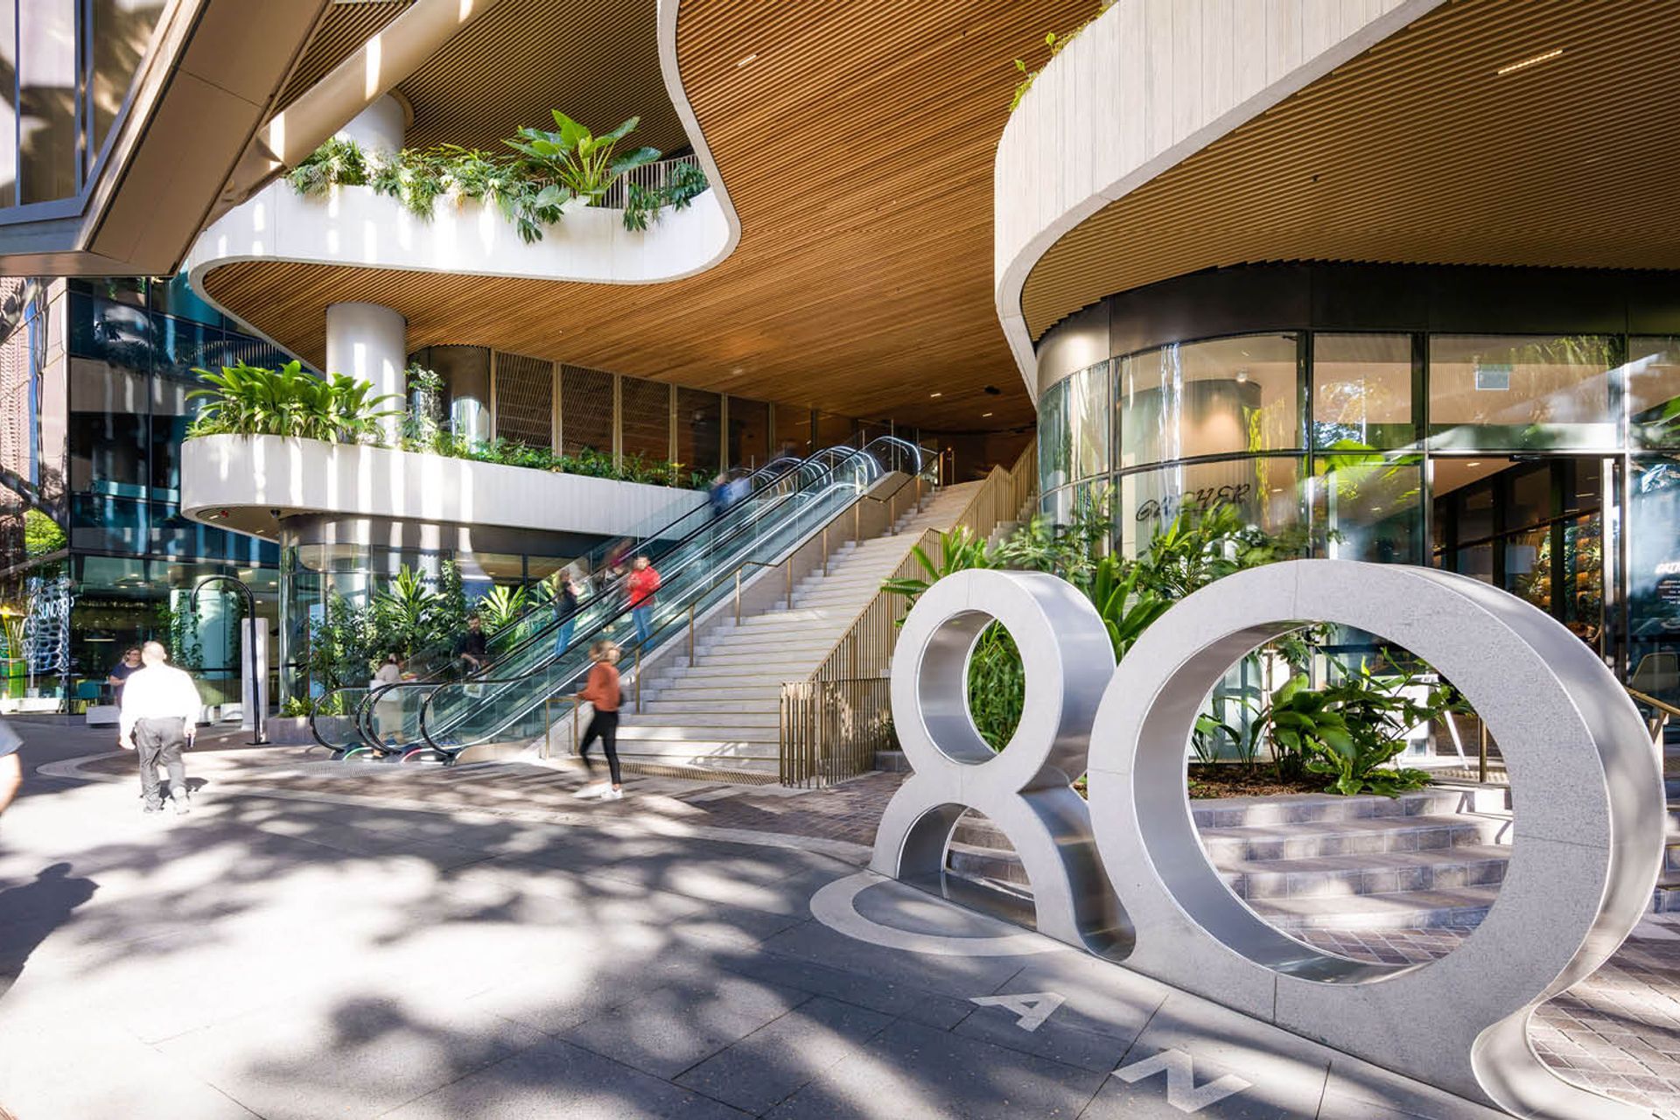
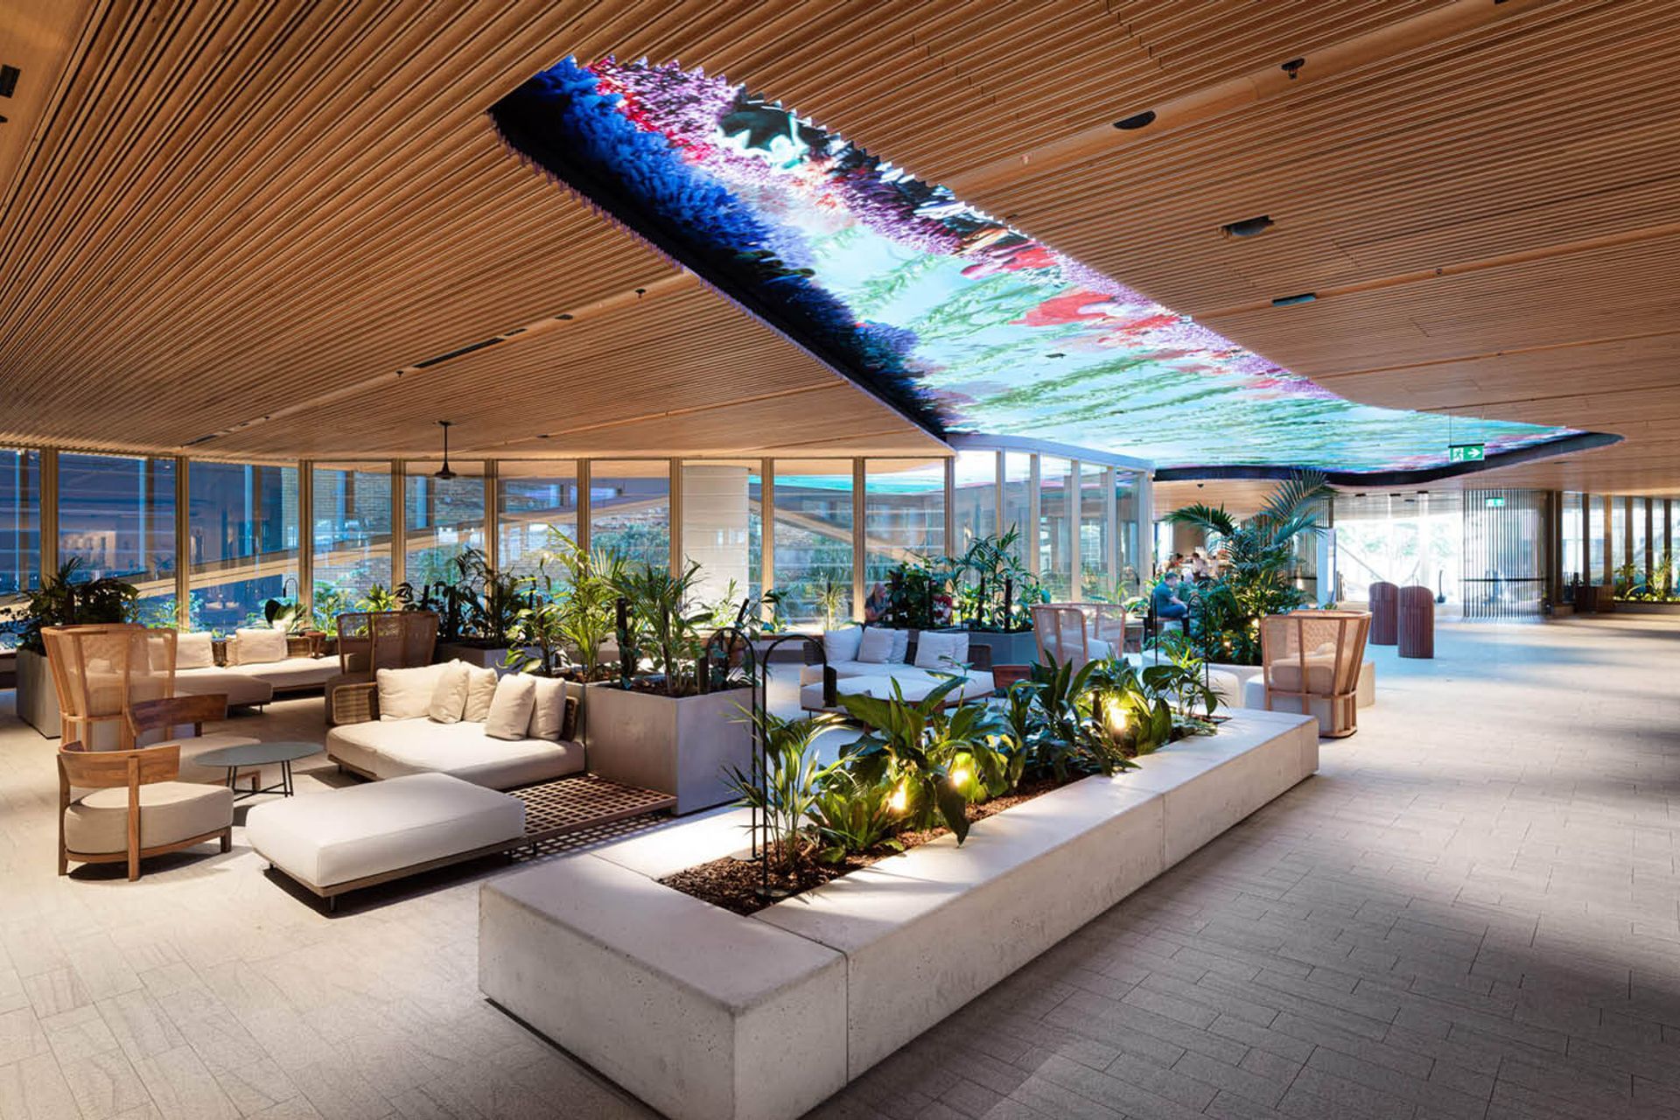
This is evident in the preserved heritage facade fronting Turbot Street, as well as the unique marketplace experience created on the ground plane, extending through to the main lobby on Level 1. This blend of contemporary design and historical reference creates a unique and captivating experience for those who enter Heritage Lanes.
Timber Click-on Battens in Vic Ash
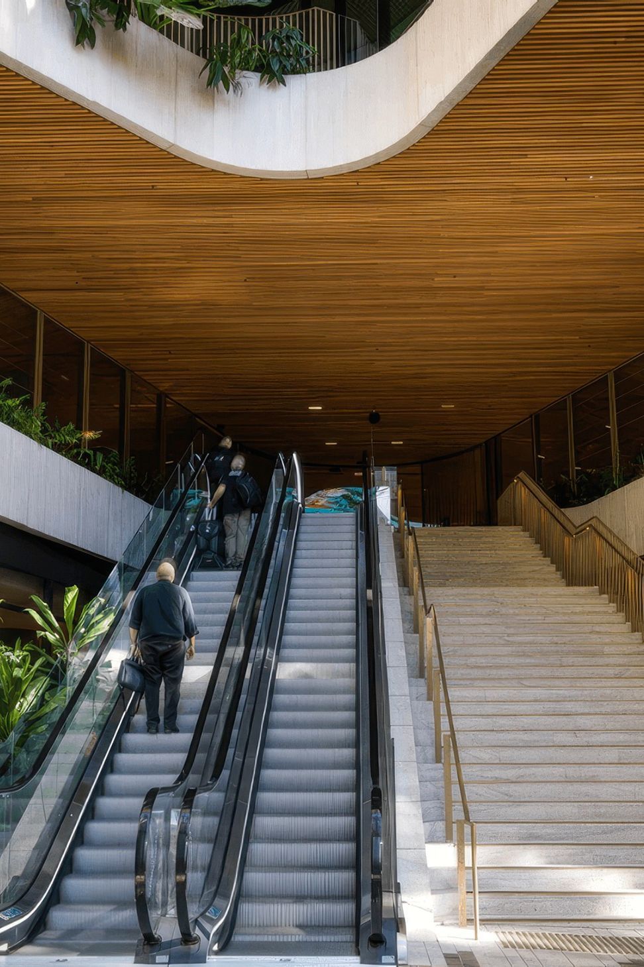
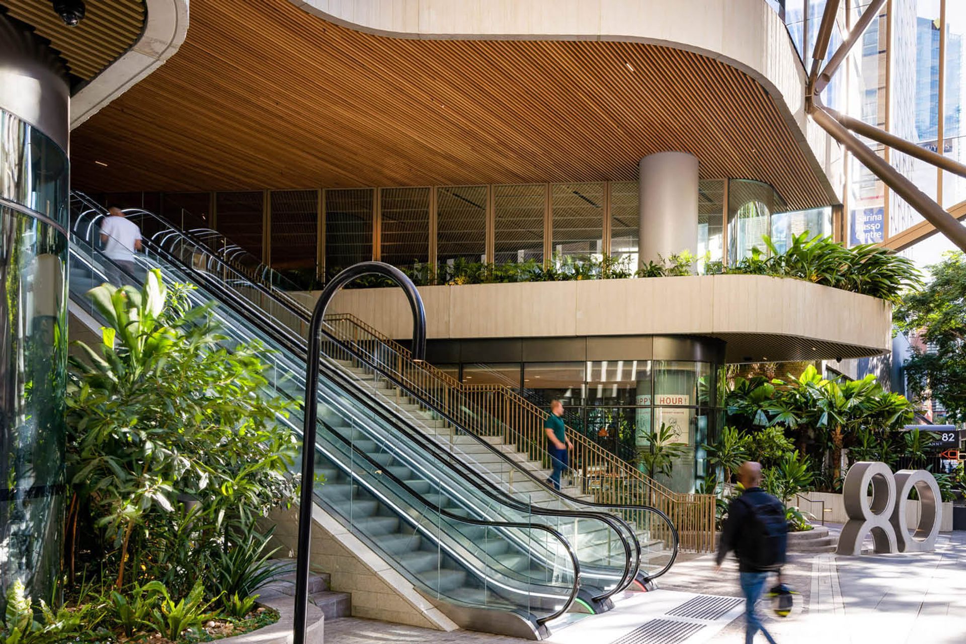
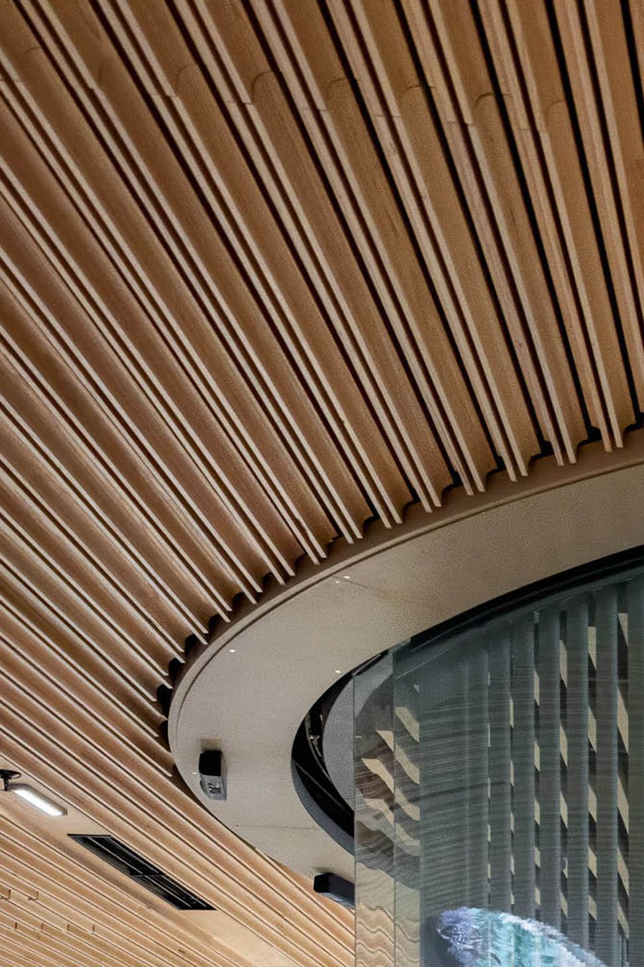
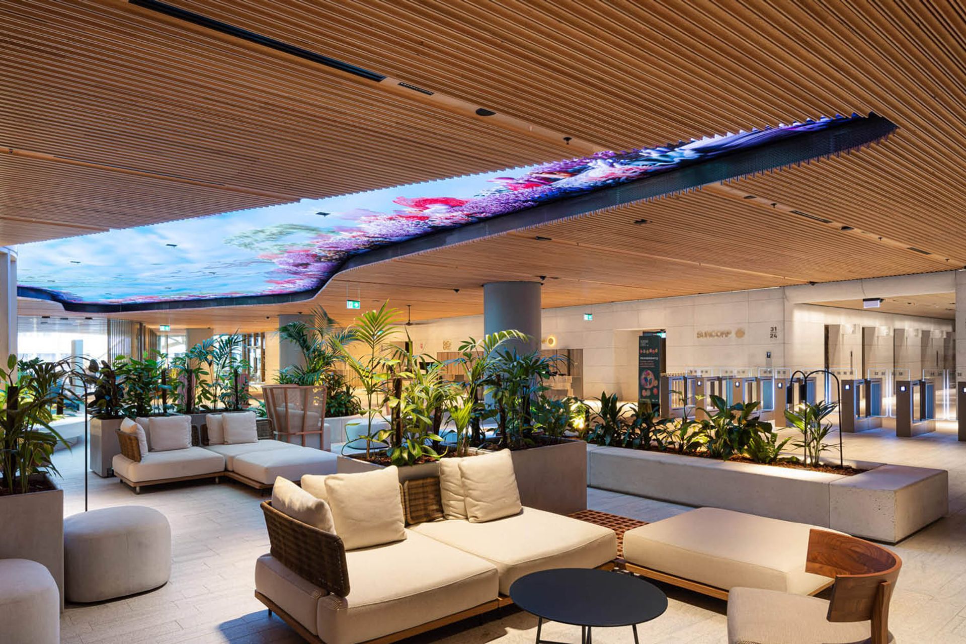
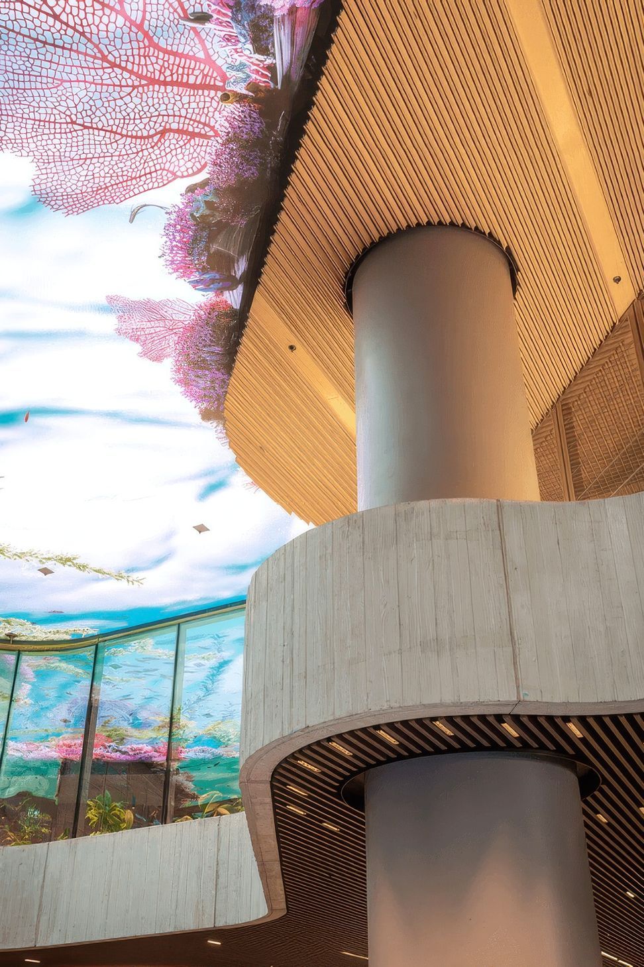
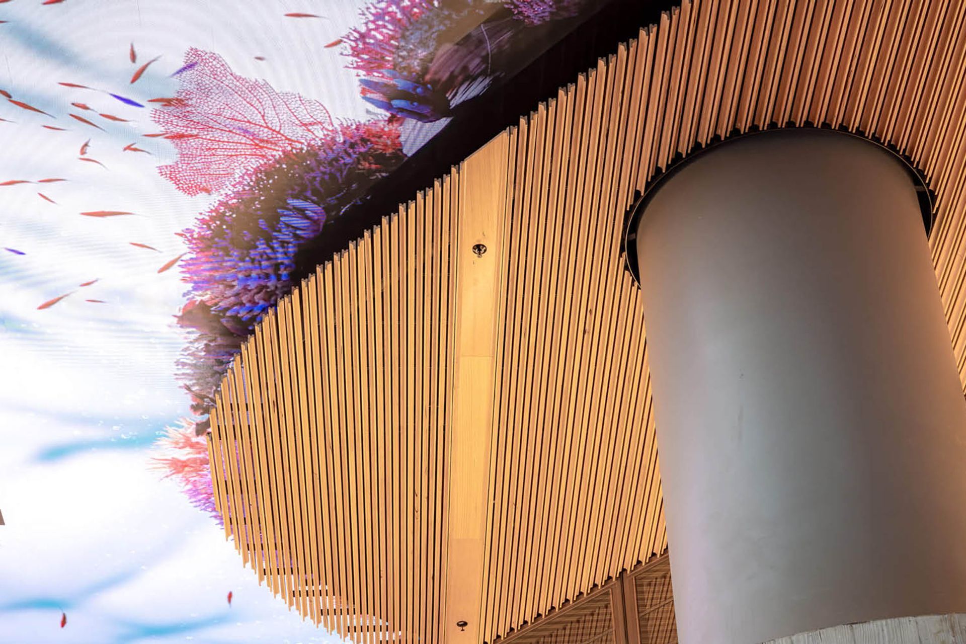
Timber Click-on Battens line the ceilings throughout the expansive Level 1. Crafted from premium Vic Ash, a beautiful light toned timber, they bring loads of warmth and biophilic benefits to the space.
Woods Bagot specified the battens to be in a half flute profile, a very unique choice that we don’t see often. It looks really effective though, and lends a highly textural aesthetic across the interiors.
Sustainability at the Forefront
Heritage Lanes is the first development in Australia to target the highest rating of the Green Building Council’s newly released rating tool ‘Green Star Buildings’ alongside 5.5 Star NABERS Energy and 4.5 Star NABERS Water ratings and a Platinum Core and Shell WELL Certification.
The timber products that we provided were also 100% PEFC Certified. PEFC (Programme for the Endorsement of Forest Certification) is a leading global alliance of national forest certification systems. They’re dedicated to promoting sustainable forest management through their independent third-party certification.
"We designed 80 Ann from a deep understanding of the city and the site’s heritage as the former Brisbane Fruit & Produce Exchange. We had a strong desire to re-create the atmosphere of the marketplace and create a memorable destination for the people of Brisbane that feels quintessential to the city."
- David Lee (Associate Principal | Woods Bagot)
Product: Click-on Battens
Materials: Vic Ash
Applications: Feature Walls, Feature Ceilings, Facades
Sector: Workplace
Architect: Woods Bagot
Builder: Mirvac
Location: Brisbane, Australia
Completion Date: 2022
Photographer: The Pixel Collective
- Completed
- 2022
Like this Project?
Hire Sculptform
Professional Reviews
Professionals used in
this project
The practices and trades credited on this project.

More projects from
Sculptform
Other work by Sculptform, across every category they build in.


More in
Office
Everything else in Office, from every practice on ArchiPro.


Next Project
Keep scrolling