
Project team
Product Suppliers
A contemporary architectural masterpiece by Fearon Hay, this Herne Bay residence features a unique waterfront location, innovative design elements, and a blend of materials, including aged brass and travertine marble, all while overcoming significant construction challenges.
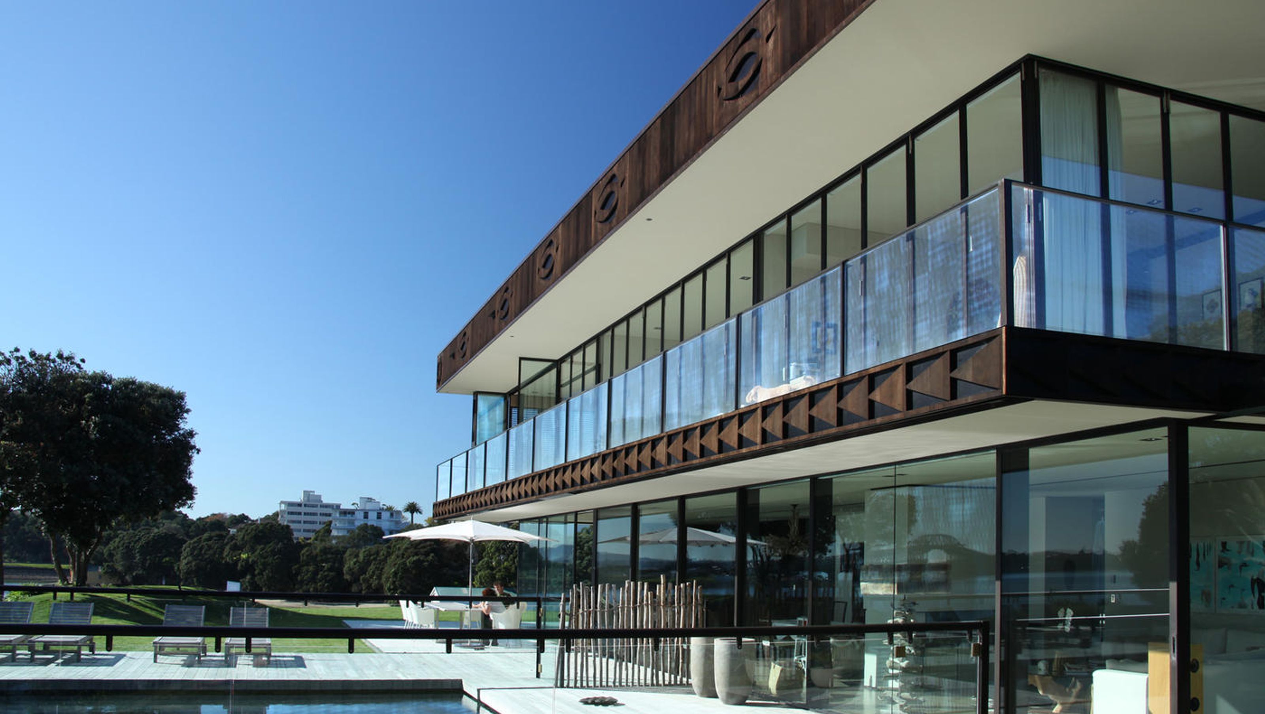
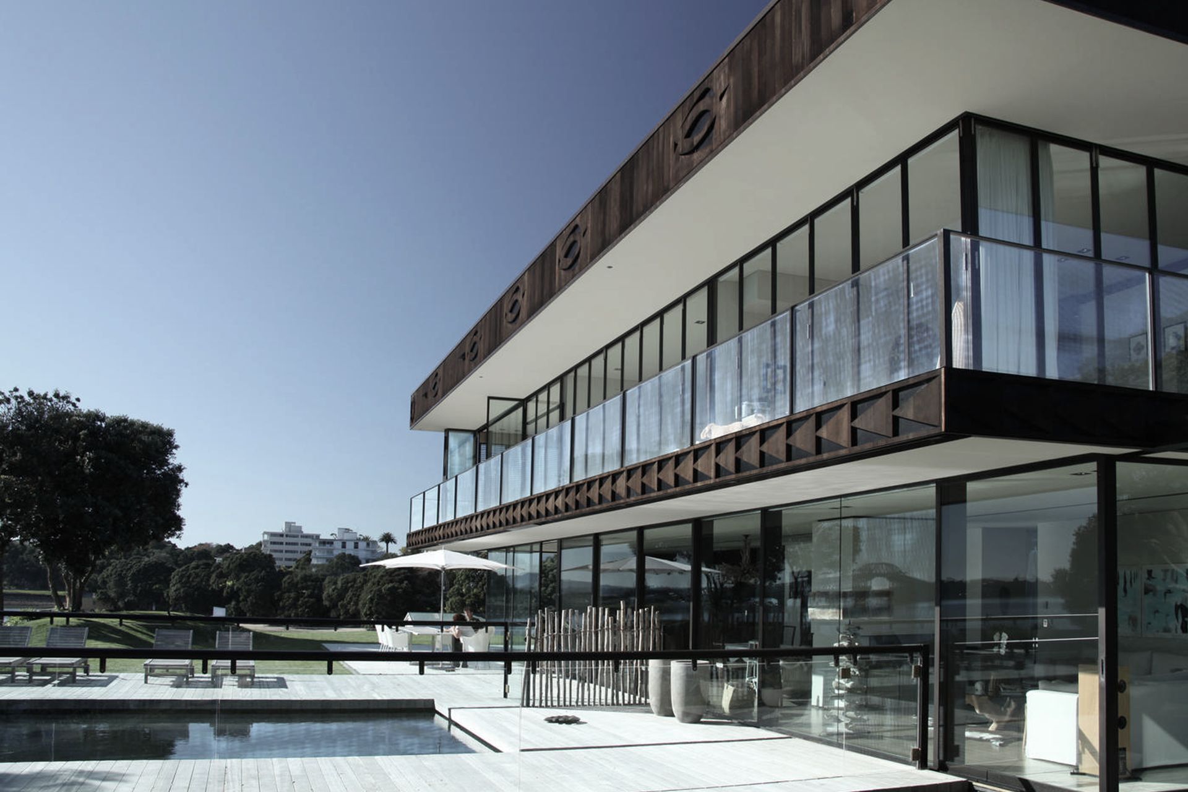
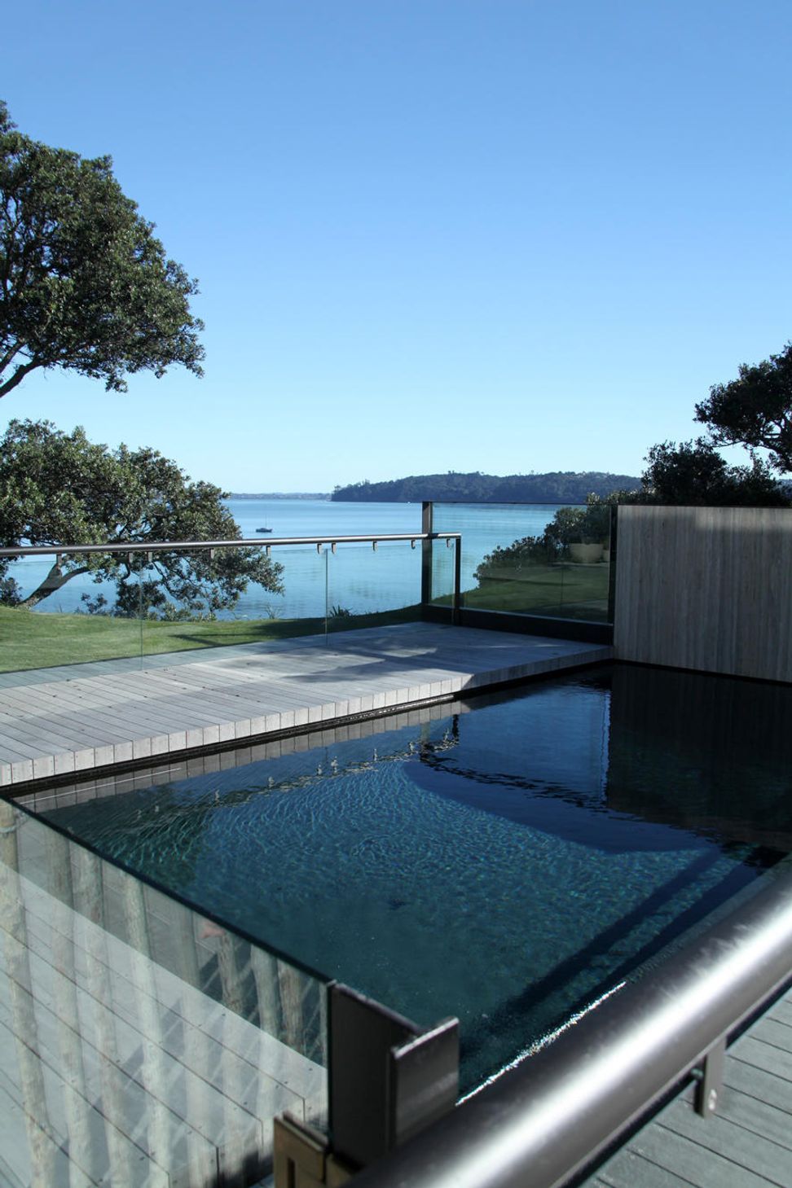
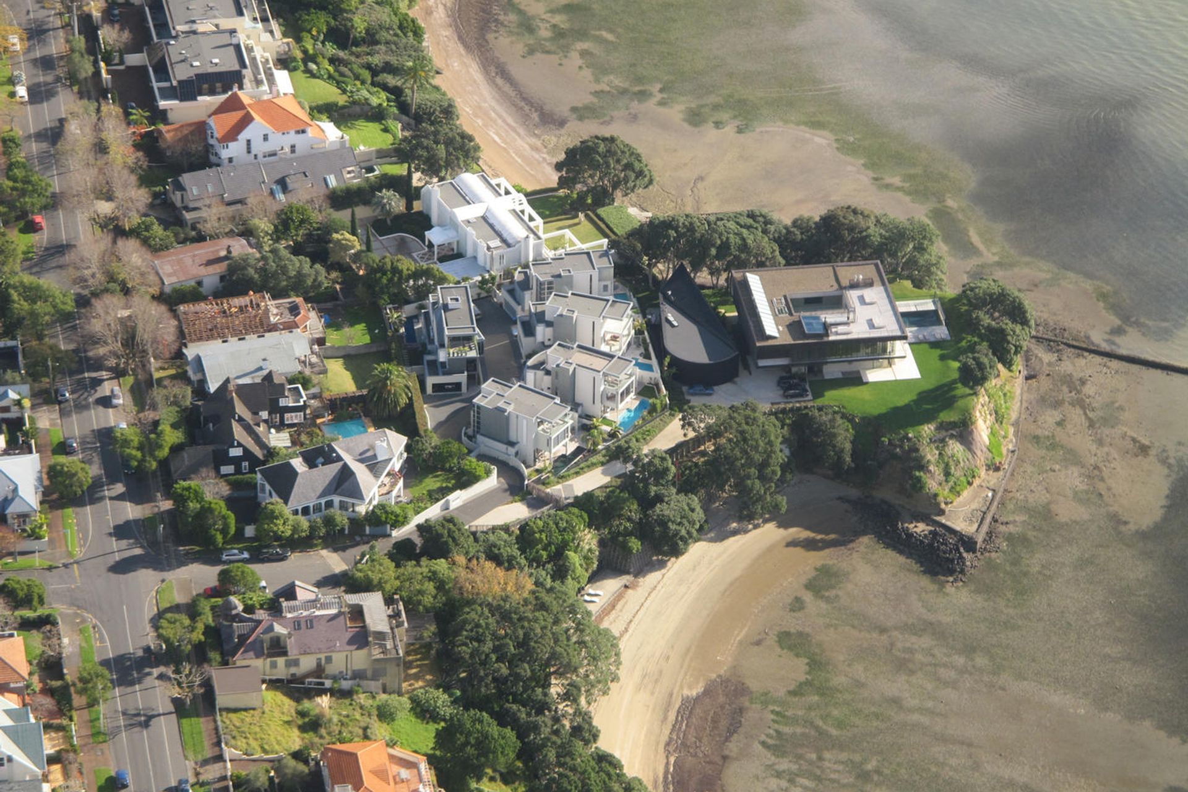
The owners of this site, situated on a peninsula in the Waitemata Harbour, commissioned Architects Fearon Hay to design a home that reflected their extreme passion for art, as well as making the most of a unique, unparalleled waterfront site.
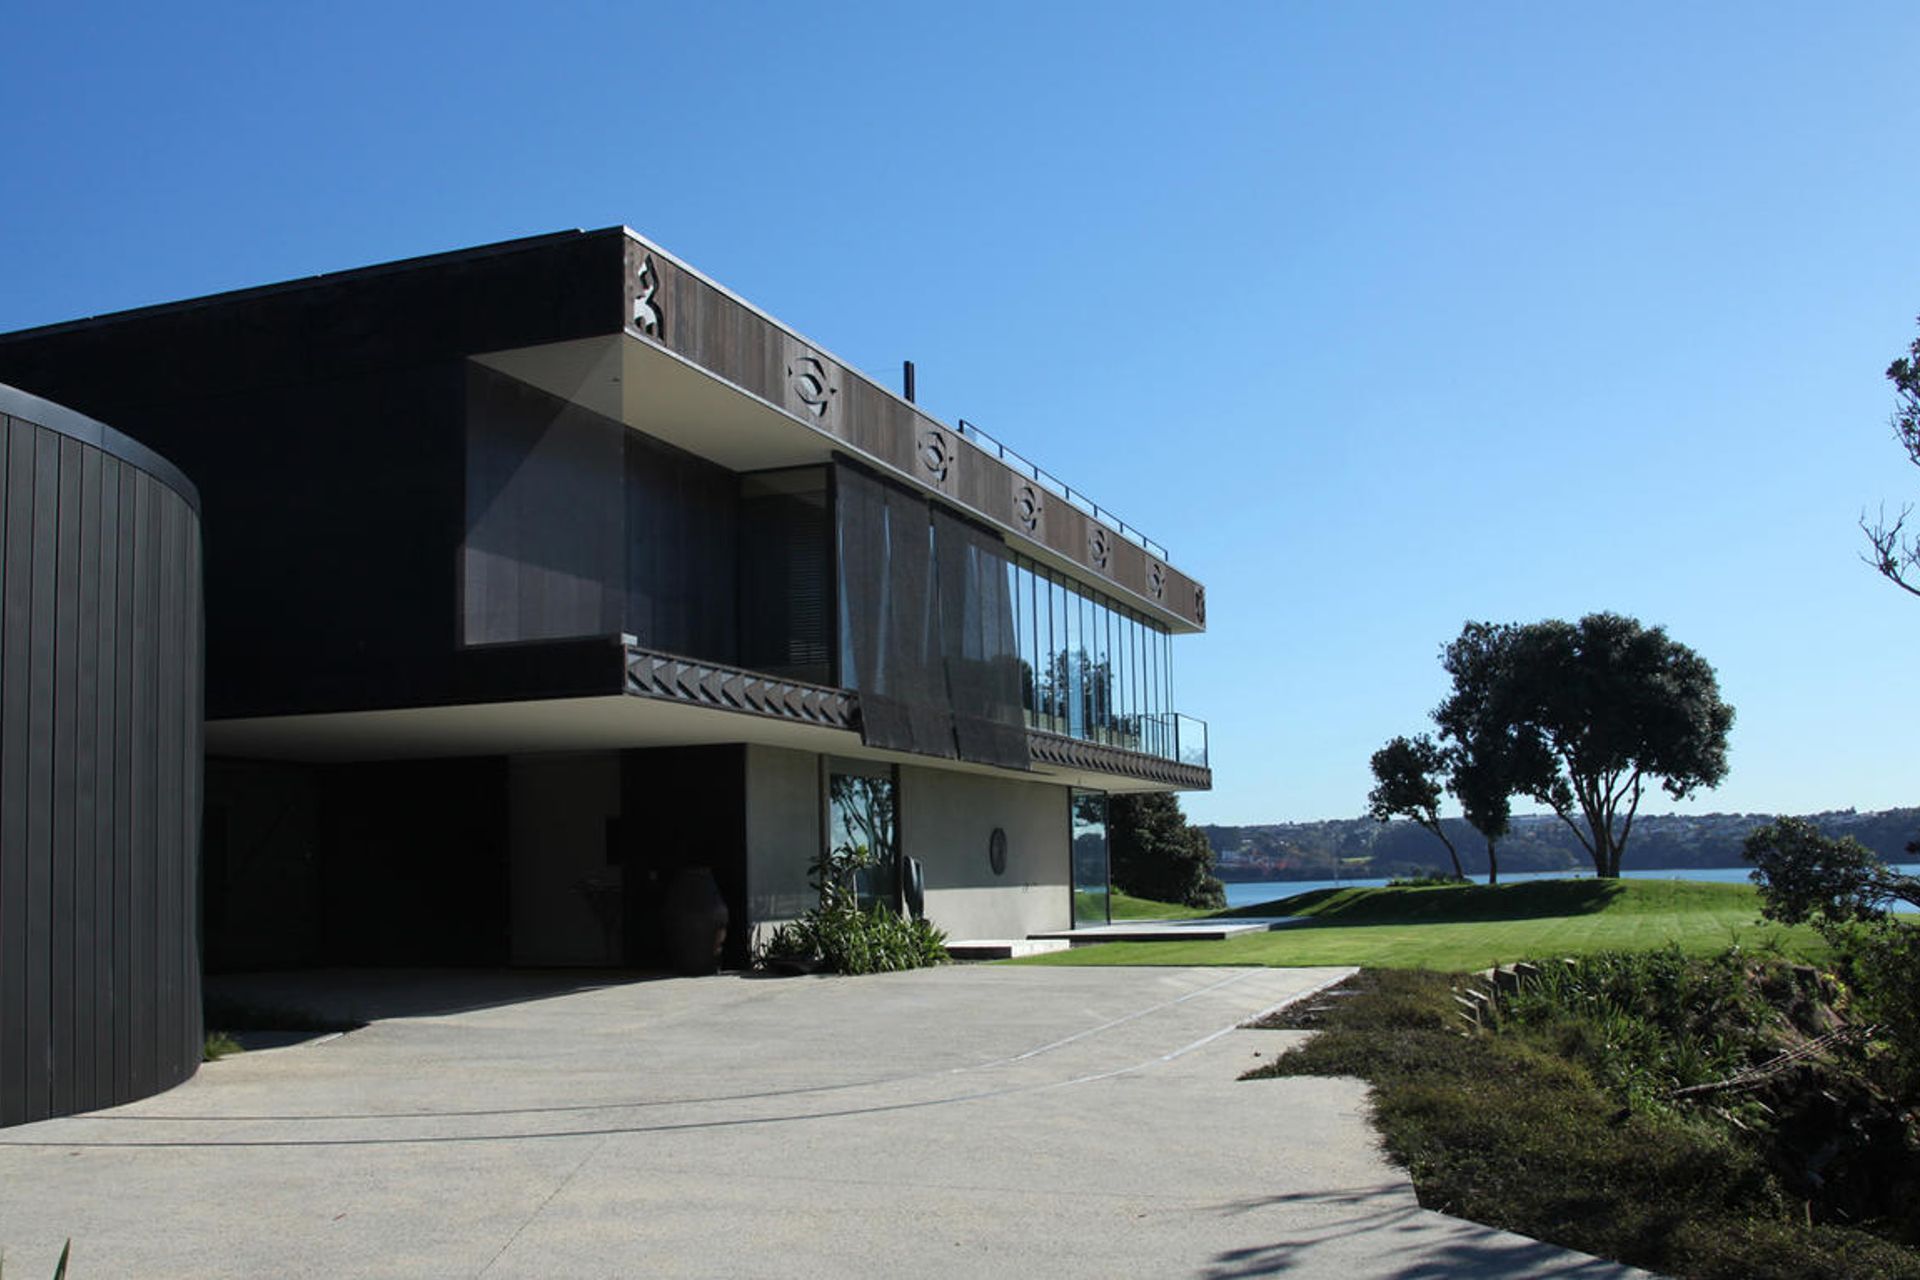
This is one of Auckland’s best examples of contemporary New Zealand architecture. The building is essentially a two-level hollow cube with added basement-level plant and storage rooms, rooftop entertainment area and lift access to each level. The addition of a helicopter hangar allows the client to utilise the unique harbour access the site allows.
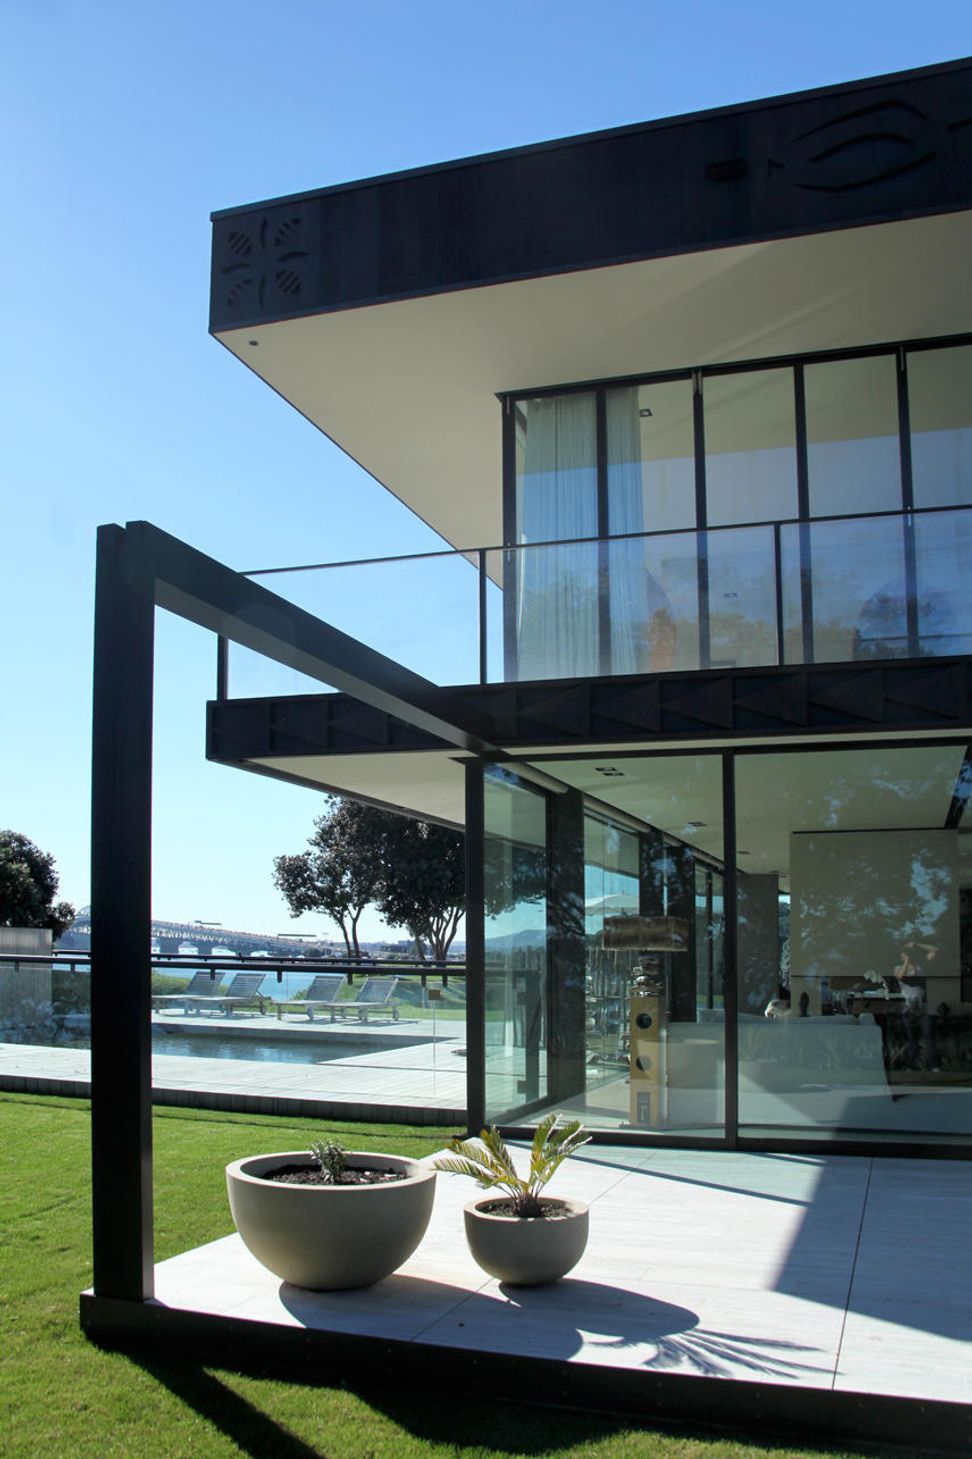
The home has a stunning mix of elements, including metals such as aged brass, punched aluminium cladding and phosphate-coated mild steel linings, as well as leather-clad handrails, sliding door and floor. A Polynesian-inspired frieze designed by a local artist encapsulates each elevation. There is extensive use of concrete, with exposed tilt slab panels featuring a bespoke aggregate mix. Travertine marble tiling is used extensively for internal and external areas.
Challenges that surfaced during the construction process included the extensive piling and groundwork required to enable this cliff edge development, the incorporation of heavily engineered mechanical systems into a fully-finished concrete structure, and the integration of a varied palette of materials.
Architect
Fearon Hay
Engineer
Holmes Consulting Group
Photography
Simon Devitt / Lindesay Construction / NZ Herald
Like this Project?
Hire Lindesay Construction
The products behind the project
Two products specified into this build from one supplier, a verified ArchiPro member. Tap through to specifications, suppliers and lead times.


Professionals used in
this project
The practices and trades credited on this project.







More projects from
Lindesay Construction
Other work by Lindesay Construction, across every category they build in.


More in
Single House
Everything else in Single House, from every practice on ArchiPro.


Next Project
Keep scrolling