

A beautifully modernized classic villa featuring a complete rebuild that blends elegance and practicality, with open-plan living, outdoor spaces, and meticulous restoration of heritage elements.
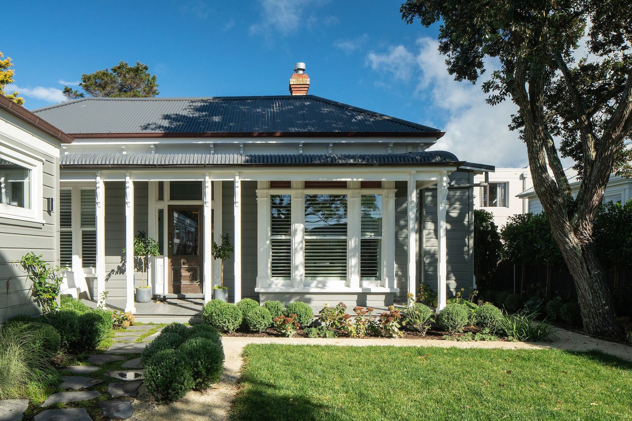
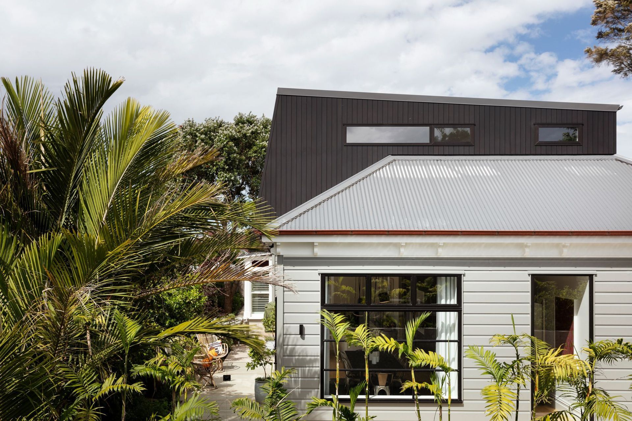
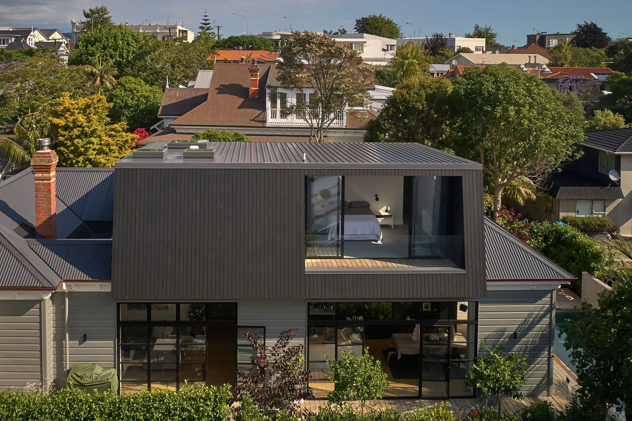
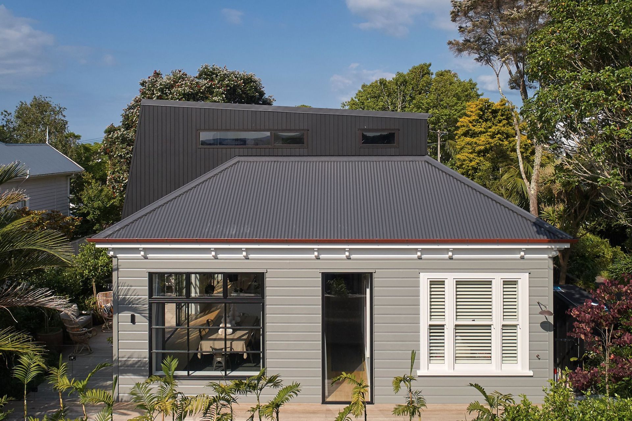
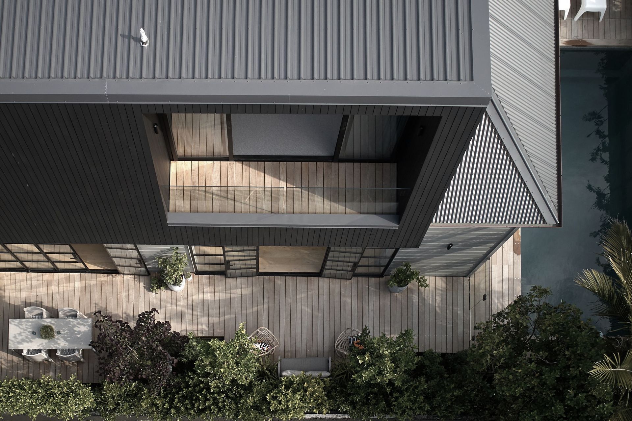
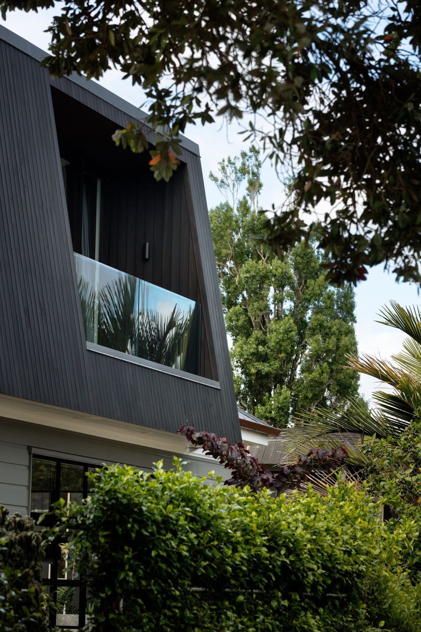
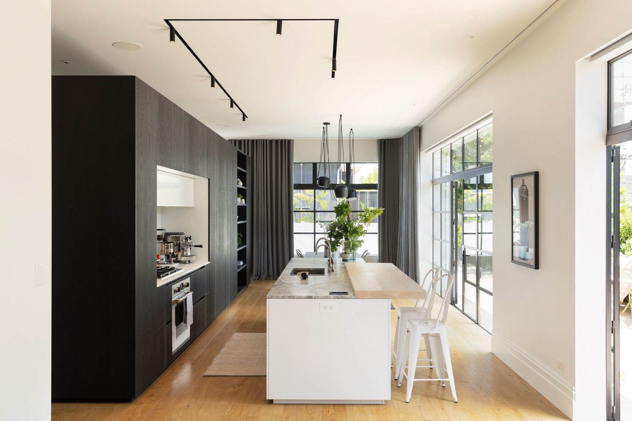
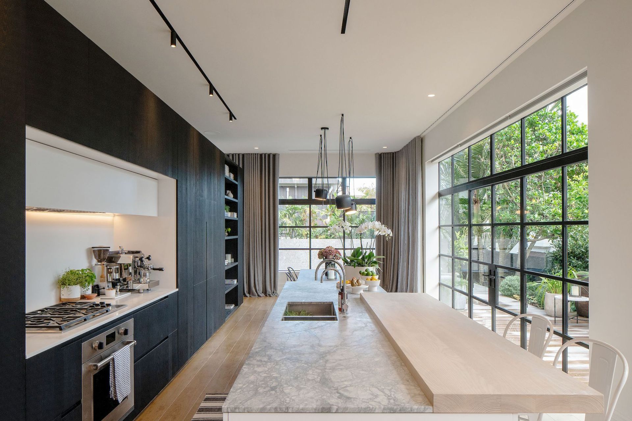
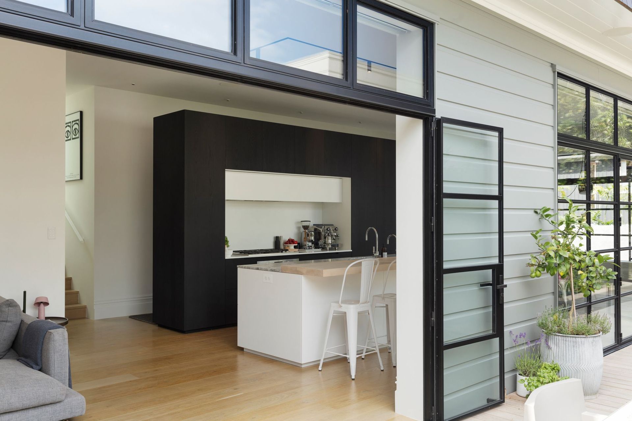
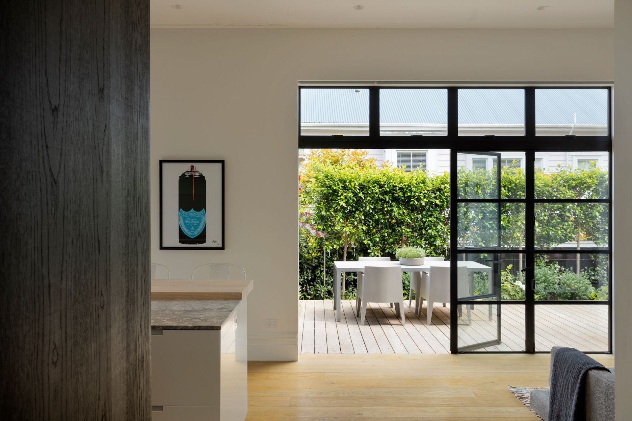
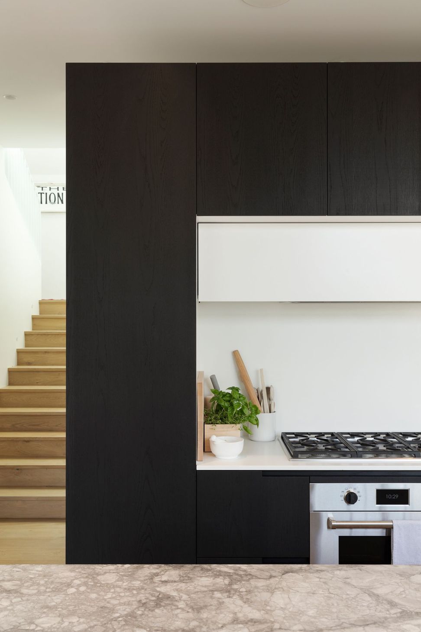
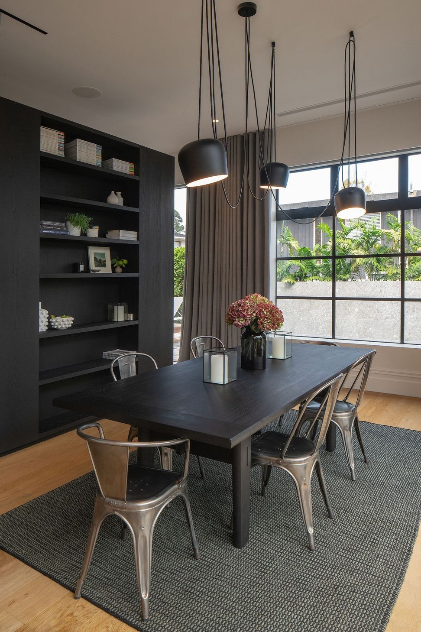
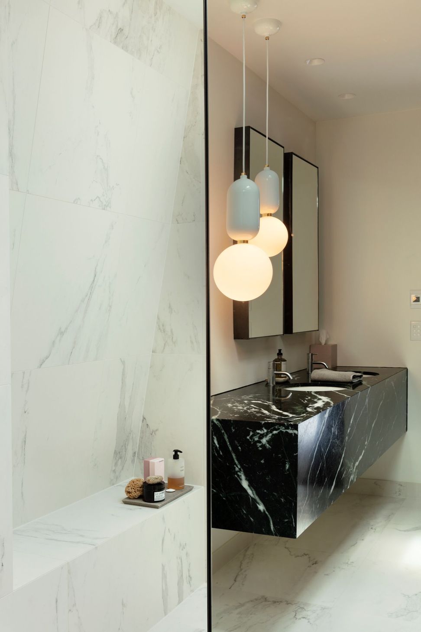
The road frontage of this classic villa has been refreshed and modernised, but behind the frontage a complete rebuild has resulted in a light-filled, stylised, contemporary designer masterpiece. Using classic products such as oak floors, Crittall joinery and stone, this family home offers practicality and elegance by the bucketful. Designed to be open plan with clearly defined areas, this sun trap offers a sanctuary in which to raise a family. Featuring outdoor living spaces, service areas, garaging and privacy, it is the owners' dream home.
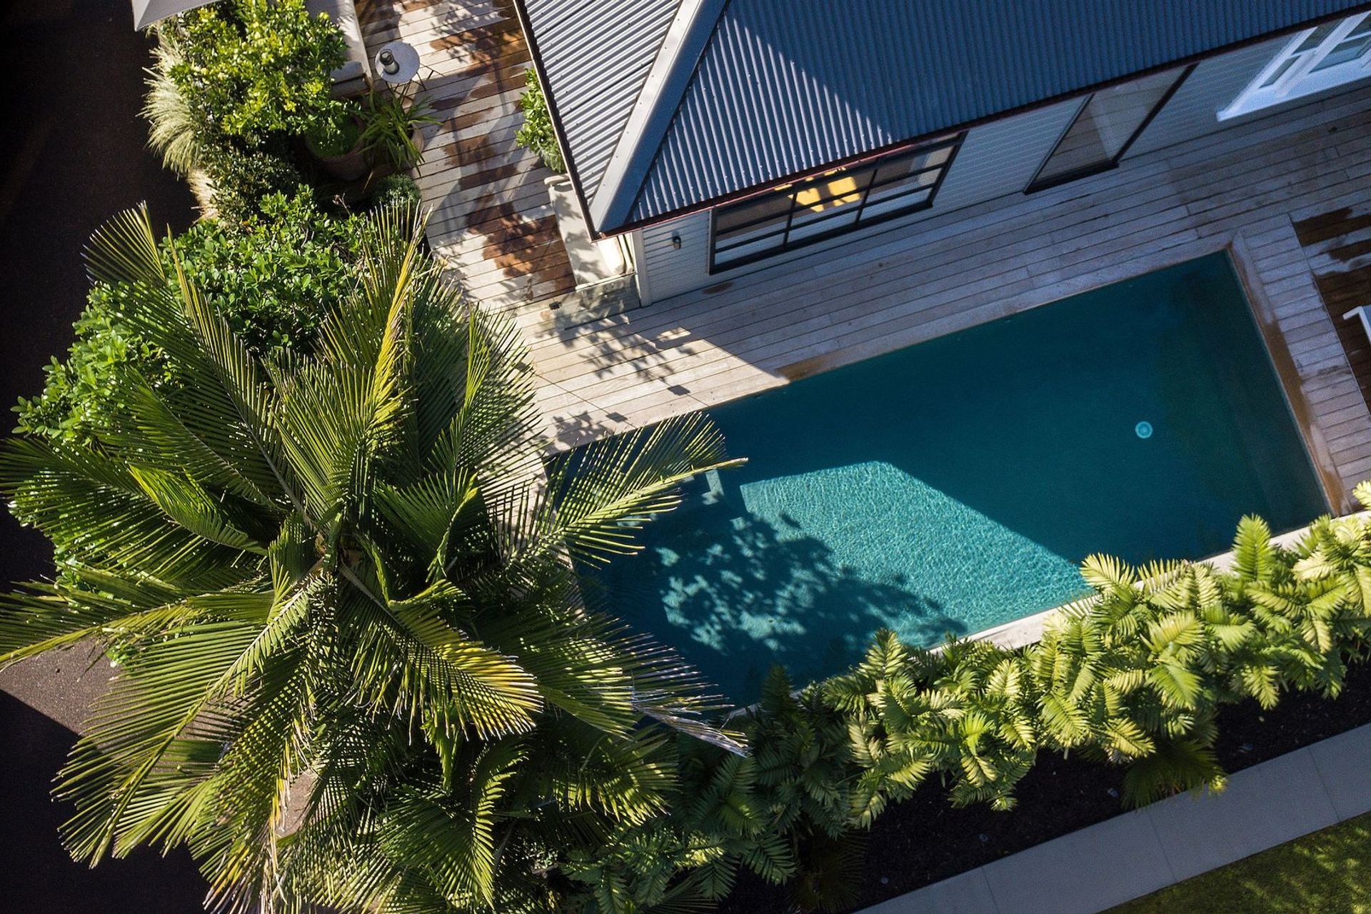
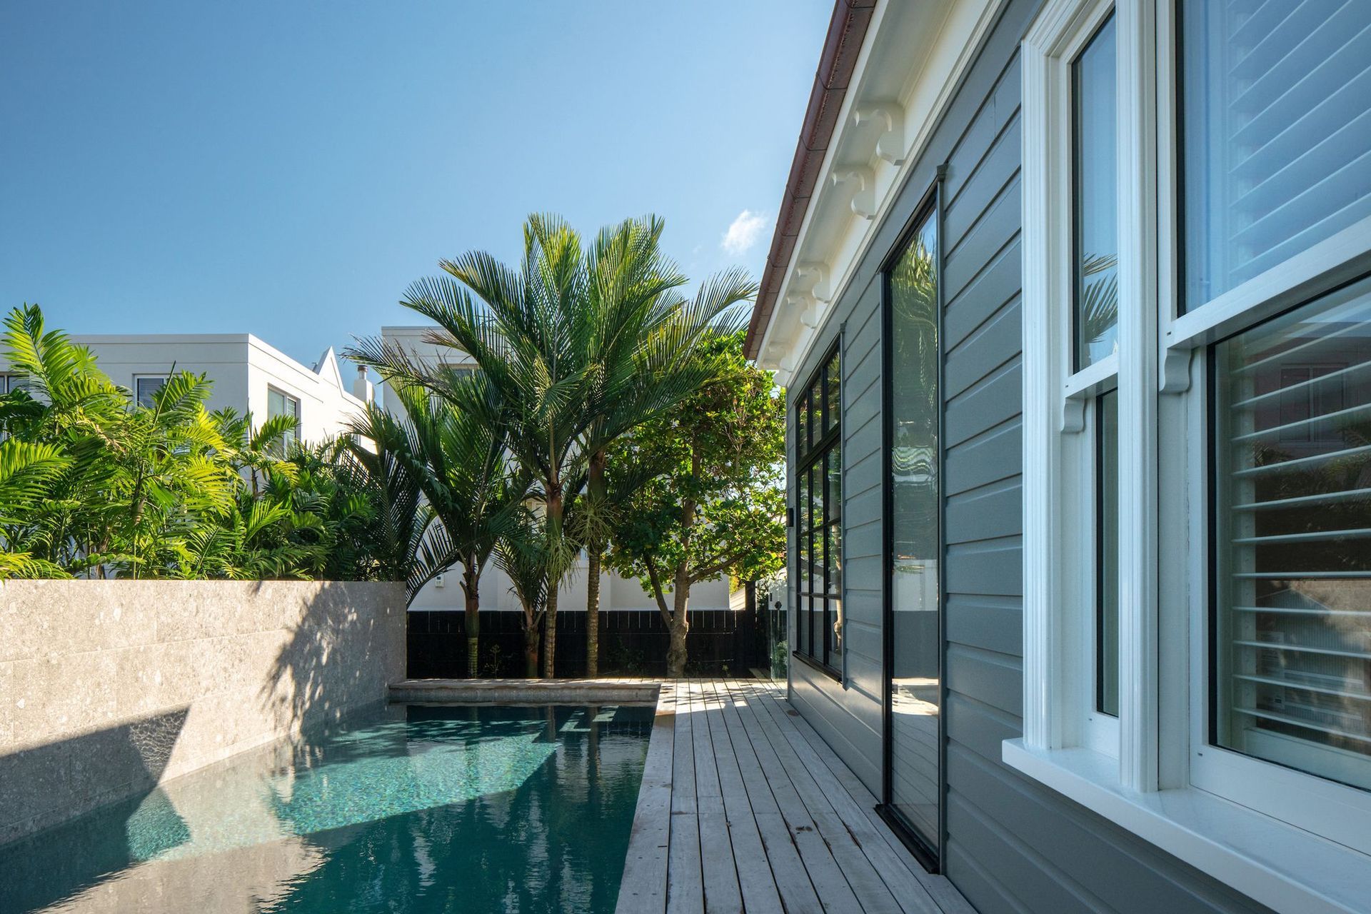
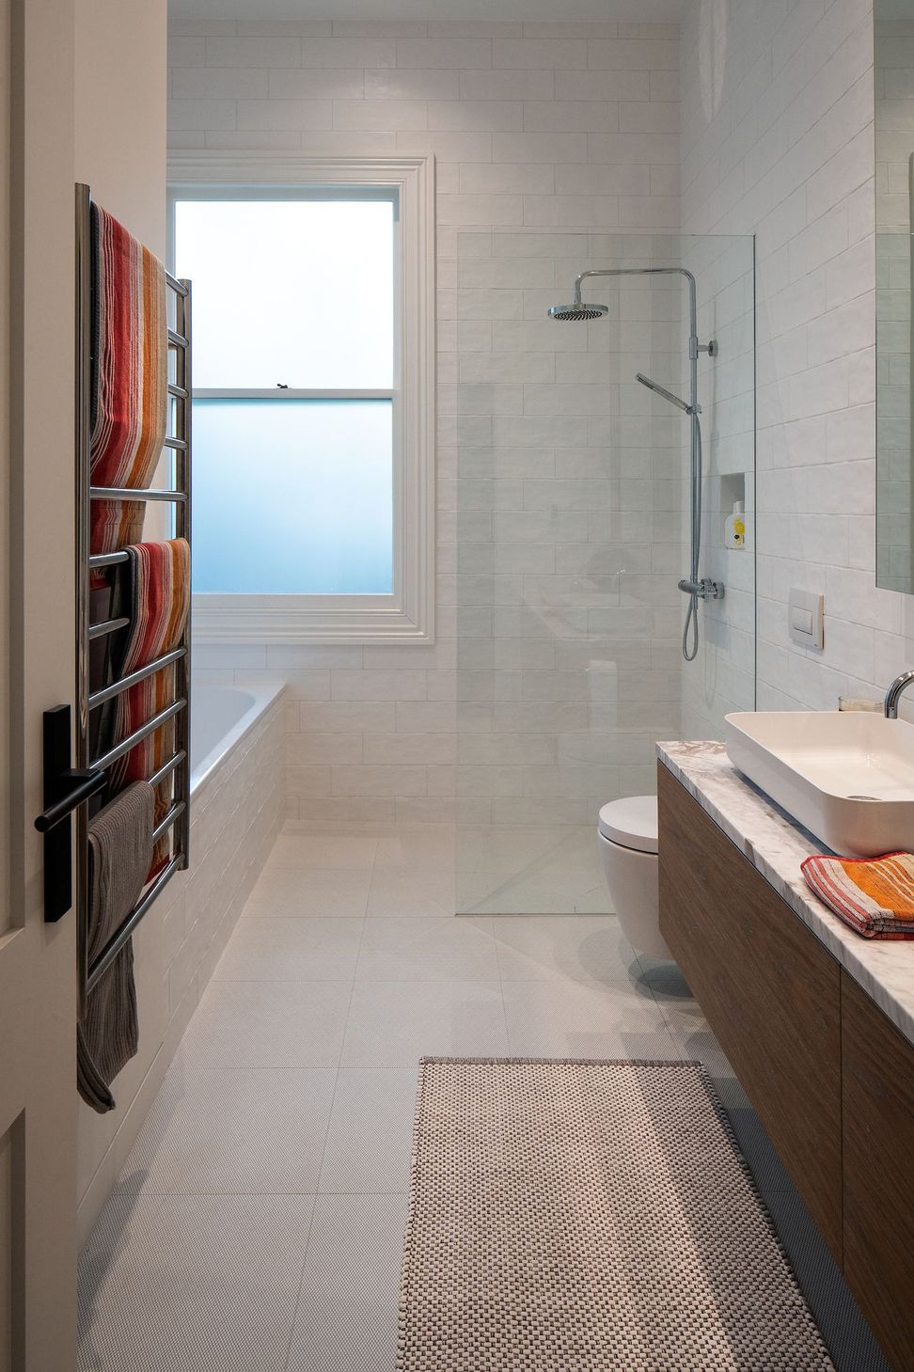
Refurbishing the 100-year-old original home took care and skill by the Pitch team, as there had been a lot of historic movement. Re-piling and replicating the heritage timber work was a real labour of love. Pitch undertook all the complex landscaping aspects of the project as well as bringing the pool area, retaining and fencing together.
Like this Project?
Hire Pitch Architectural Construction
Professionals used in
this project
The practices and trades credited on this project.

More projects from
Pitch Architectural Construction
Other work by Pitch Architectural Construction, across every category they build in.


More in
Single House
Everything else in Single House, from every practice on ArchiPro.


Next Project
Keep scrolling