Architecturally designed family home featuring open-plan living, three bedrooms with en-suite bathrooms, cedar cladding, and a spacious deck for entertaining, all delivered on time and within budget.
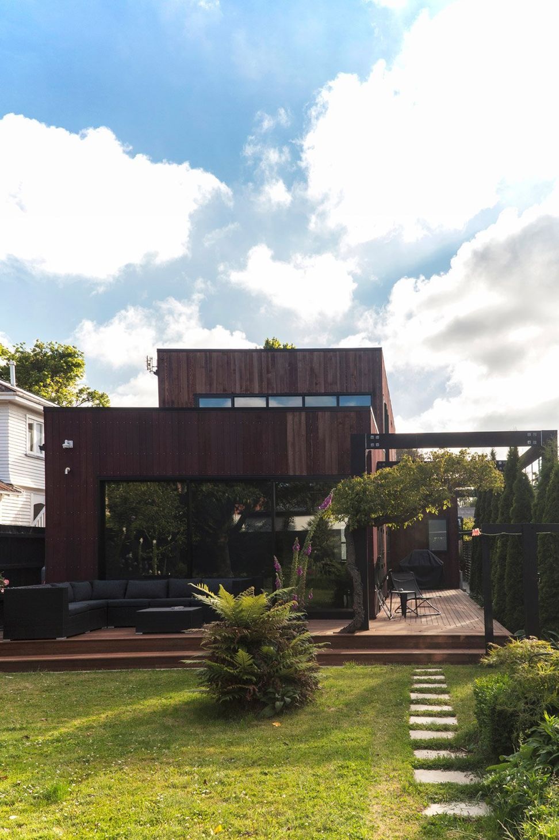
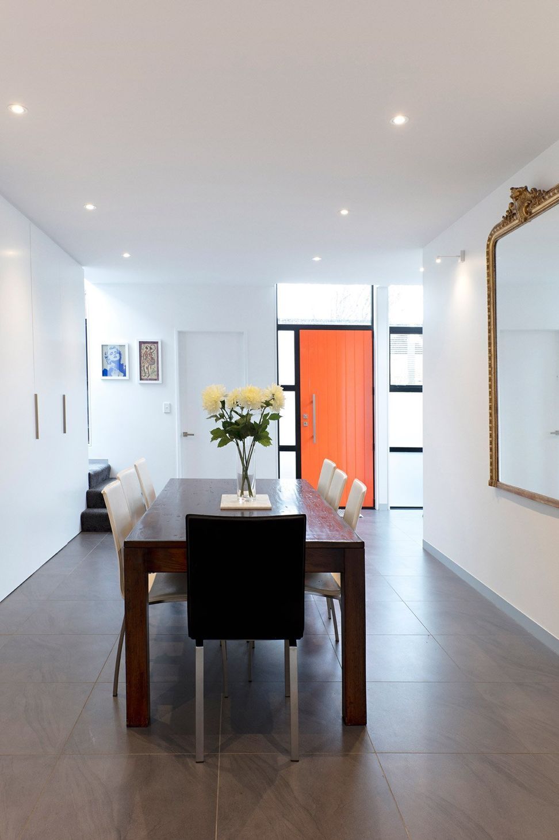
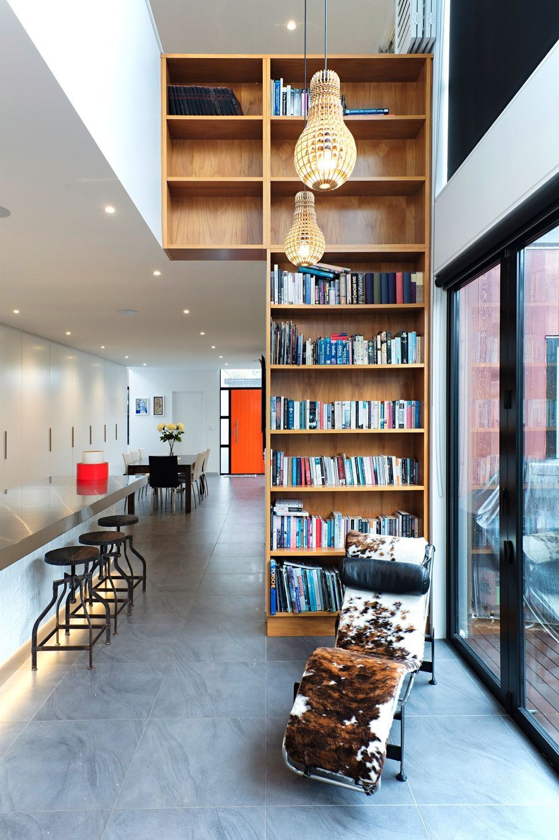
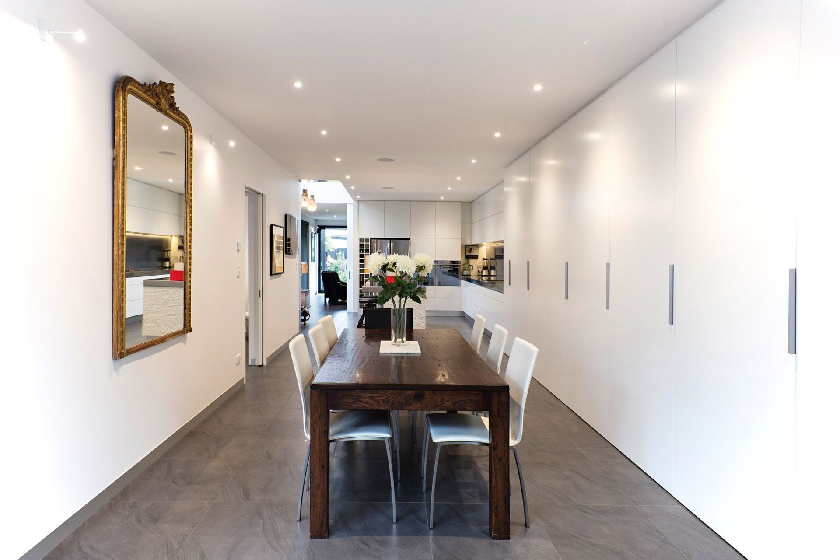
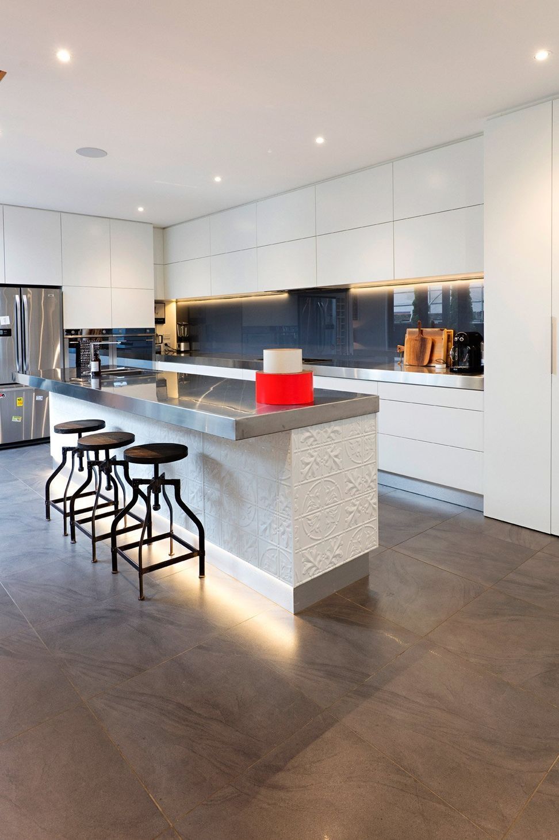
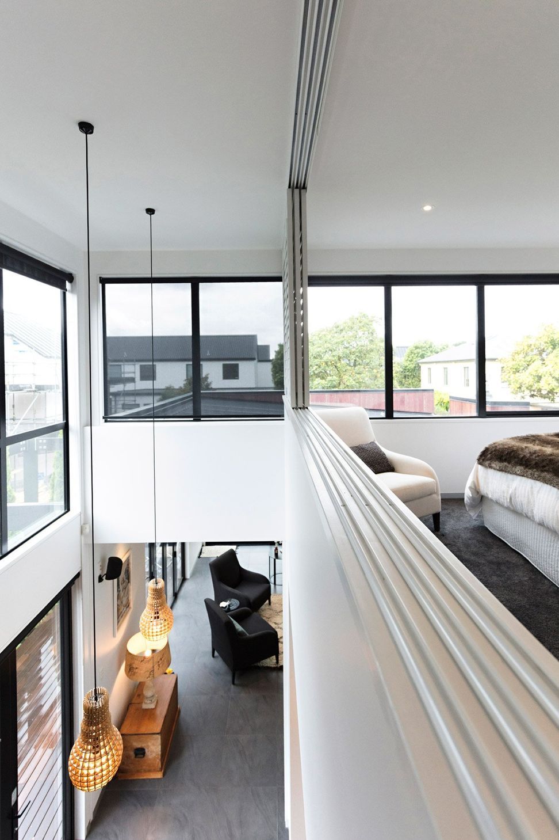
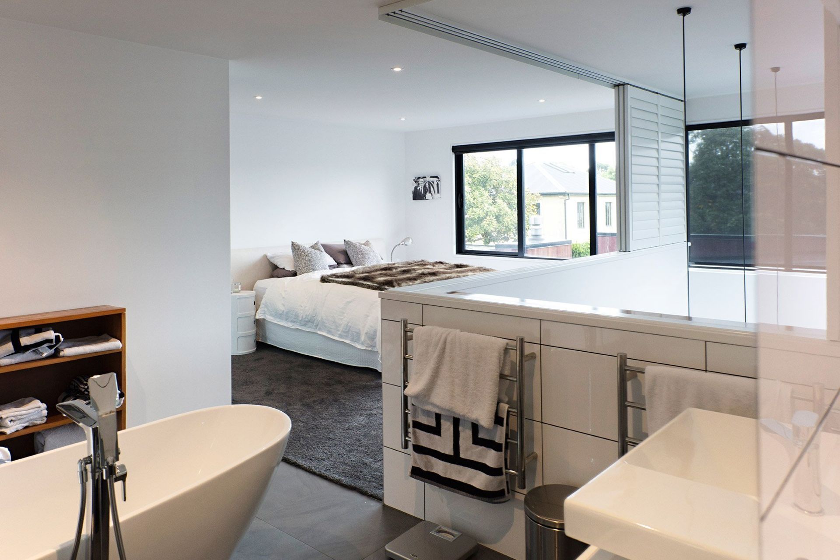
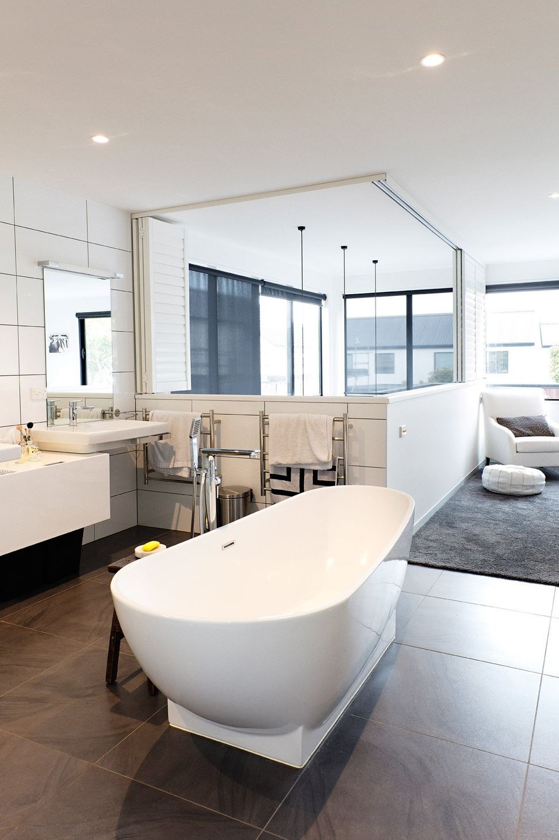
This architecturally designed home was to replace an earthquake family home on a narrow site, working with the architects and clients on budget constraints without sacrificing quality. The home is open plan which caters for the busy family, with the addition of a separate lounge where a lovely book shelf and gas fire has been installed. The three bedrooms all have there own modern bathrooms and toilets.
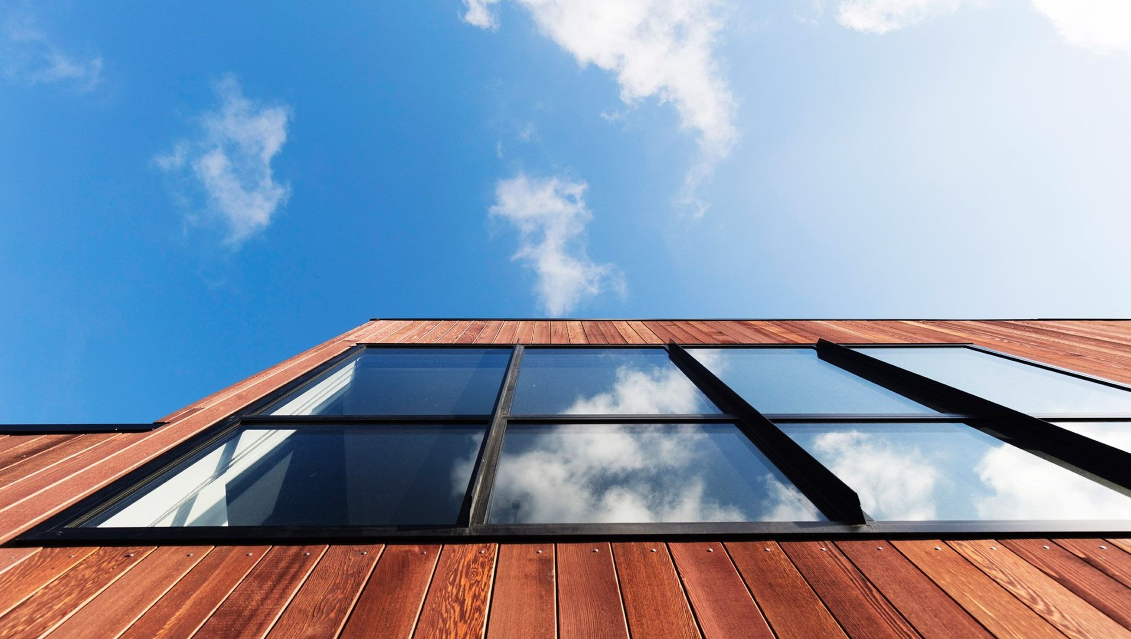
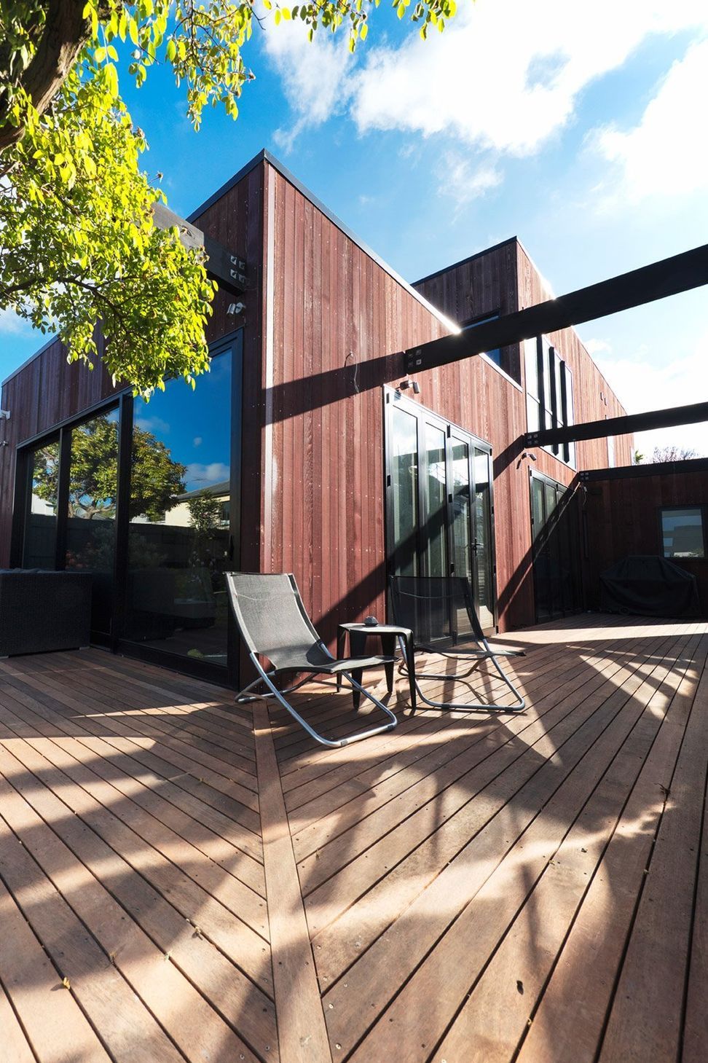
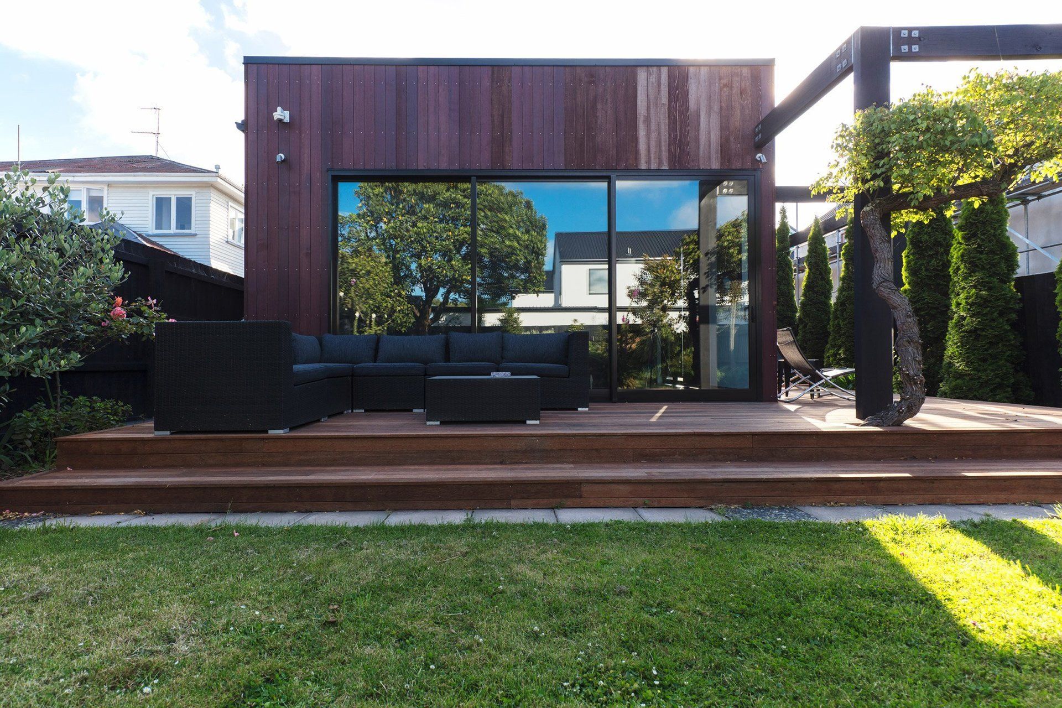
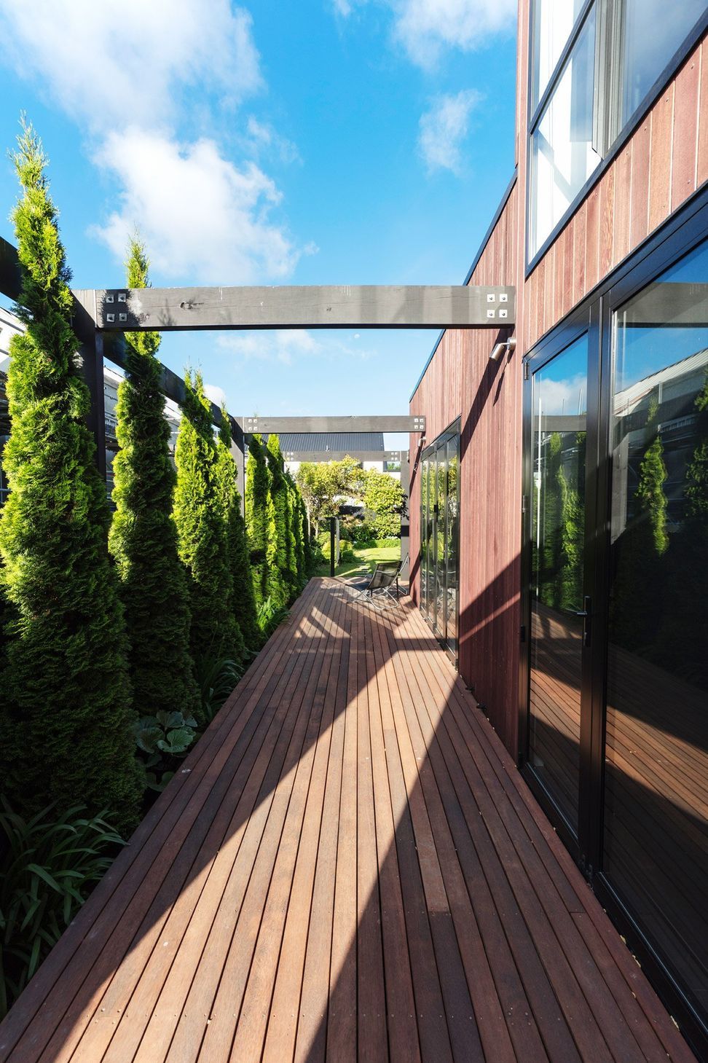
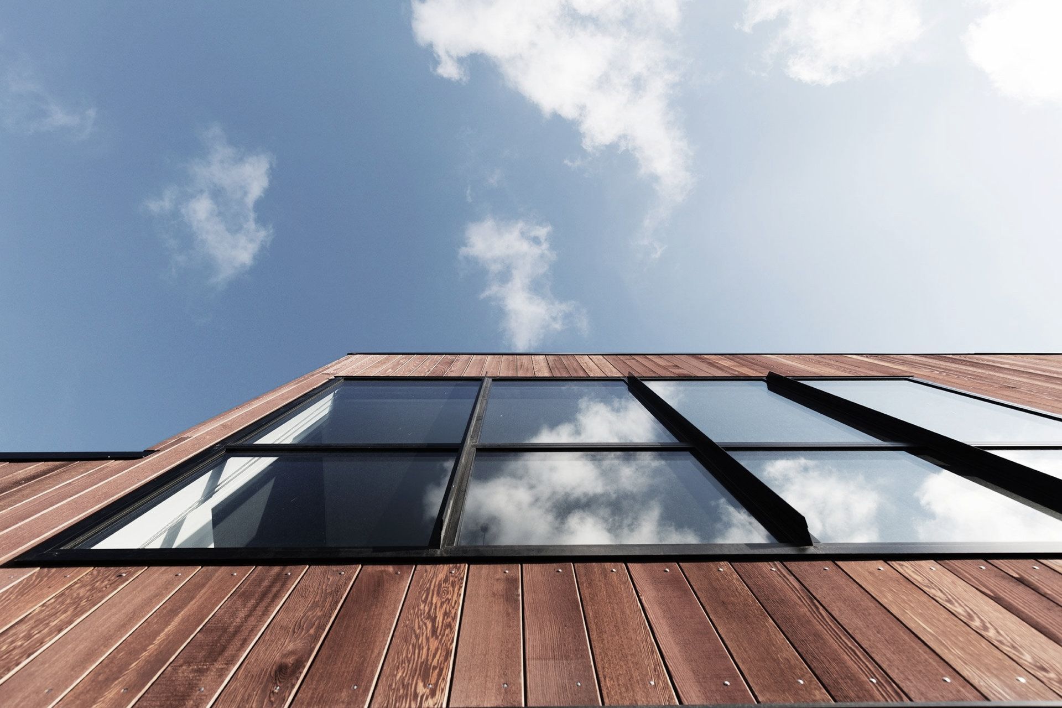
The exterior is of cedar cladding, and a large deck wraps around two sides of the home for entertaining purposes, with steps leading toward the garden.
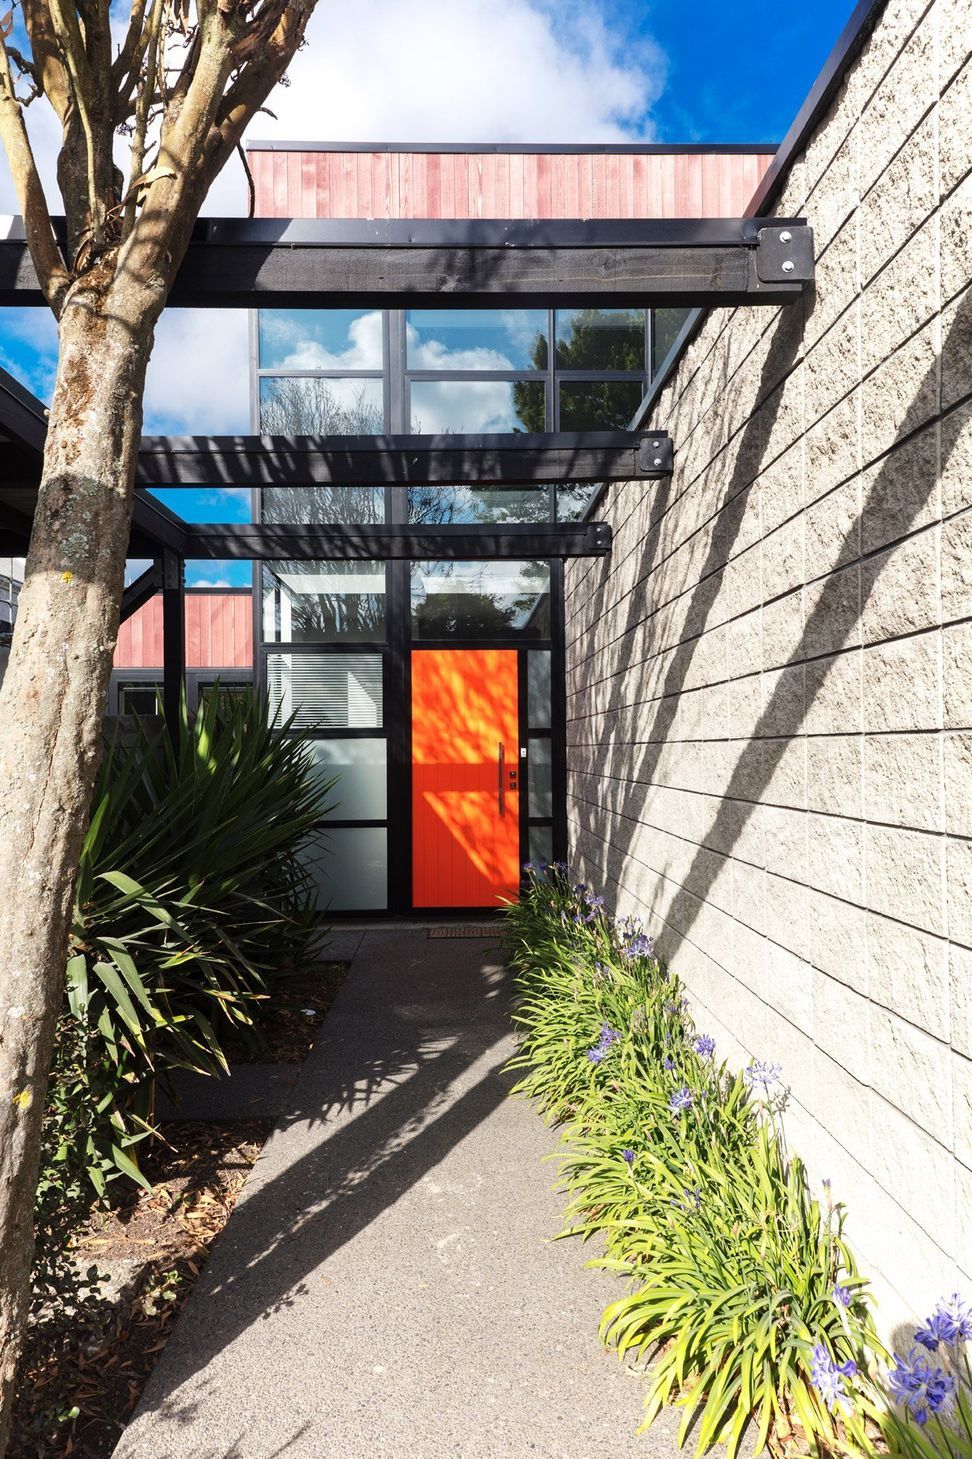
The front of the home is finished with a bolstered block that gives the home an established look even though it is a new build. Under tile heating installation and aluminium joinery throughout is a must from clients in this area of town in winter months.
The clients and architect were extremely happy with the final product that we delivered on time and budget.
Like this Project?
Hire Sugrue Construction Limited
The products behind the project
One product specified into this build from one supplier, a verified ArchiPro member. Tap through to specifications, suppliers and lead times.

Professionals used in
this project
The practices and trades credited on this project.



More projects from
Sugrue Construction Limited
Other work by Sugrue Construction Limited, across every category they build in.


More in
Single House
Everything else in Single House, from every practice on ArchiPro.


Next Project
Keep scrolling