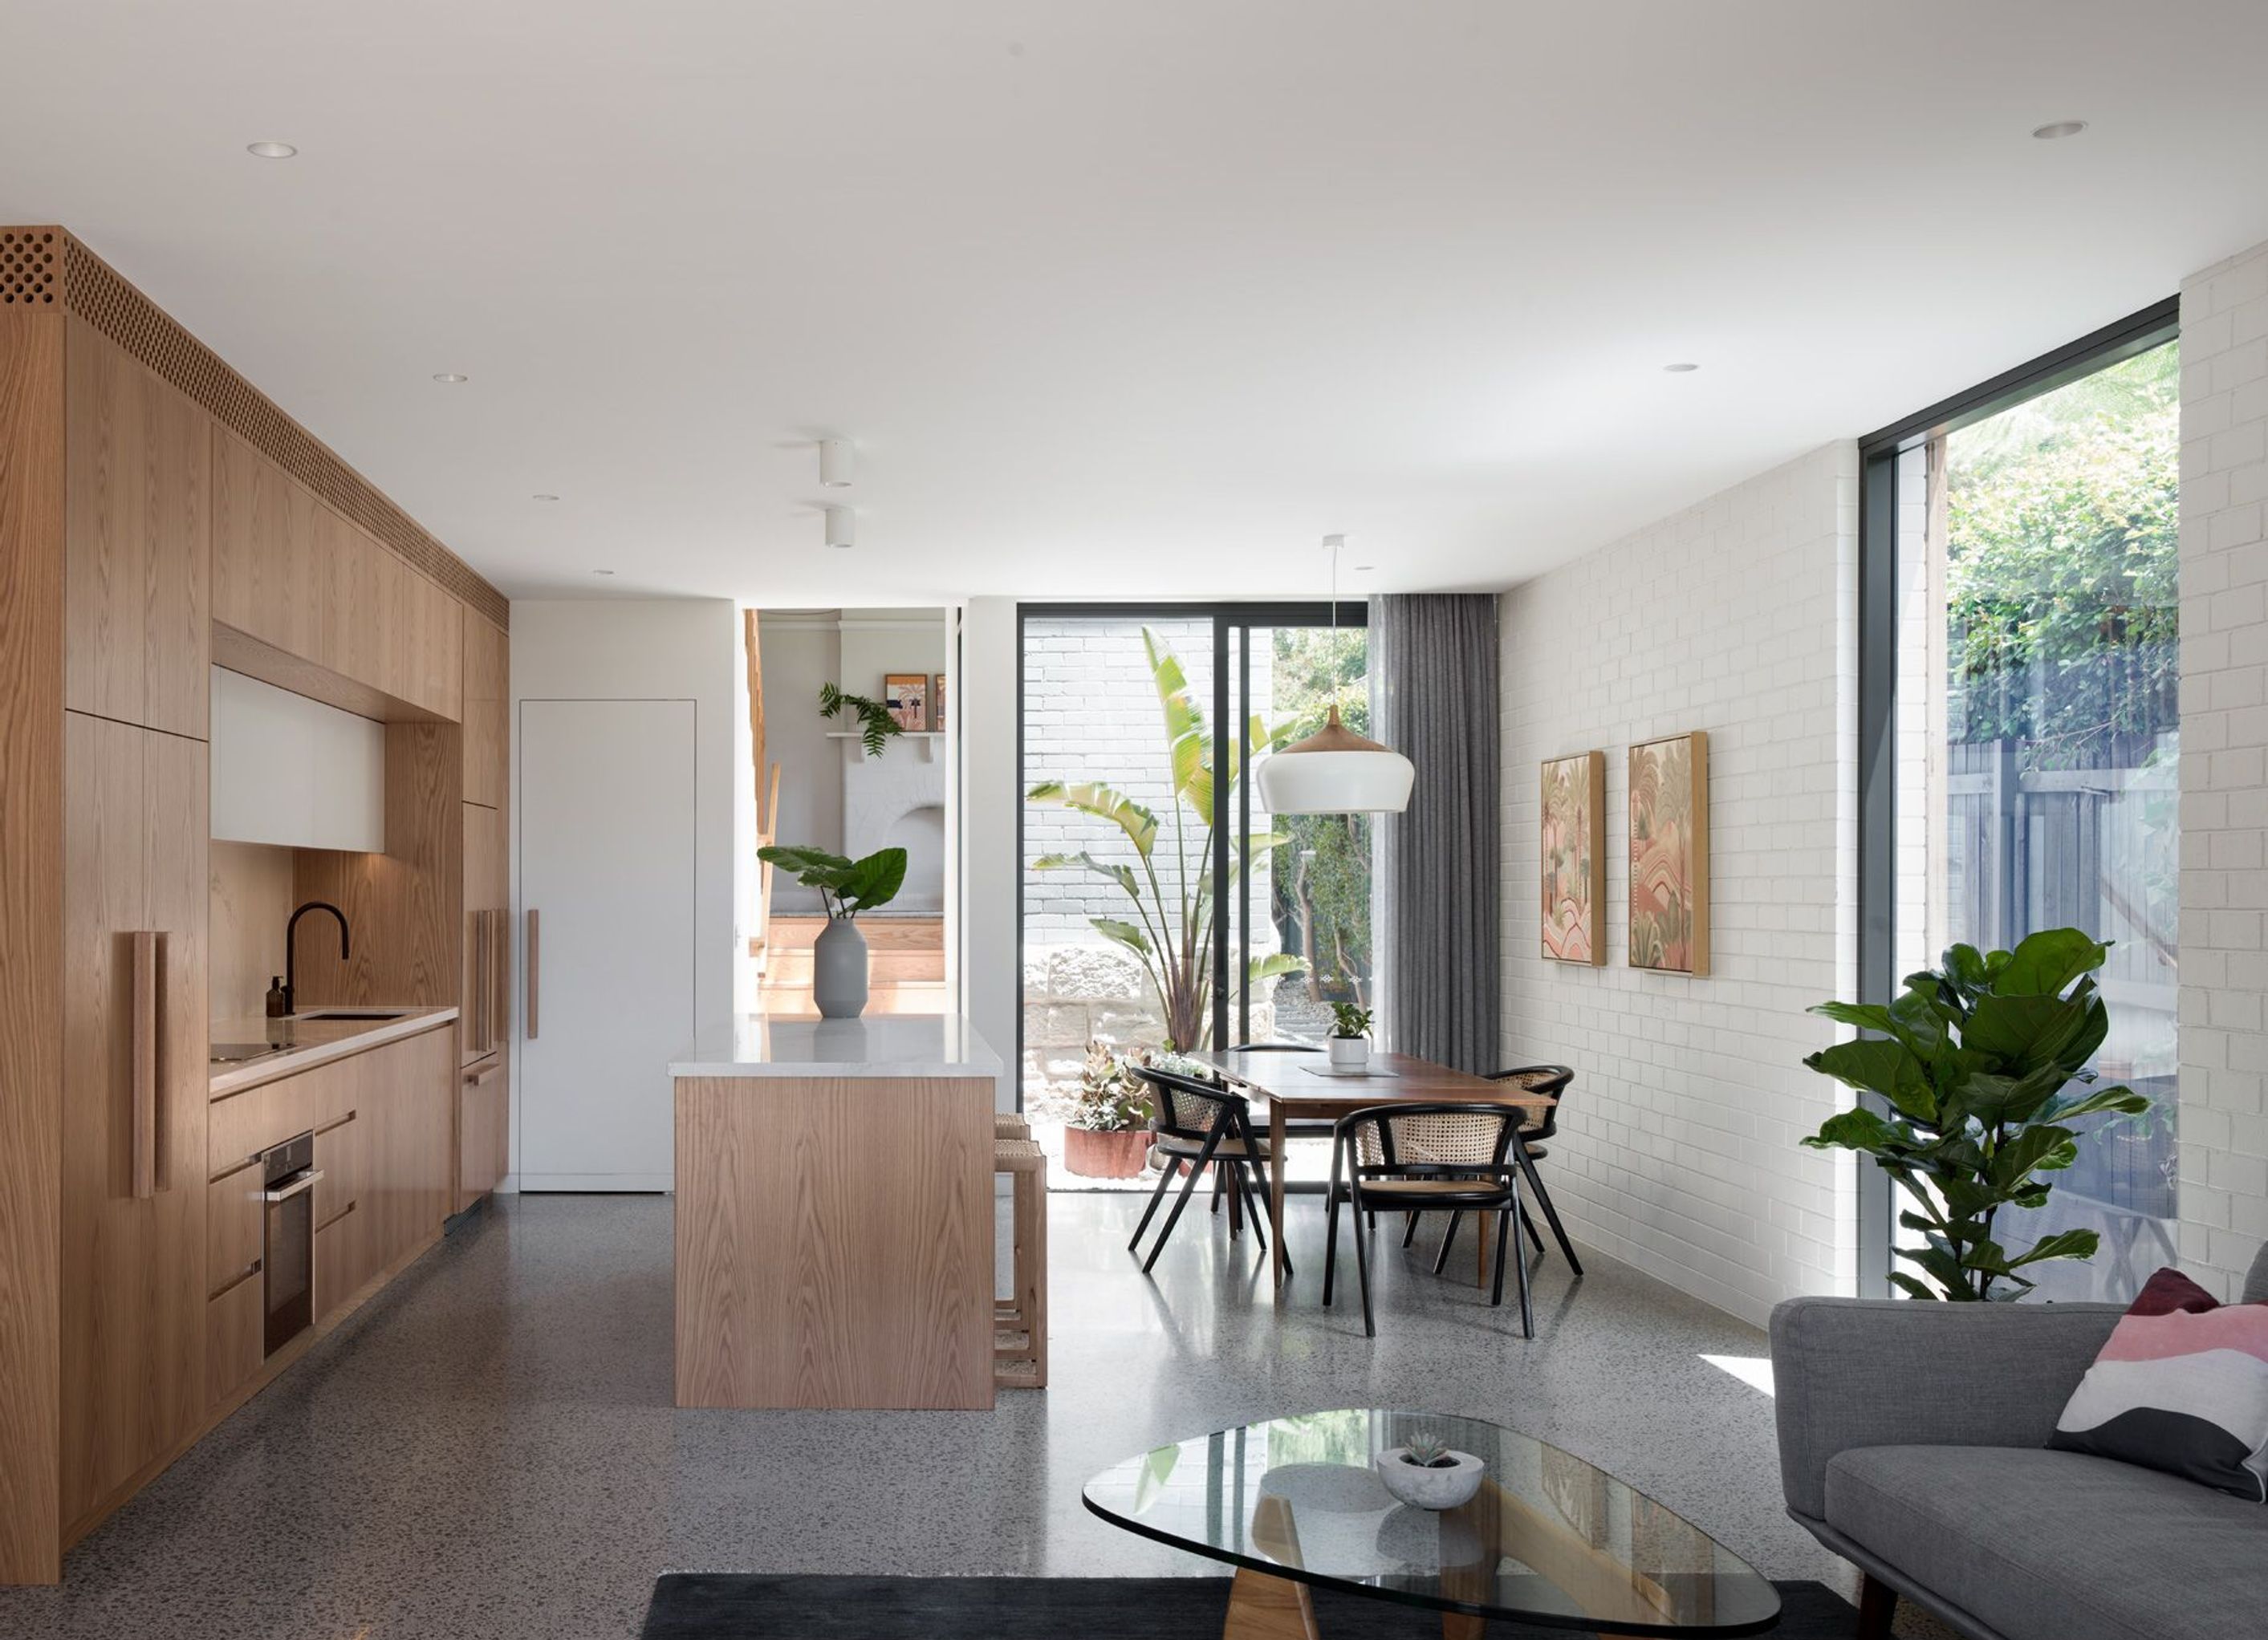
A modern mid-century renovation featuring a restored heritage facade, extended living space, custom joinery, and polished concrete floors with hydronic heating, complemented by floor-to-ceiling glazing and striking outdoor brickwork.
Modern mid-century renovation
- Restored heritage facade
- Modern extended living space.
- Cedar ceilings and eye-catching hit & miss brickwork to the outdoor living
- Mid-century inspired interior
- Custom joinery throughout
- Polished concrete floors with hydronic in-slab heating for year-round comfort
- Floor-to ceiling glazing with custom timber screening for privacy and maximising natural light
- Building style
- Modern
2070h 20m


Professional Reviews
1 / 3
Professionals used in
this project
The practices and trades credited on this project.





More projects from
Glenstone Living
Other work by Glenstone Living, across every category they build in.


More in
Renovations
Everything else in Renovations, from every practice on ArchiPro.


Next Project
Keep scrolling