

Project team
- Architects44
- Strike Photograpahy – Brennan Thomas
A thoughtfully designed home that maximizes views and outdoor living, overcoming site challenges while ensuring low maintenance and a connection to nature for a growing family.
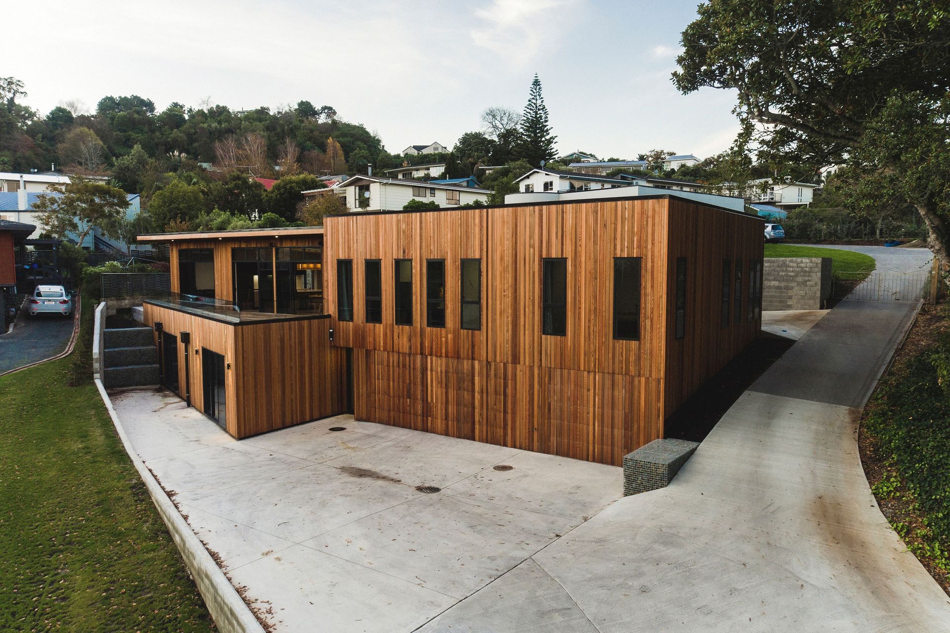
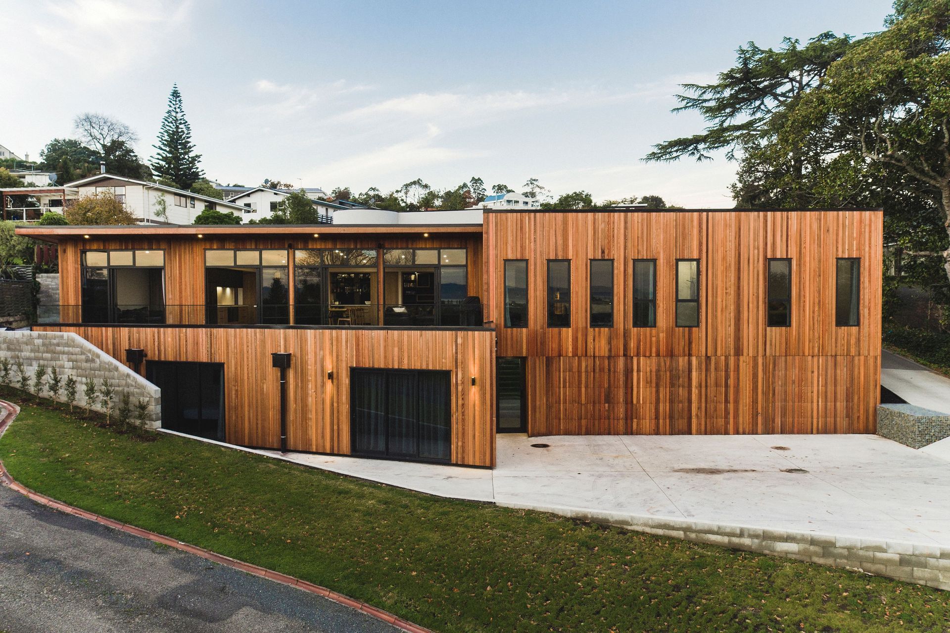
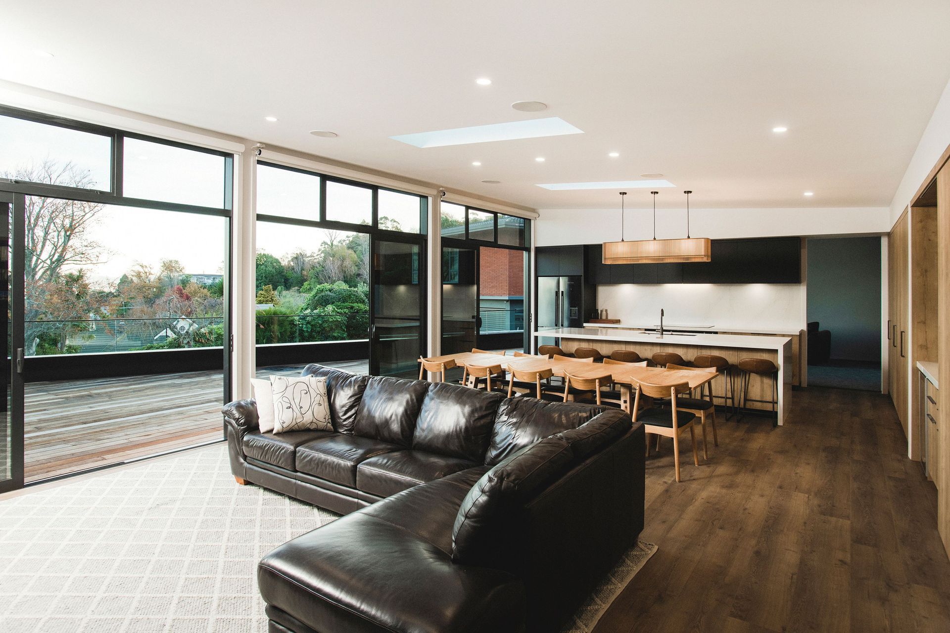
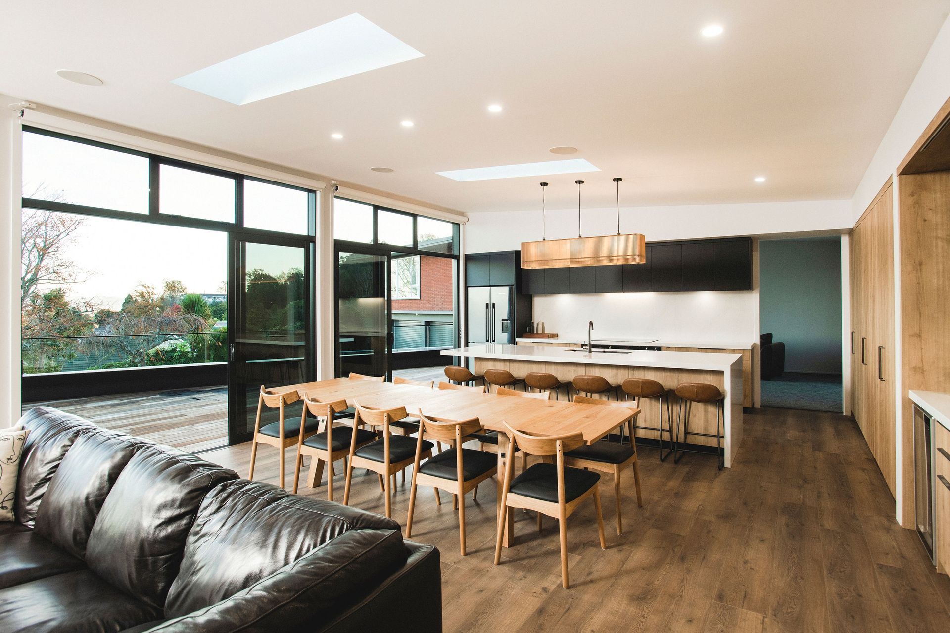
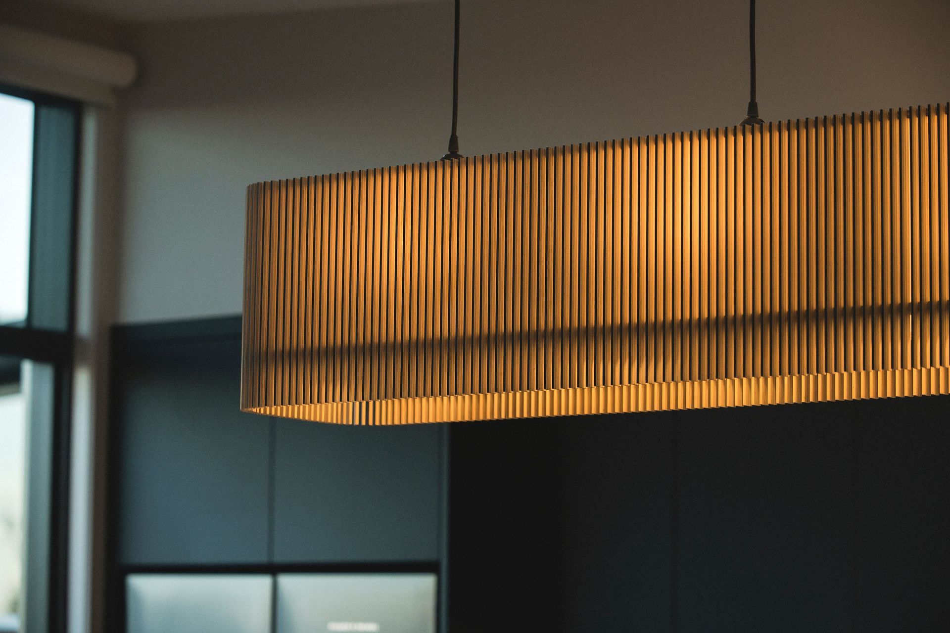
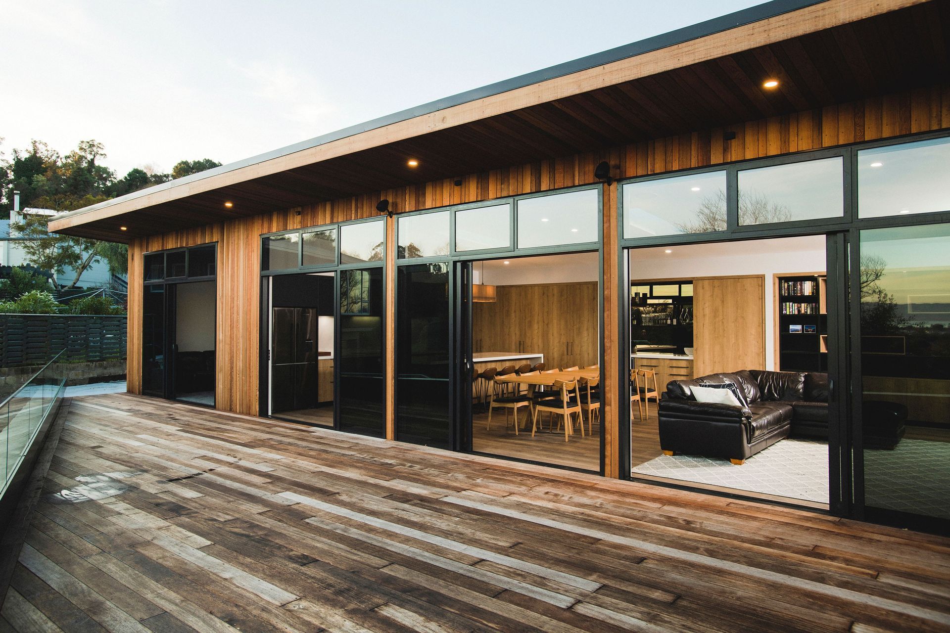
A home designed around overcoming a very tricky and tight site. Our brief was to ensure we created a house with multiple external spaces for outdoor living all year round, creating a simple and clean material palette and working with/for a long time client and collaborator, the home speaks for its self.
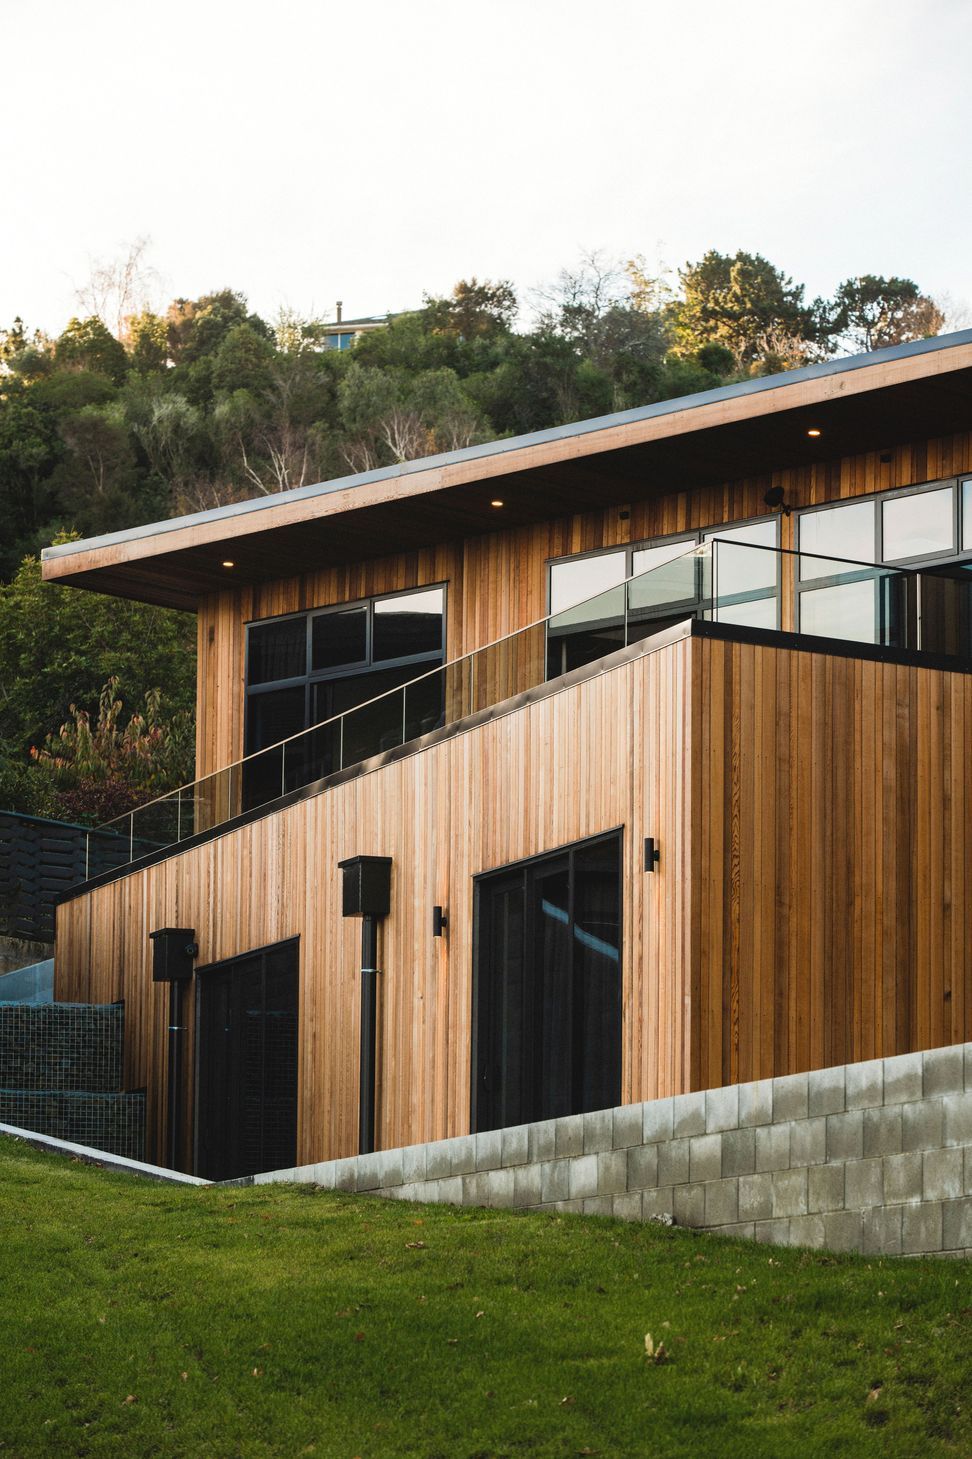
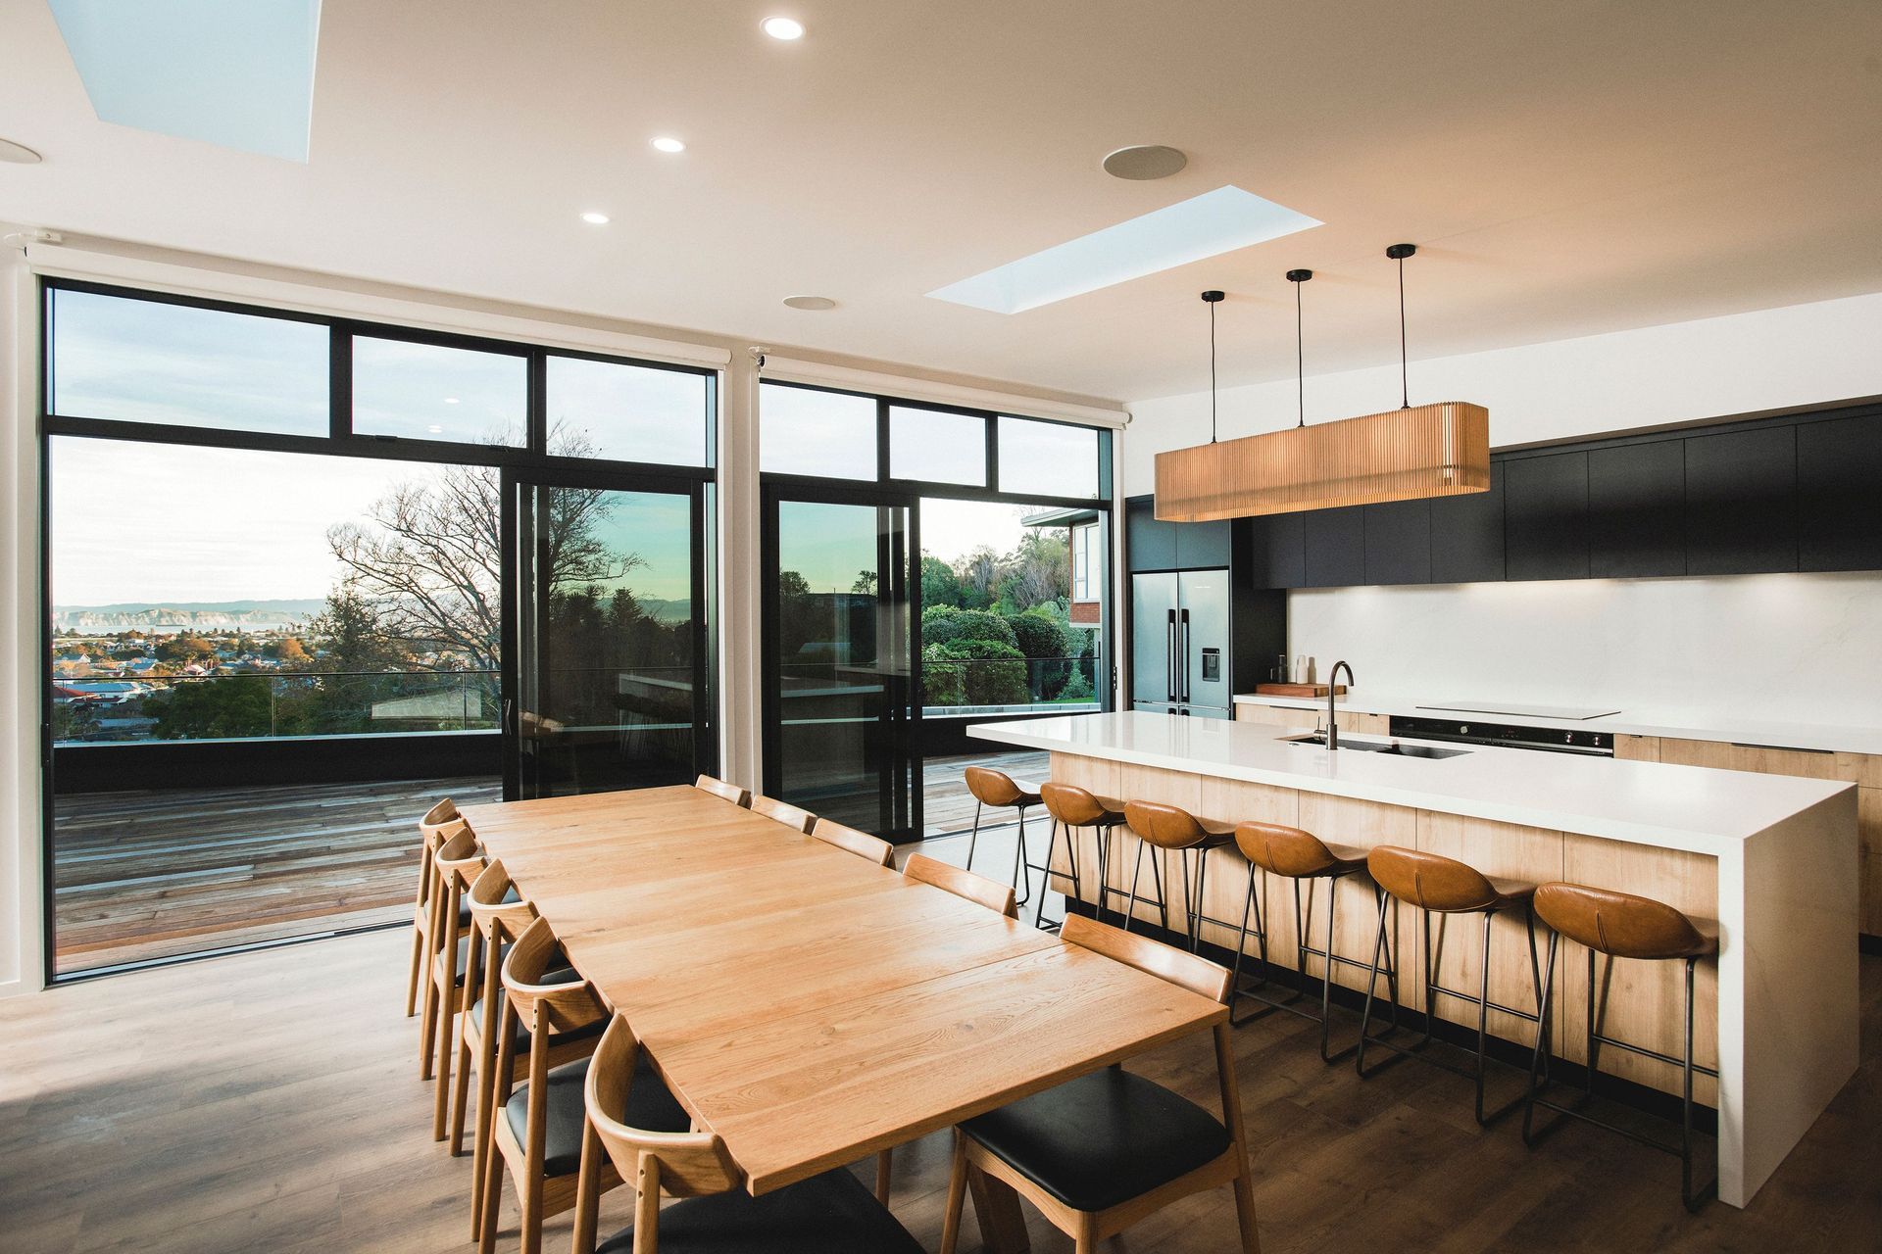
An extensive amount of time was spent designing around heights to ensure we maximised the available views without negatively impacting on the neighbours. There were also substantial geotechnical challenges to be overcome. With all builds we pride ourselves on ensuring the constructability plays a key role, and discussions on detailing, material selection, maintenance, and practicality were commonplace.
Deliberately maximising views and daylighting. We wanted to enable Flexible interior design to provide a suitable space for changing family dynamics. Among that was a separate accommodation wing.
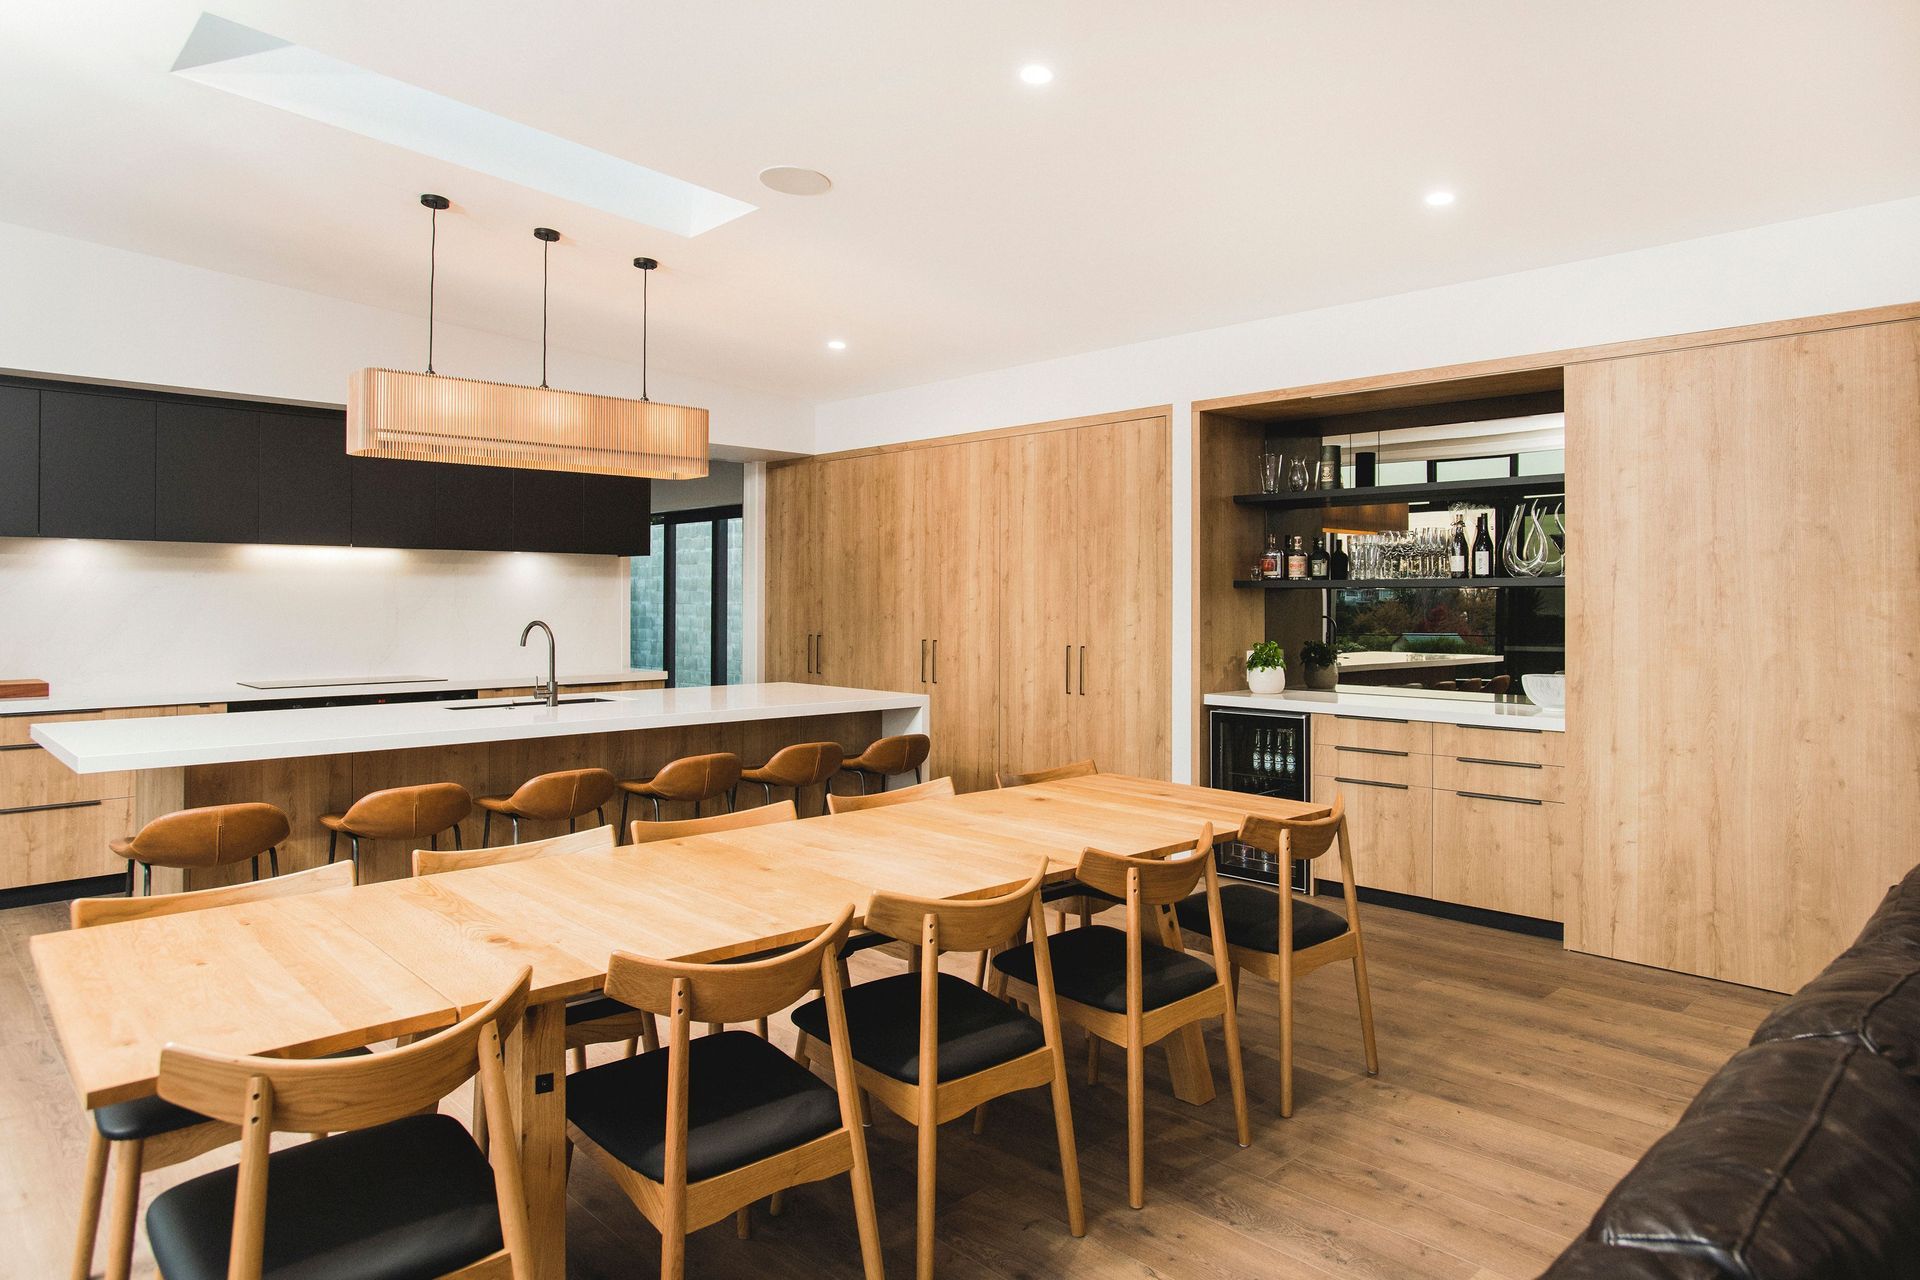
The result is a building that has a sense of relaxation that comes from use of materials and is connected with the natural environment with a Low maintenance result ready for the family to enjoy with security and intimacy from neighbouring views.
Like this Project?
Hire Architects44
Professional Reviews
Professionals used in
this project
The practices and trades credited on this project.



More projects from
Architects44
Other work by Architects44, across every category they build in.


More in
Urban
Everything else in Urban, from every practice on ArchiPro.


Next Project
Keep scrolling