

Project team
- COOOP
- COOOP by Design Partnership
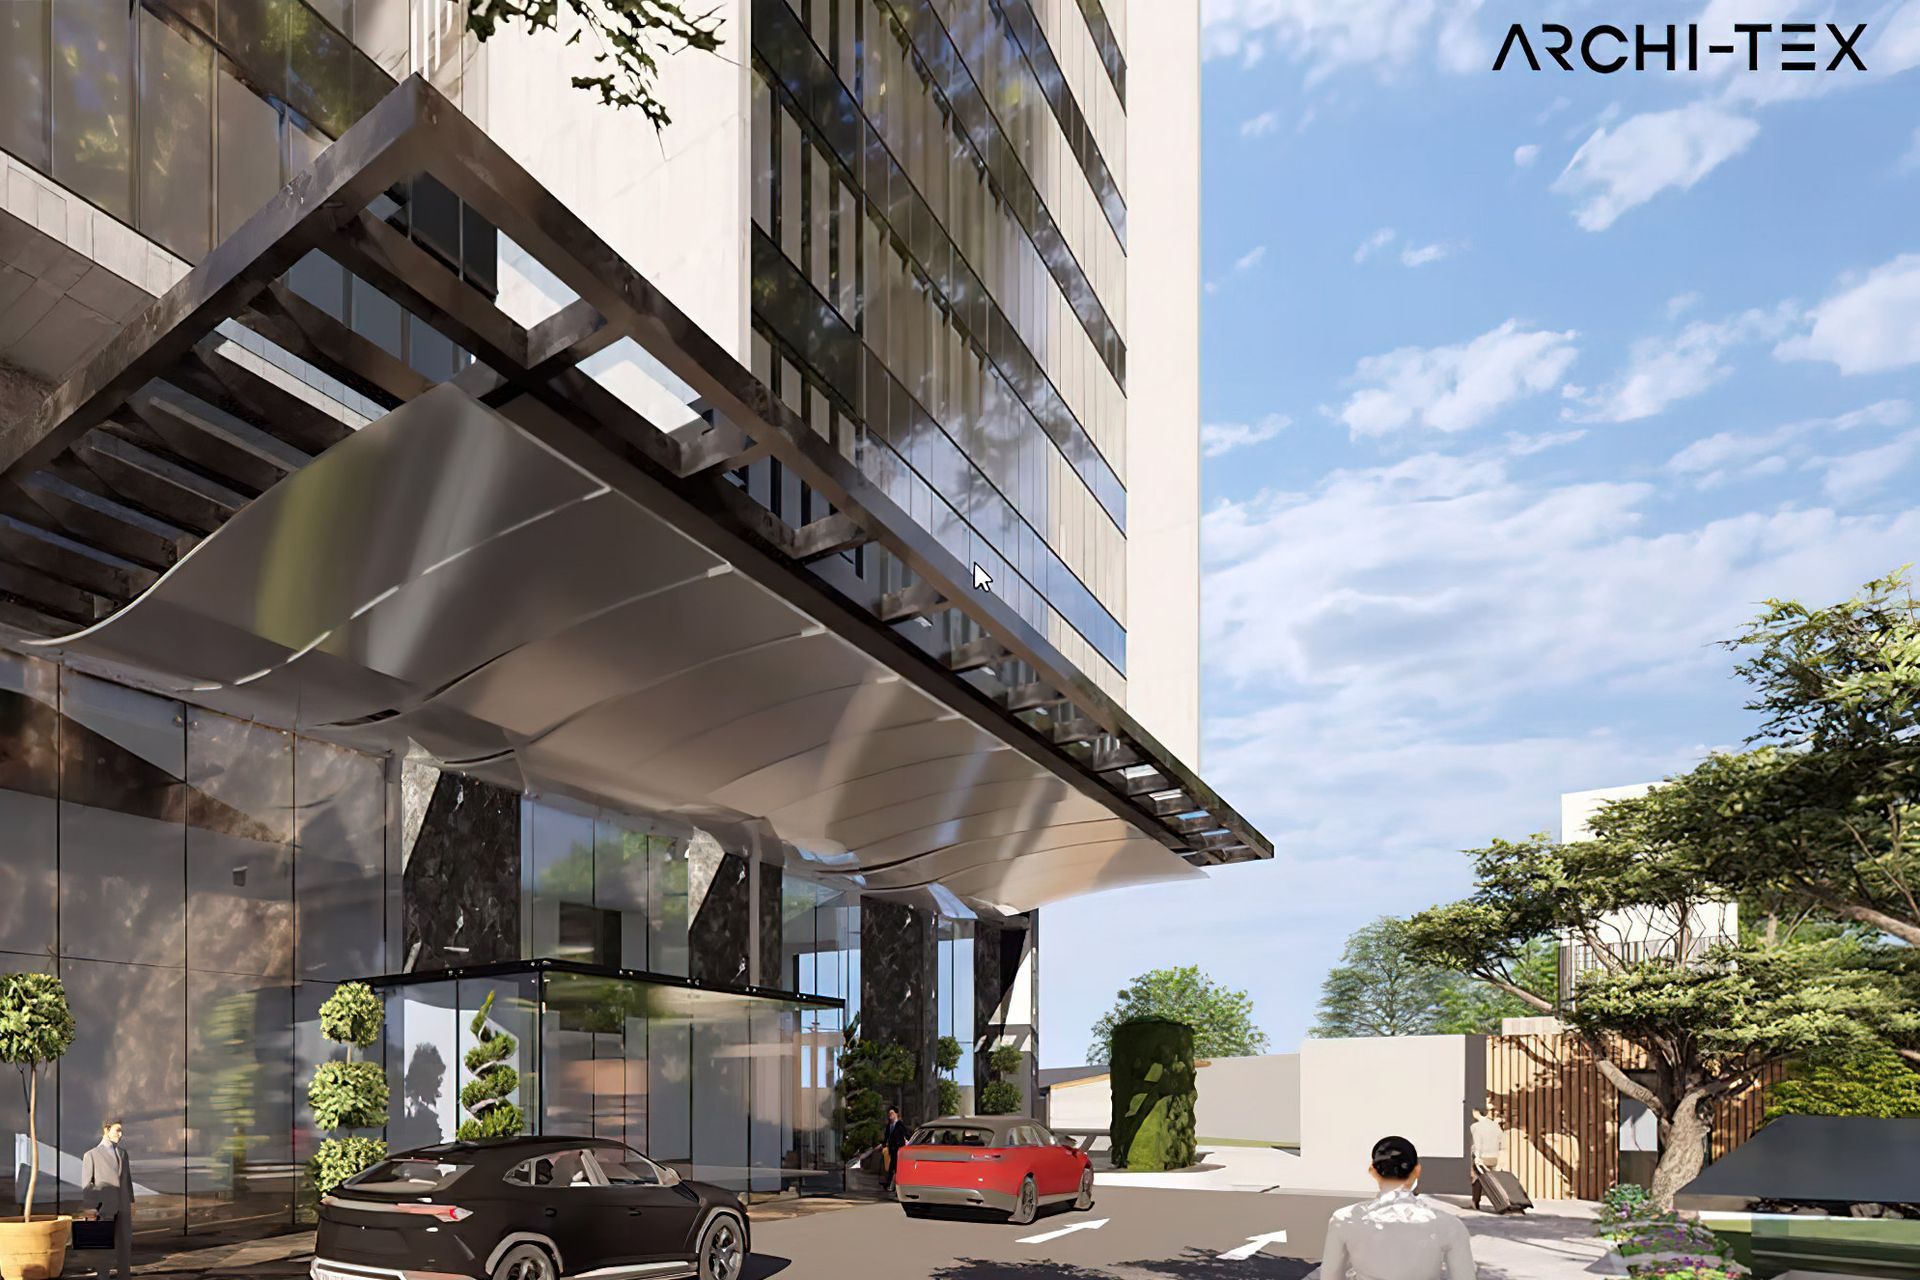
Hilton Hotel in Lahore, Pakistan features 25 floors of sophisticated hospitality, retail, and leisure spaces, designed by Archi-Tex and completed in 2022, offering a chic and inviting atmosphere with a focus on ergonomic design and layered textures.
In 2021 Design Partnership Australia collaborated with the Architects from Archi-Tex to work on completing and refining the design of
Hilton Hotel in Lahore Pakistan. The Hilton hotel interior comprises of 25 floor levels within a new architecture building designed by Archi-Tex for the development scheme. Within the 25 floor Levels, the hotel is comprised of, Retail, Hospitality, Functional, Service and leisure areas within the building.
Hilton Lahore is a sophisticated retreat away from the overwhelming bustle of the outside world.
Through designing for human behaviour our aim is to create considered spaces with ergonomic design principles in soft tones and interiors that are texturally layered, inviting, and liveable. Warm off-white hues create a calm, restful environment, allowing clients to unwind and regroup their thoughts and feelings. Once considered one-dimensional and uninspiring; the beige interior trend is rapidly gaining traction and becoming a chic alternative for designers worldwide. Off-whites, champagne and beiges are the foundation colours of our aesthetic. From beautifully layered minimalist tone-on-tone concepts to classic elegance bursting with ornamentations and details Hilton Lahore’s carefully styled layers of textures, rich timbers, and carpets in warm hues elevate the otherwise monotone space.
- Location: Lahore, Punjab 54002; Pakistan.
- Size: 50,000 sqm
- Floor Levels: 25
- Category: Hotel Design
- Hotel Stars: ★★★★★
- Design Completion: 2021 - 2022
- Build: 2021 - Currently in Build
Project Design Teams:
- Architecture - Archi-Tex
- Interior Design - Design Partnership Australia
- Client
- Orient Group of Companies - Hilton Hotel




Like this Project?
Hire COOOP
Professionals used in
this project
The practices and trades credited on this project.

More projects from
COOOP
Other work by COOOP, across every category they build in.


More in
Hotels, Motels and Resorts
Everything else in Hotels, Motels and Resorts, from every practice on ArchiPro.


Next Project
Keep scrolling