

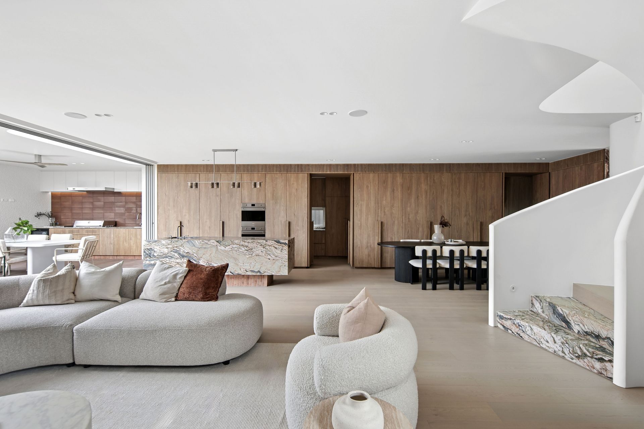
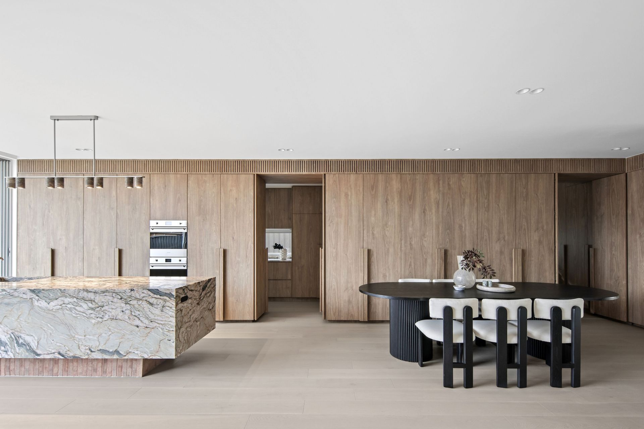
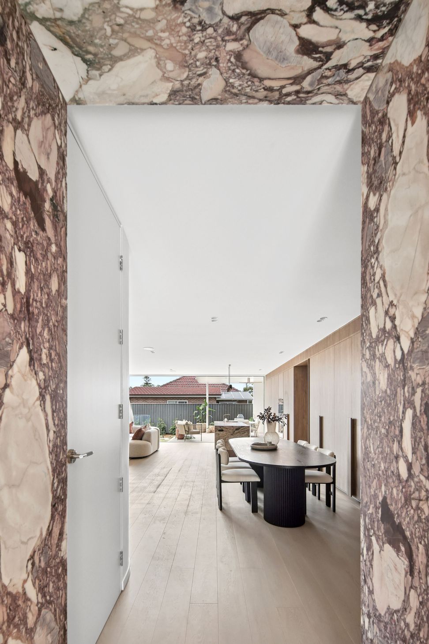
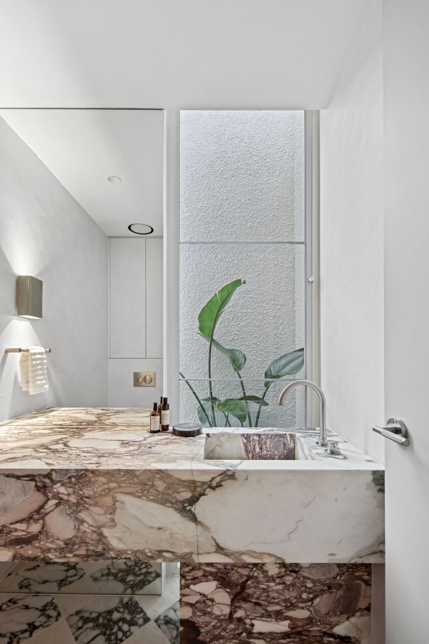
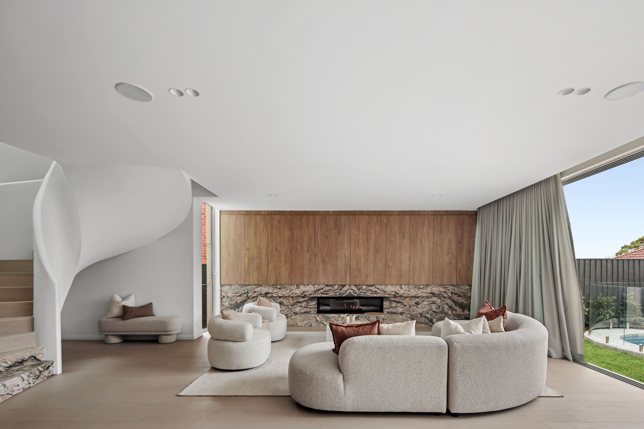
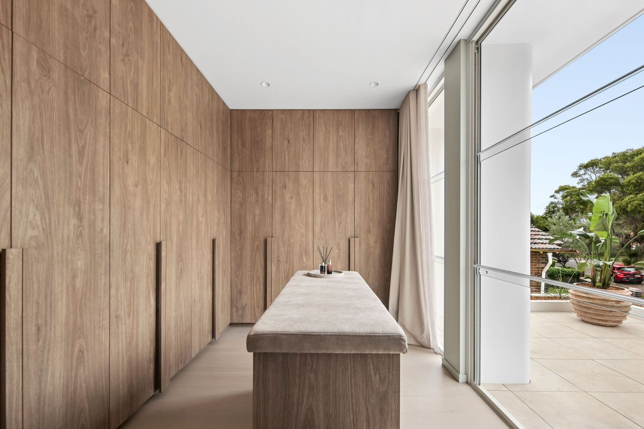
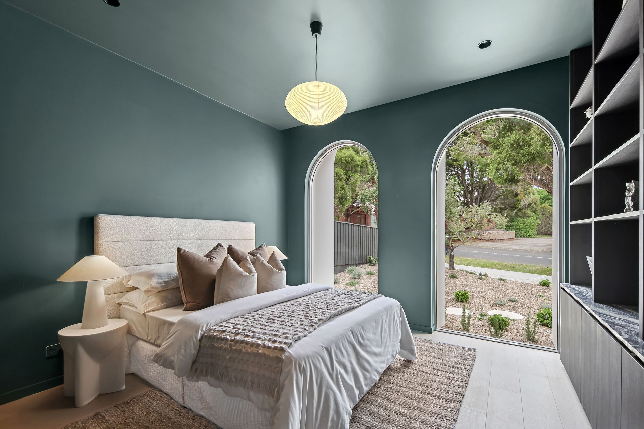
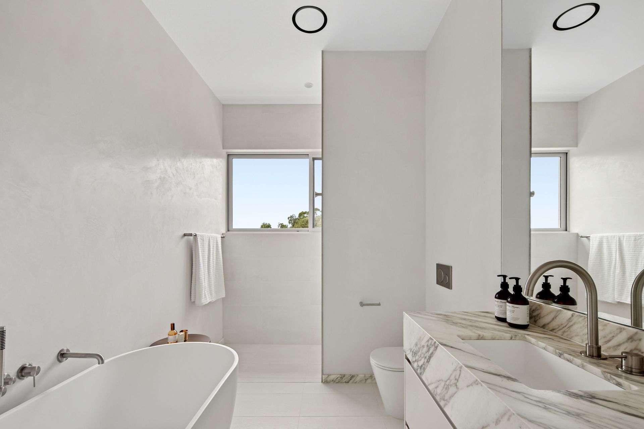
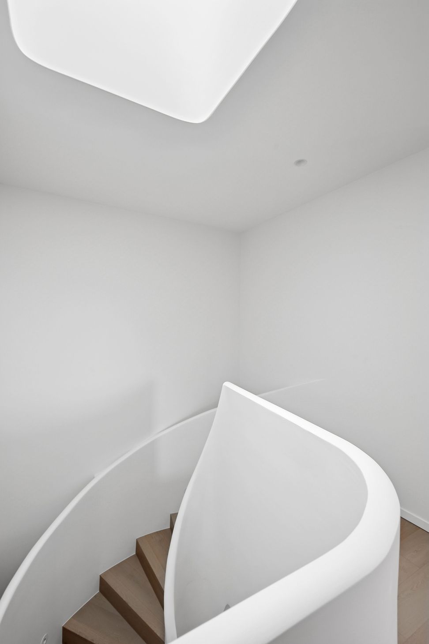
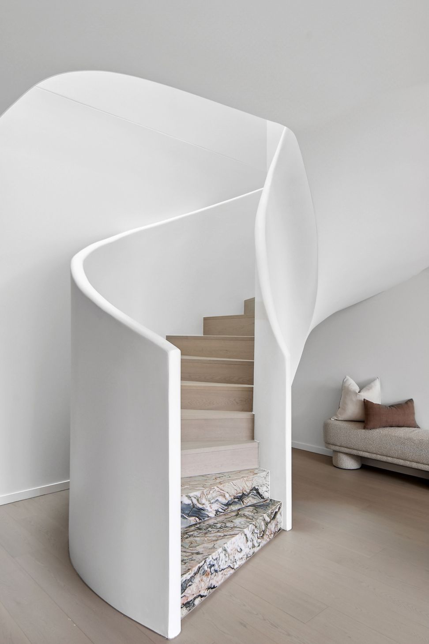
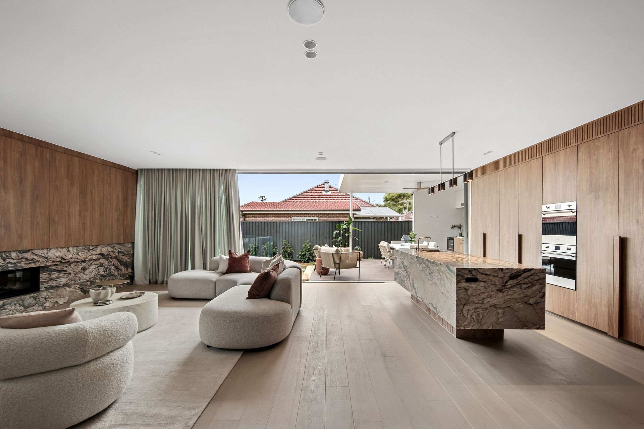
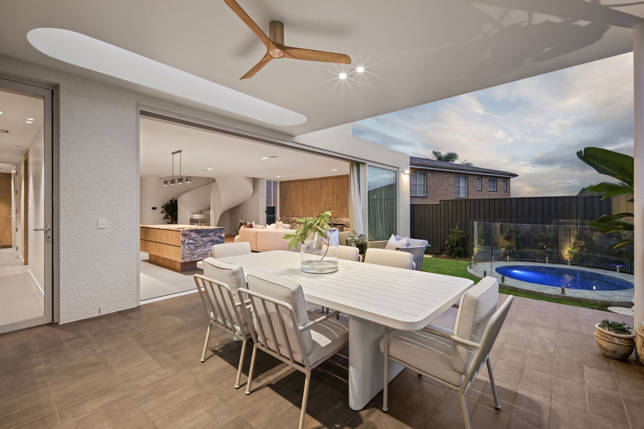
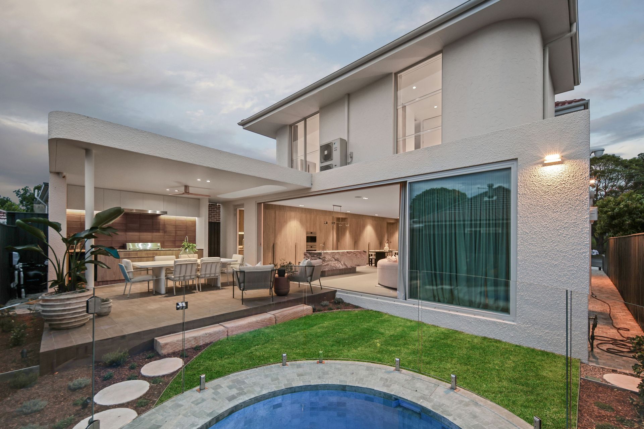
Our latest shoot showcases a breathtaking, brand-new architectural triumph in Ashfield—an inspired fusion of modernist elegance and Palm Springs glamour. Designed around a sculptural curved staircase, the home flows through expansive, meticulously crafted spaces rich in stone, soft curves and bespoke cabinetry.
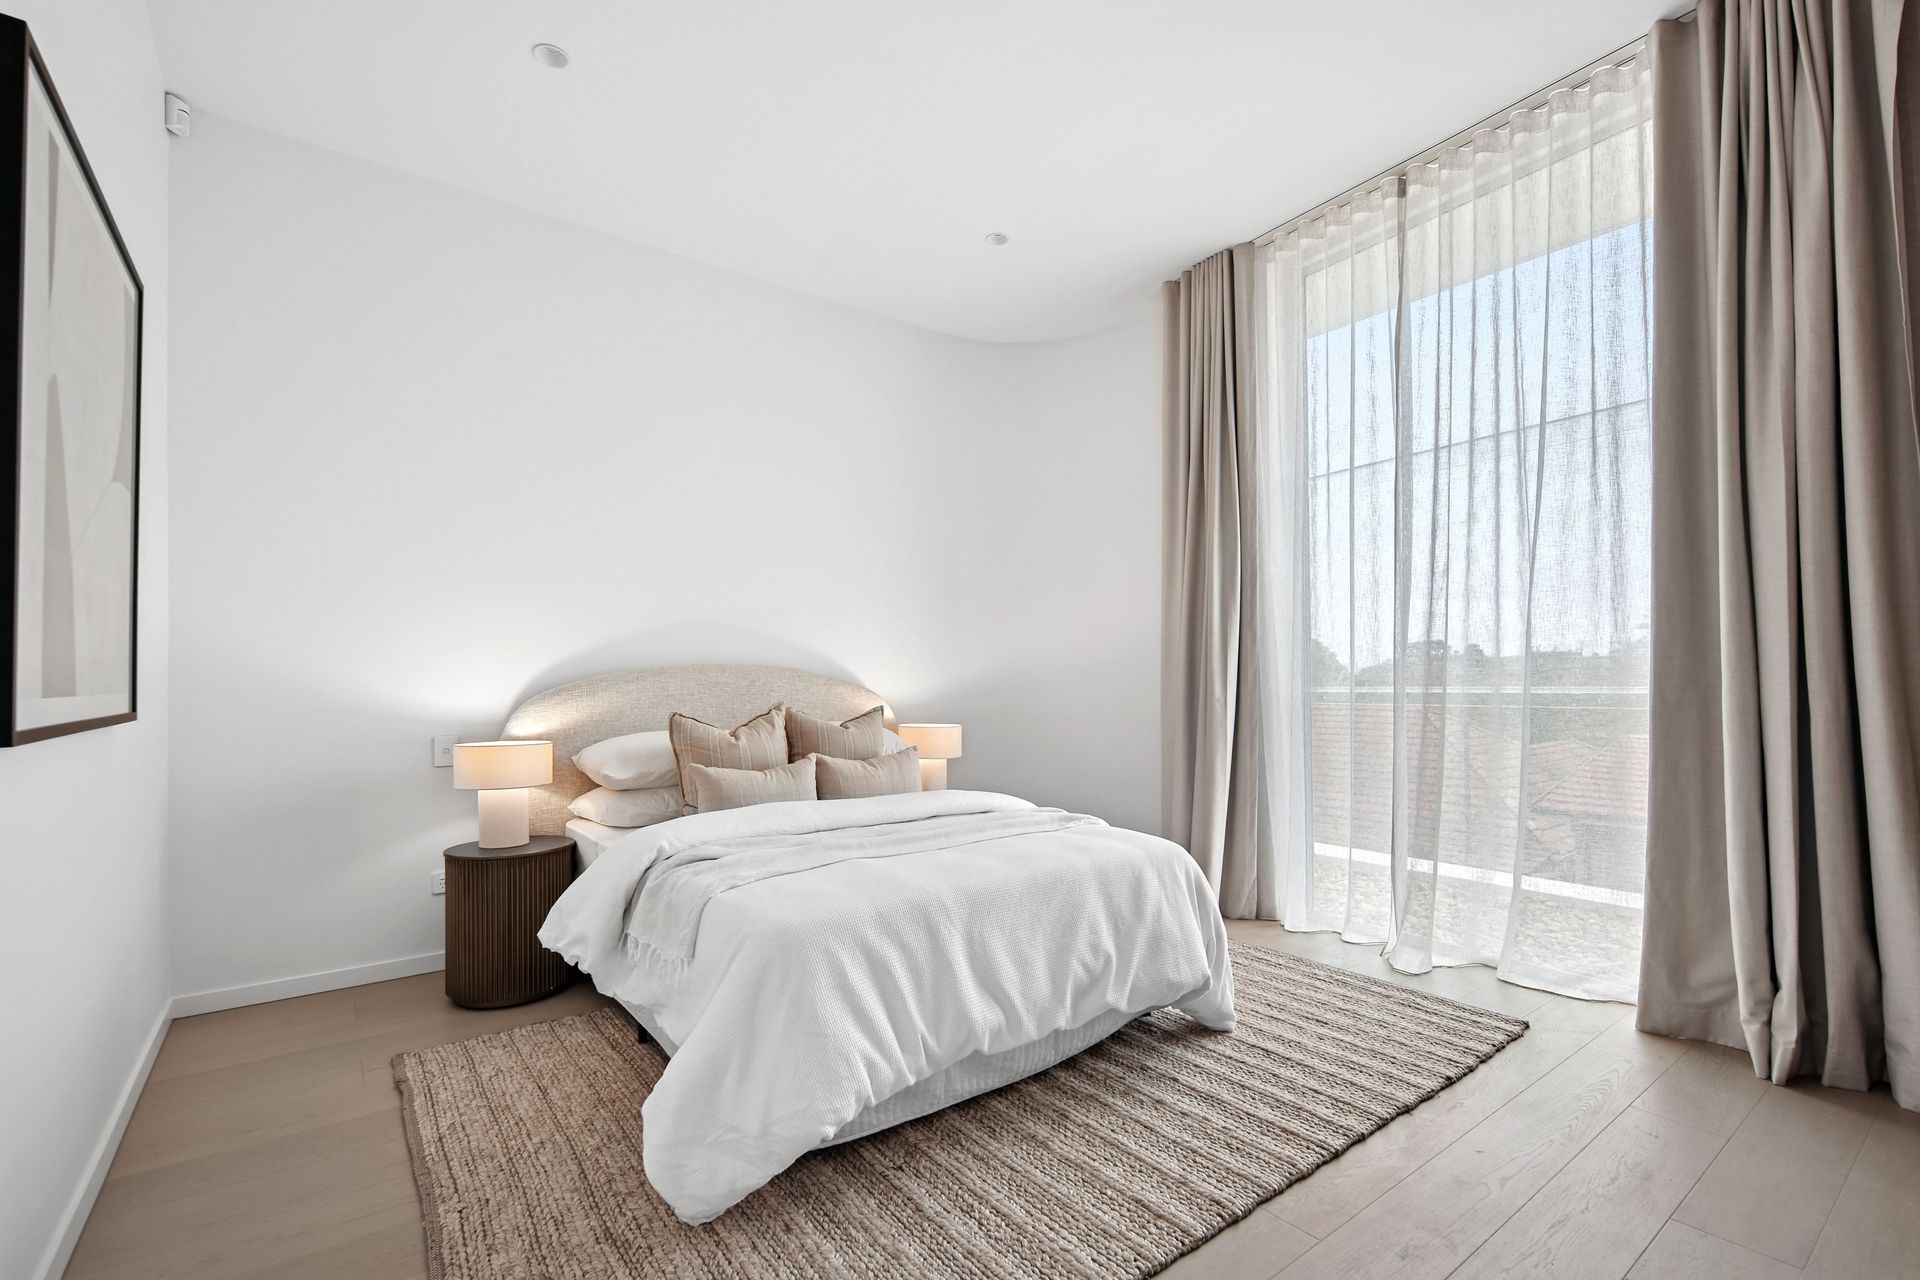
We captured the seamless transition from luxurious interiors to the alfresco entertaining terrace, complete with outdoor kitchen and plunge pool—elements that define the property’s effortless resort-style living. From the opulent stone kitchen and concealed butler’s pantry to the indulgent master suite and its custom finishes, every room offered a new opportunity to highlight craftsmanship, light and detail.
Set moments from Trinity Grammar, Ashfield Mall and transport, this residence embodies refined luxury in a premier location. Our imagery celebrates the home’s architectural ambition—its soaring ceilings, beautiful materiality, and the thoughtful design that elevates everyday living.
A showcase of contemporary excellence, and a privilege to photograph.
- Completed
- 2025
- Price range
- $3m - $5m
- Building style
- Contemporary
- Client
- Harris Tripp




Like this Project?
Hire Walters Macri
Professionals used in
this project
The practices and trades credited on this project.

More projects from
Walters Macri
Other work by Walters Macri, across every category they build in.


More in
Luxury Homes
Everything else in Luxury Homes, from every practice on ArchiPro.


Next Project
Keep scrolling