

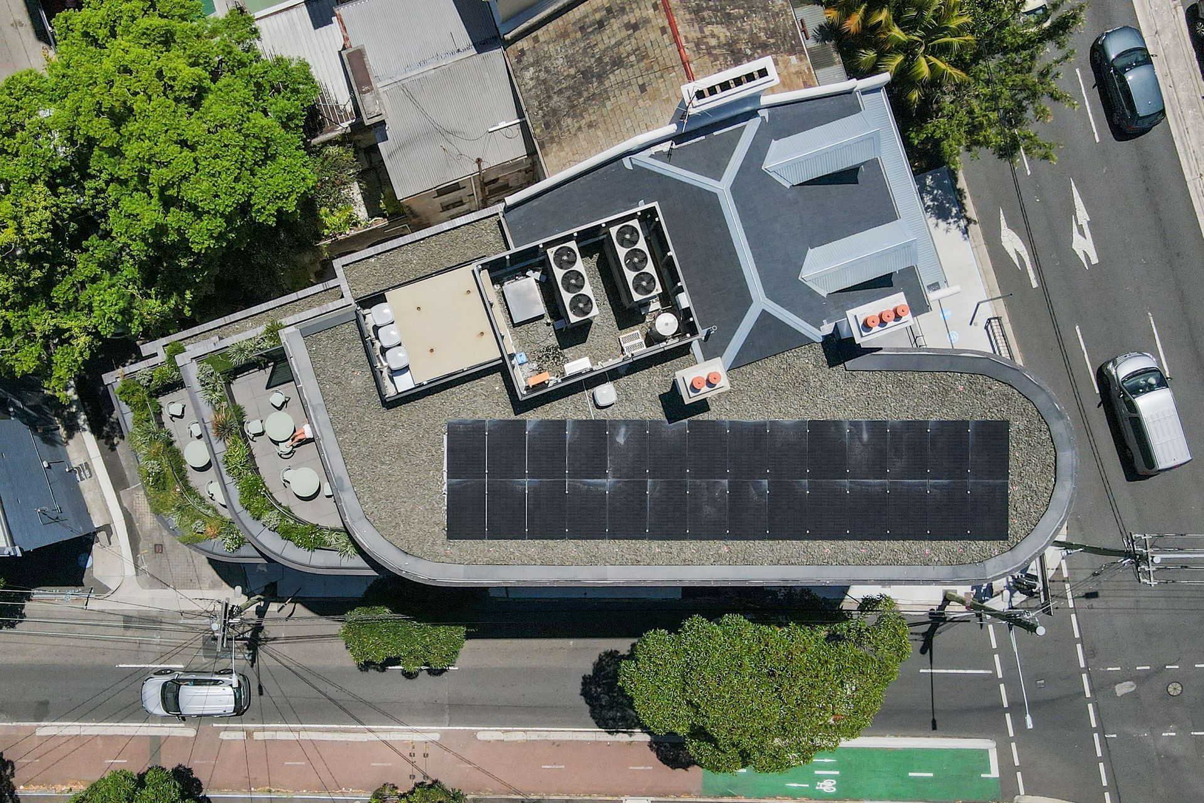
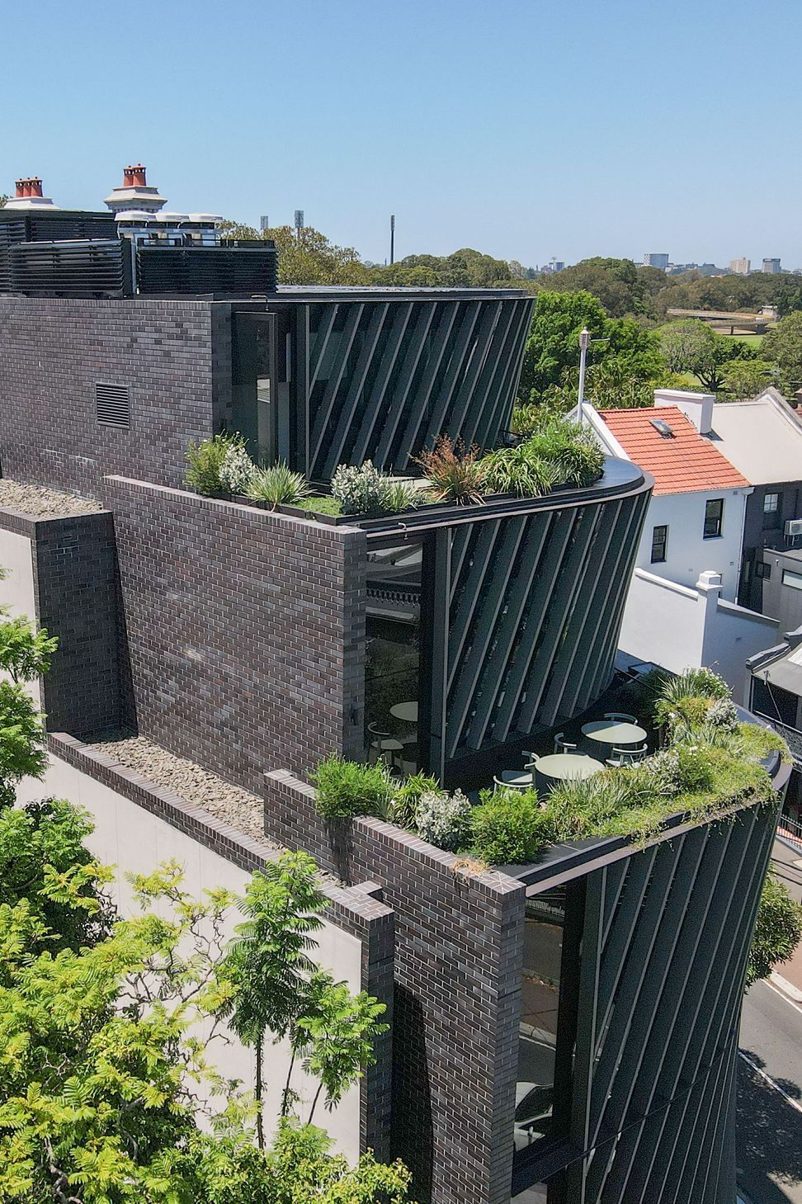
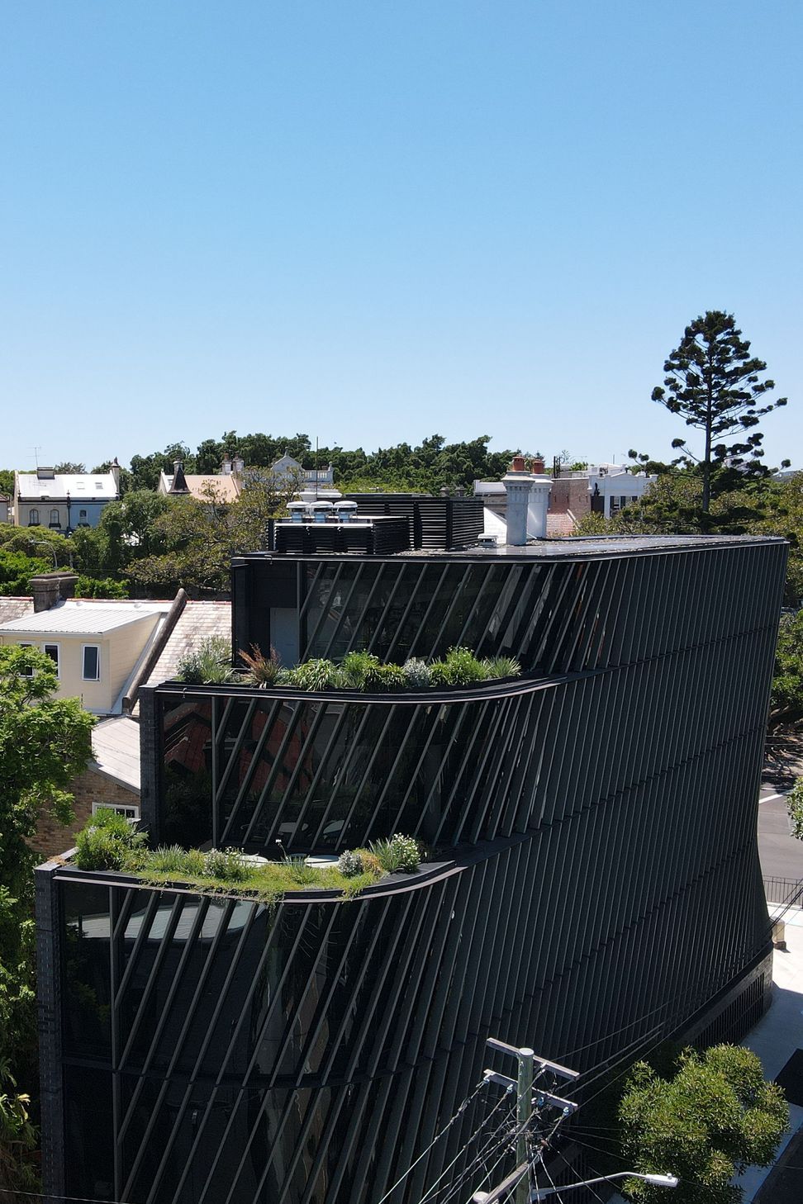
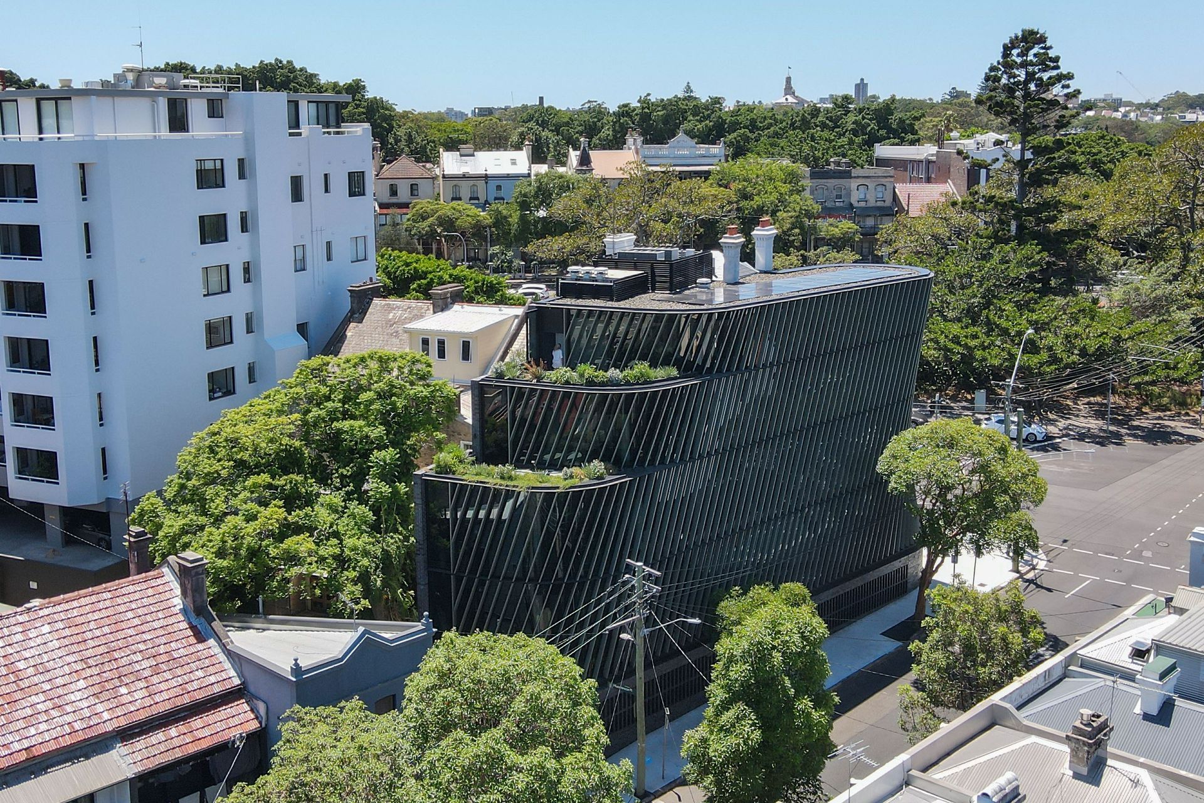
Bundarra reimagines a heritage Surry Hills terrace as a contemporary creative workplace, seamlessly blending adaptive reuse with a refined new-build extension. Designed as Howatson+Company’s long-term home, the project balances craftsmanship, sustainability and flexibility to support collaboration, culture and future growth.
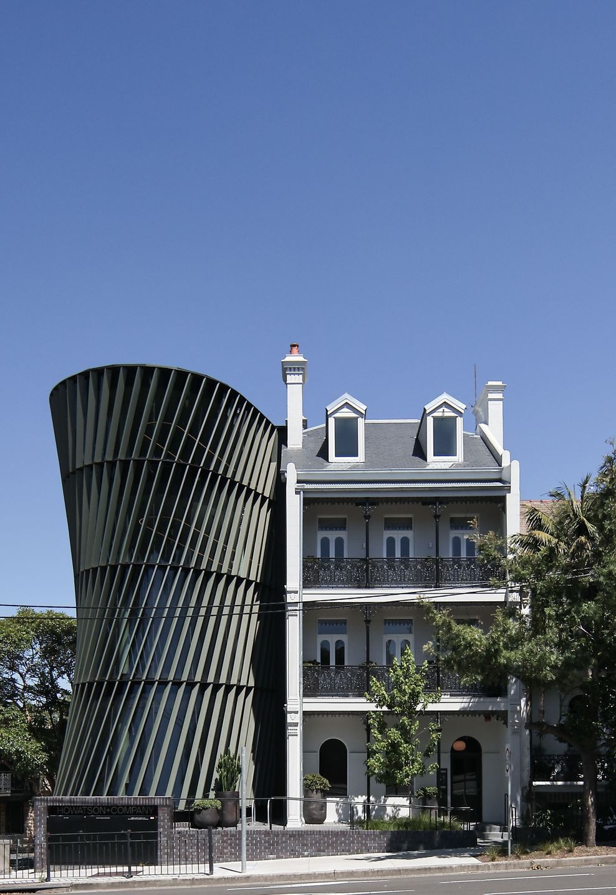
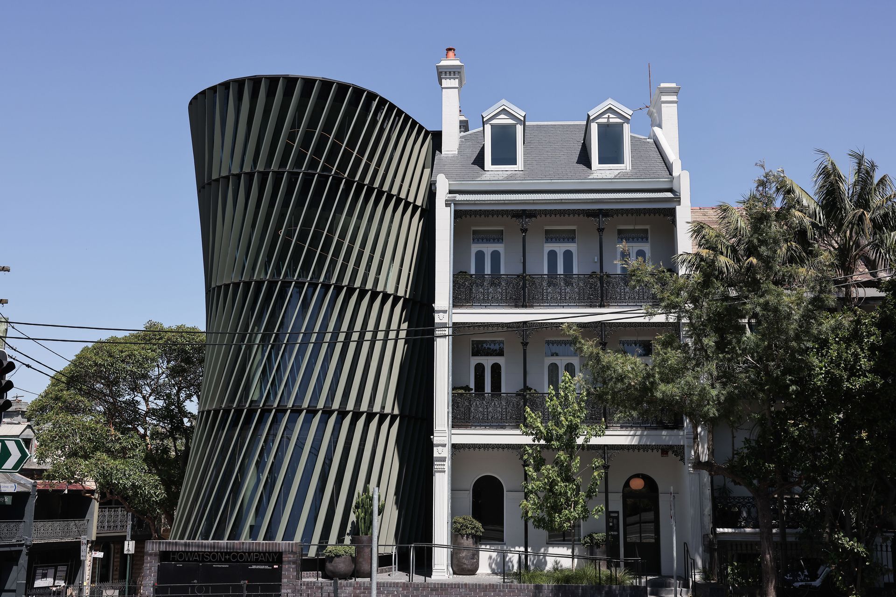
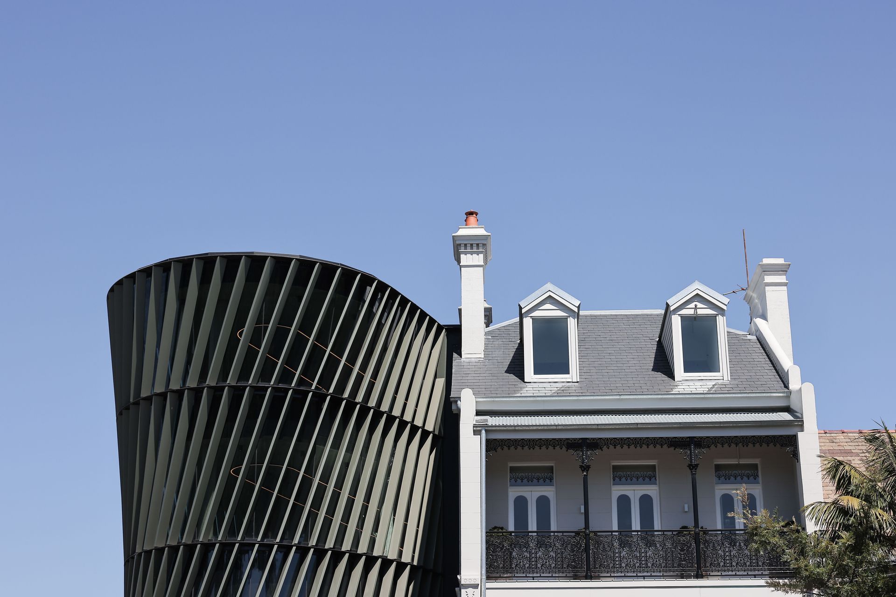
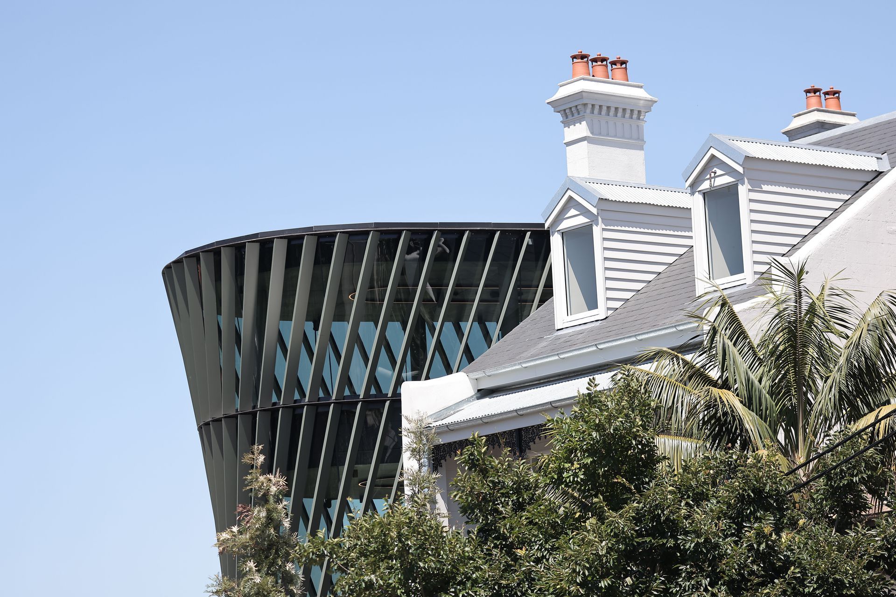
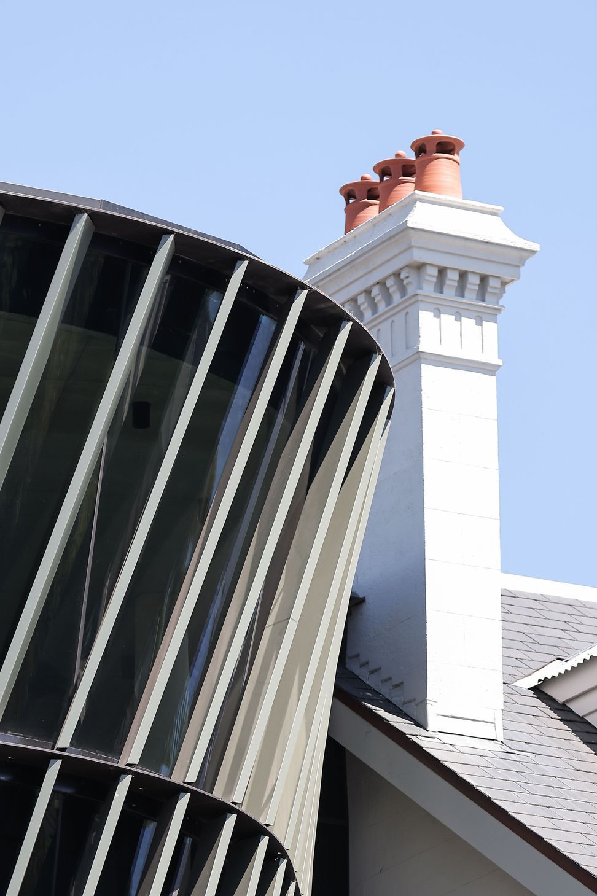
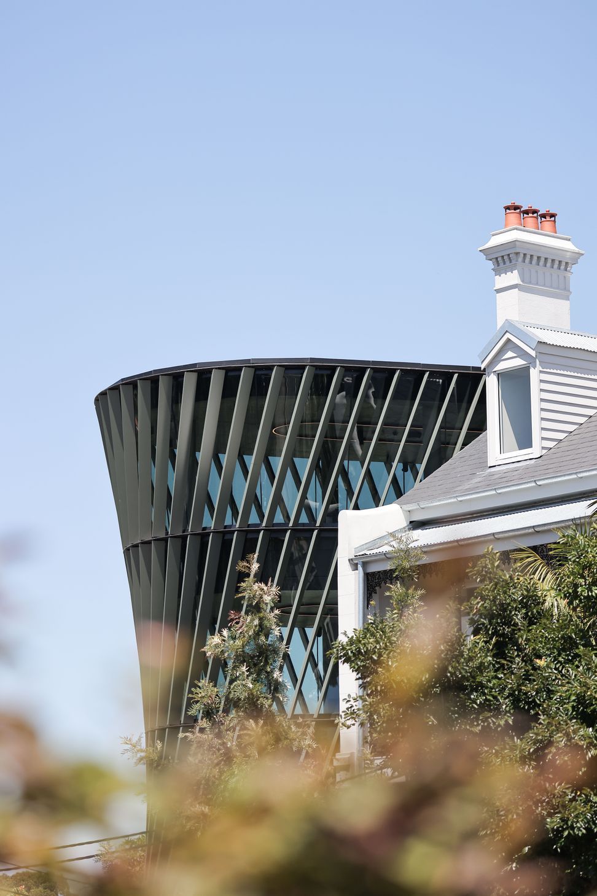
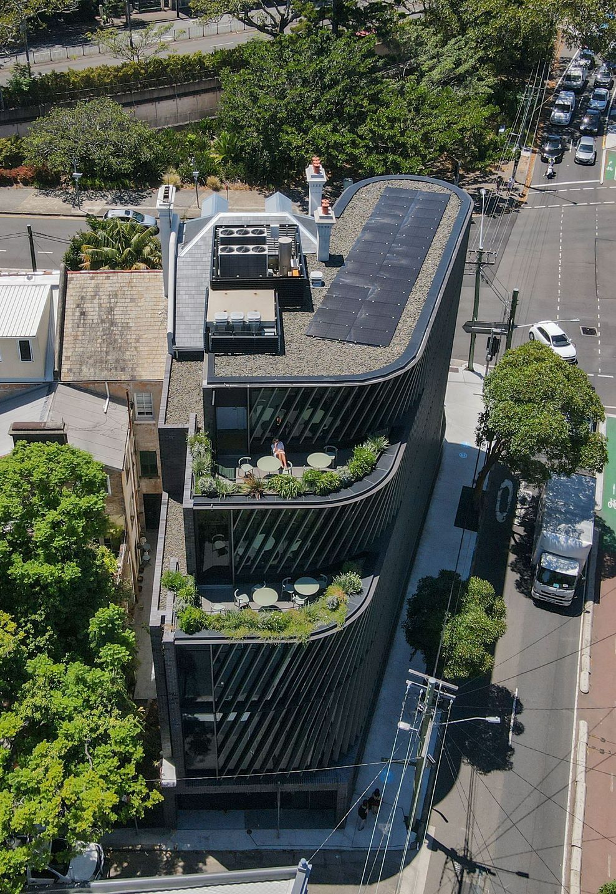
Bundarra is the adaptive reuse and expansion of a Victorian terrace in Surry Hills, reimagined as the long-term home for creative agency Howatson+Company. The project brings together heritage restoration and contemporary architecture to create a workplace that reflects the agency’s culture while responding sensitively to its inner-city context.
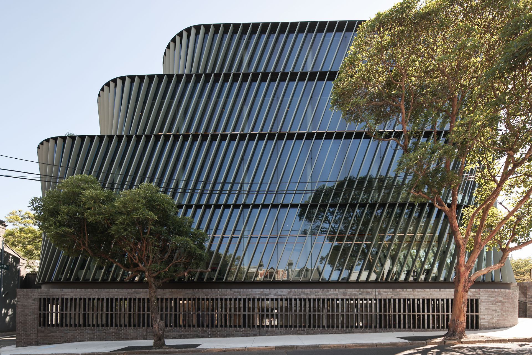
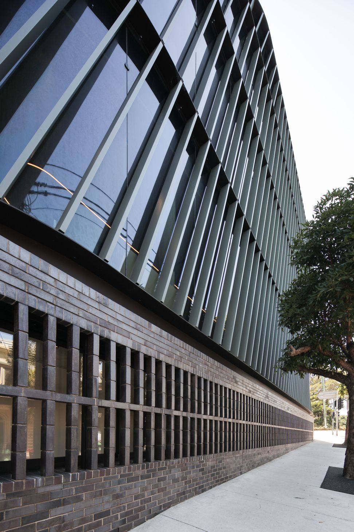
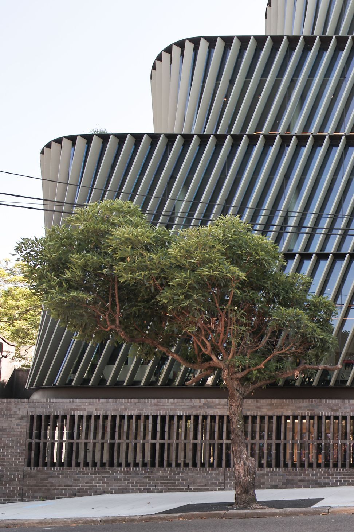
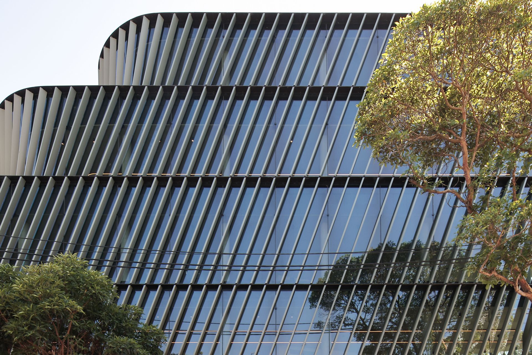
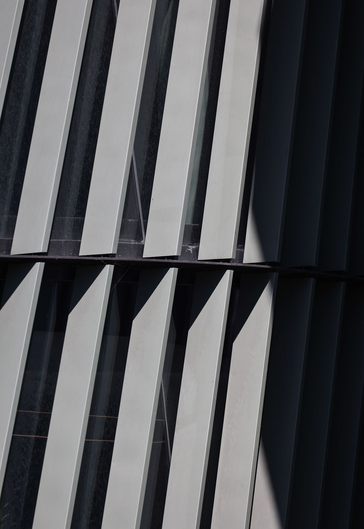
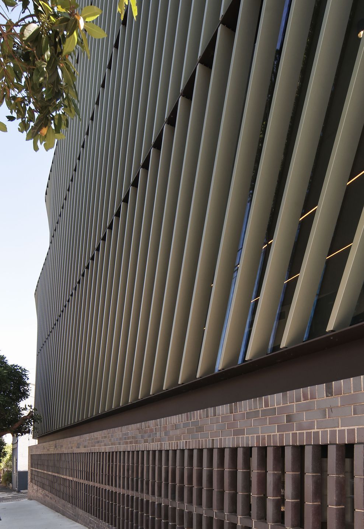
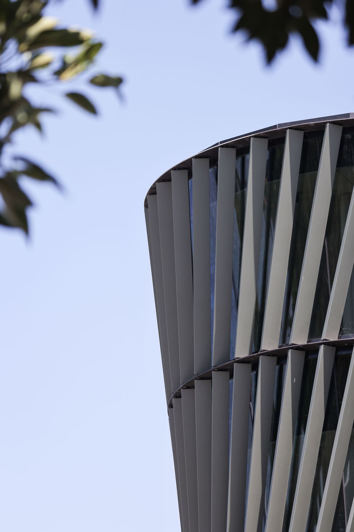
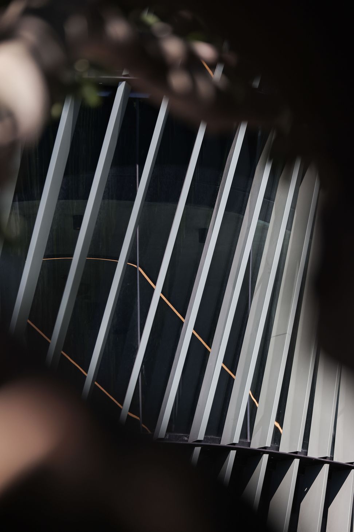
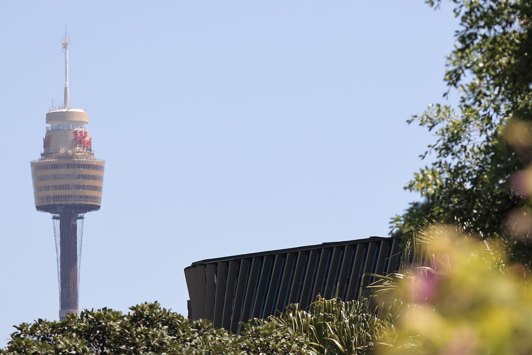
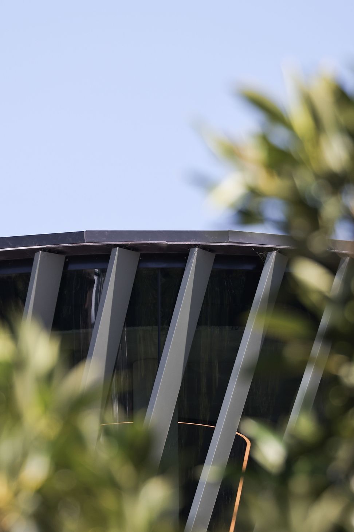
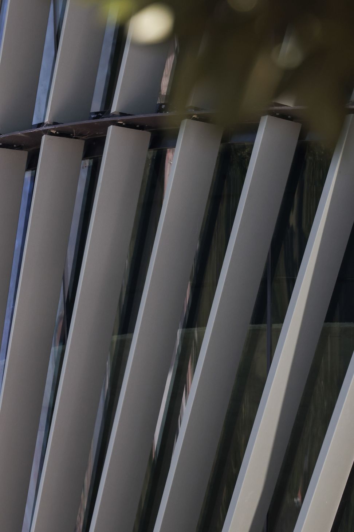
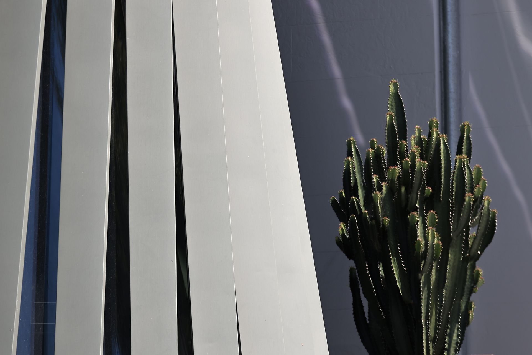
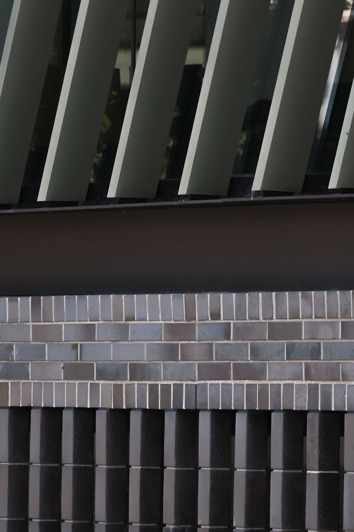
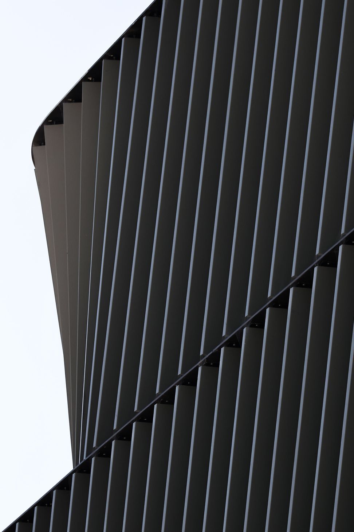
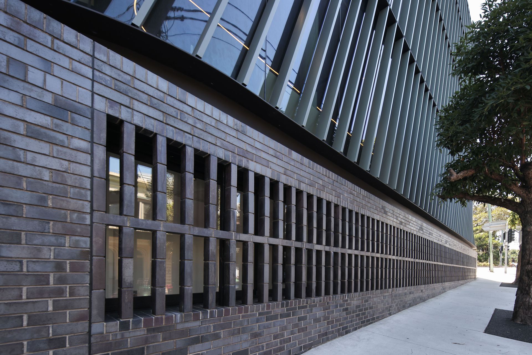
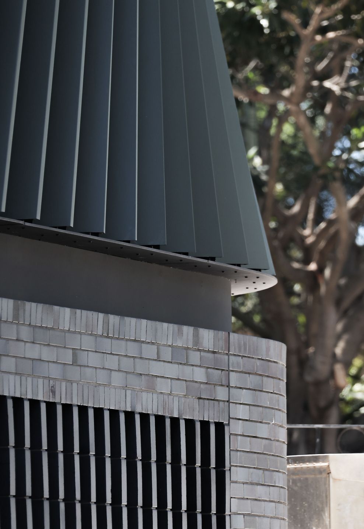
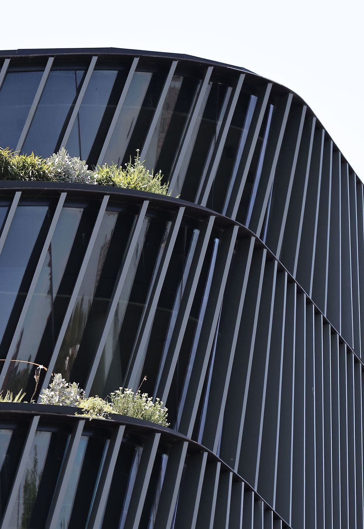
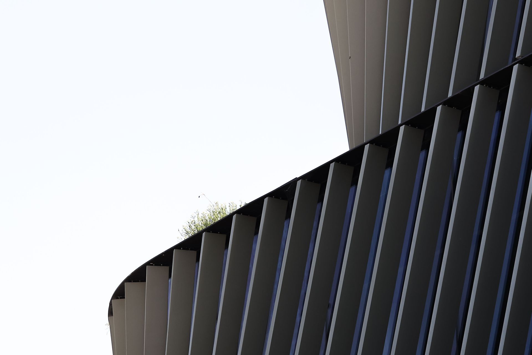
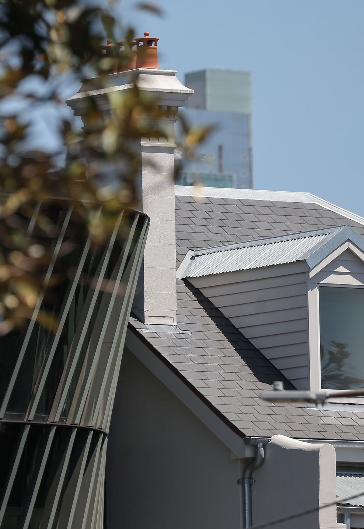
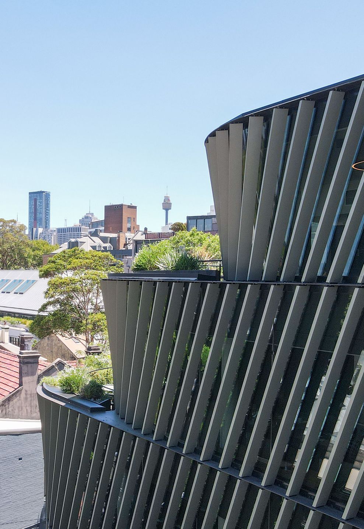
The original terrace has been carefully restored, retaining its historic character and craftsmanship, while a new multi-storey extension introduces a distinctly modern counterpoint. Expressed through refined materials and generous glazing, the new structure maximises natural light and visual connection, creating a seamless dialogue between old and new.
Inside, the workplace is designed for flexibility, collaboration and longevity. A variety of work settings support different modes of activity, from focused work to social exchange, while durable, thoughtfully detailed finishes ensure the building can evolve over time. Bundarra demonstrates how adaptive reuse can deliver a contemporary, high-performance workplace without losing the identity and texture of its heritage setting.
- Completed
- 2024
- Price range
- 5m+
- Building style
- Contemporary
- Client
- Personal Project
Awards
Development Awards for Excellence
UDIA
NSW Architecture Awards - Commercial Architecture
AIA
Like this Project?
Hire Walters Macri
Professionals used in
this project
The practices and trades credited on this project.

More projects from
Walters Macri
Other work by Walters Macri, across every category they build in.


More in
Office
Everything else in Office, from every practice on ArchiPro.


Next Project
Keep scrolling