
Tags
Project team
A two-storey, three-bedroom residence designed for a young family, featuring passive solar design, efficient low-tech solutions, and a strategic hillside location for privacy and views.
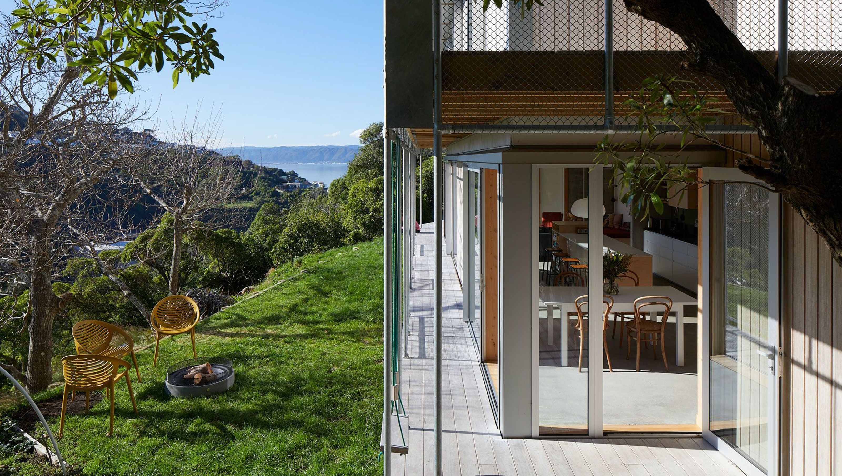
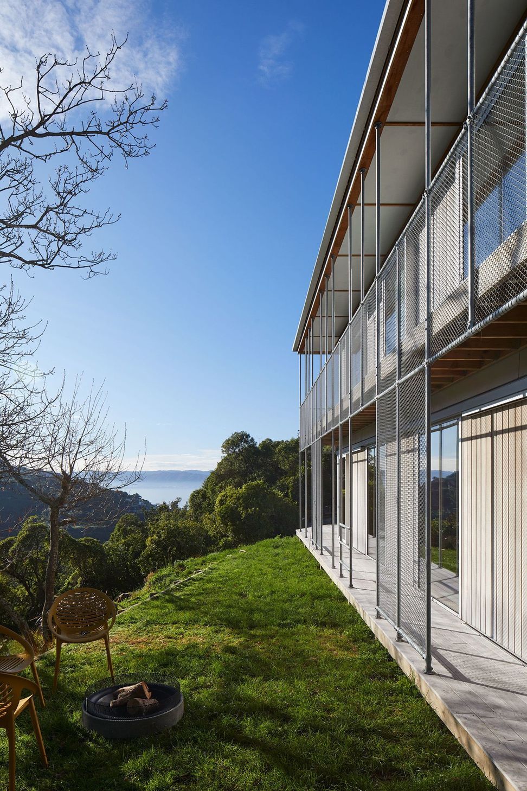
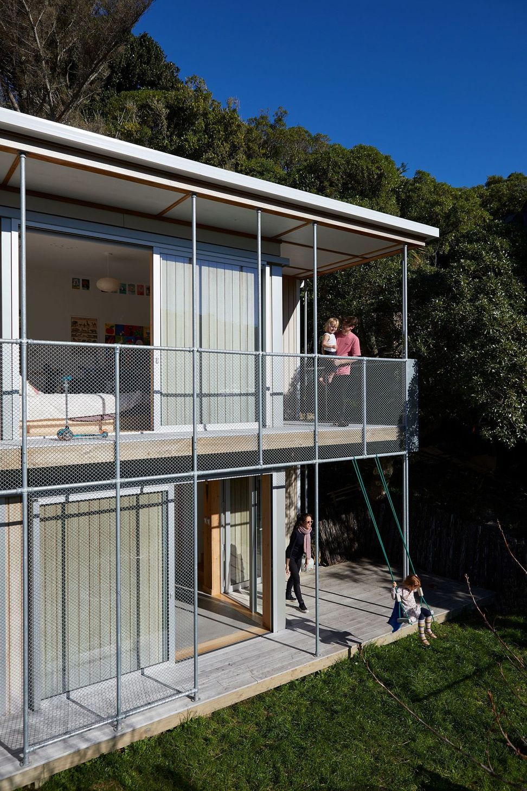
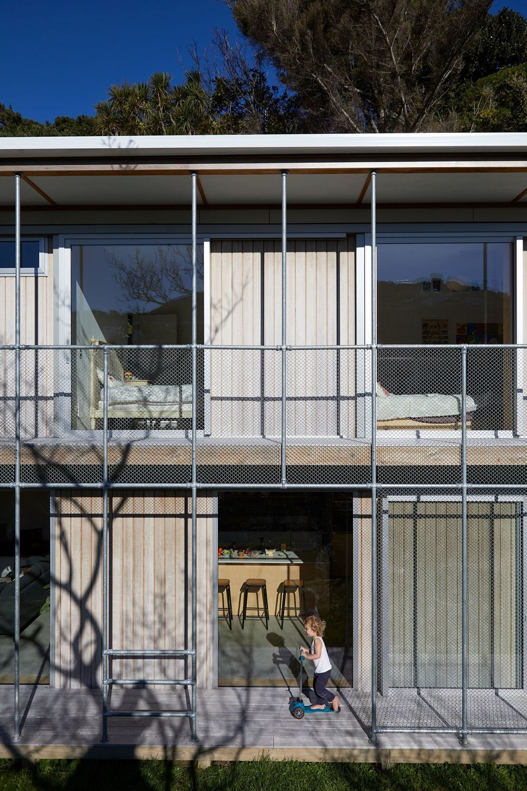
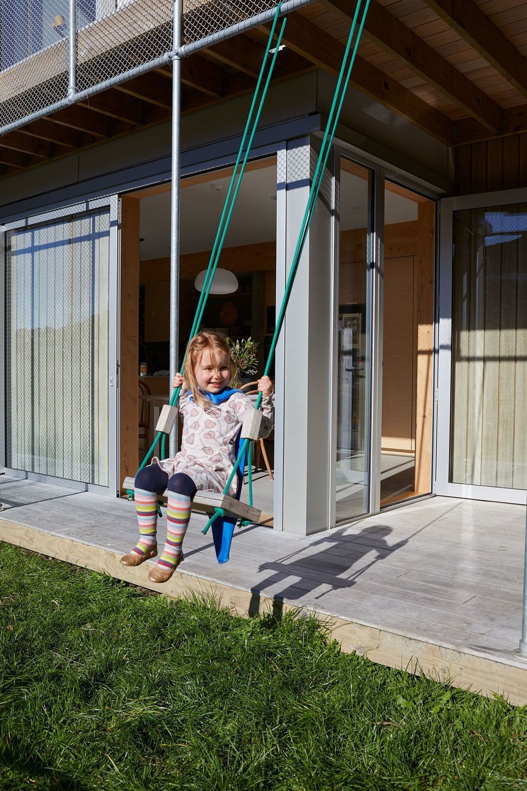
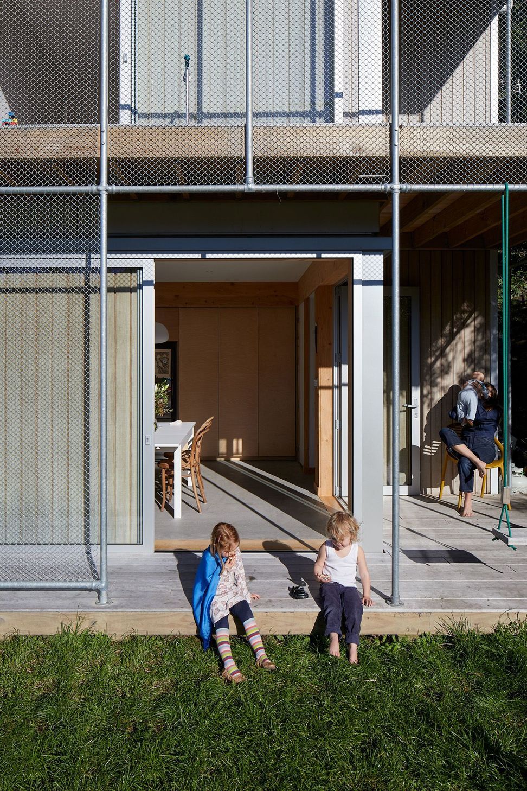
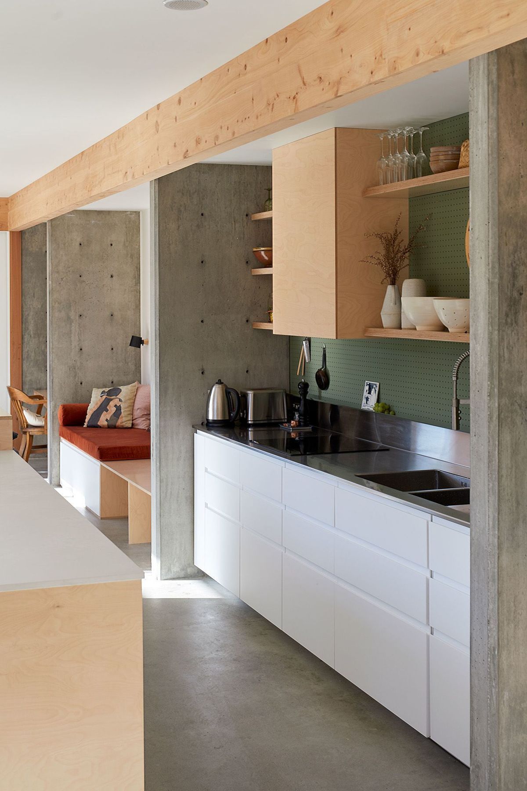
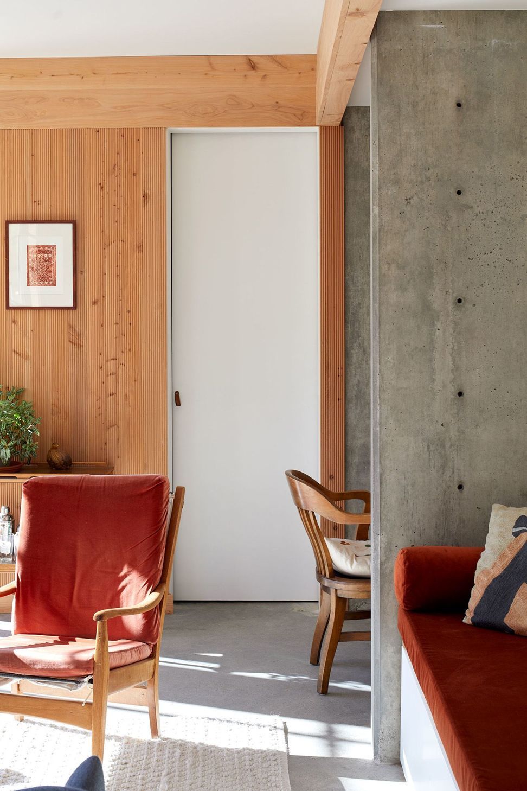
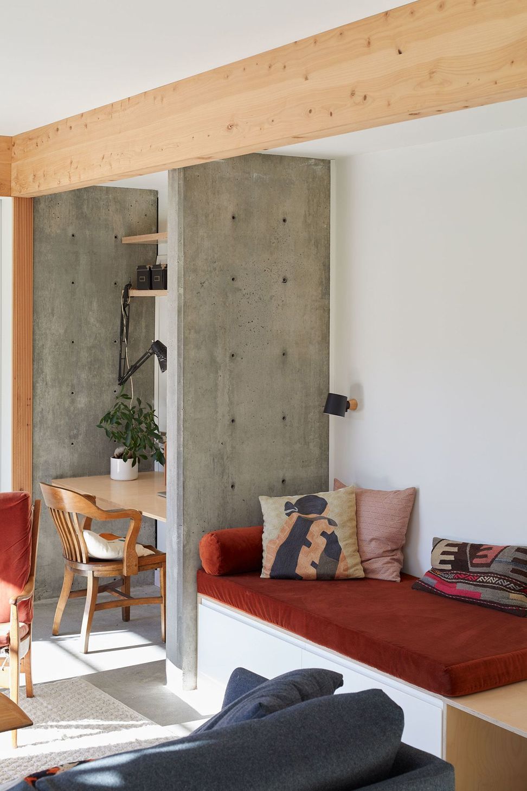
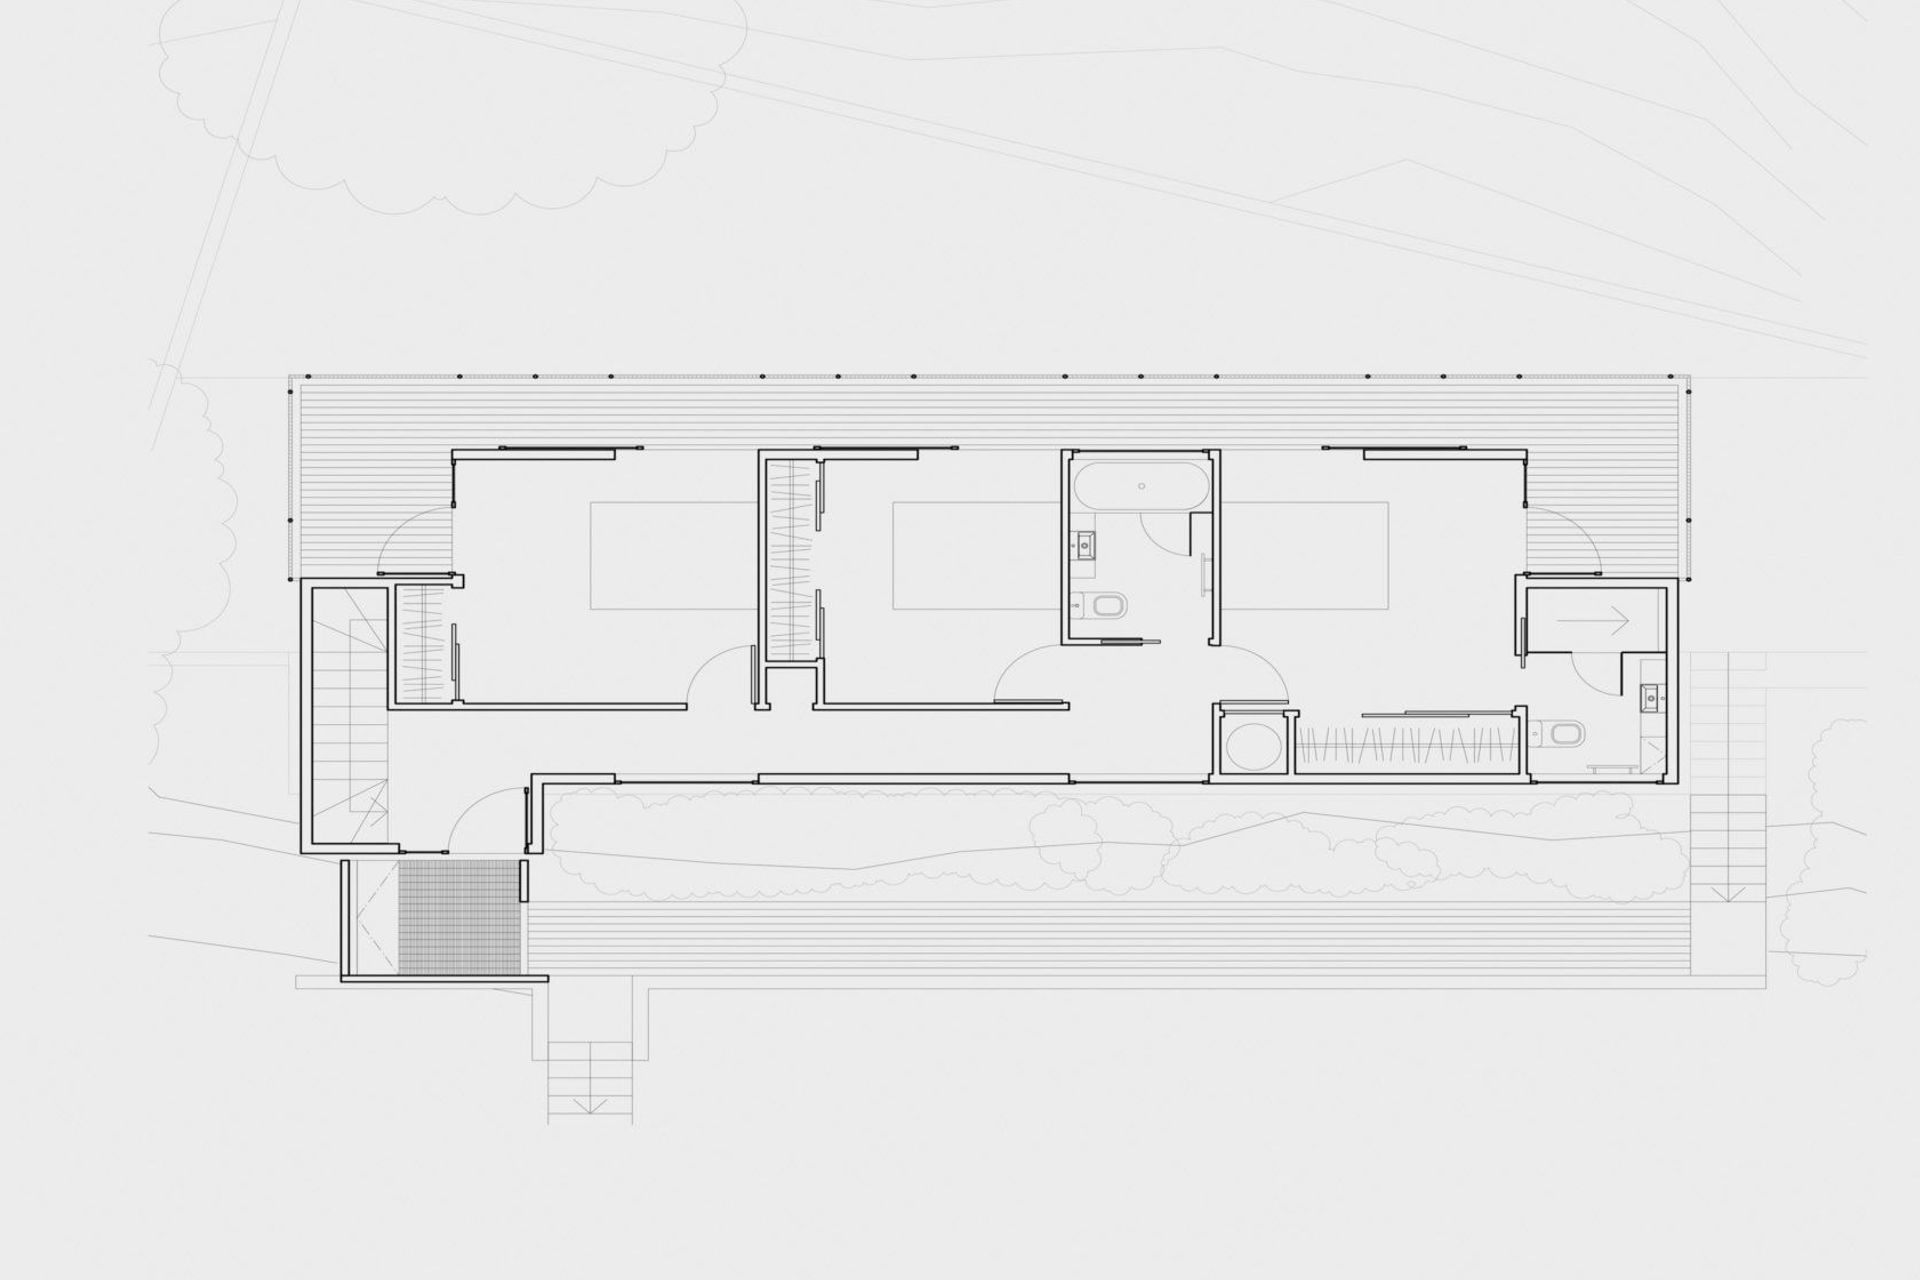
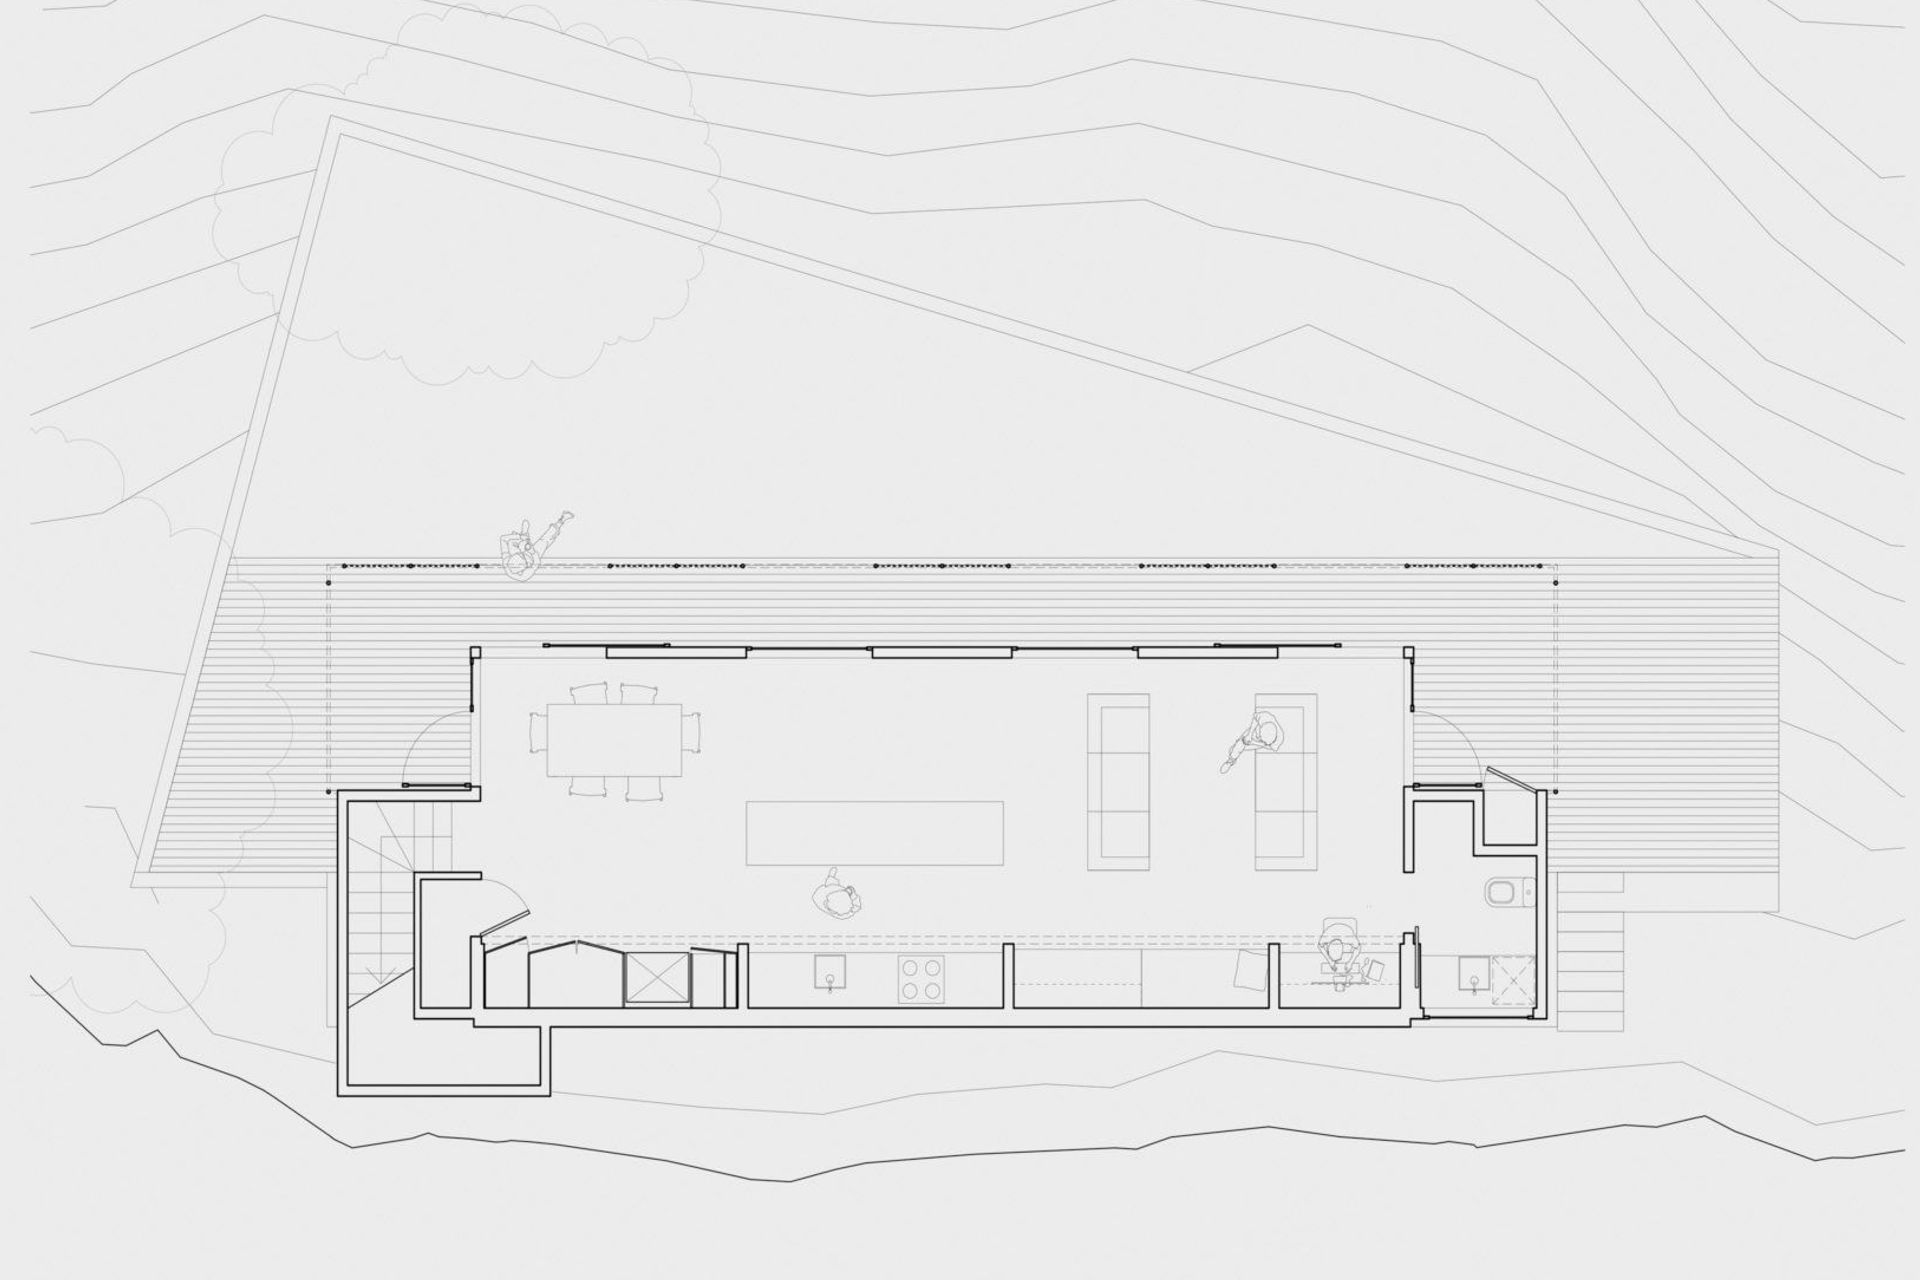
A simple box for a young couple and their toddler. This two-storey, three-bedroom house exemplifies passive solar design.
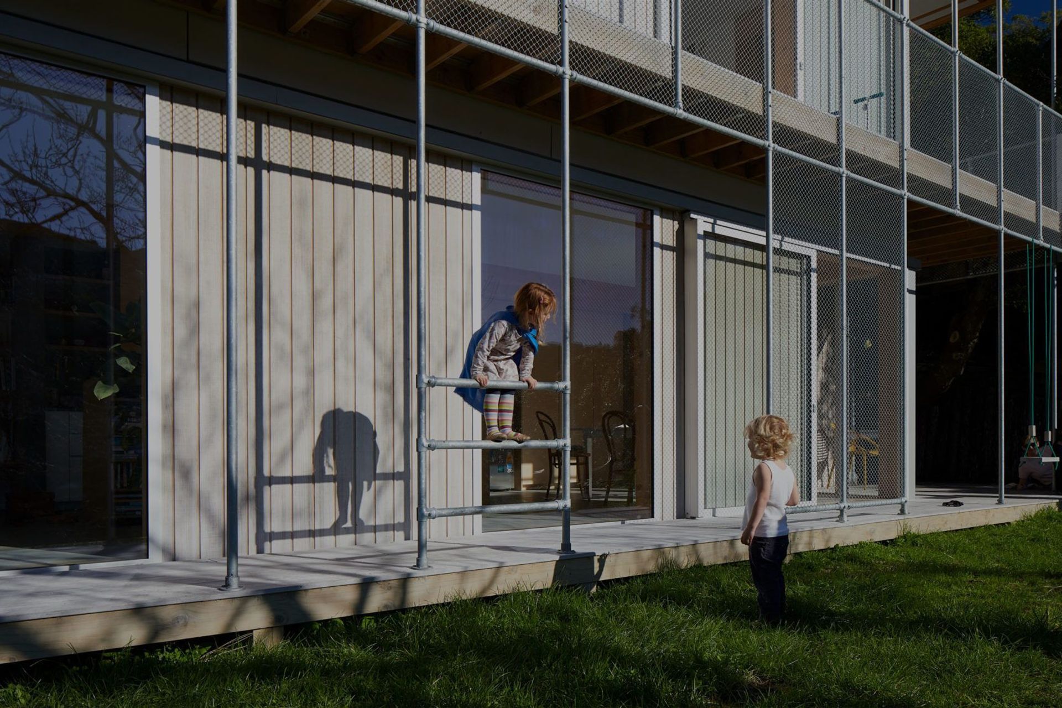
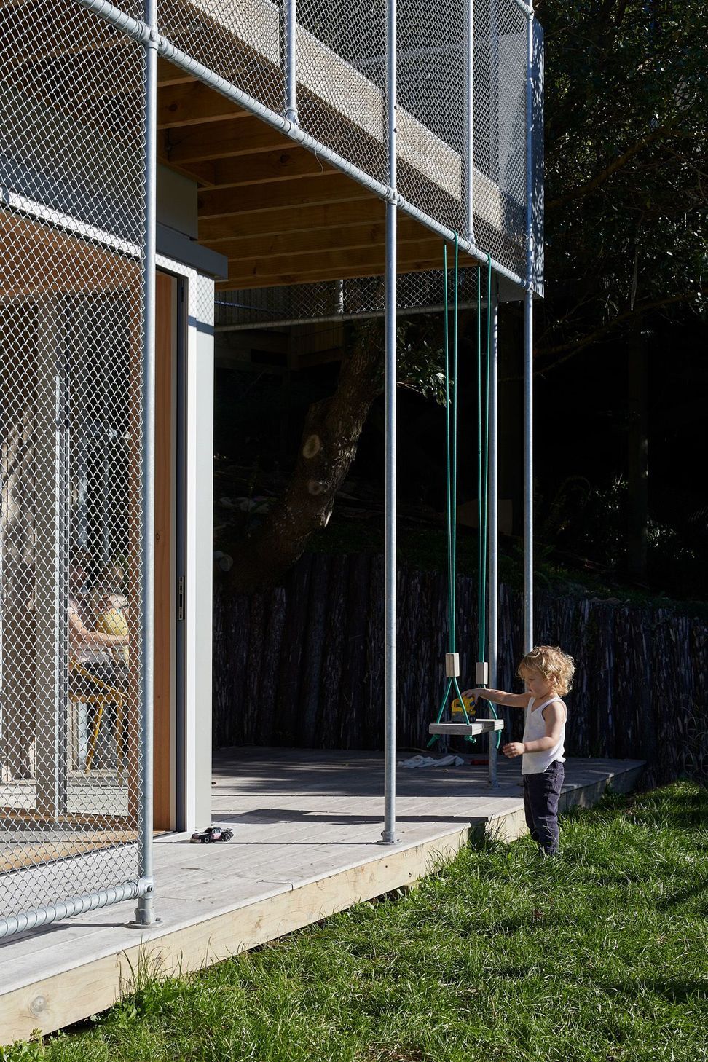
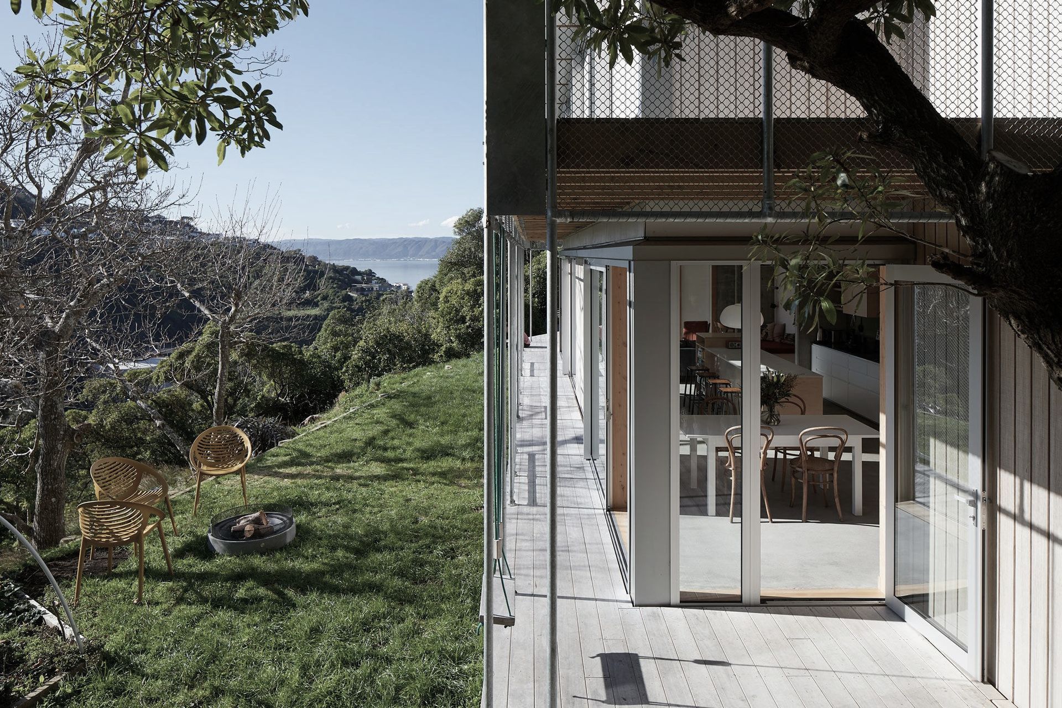
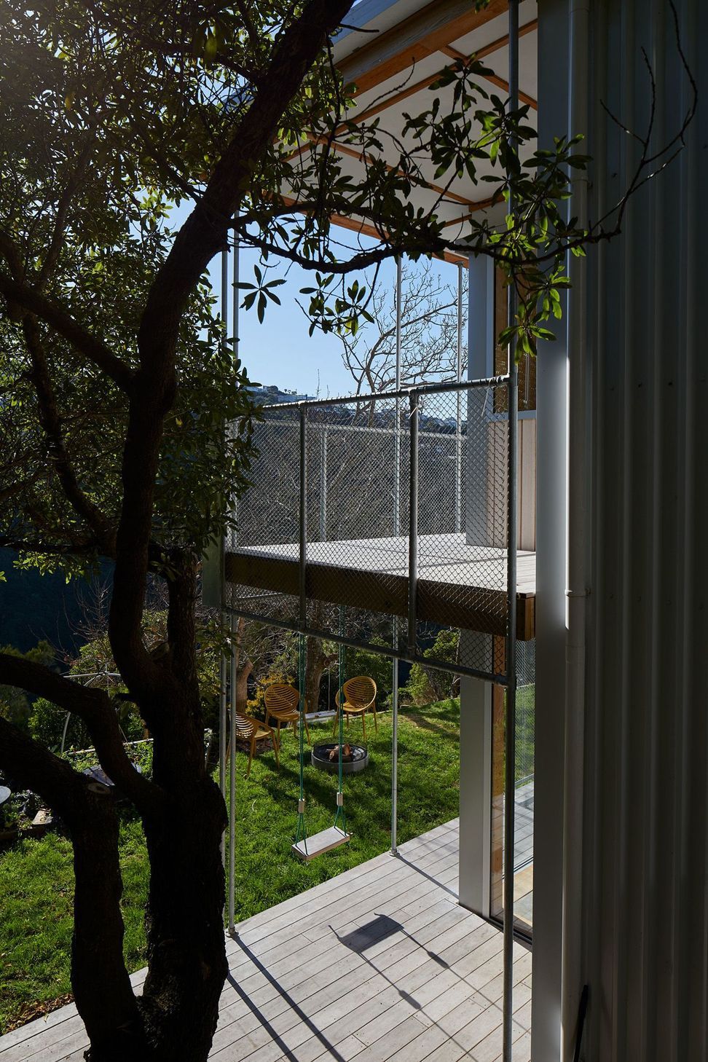
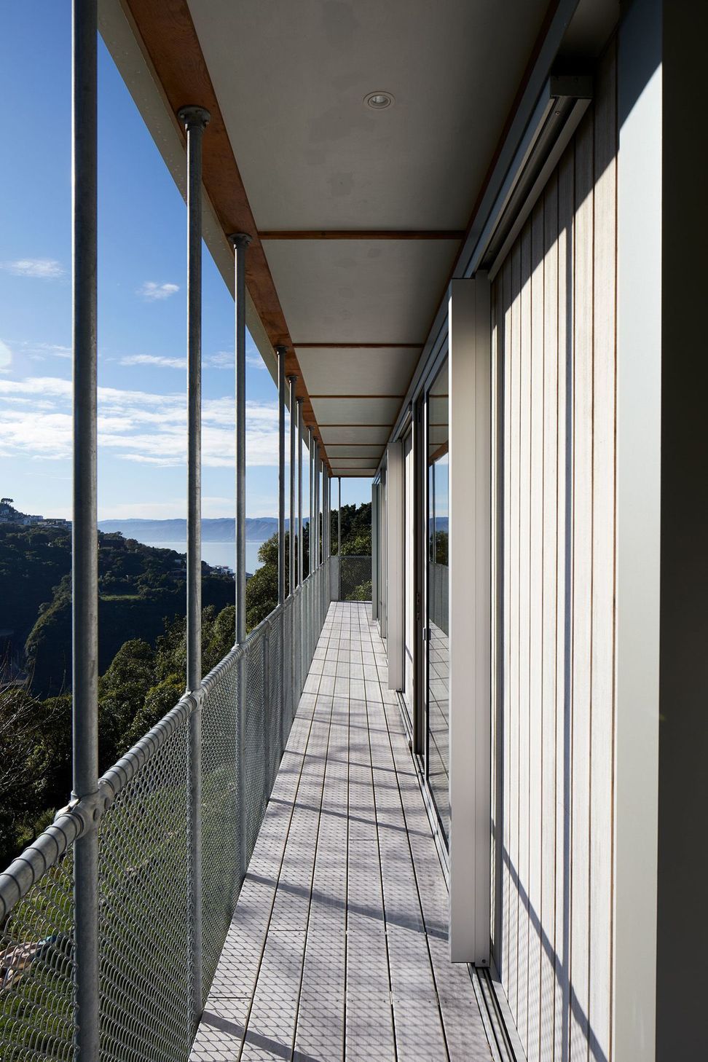
Low-tech solutions to efficiency such as deep eaves, northern orientation, and thermal mass, are coupled with a high level of insulation. Slender structural members create a regular rhythm and provide a framework for deciduous vines.
A tricky site with limited access, the rectangular plan wedges into the hillside offering shelter from the prevailing winds, privacy and a view across the valley.
Status: Complete, 2018.
Type: Residential, New Build.
Builders: Karl and Max Wakelin
Photography by Simon Wilson
Like this Project?
Hire Patchwork Architecture
Professionals used in
this project
The practices and trades credited on this project.

More projects from
Patchwork Architecture
Other work by Patchwork Architecture, across every category they build in.


More in
Single House
Everything else in Single House, from every practice on ArchiPro.


Next Project
Keep scrolling