
Project team
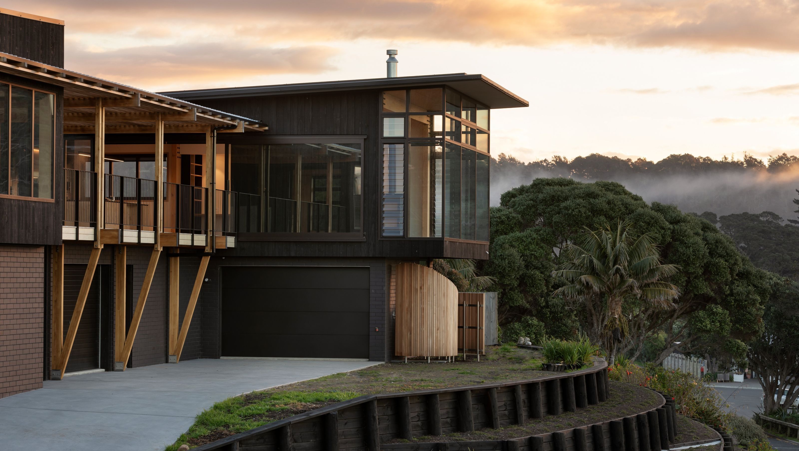
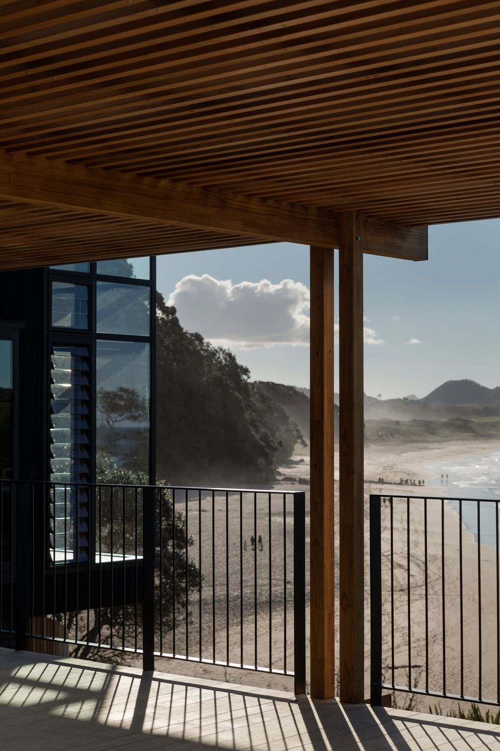
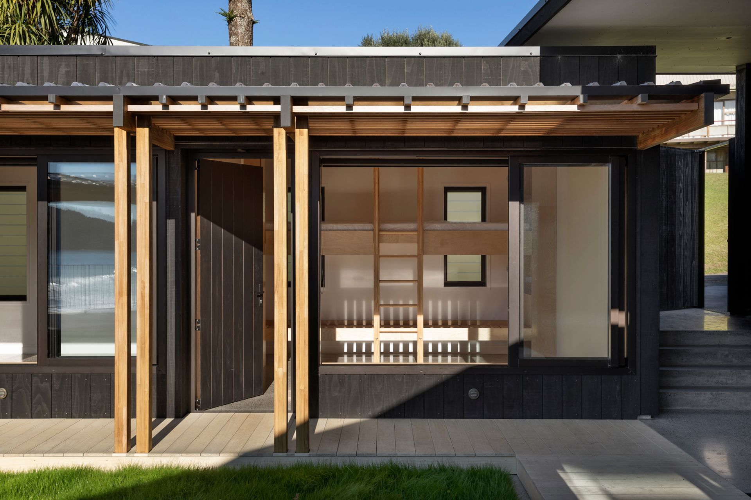
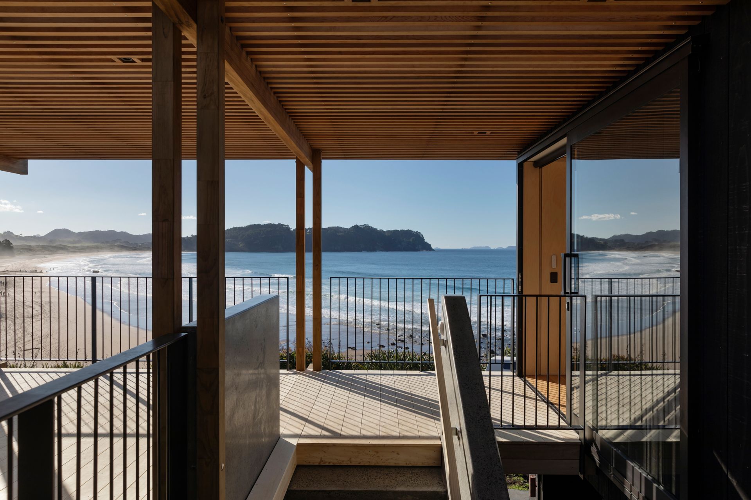
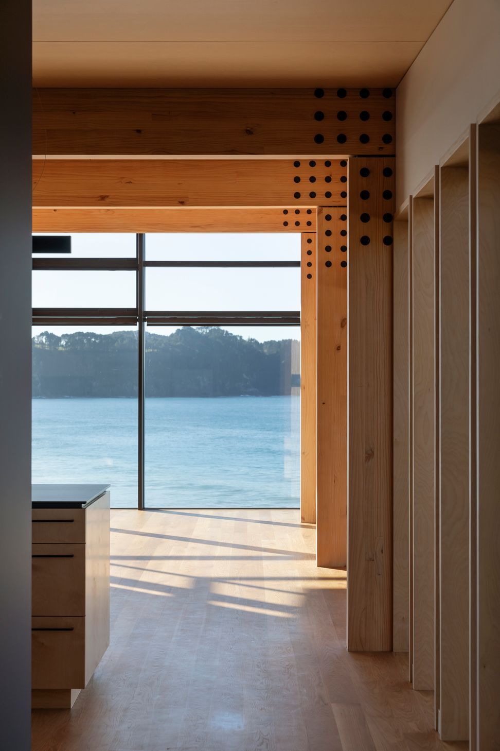
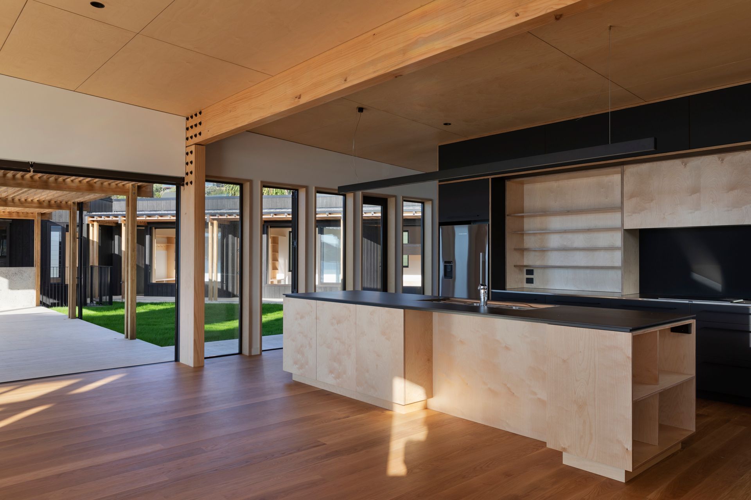
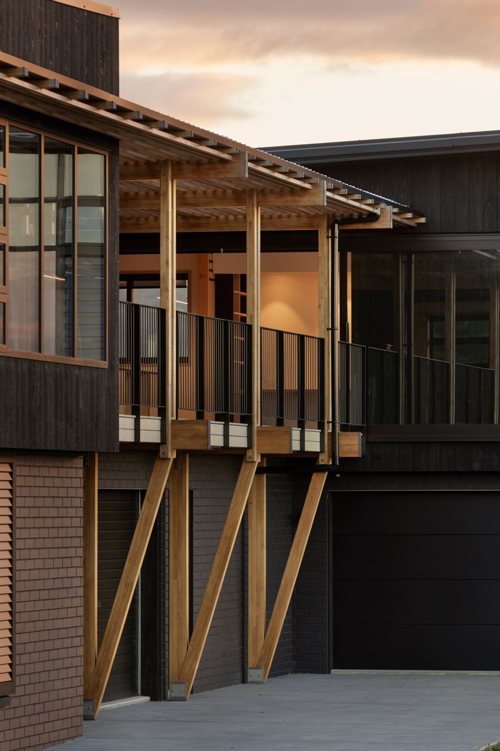
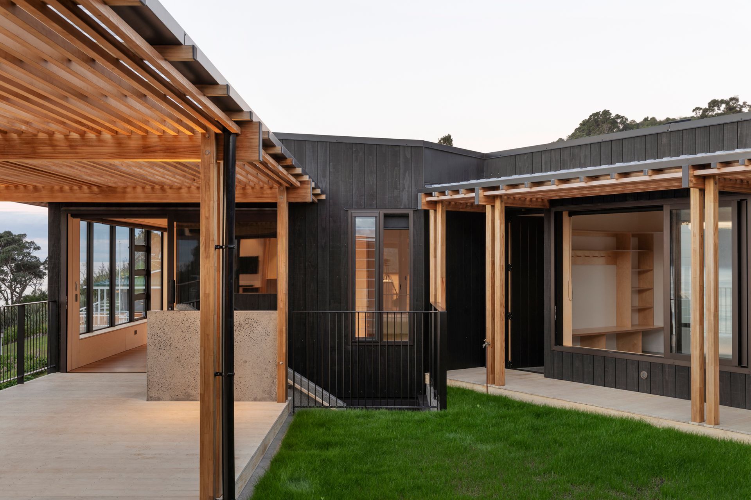
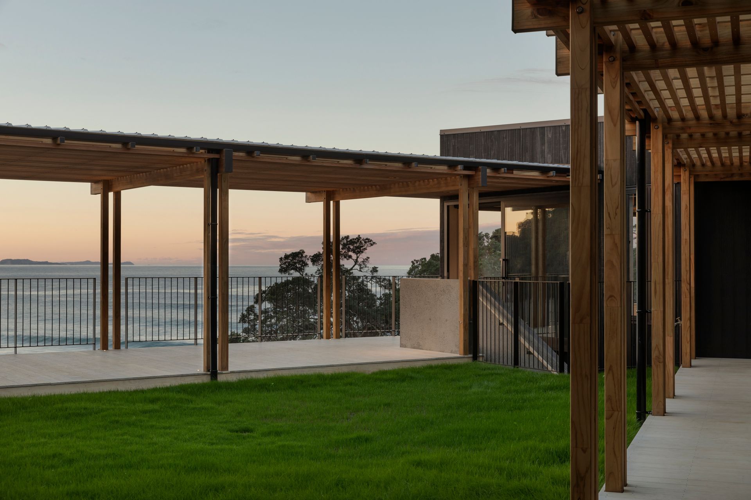
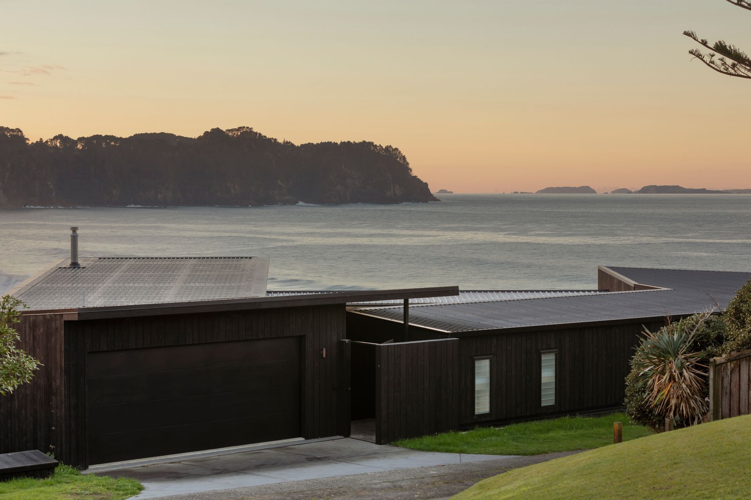
The new house adopts a courtyard form, with an open middle, and enclosing ‘wings’, of which only the ends present to the view. The circulation device is a loop and connections to bedrooms are external, via verandas. A small, sheltered, covered veranda was a much valued feature of the original house. It is reincarnated in an expanded version, as an important element of the new house, defining the seaward side of the courtyard, and linking the wings. In behind, the courtyard brings the lawn from the periphery to the centre, providing a secure, sheltered space for play.
Awards
New Zealand Architecture Award - Waikato / Bay of Plenty
NZIA
Like this Project?
Hire Scarlet Architects
Professionals used in
this project
The practices and trades credited on this project.



More projects from
Scarlet Architects
Other work by Scarlet Architects, across every category they build in.


More in
Beach House
Everything else in Beach House, from every practice on ArchiPro.


Next Project
Keep scrolling