
Project team
Product Suppliers
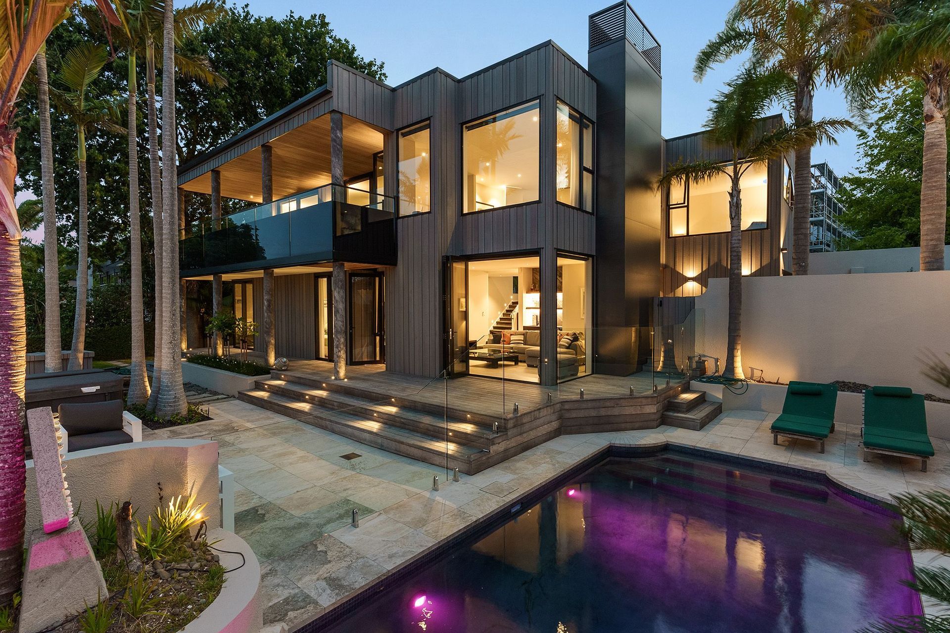
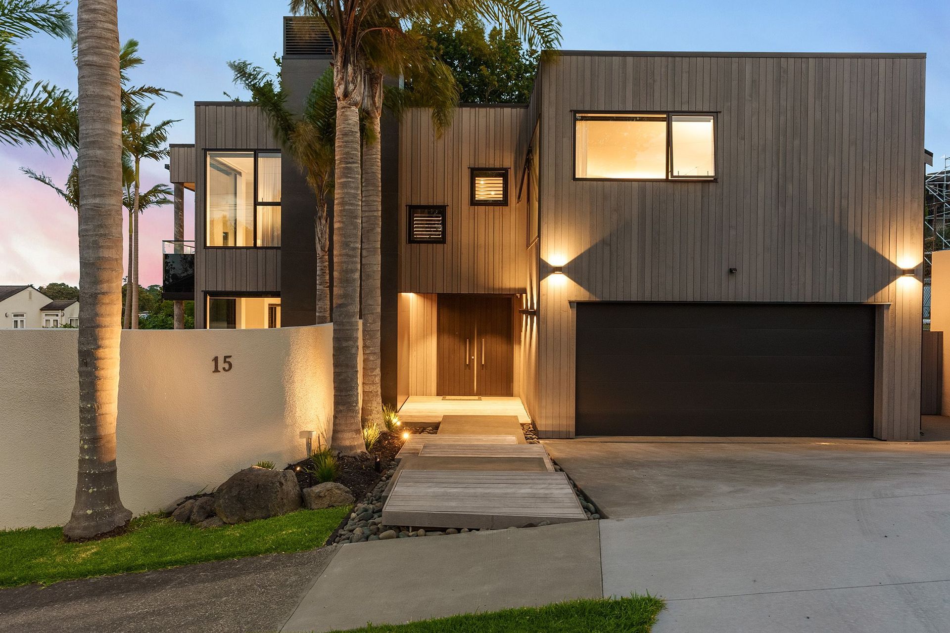
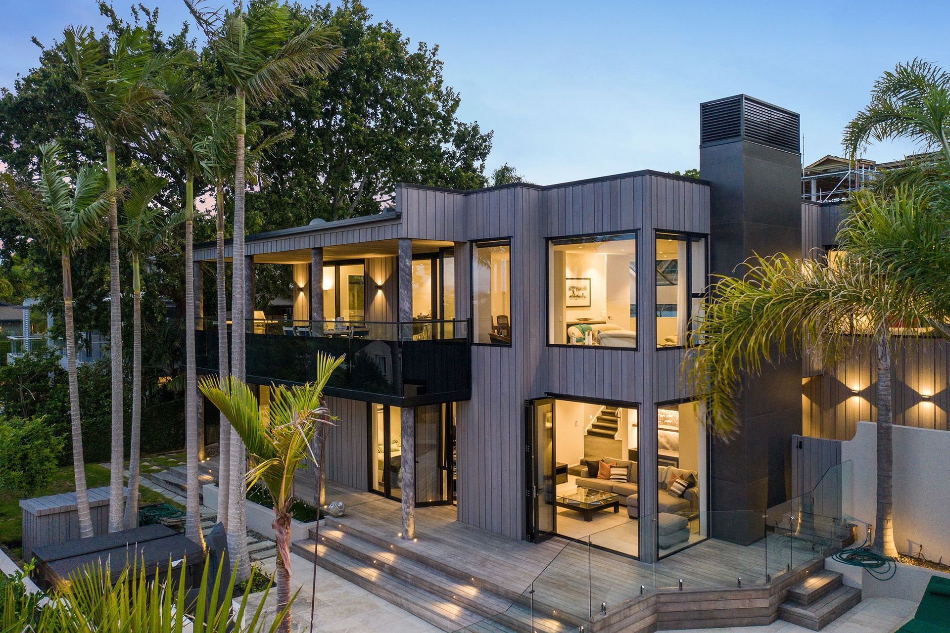
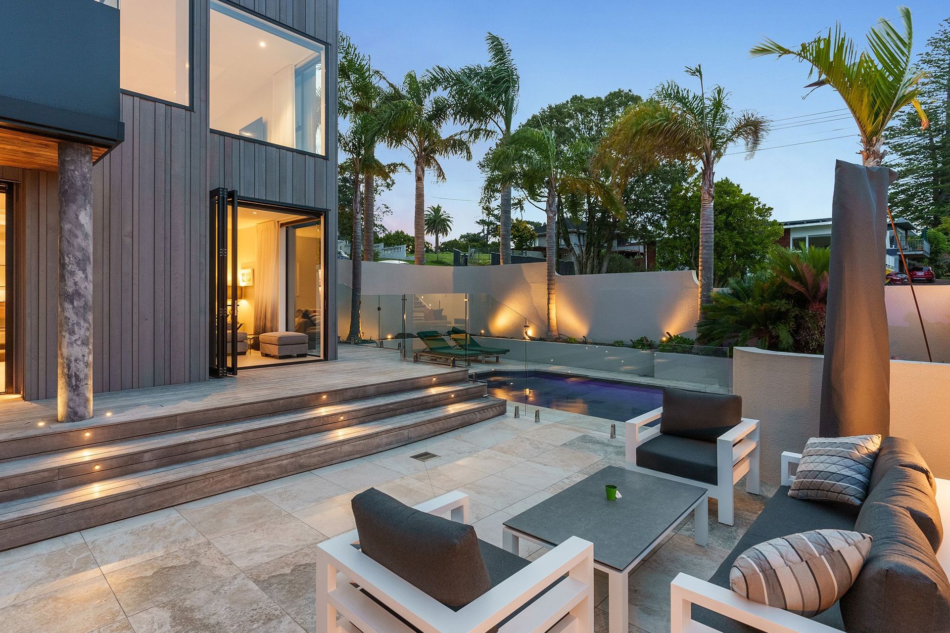
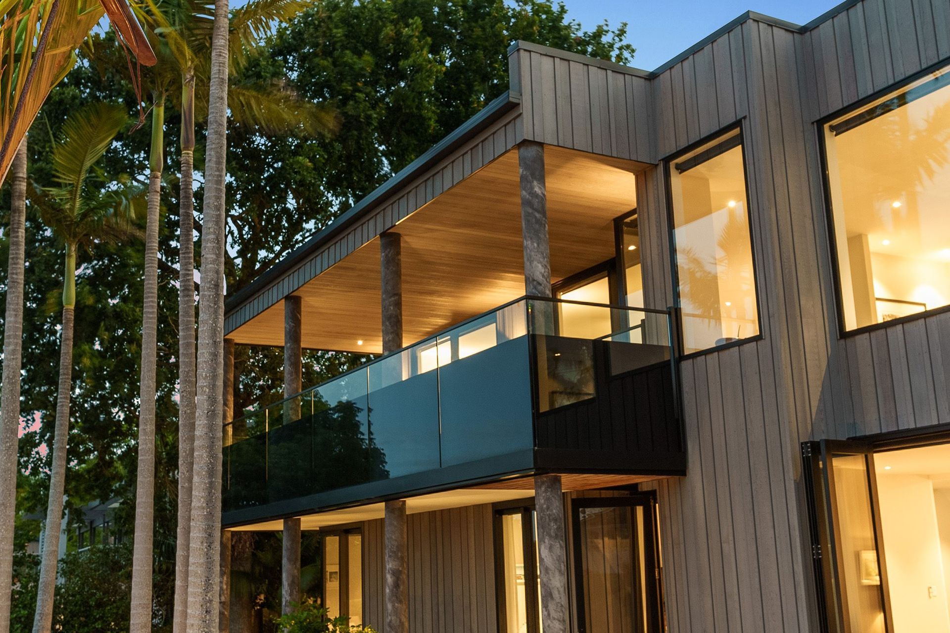
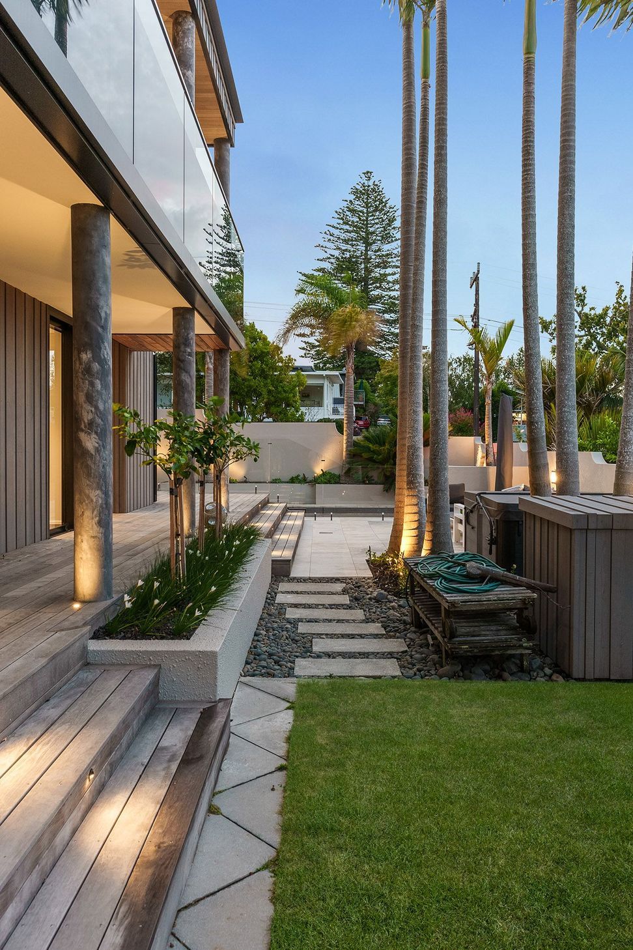
A refined alteration and extension of a Takapuna home, emphasizing materiality to create a contemporary and coherent architectural form.
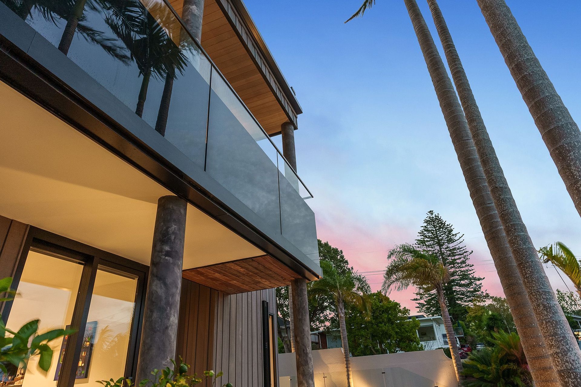
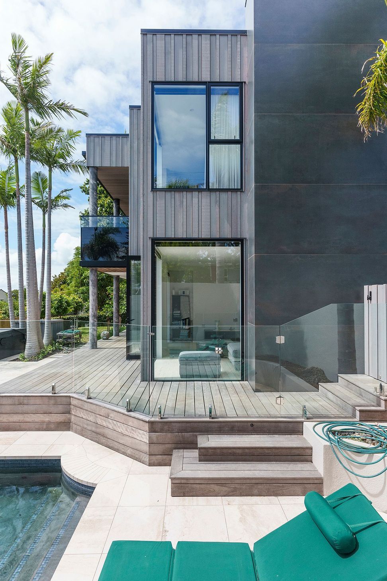
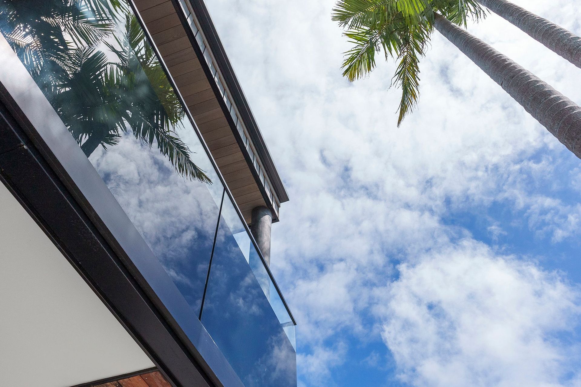
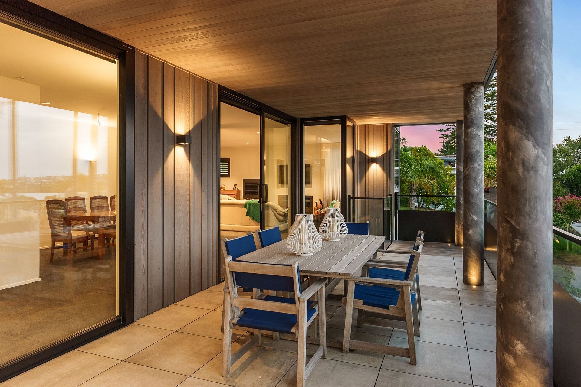
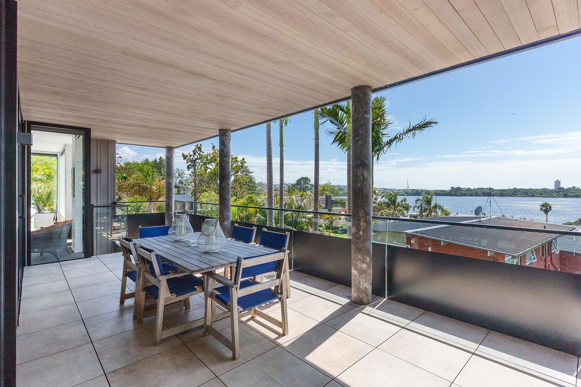
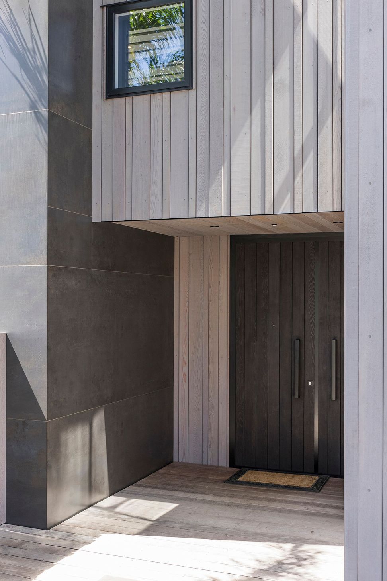
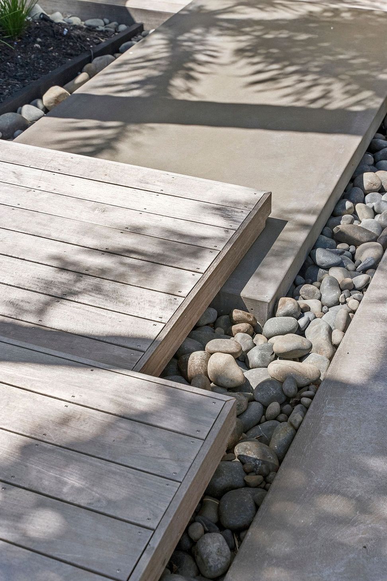
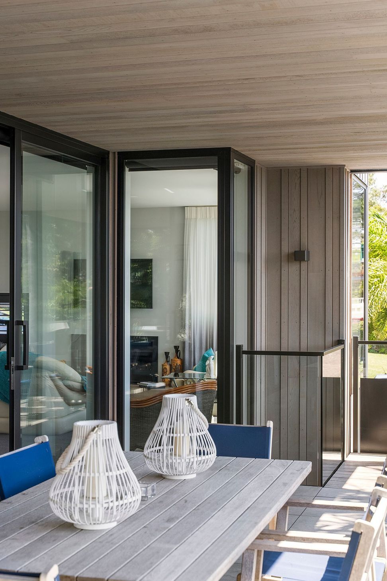
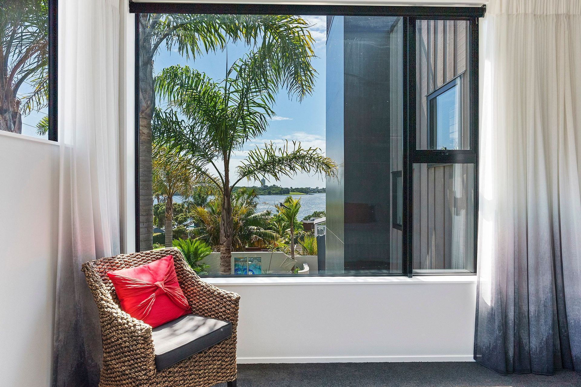
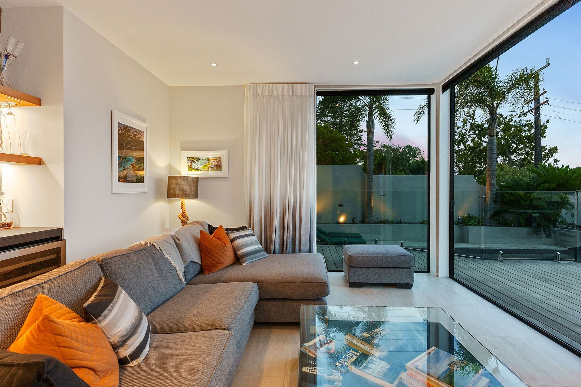
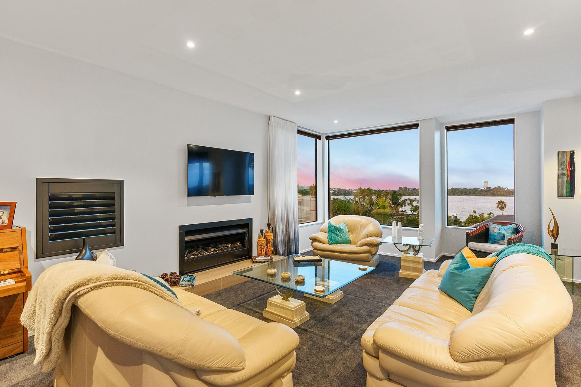
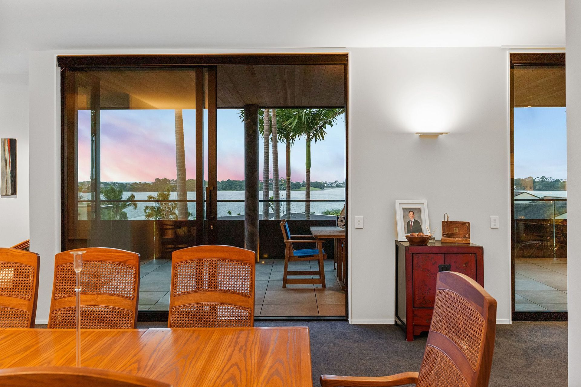
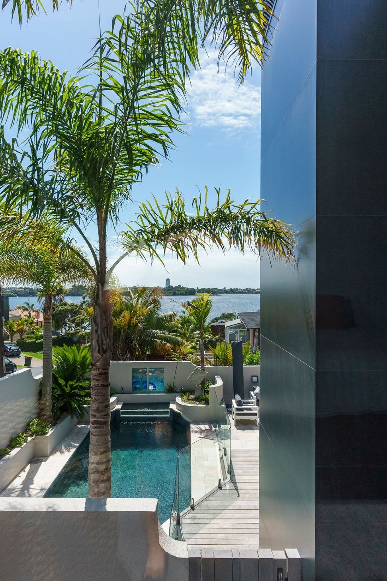
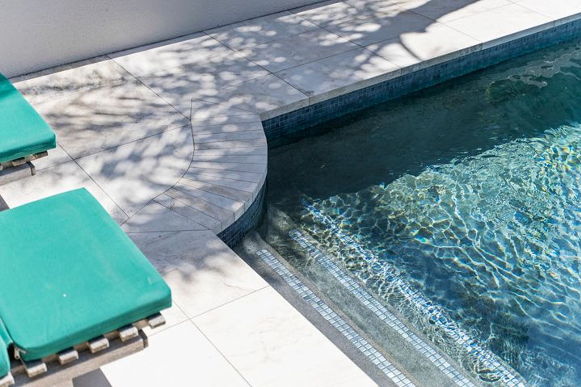
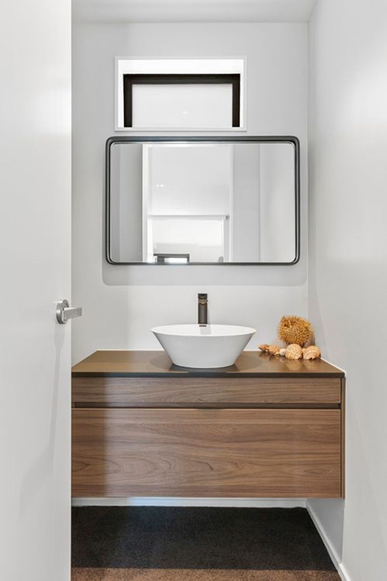
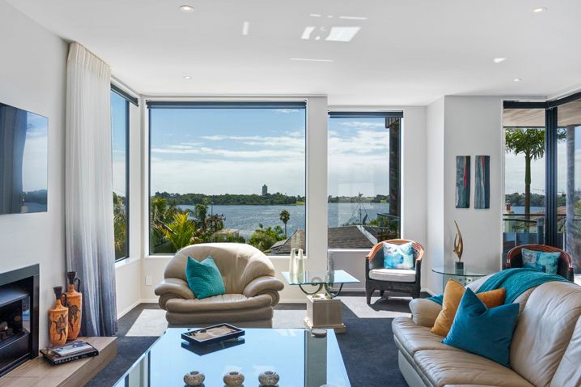
This alteration and extension focused on reducing some of the complexities in the existing shape of the home to create a more refined and coherent form. To achieve this we have put emphasis on some of the key protrusions and intrusions of the form by varying materiality of claddings, singling them out as specific features and points of interest of each facade, overall creating a fresh contemporary form.
Like this Project?
Hire MC Architecture Studio
Professional Reviews
The products behind the project
One product specified into this build from one supplier, a verified ArchiPro member. Tap through to specifications, suppliers and lead times.

Professionals used in
this project
The practices and trades credited on this project.



More projects from
MC Architecture Studio
Other work by MC Architecture Studio, across every category they build in.


More in
Renovations
Everything else in Renovations, from every practice on ArchiPro.


Next Project
Keep scrolling