

Project team
- Mitsuori Architects
- Michael Kai
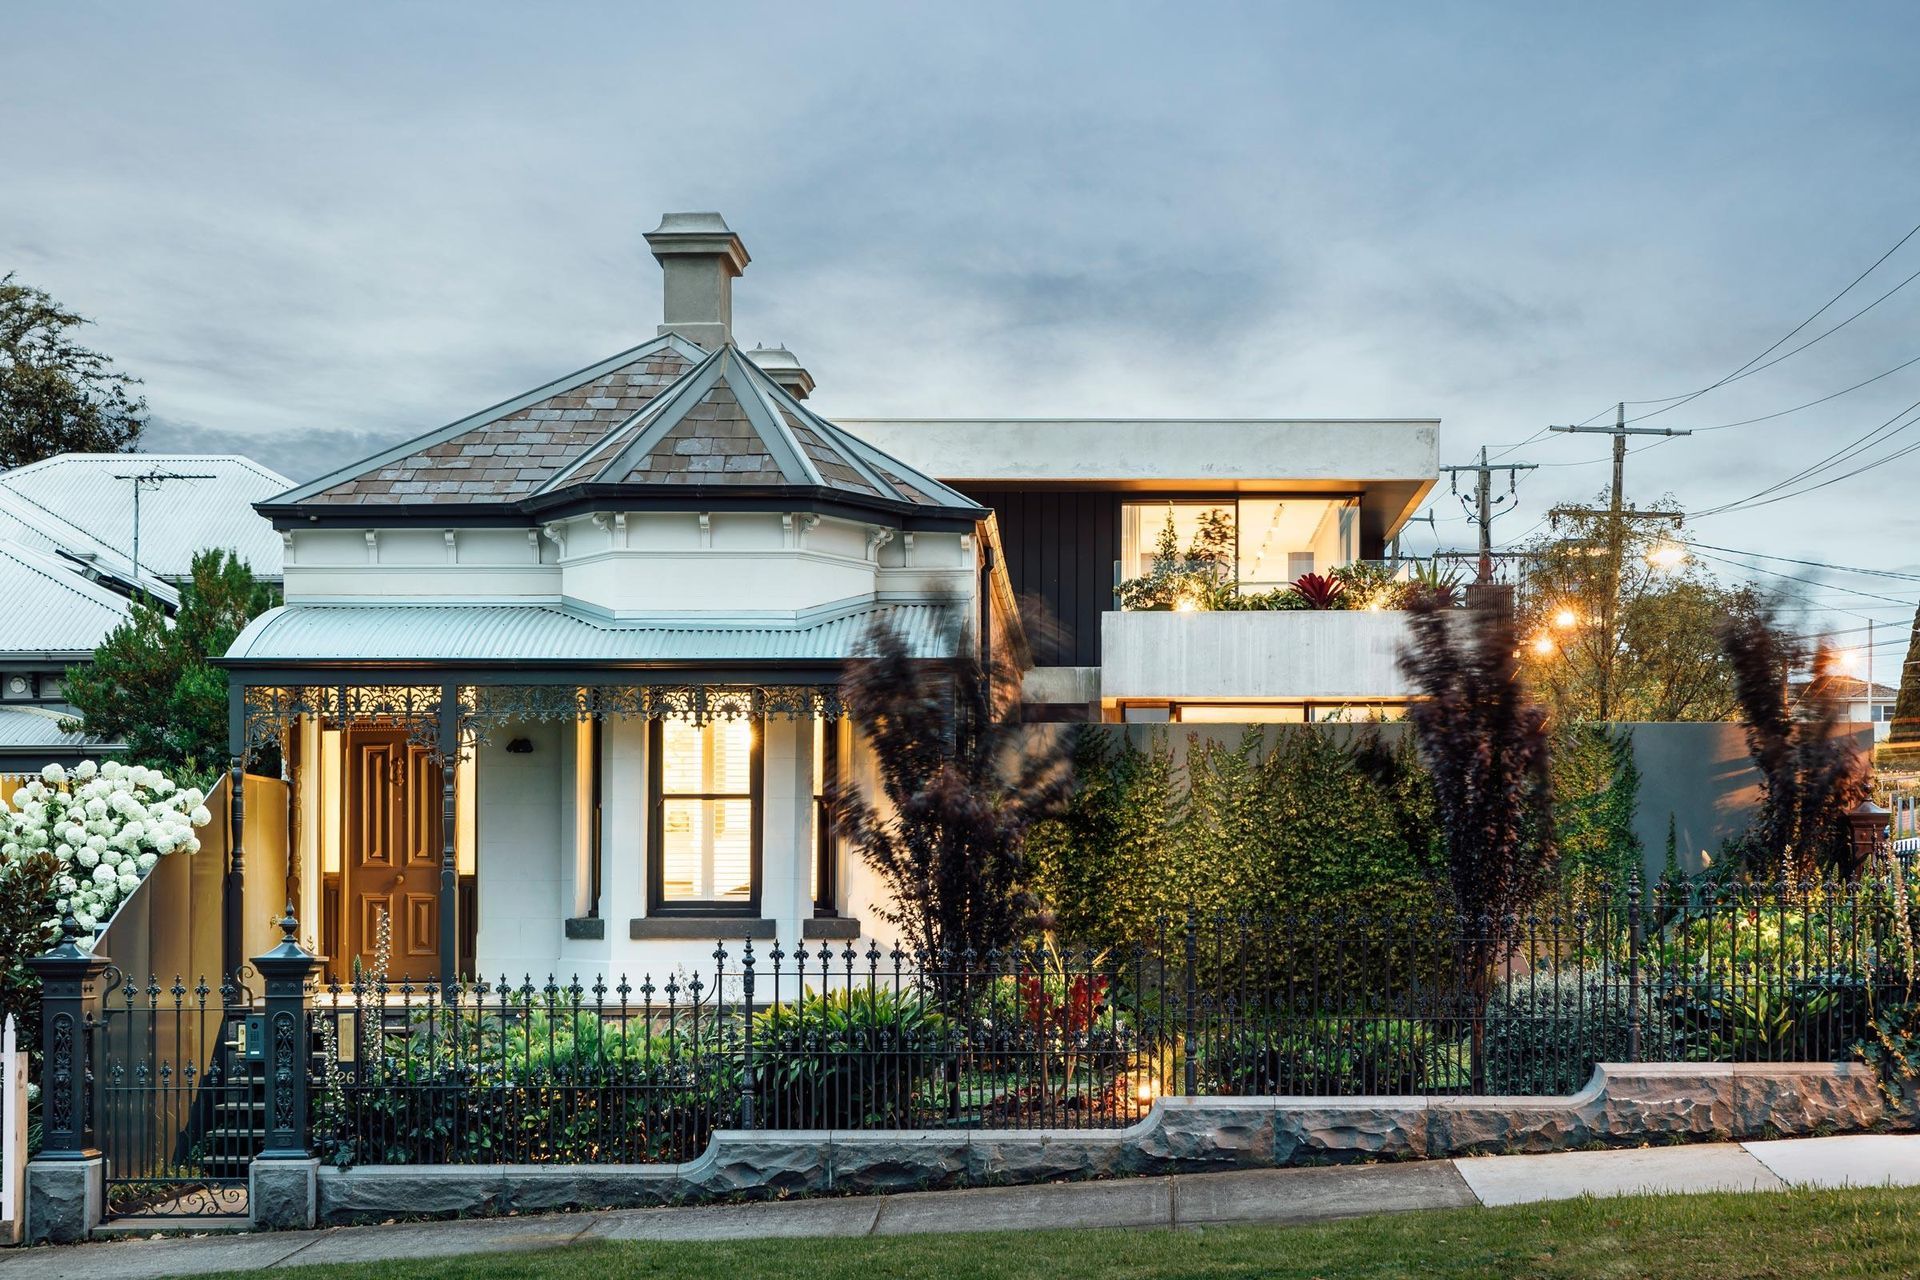
A transformative renovation and addition to a Victorian heritage home in Melbourne, featuring a partially submerged design that enhances privacy and connection to nature, while preserving the original character and introducing modern amenities.
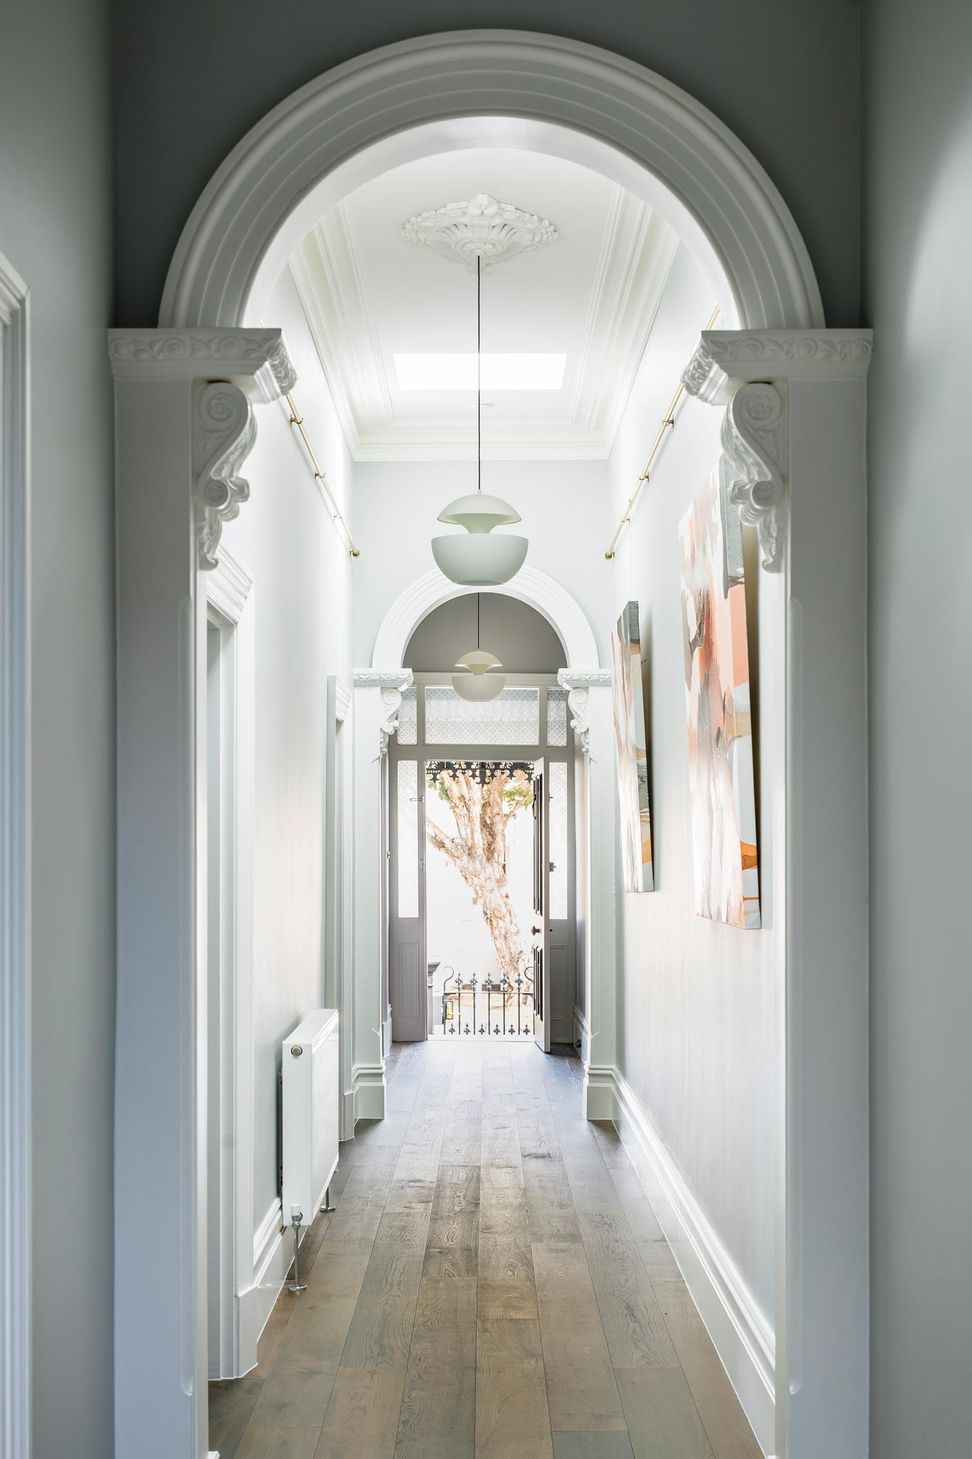
This renovation and significant addition to a Victorian heritage home in Melbourne’s inner north west is all about how a home is experienced from the inside out.
Immersion
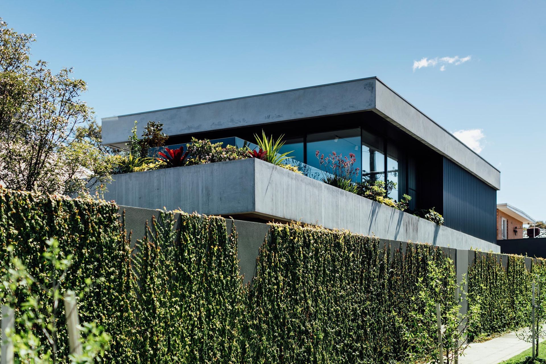
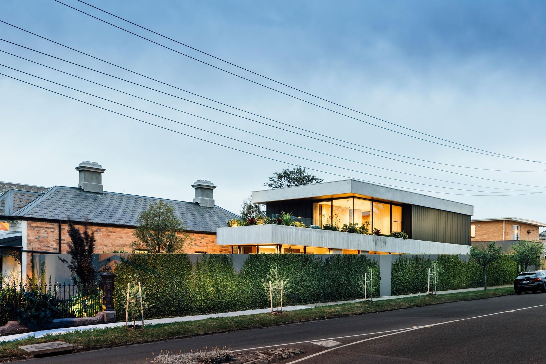
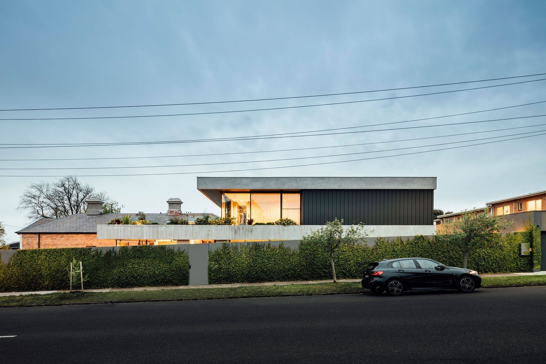
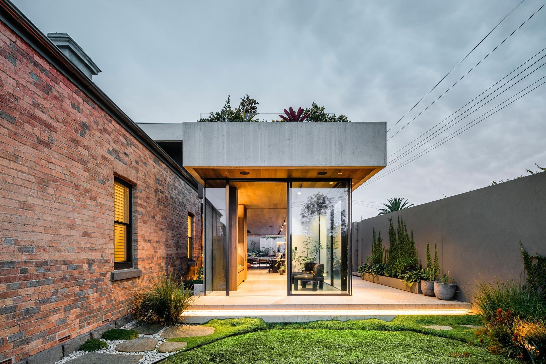
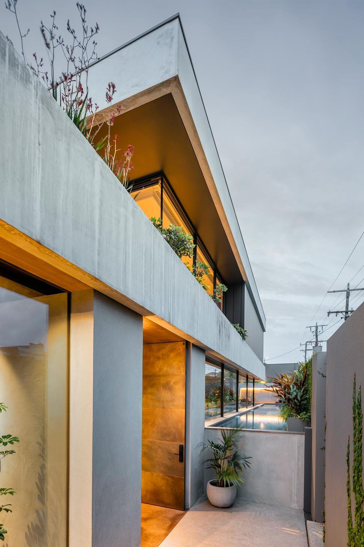
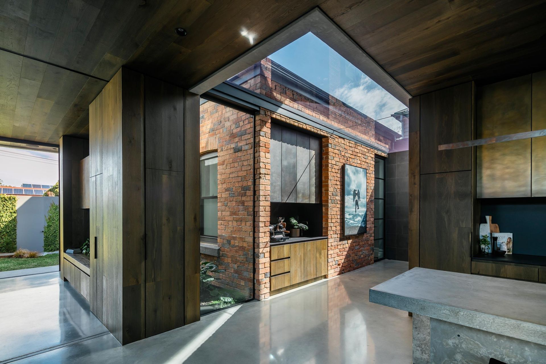
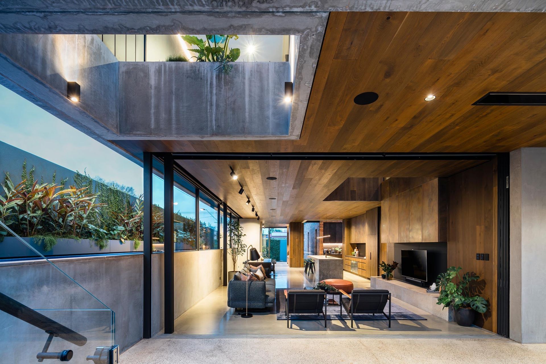
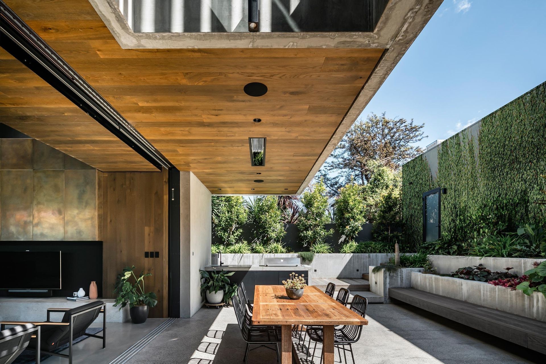
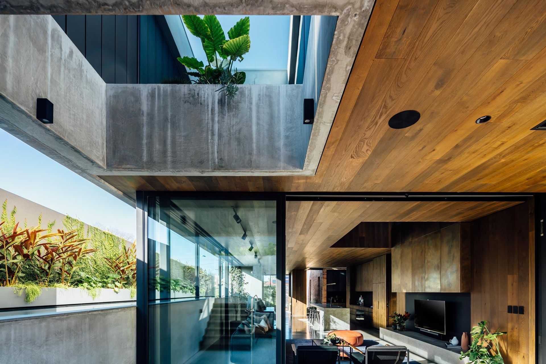
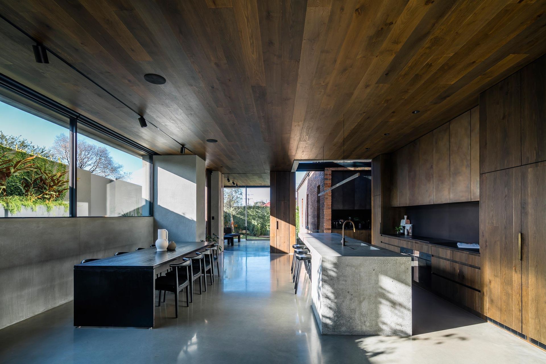
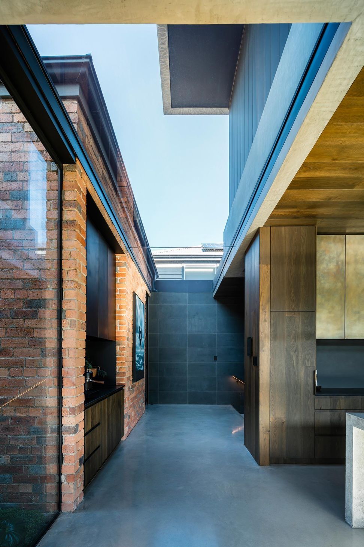
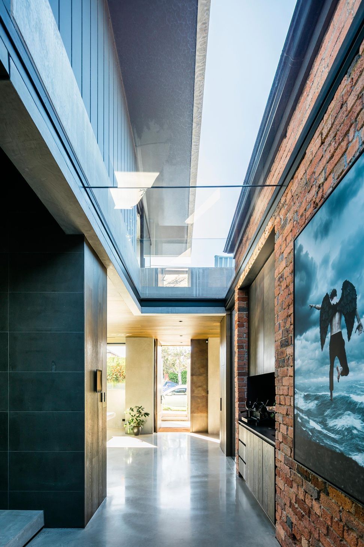
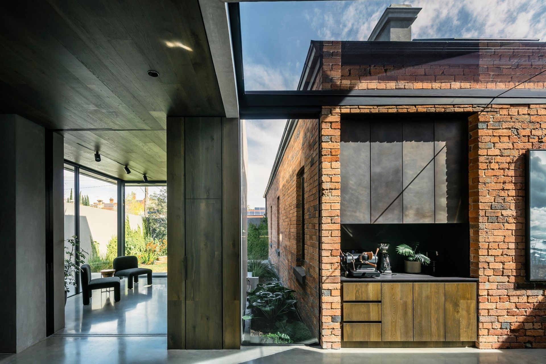
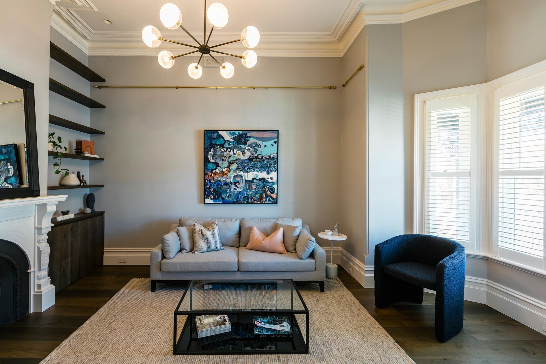
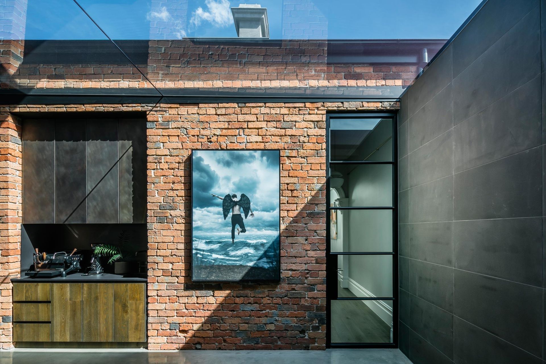
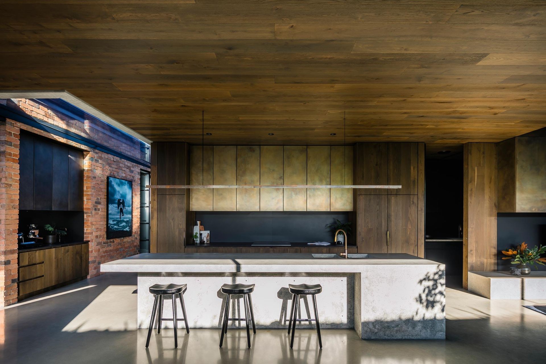
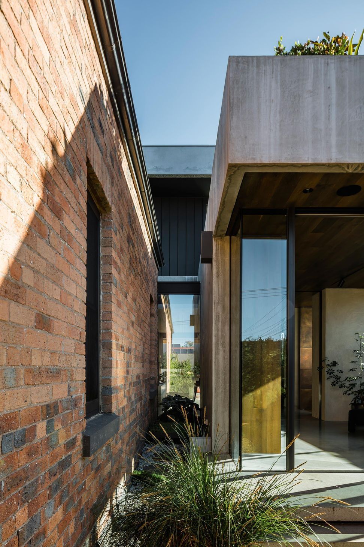
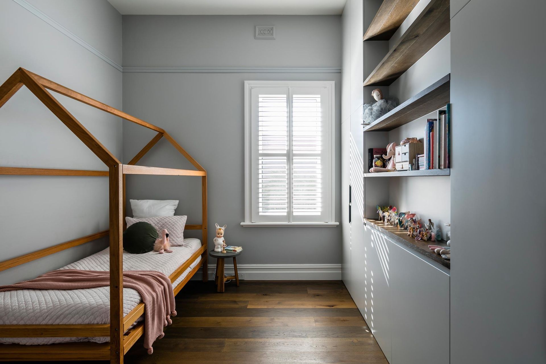
This extensive renovation and addition is designed to make the most of its sloping double block and corner site. The existing Victorian rooms are converted into a children’s bedroom and study zone, designed to retain the integrity of the original building. A partially submerged three storey building is added to substantially increase accommodation on the site. The original brickwork on existing external walls was restored to create a rich and authentic backdrop to the new addition.
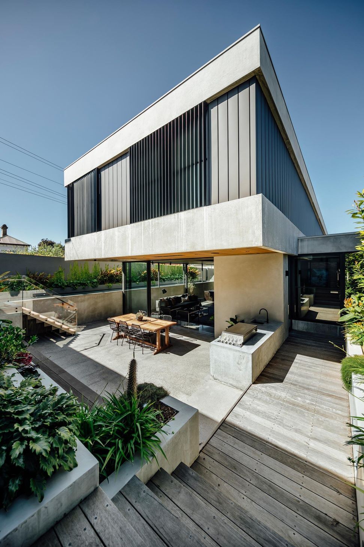
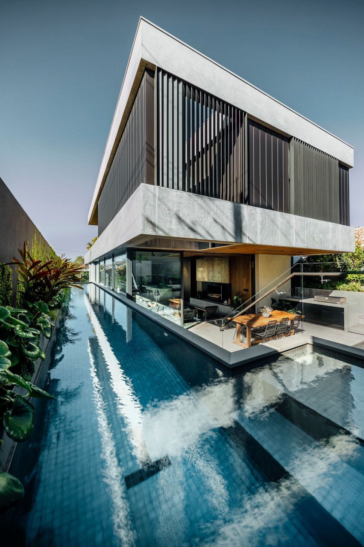
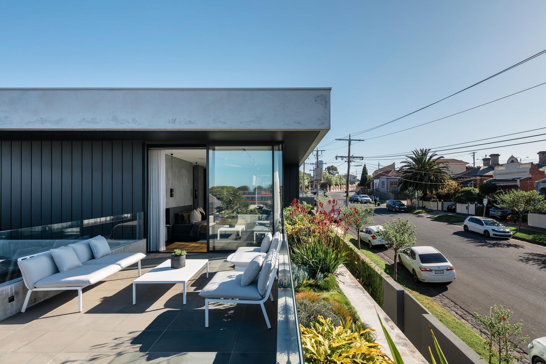
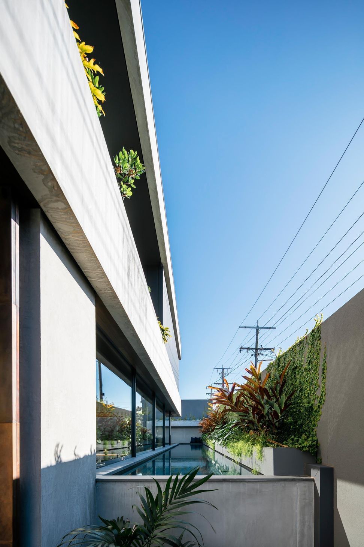
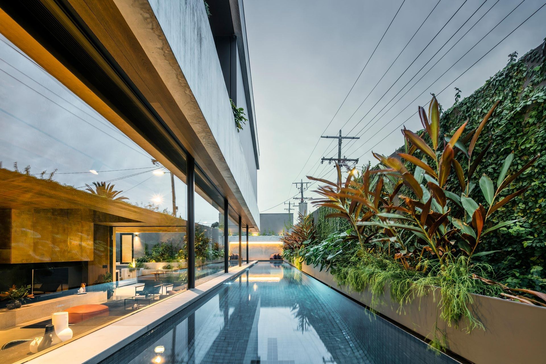
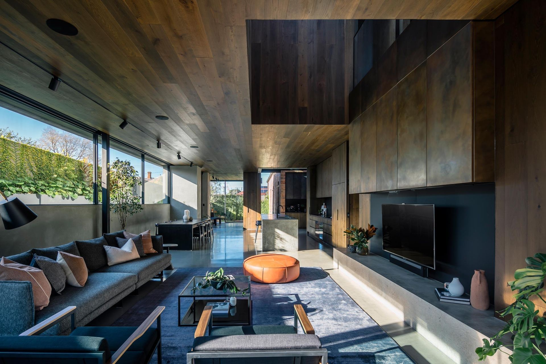
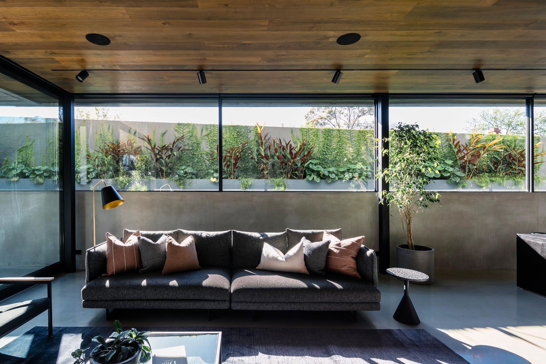
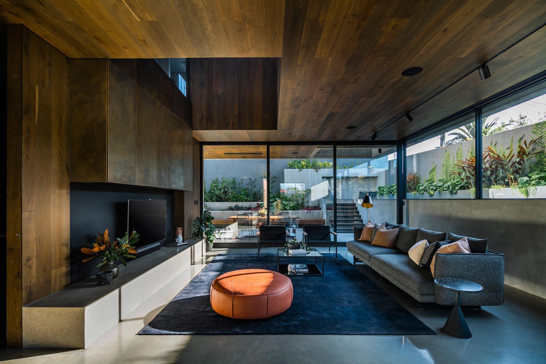
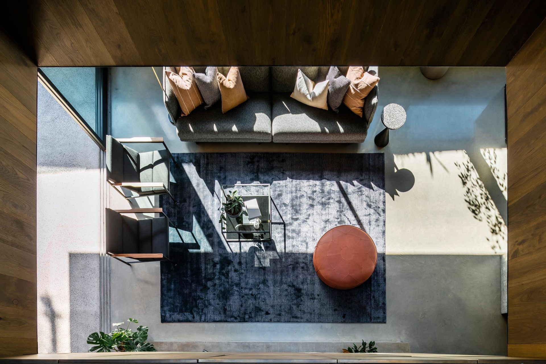
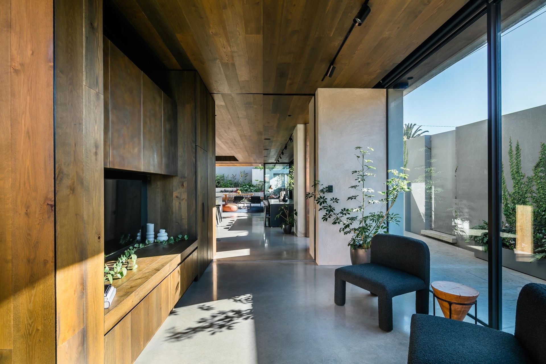
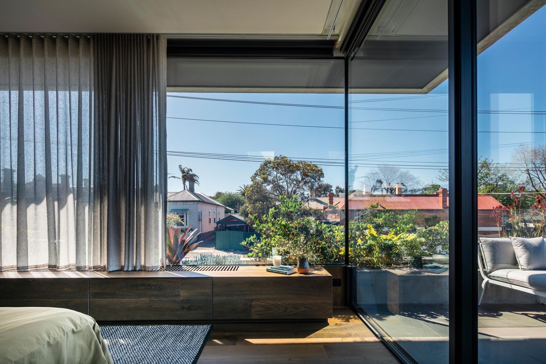
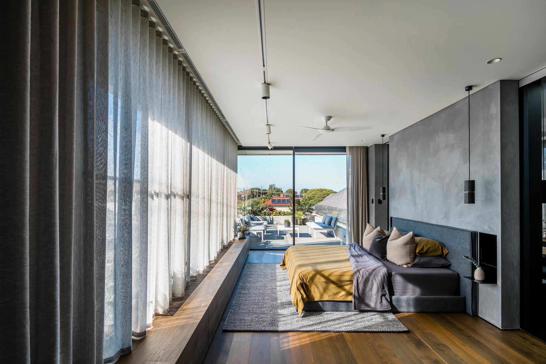
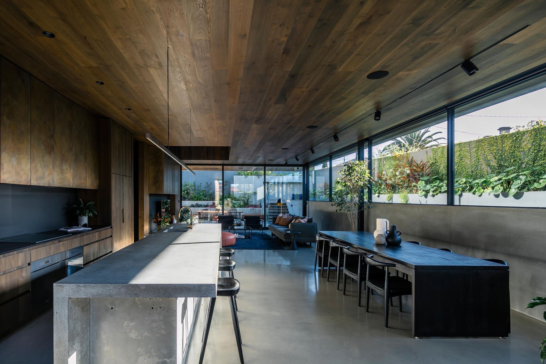
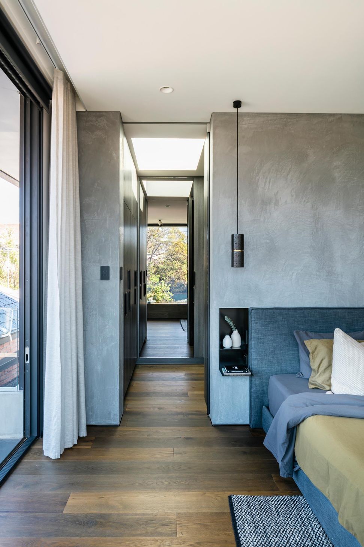
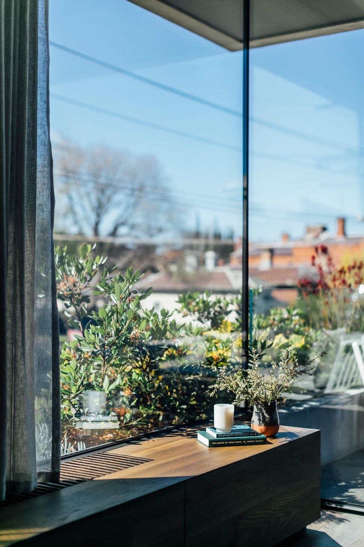
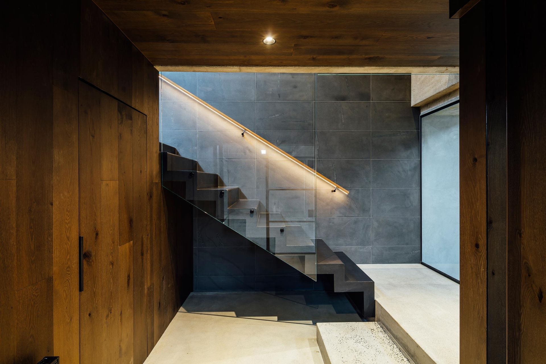
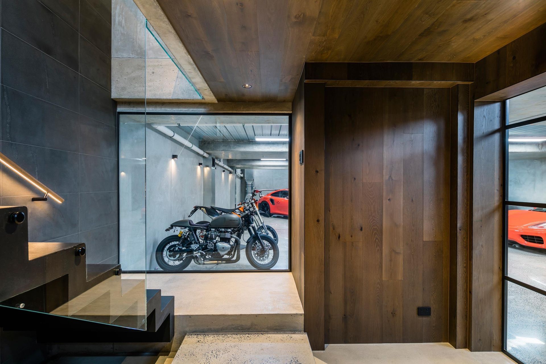
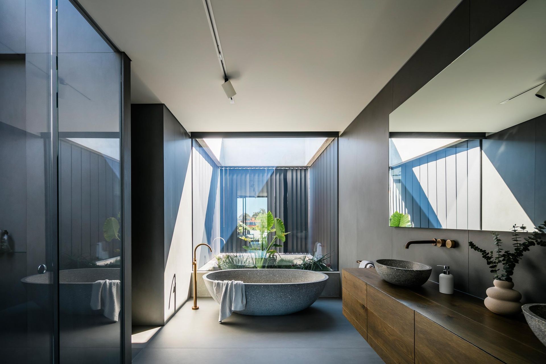
A multi-car garage, gymnasium, theatre room and wine cellar are concealed below ground. The main living zone, private study and pool occupy the main ground floor level, which is partially submerged and provides a sense of complete privacy. The interior is sky lit via a two-storey void and wrapped externally with immersive views to greenery and landscape. At first floor, a master suite, outdoor terrace and guest bedroom are accessed via a sculptural timber and glass staircase.
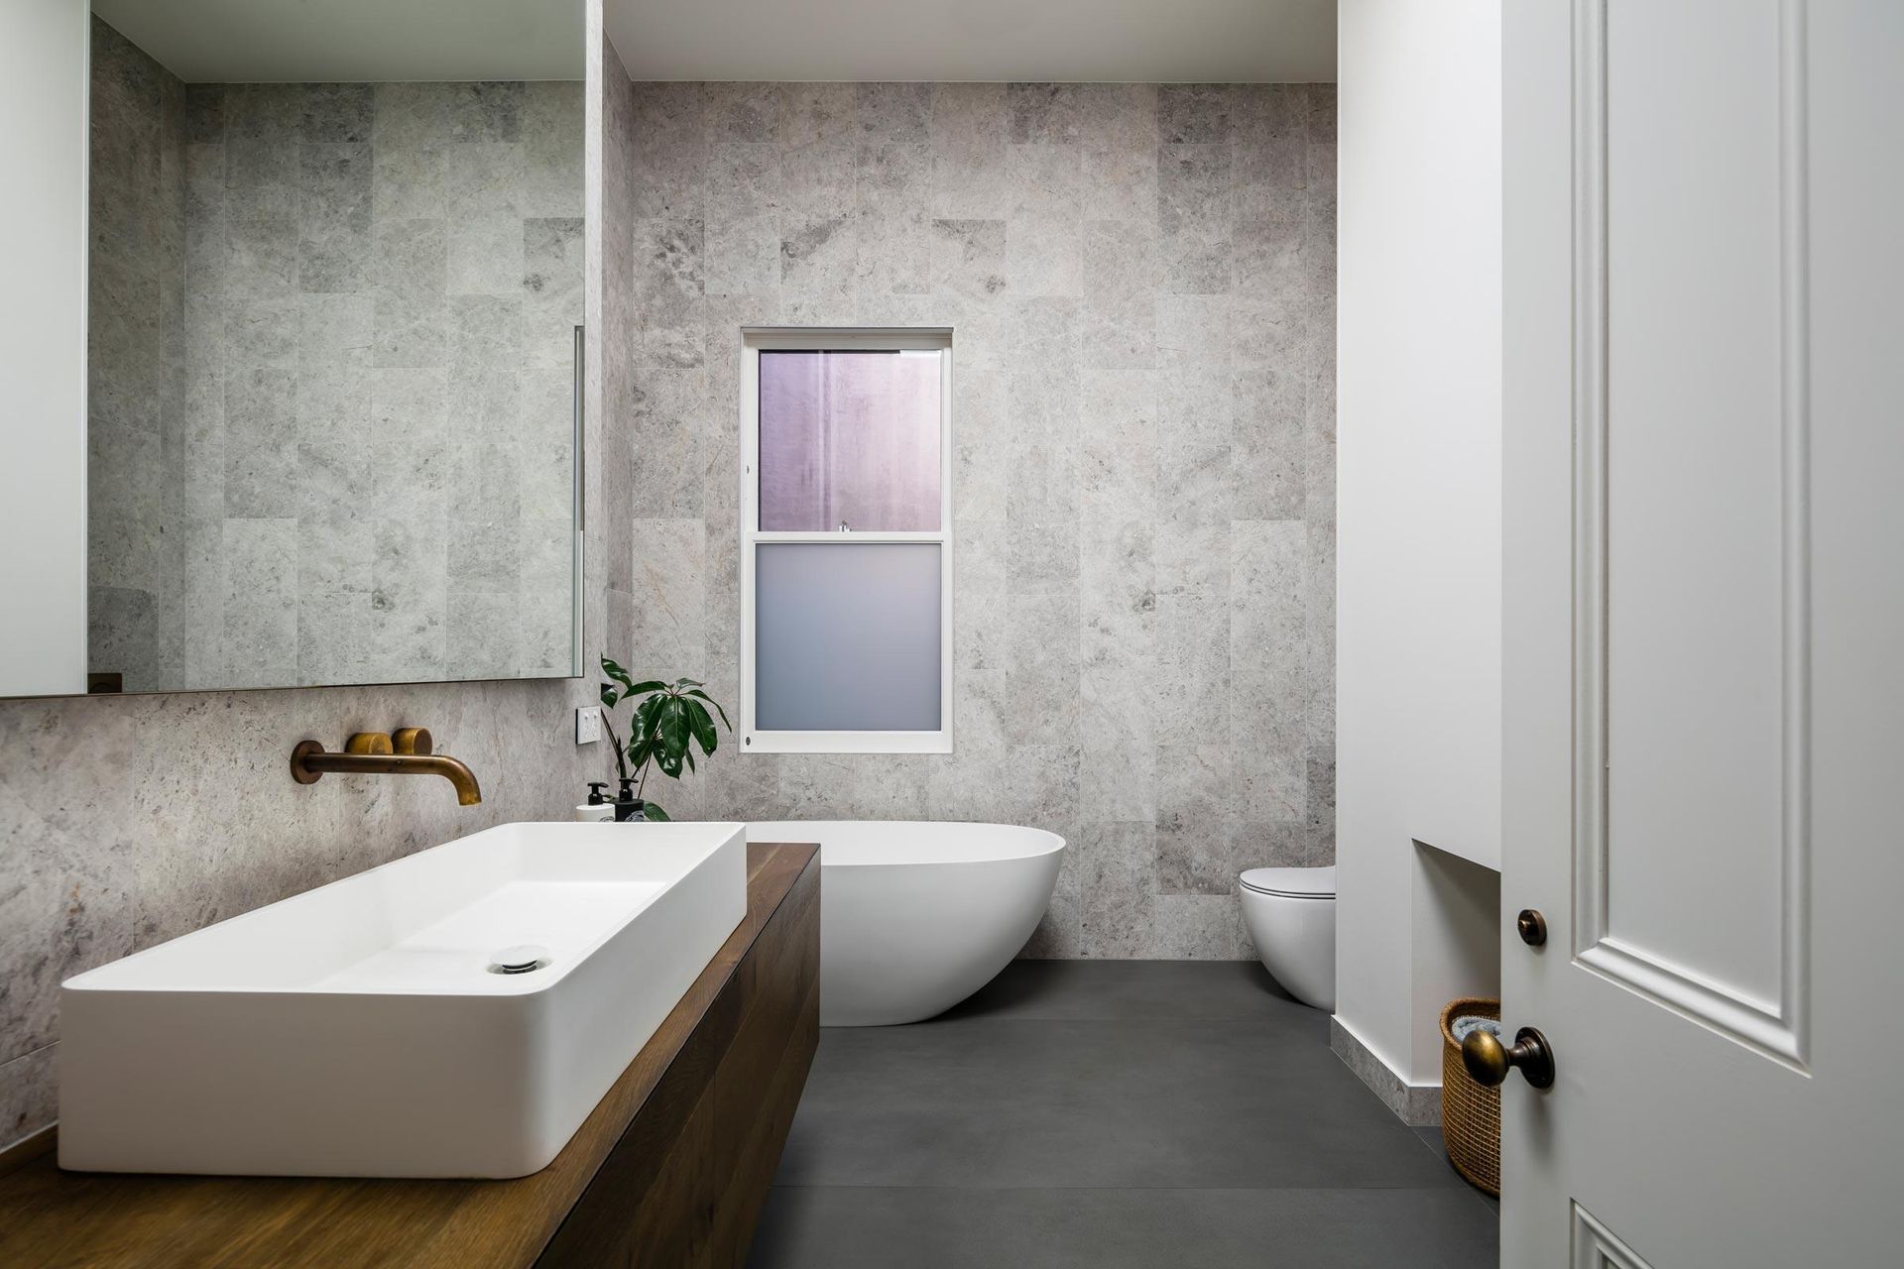
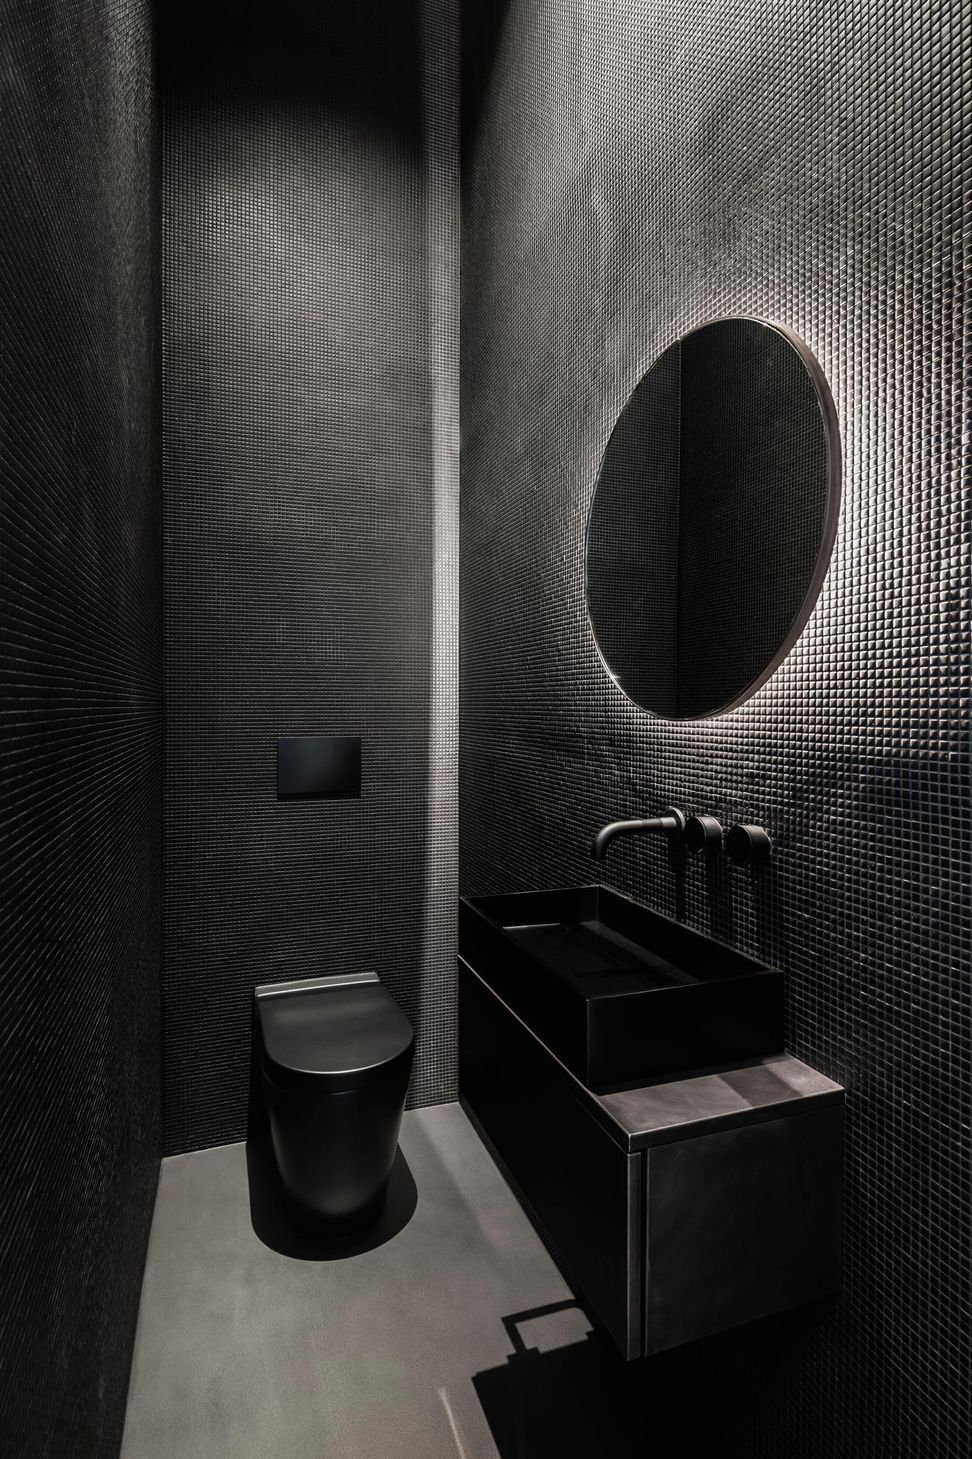
The natural material palette brings richness to the interior and connects it with landscape. This project explores the juxtaposition of spaces, composition of views and use of materiality to create a home that is both warm and immersive.
Like this Project?
Hire Mitsuori Architects
Professional Reviews
Professionals used in
this project
The practices and trades credited on this project.



More projects from
Mitsuori Architects
Other work by Mitsuori Architects, across every category they build in.


More in
Renovations
Everything else in Renovations, from every practice on ArchiPro.


Next Project
Keep scrolling