
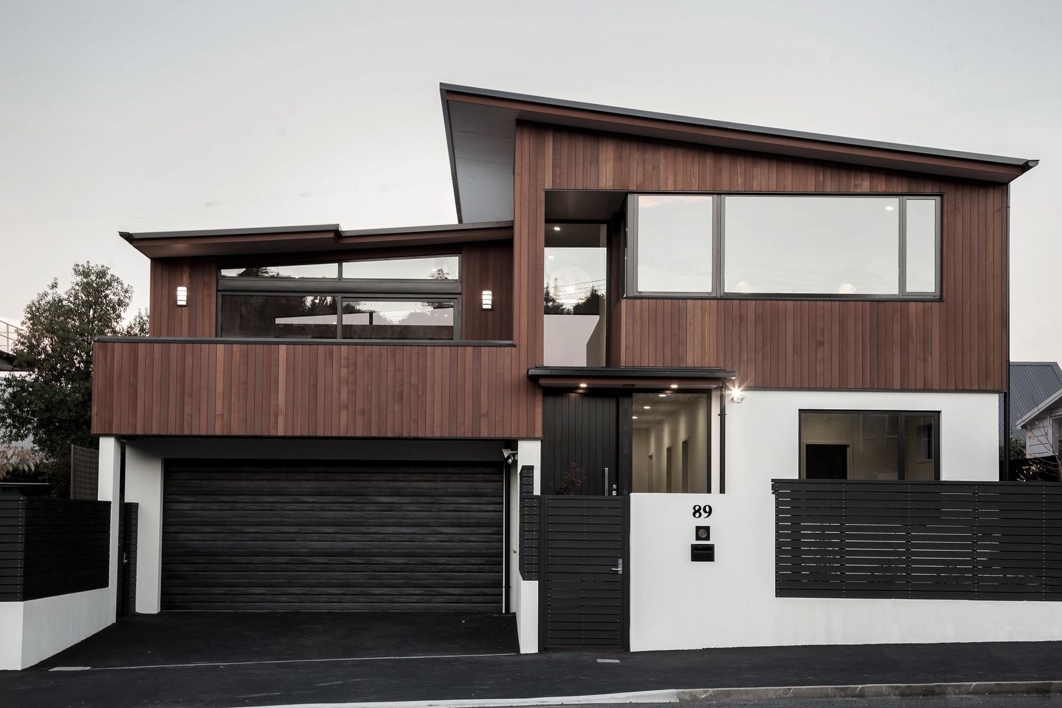
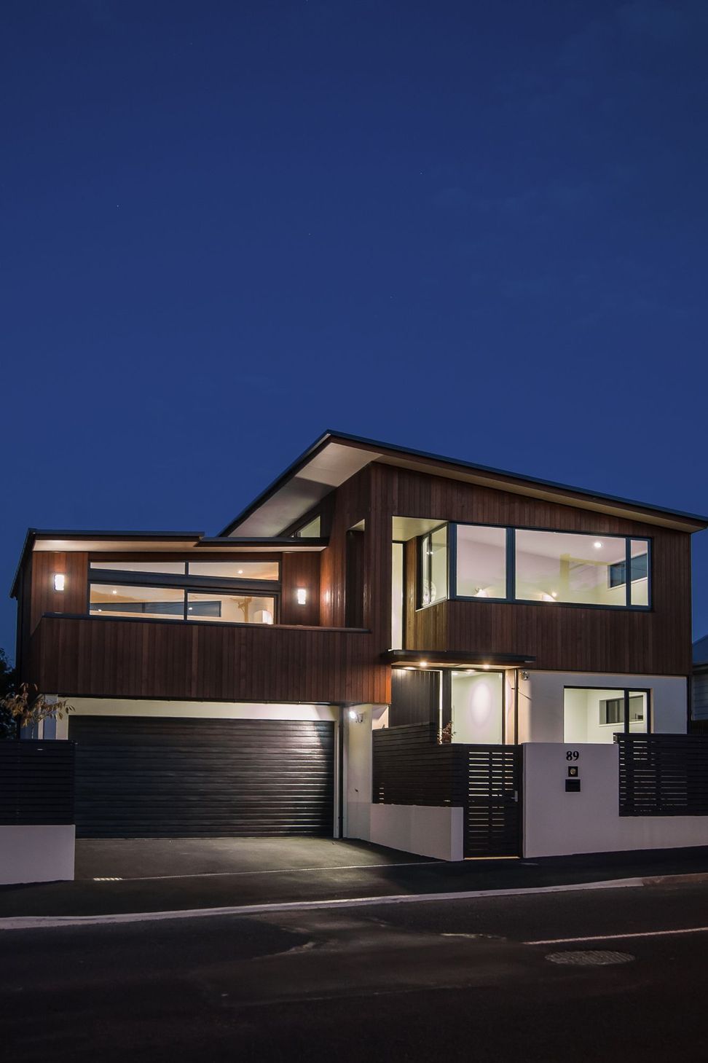
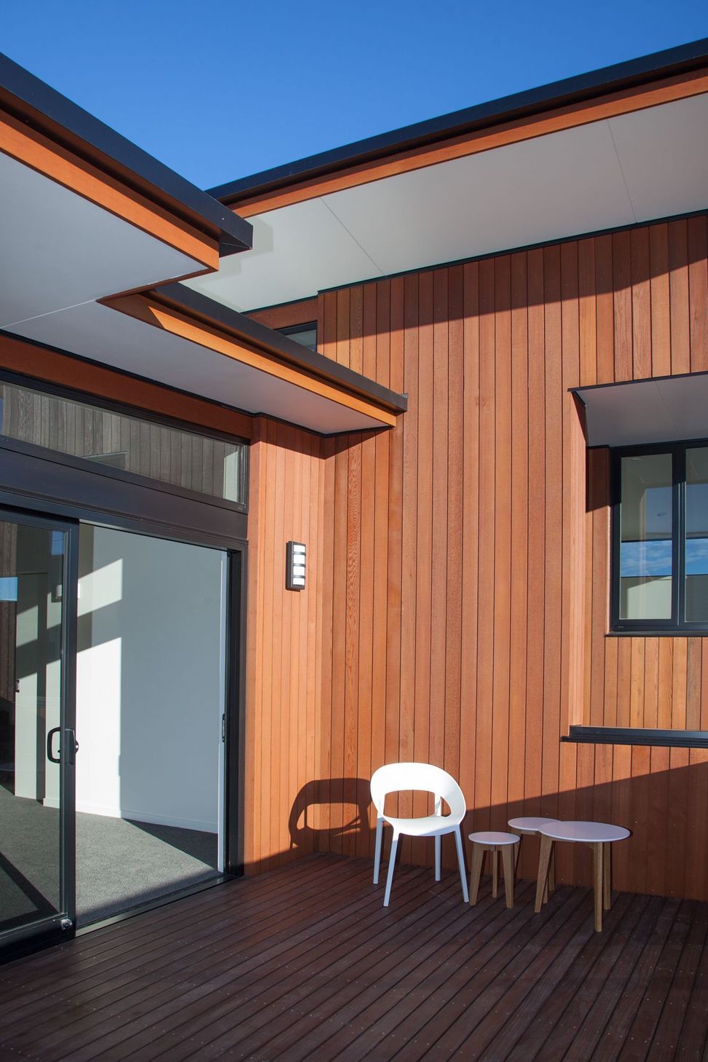
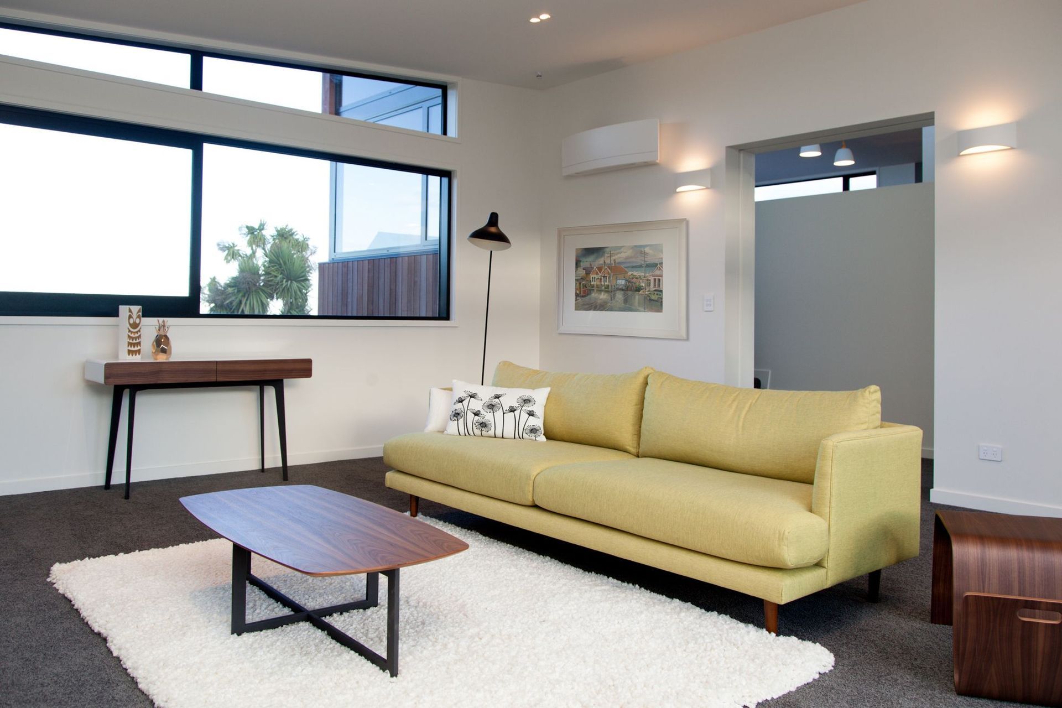
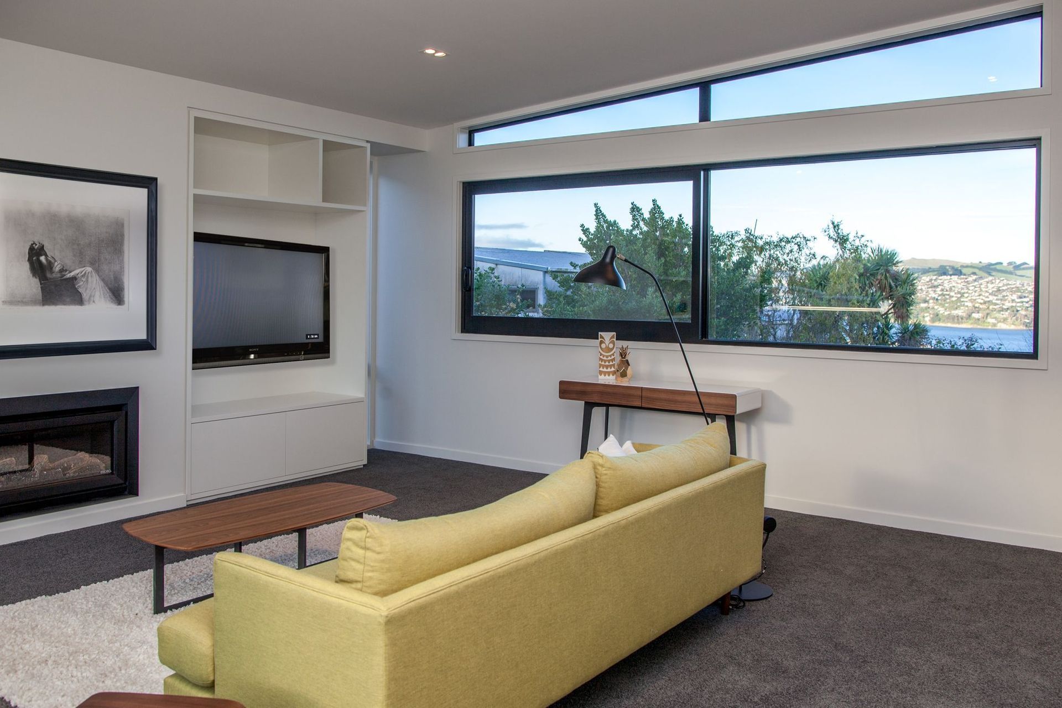
High-quality 4-bedroom townhouse designed as part of an urban renewal project in Dunedin, featuring a split-level layout with cedar and plastered blockwork, replacing an old bungalow on a 400m² site.
The section was just under 400m² with an old rotten bungalow on it that had to be pulled down after years of neglect. The brief was to design a high quality 4 bedroom townhouse on the site as part of an urban renewal project in Dunedin by Developers - Dunedin Residential Developments Ltd.
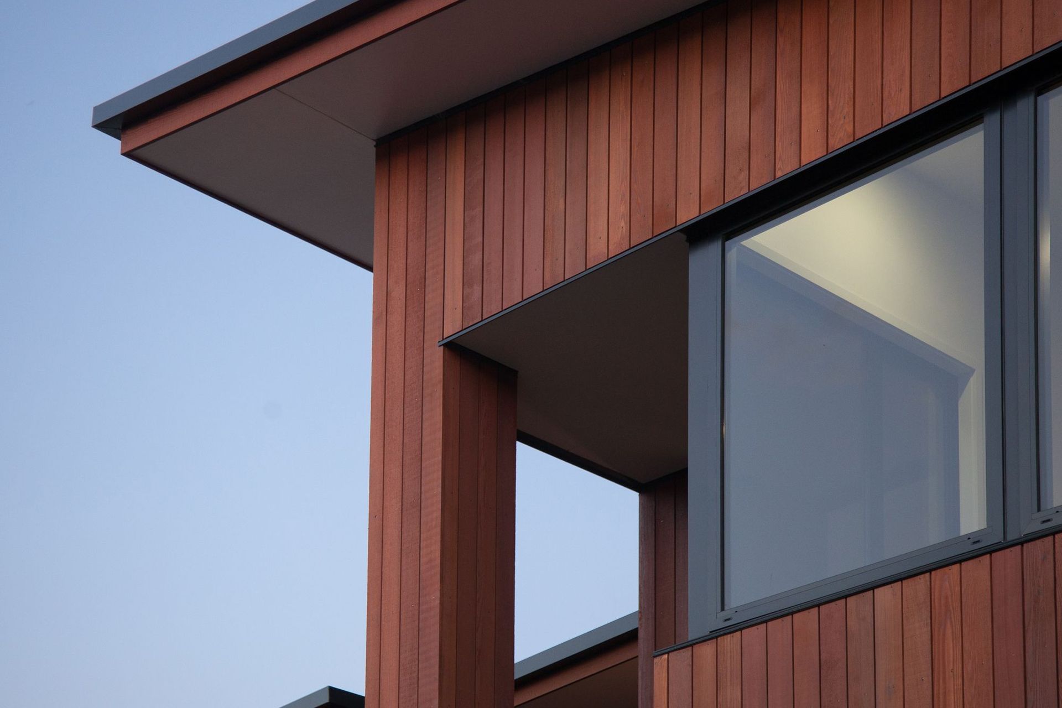
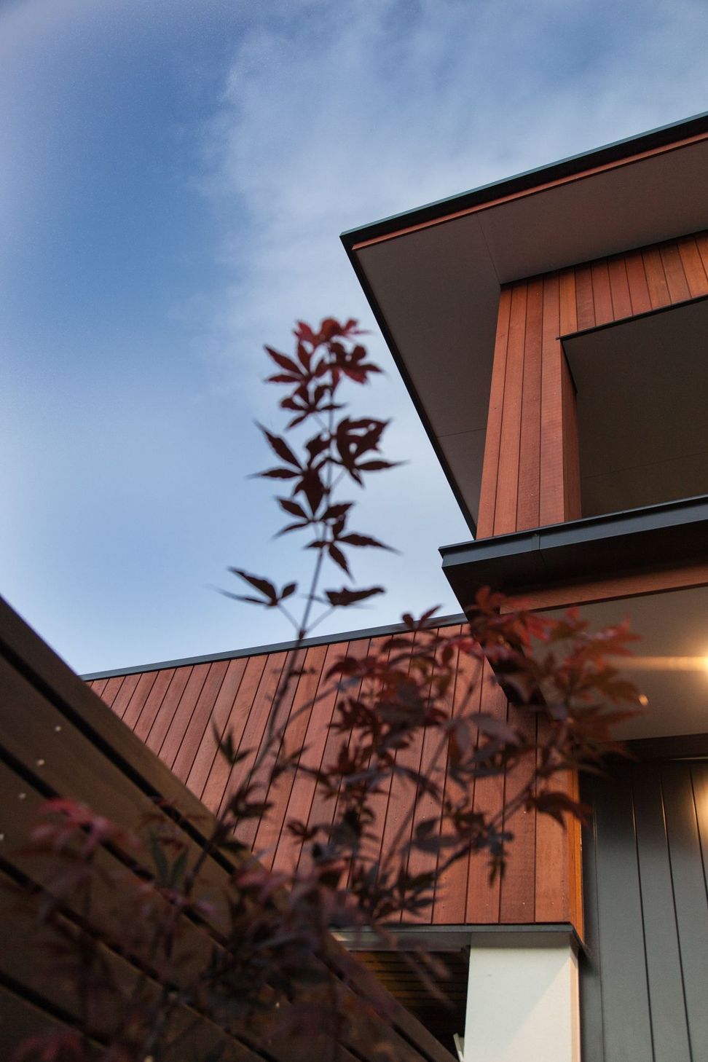
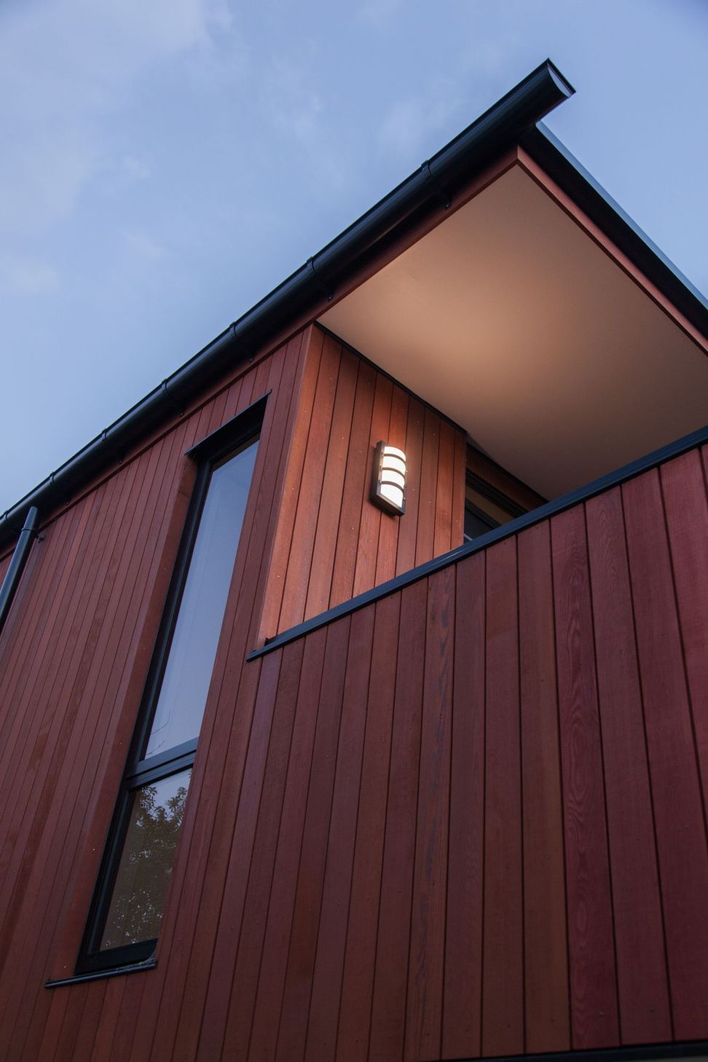
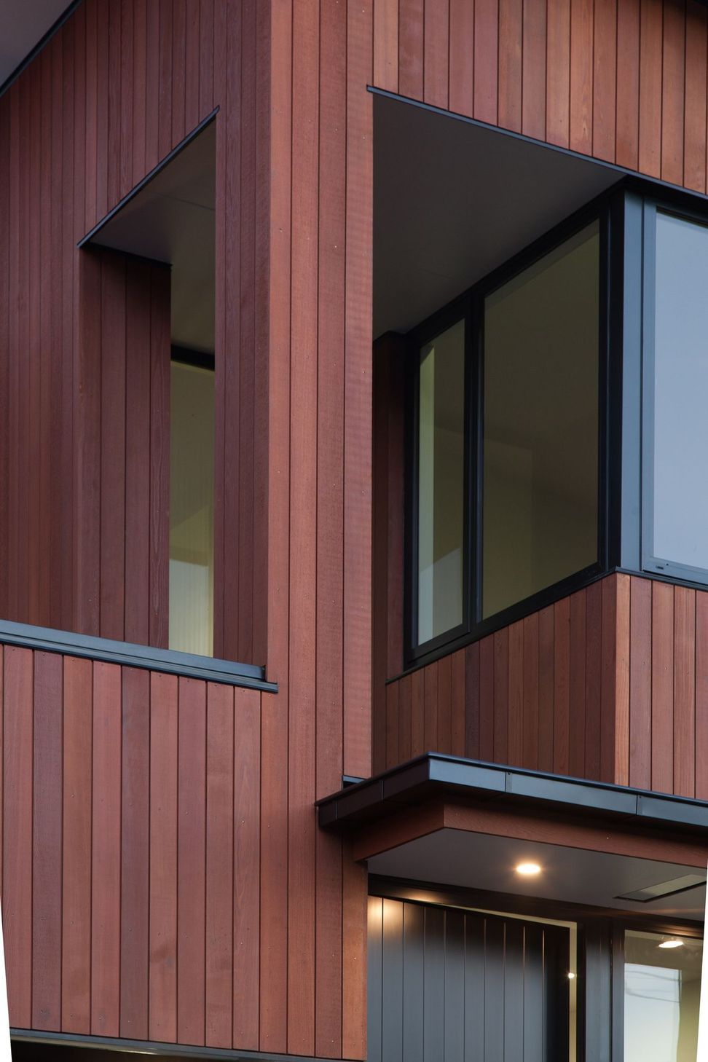
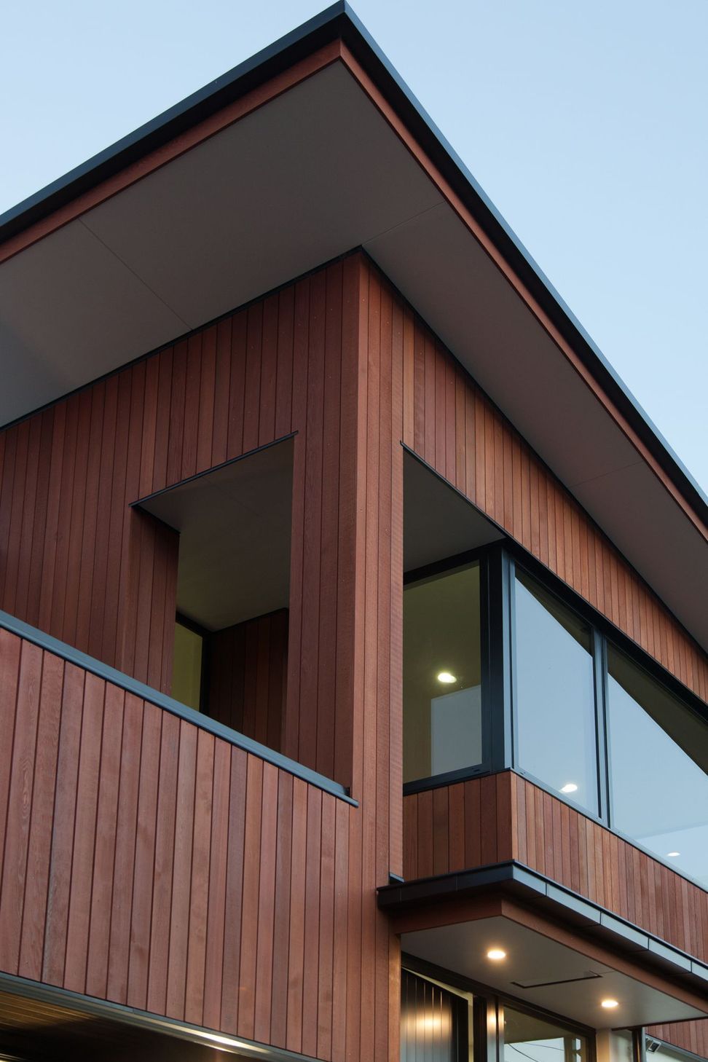
It is split level to allow compliance with the planning rules and is clad in cedar and plastered blockwork.
Like this Project?
Hire Dwelling Architectural Design
Professional Reviews
Professionals used in
this project
The practices and trades credited on this project.



More projects from
Dwelling Architectural Design
Other work by Dwelling Architectural Design, across every category they build in.


More in
Residential
Everything else in Residential, from every practice on ArchiPro.


Next Project
Keep scrolling