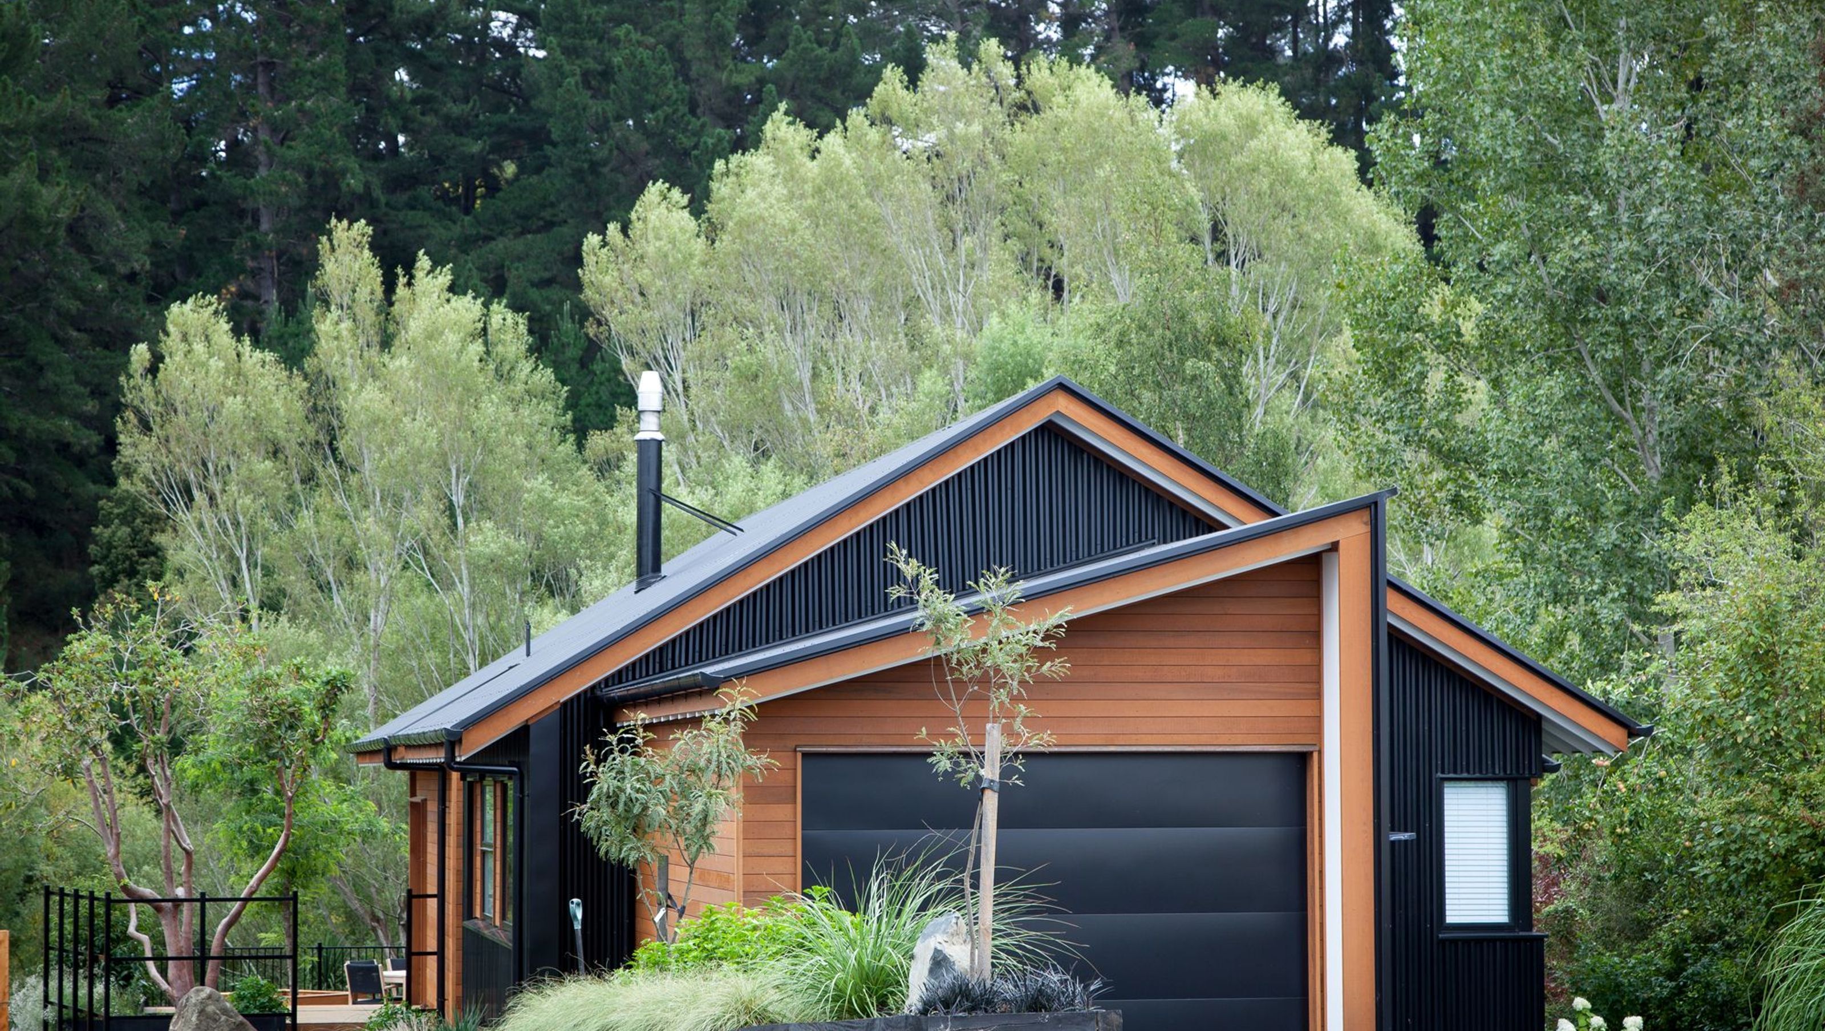
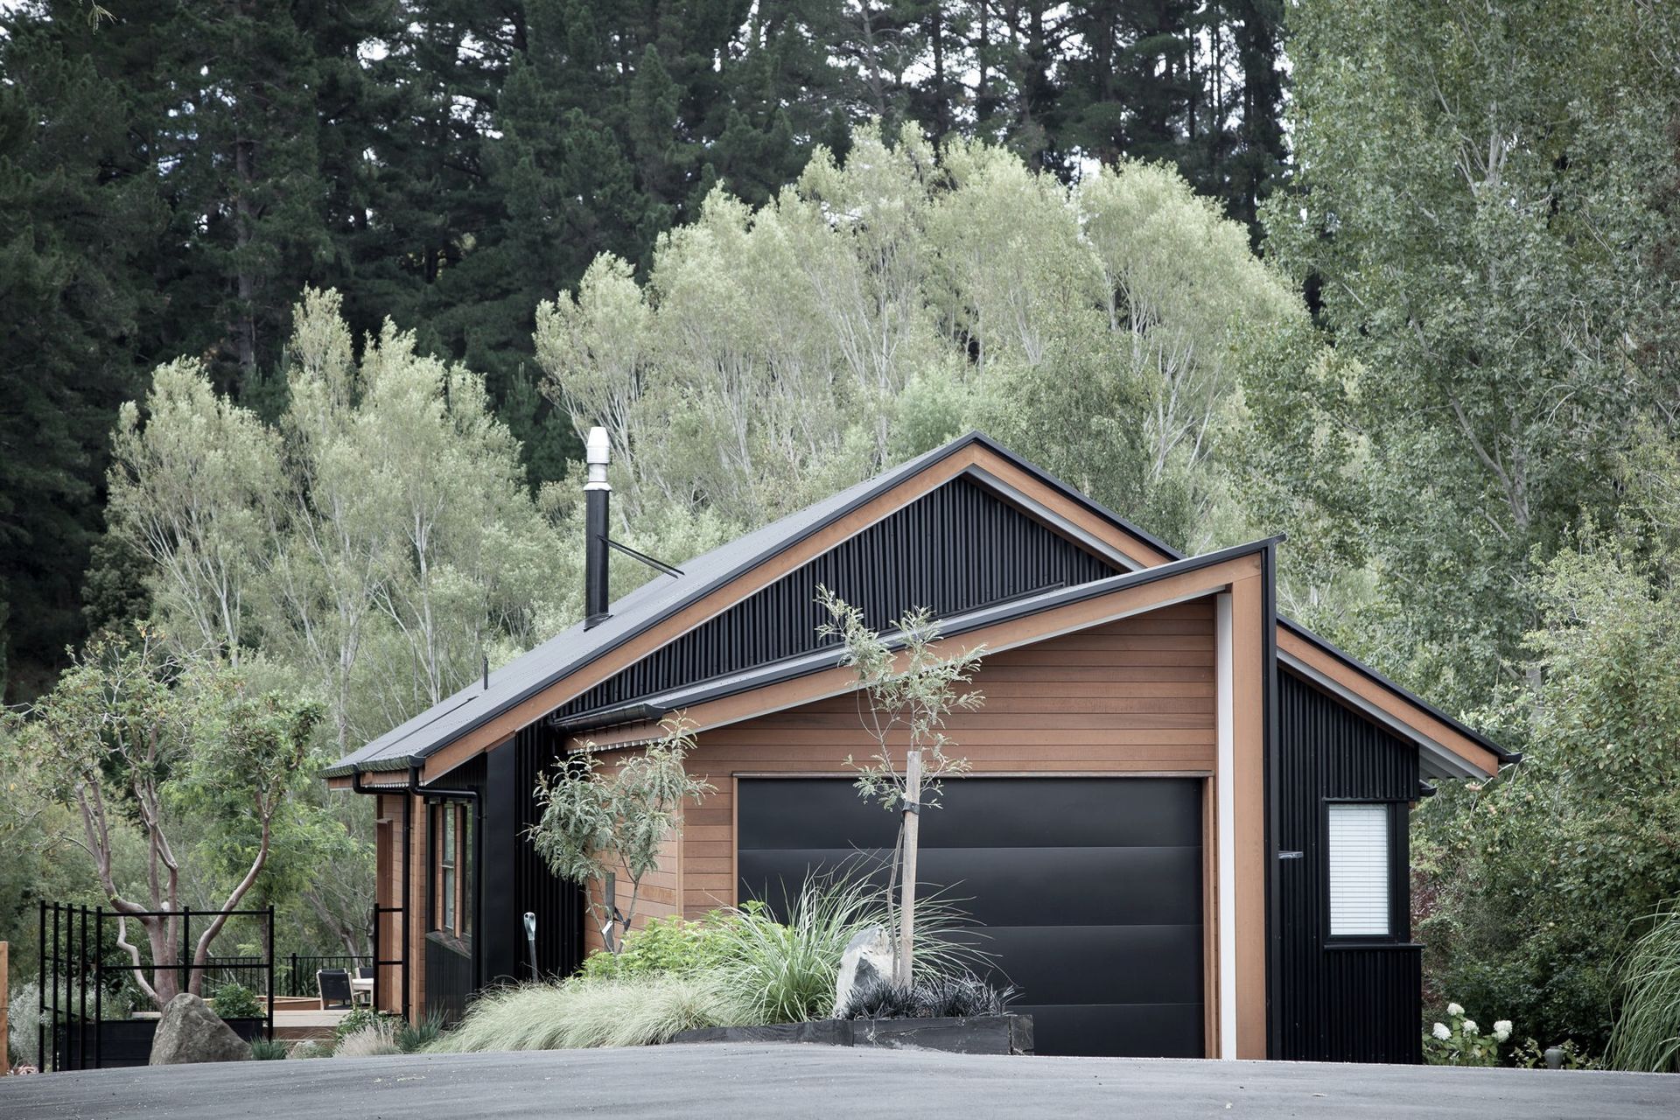
A thoughtfully designed woodland cottage that harmonizes with its natural surroundings, featuring sustainable elements and a focus on privacy while maximizing connections to the lush garden and bush.
The Clients planned to downsize while retaining their established wetland garden and blueberry orchard. The subdivision kept a section of 3800m2, but the building platform was only around 400m2. The brief was to maintain privacy from the street while enhancing connections to the bush and garden in the rest of the house.
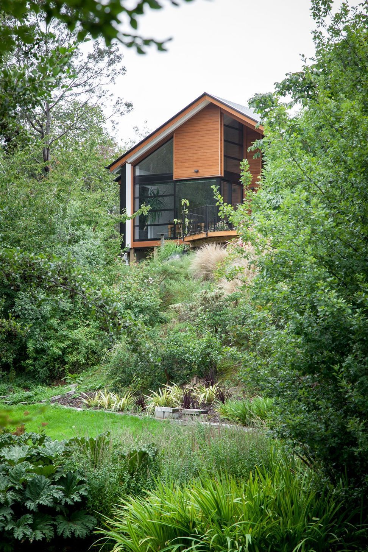
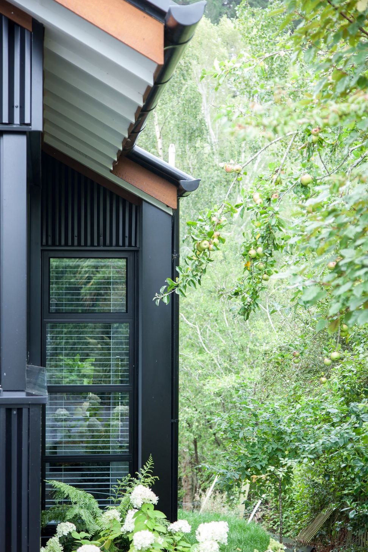
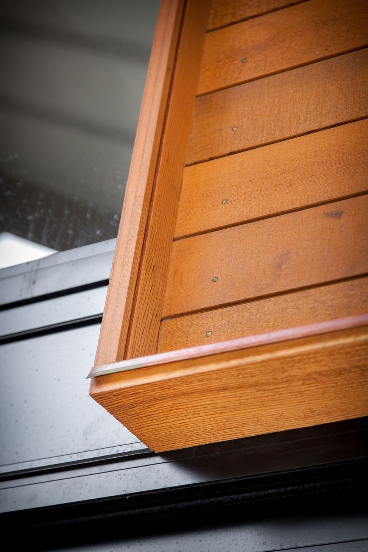
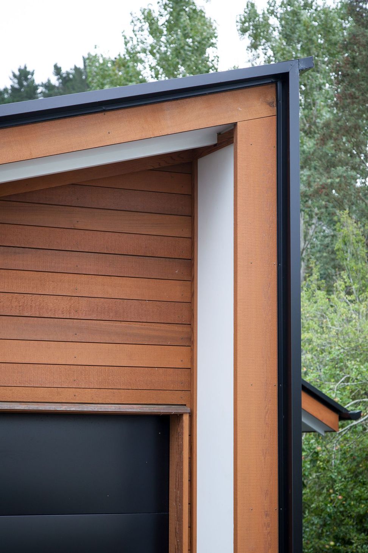
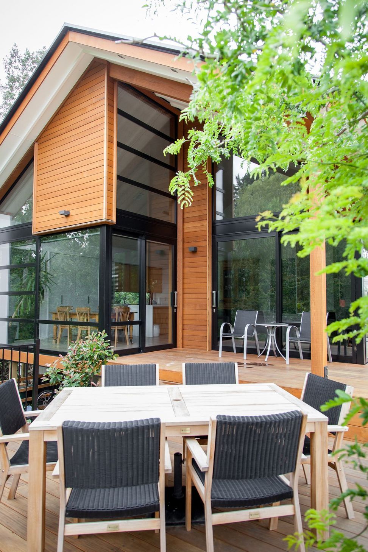
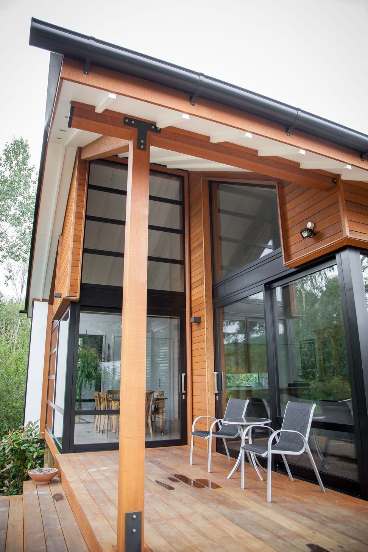
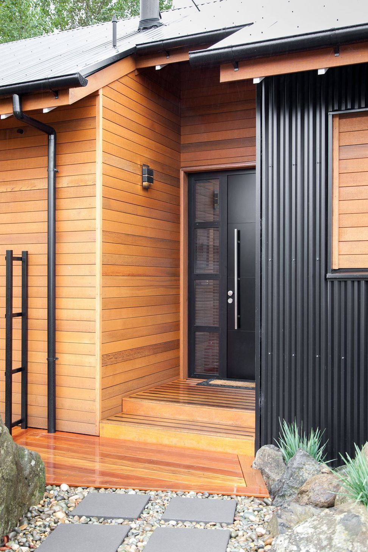
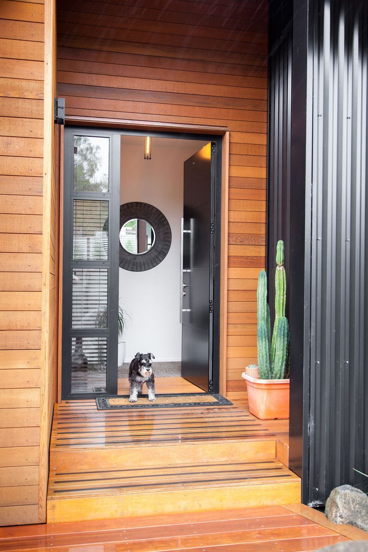
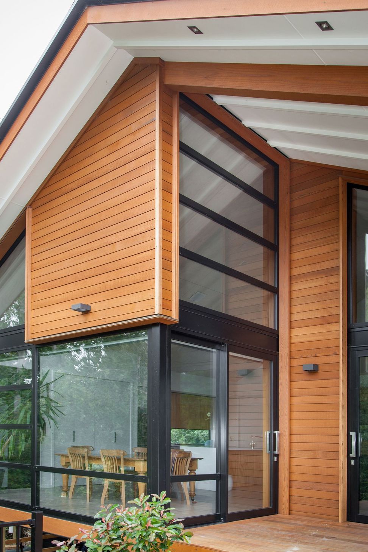
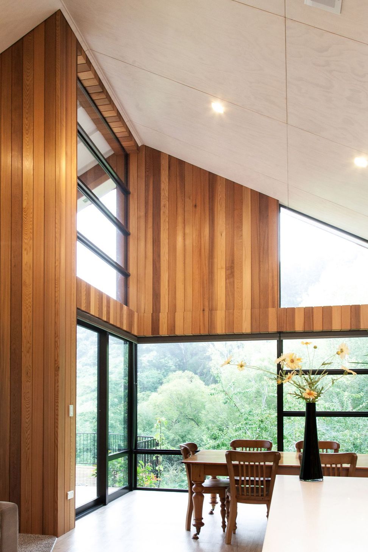
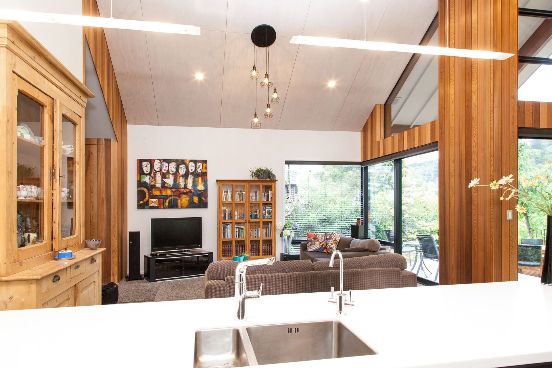
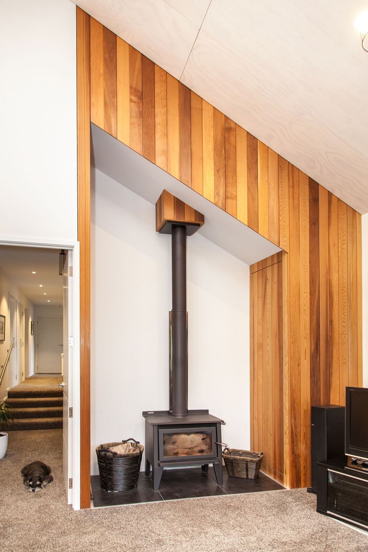
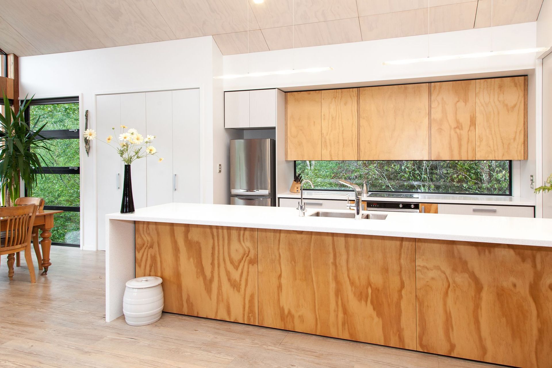
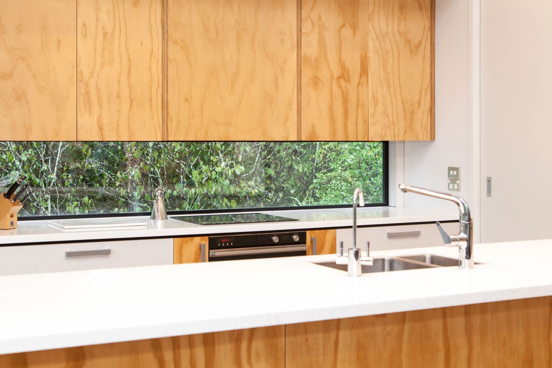
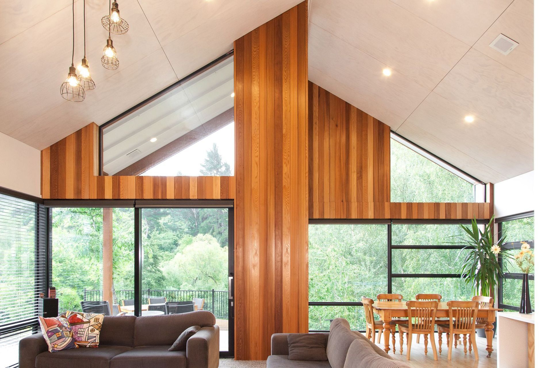
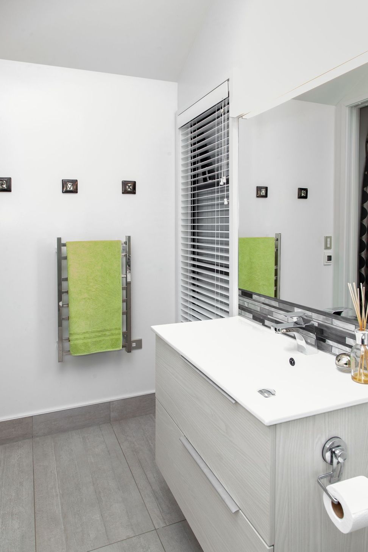
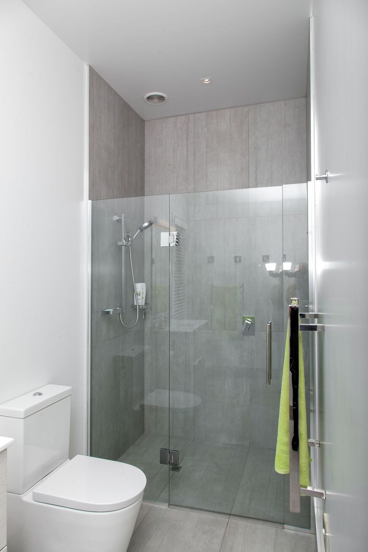
A deceptively simple cottage form was chosen. As one of the owners is a roofer, cladding utilises black longrun, with bursts of golden cedar to relate the house to the bush. Modest sized second and third bedrooms are offset by a generous living-dining-kitchen area. The master bedroom is adjacent to the living area taking advantage of heating and privacy at this end of the house. Clean lines in the kitchen hide a large pantry and mini-office behind bi-fold doors. A north-west facing gabled glass wall showcases the site’s natural beauty and provides solar gain, while the log burner (fuelled by free firewood) has a wetback connecting to heating radiators and the hotwater cylinder. Internal cedar detailing in the living area brings the woodland inside and gives a sculptured look. The kitchen and ensuite both feature slot windows to frame delightful and unexpected vistas of bush. A tank collecting rainwater for irrigation, thermally broken low-E double glazing, LED lighting, and the smaller size of this house all contribute to the sustainability of this dwelling.

Awards
Regional People's Choice Winner
ADNZ
Highly Commended
Trends International Design Awards
Like this Project?
Hire Dwelling Architectural Design
Professional Reviews
Professionals used in
this project
The practices and trades credited on this project.

More projects from
Dwelling Architectural Design
Other work by Dwelling Architectural Design, across every category they build in.


More in
Residential
Everything else in Residential, from every practice on ArchiPro.


Next Project
Keep scrolling