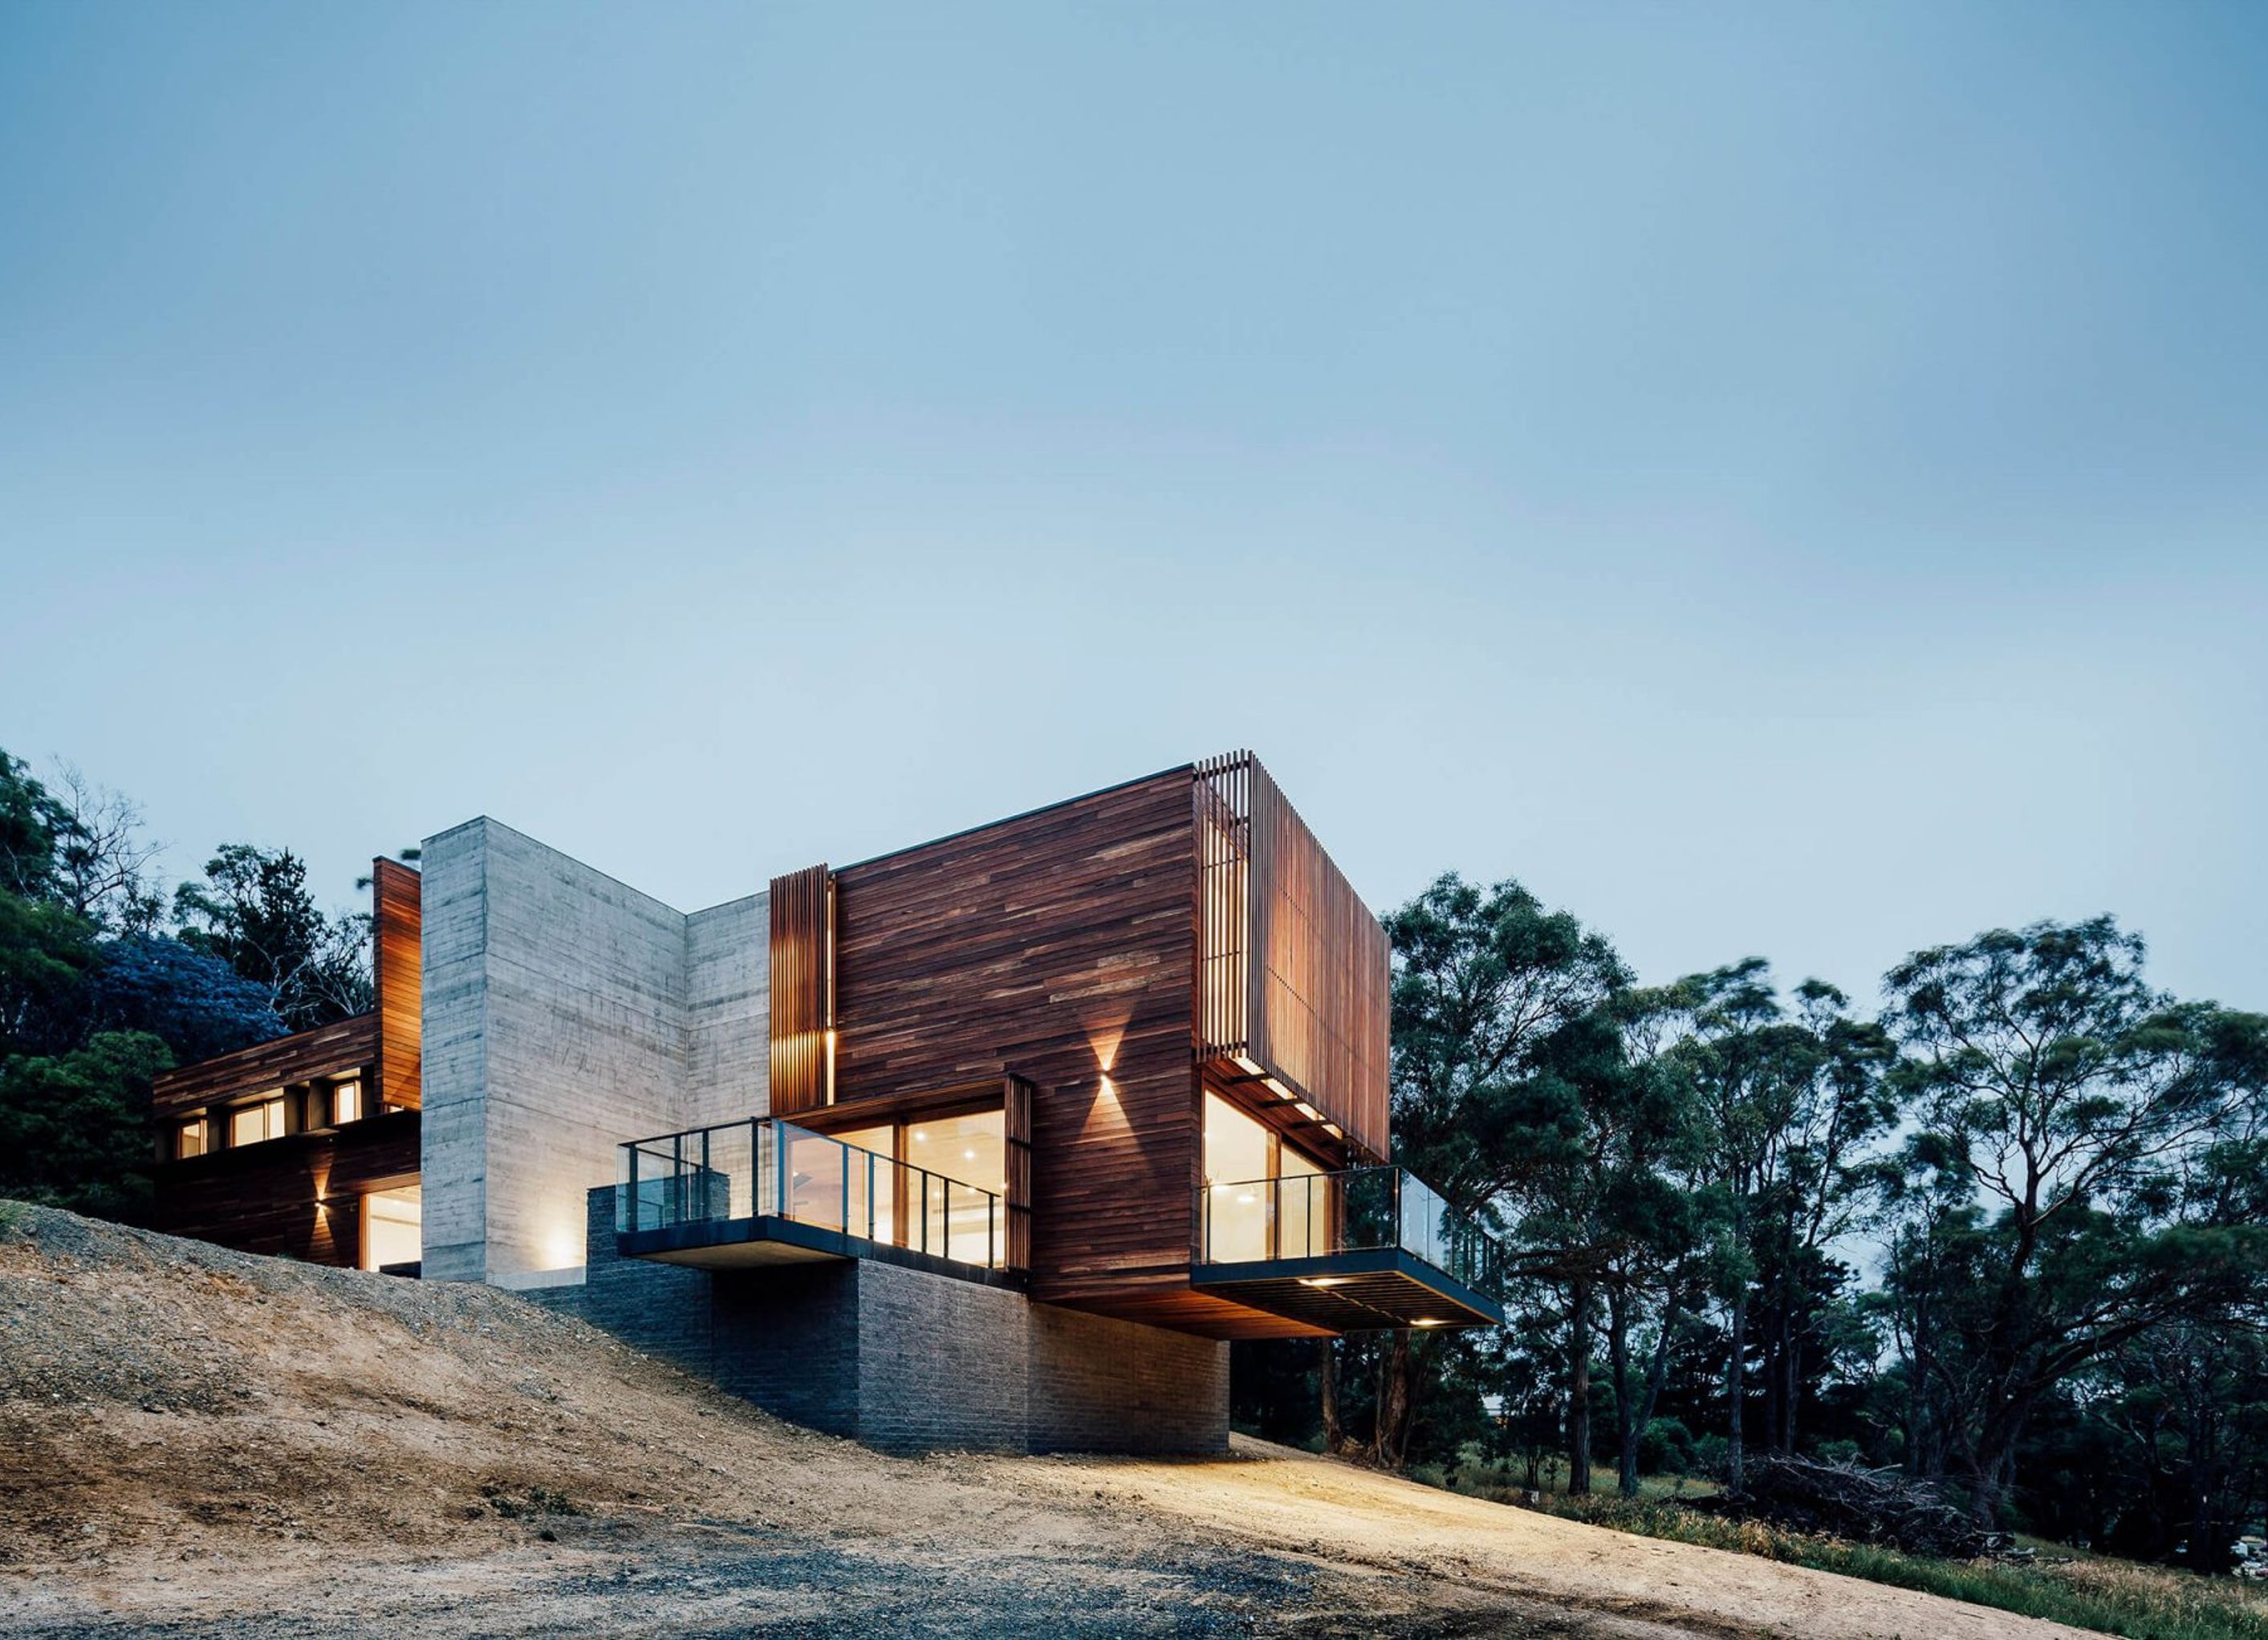
Project Summary:
- ARCHITECT: Moloney Architects
- COMPLETION DATE: 2014
- BUILDER: Spence Construction
- LOCATION: Invermay, TAS
- PHOTOGRAPHER: Michael Kai
- SECTOR: Single Residential
Using our Tongue & Groove Cladding system, Moloney Architects created this stunning Spotted Gum timber cladding facade which meets the BAL 29 requirements of the project.
Clear Oil coating provides protection for the timber while allowing it to naturally grey, blending into the colour palette of the hillside.
Specification Details:
- Product: Sculptform Tongue & Groove Cladding
- Material: Timber
- Species: Spotted Gum
- Profile: 138x19mm Sorrento
- Coating: Clear Oil
3220h 7m


Professional Reviews
1 / 5
The products behind the project
One product specified into this build from one supplier, a verified ArchiPro member. Tap through to specifications, suppliers and lead times.

Professionals used in
this project
The practices and trades credited on this project.


SculptformManufacturers and Suppliers
More projects from
Sculptform
Other work by Sculptform, across every category they build in.


More in
Single House
Everything else in Single House, from every practice on ArchiPro.


Next Project
Keep scrolling