

Project team
Product Suppliers
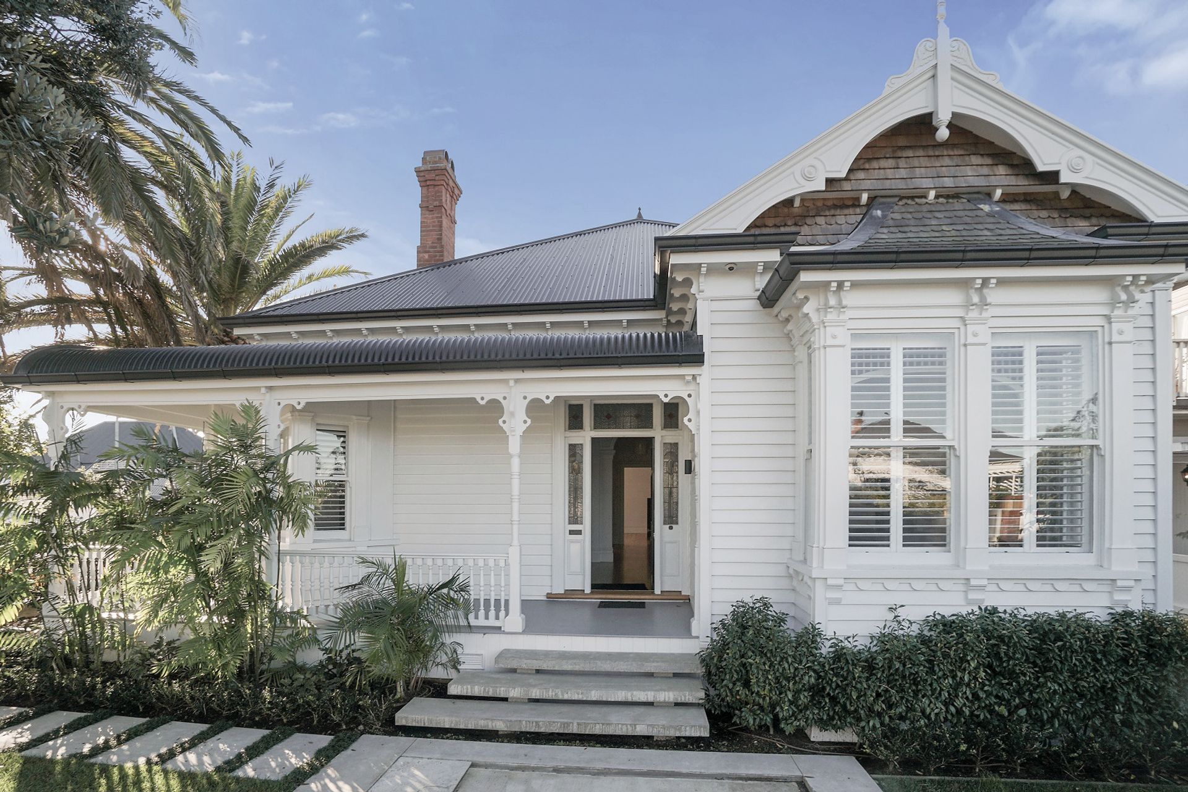
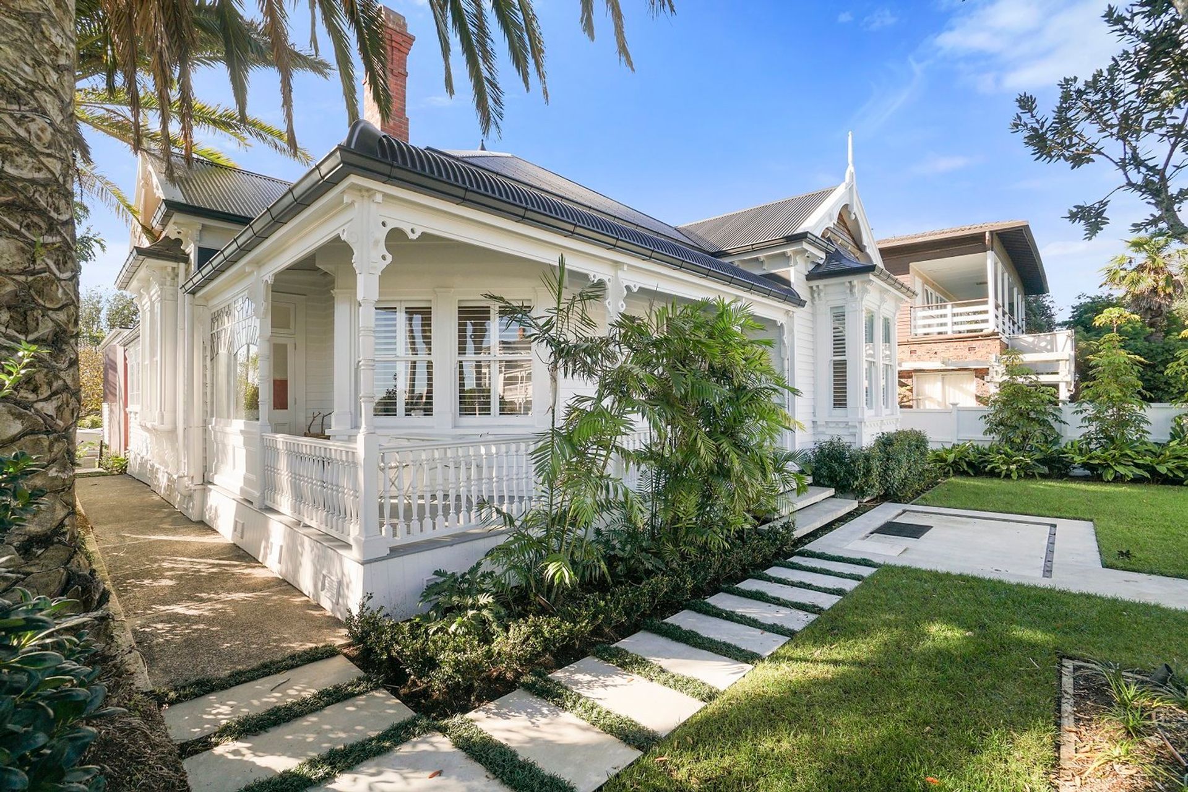
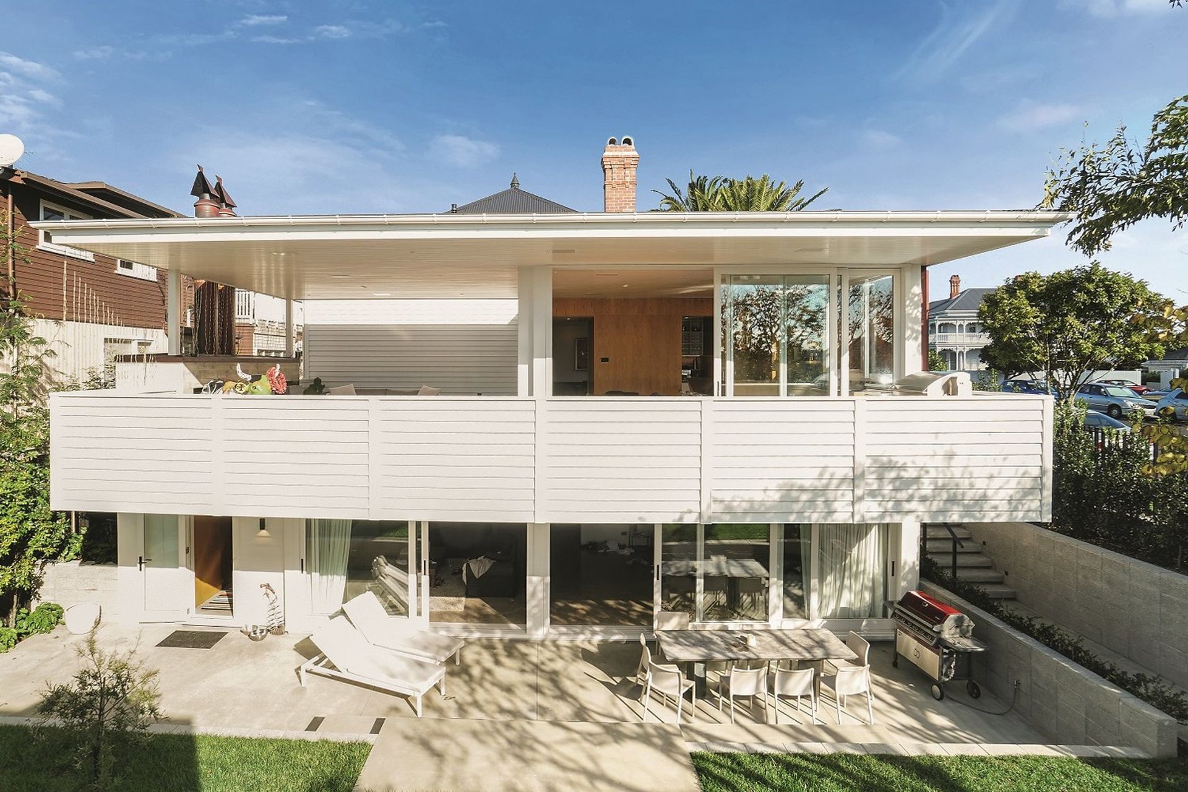
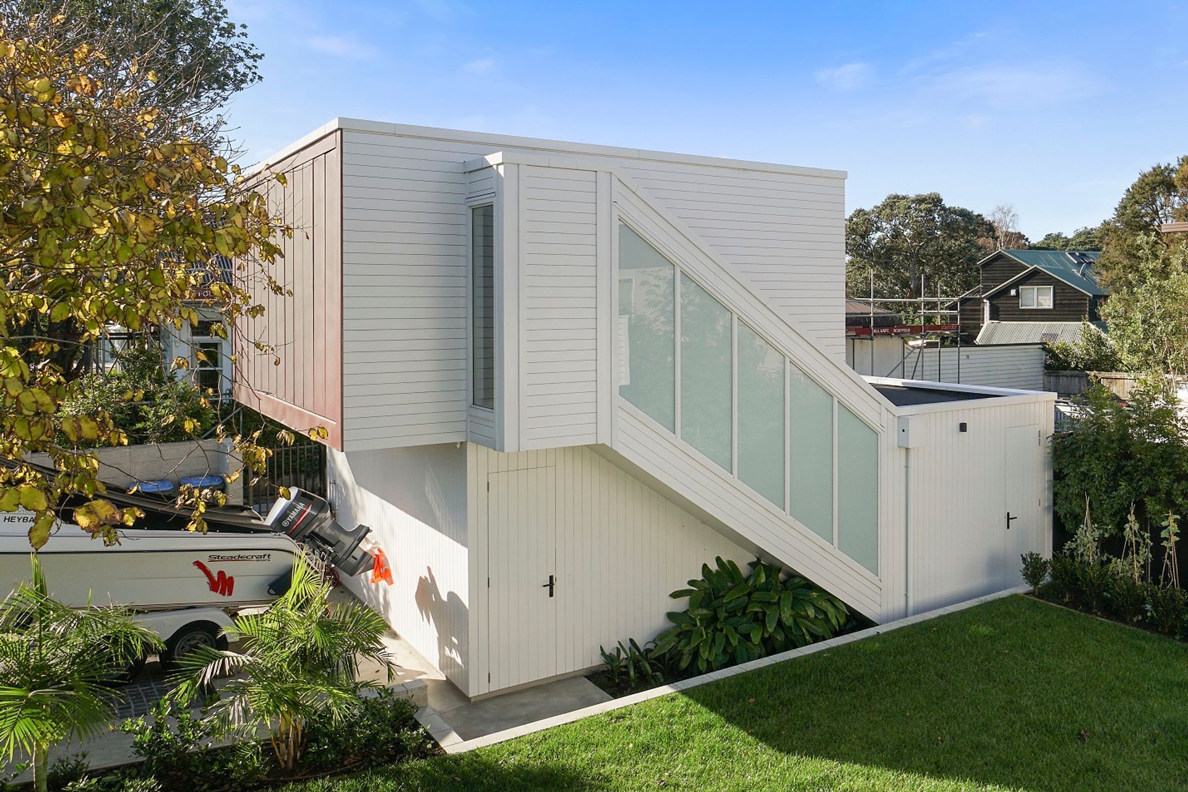
Meticulously renovated Herne Bay villa emphasizing natural light and open living, featuring a spacious deck, immaculate kitchen, and a harmonious blend of classic and modern design elements.
2017, Herne Bay, Auckland
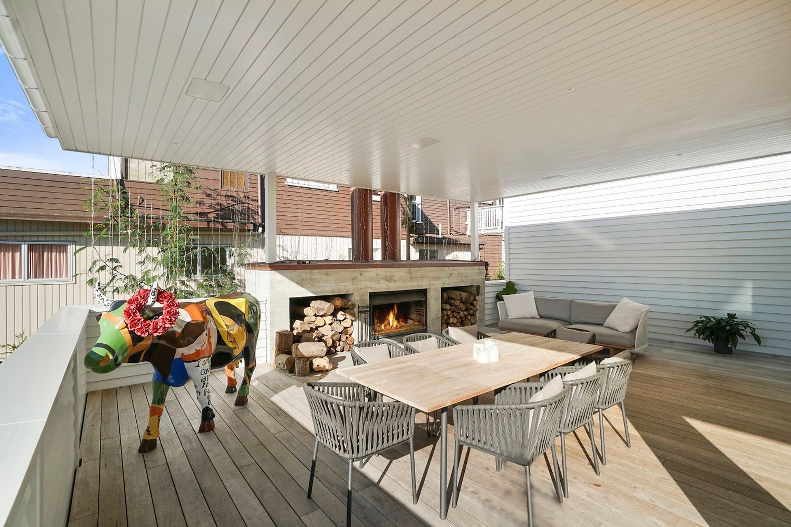
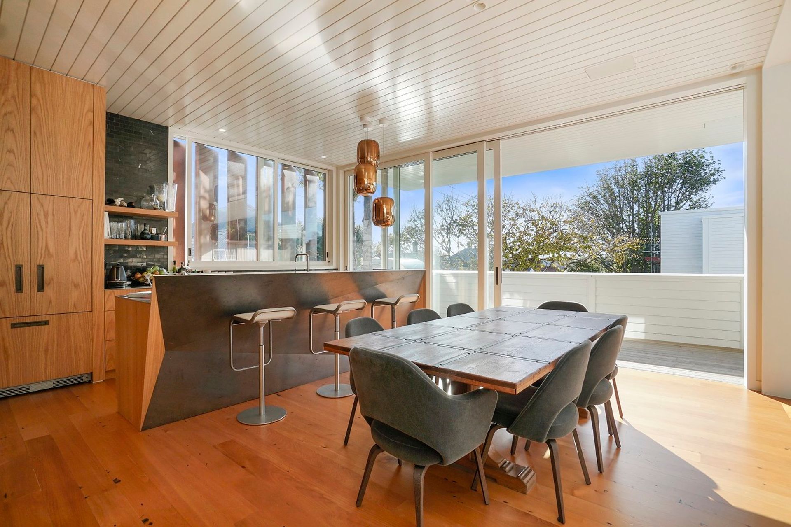
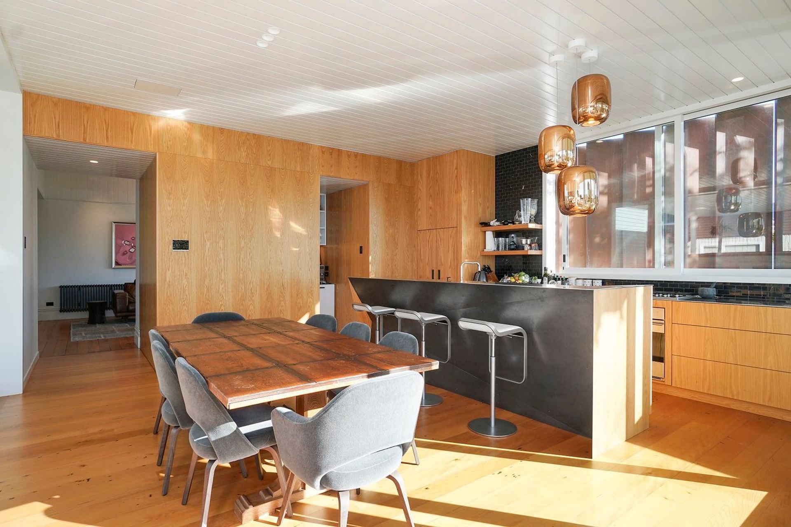
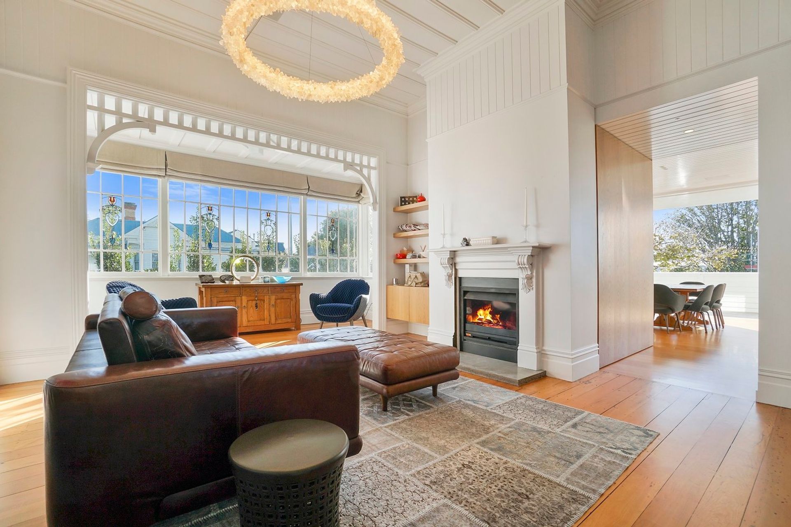
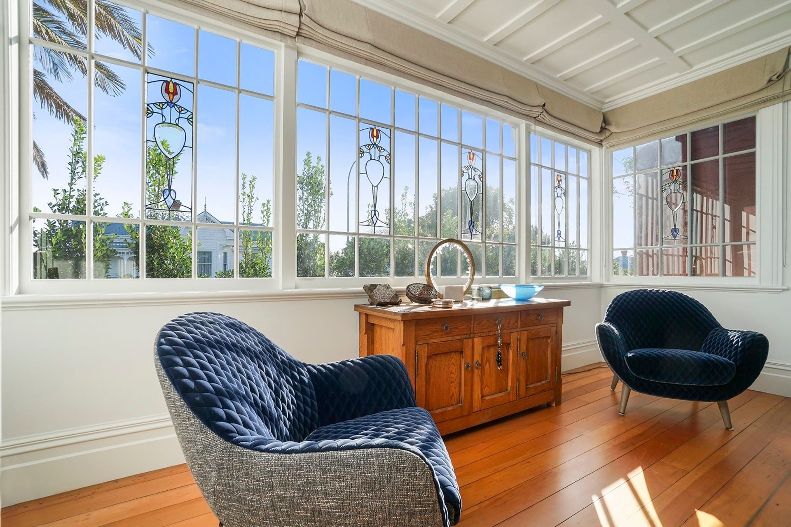
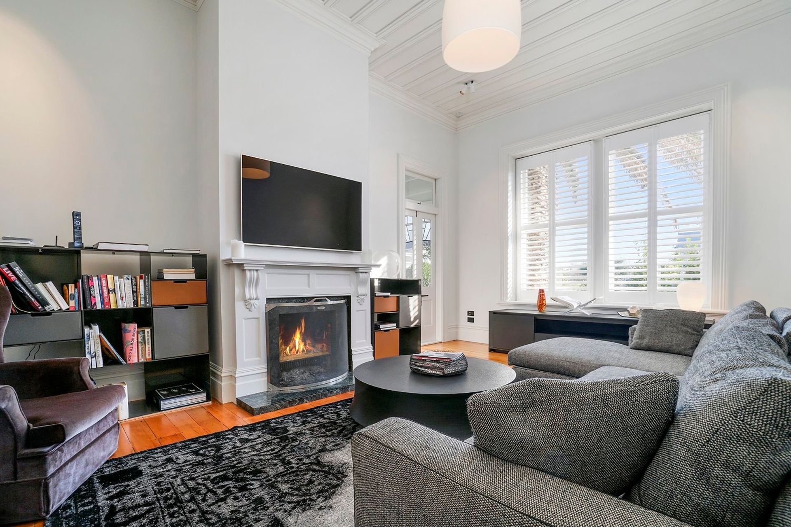
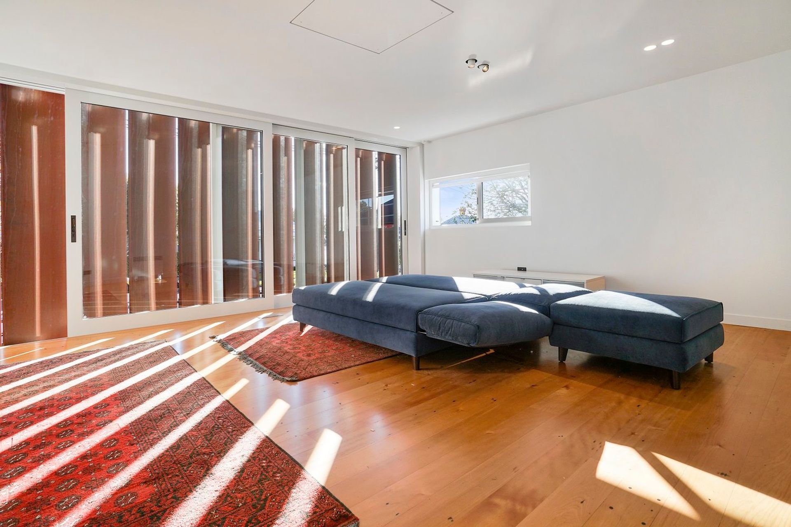
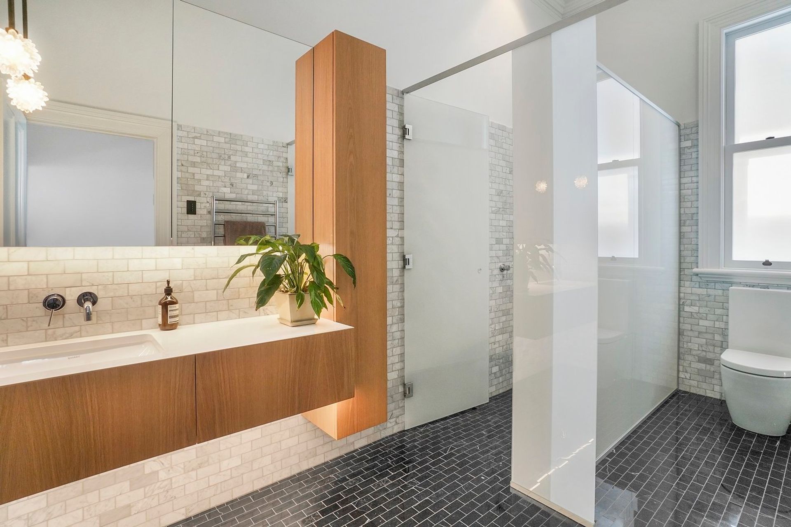
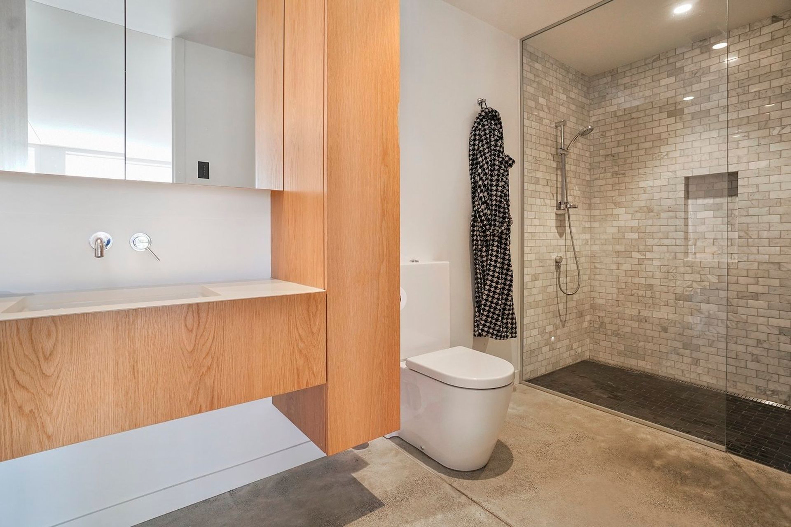

Traditional villas are not known for their natural light and open living, however, this meticulously renovated Auckland villa places an emphasis on both. The result is an airy oasis for family life. At a substantial 420sqm, the house makes the most of its inner-city location with a spacious deck that links into an immaculate kitchen. This easy flow of living areas accommodates entertaining requirements, and with the glimpses of the sea seen from next to a statement fireplace, teases at the idea of a relaxed holiday, without leaving the city. The home has been treated to a loving restoration, with mindful timber work seen throughout the bedrooms. This care is obvious in the upstairs living room also, where classic villa combines with modernity in a happy marriage of decadent crystal lighting, kauri flooring and vintage leadlight windows. Crafted copper shutters run along the house’s street-side, allowing natural light to filter in, while providing privacy and protection from intense afternoon sun.
Awards
2018 Registered Master Builders House of the Year - Gold Award
Images courtesy of Absolute Construct Auckland Ltd


Like this Project?
Hire Studio2 Architects
The products behind the project
One product specified into this build from one supplier, a verified ArchiPro member. Tap through to specifications, suppliers and lead times.

Professionals used in
this project
The practices and trades credited on this project.


More projects from
Studio2 Architects
Other work by Studio2 Architects, across every category they build in.


More in
Renovations
Everything else in Renovations, from every practice on ArchiPro.


Next Project
Keep scrolling