

Project team
Product Suppliers
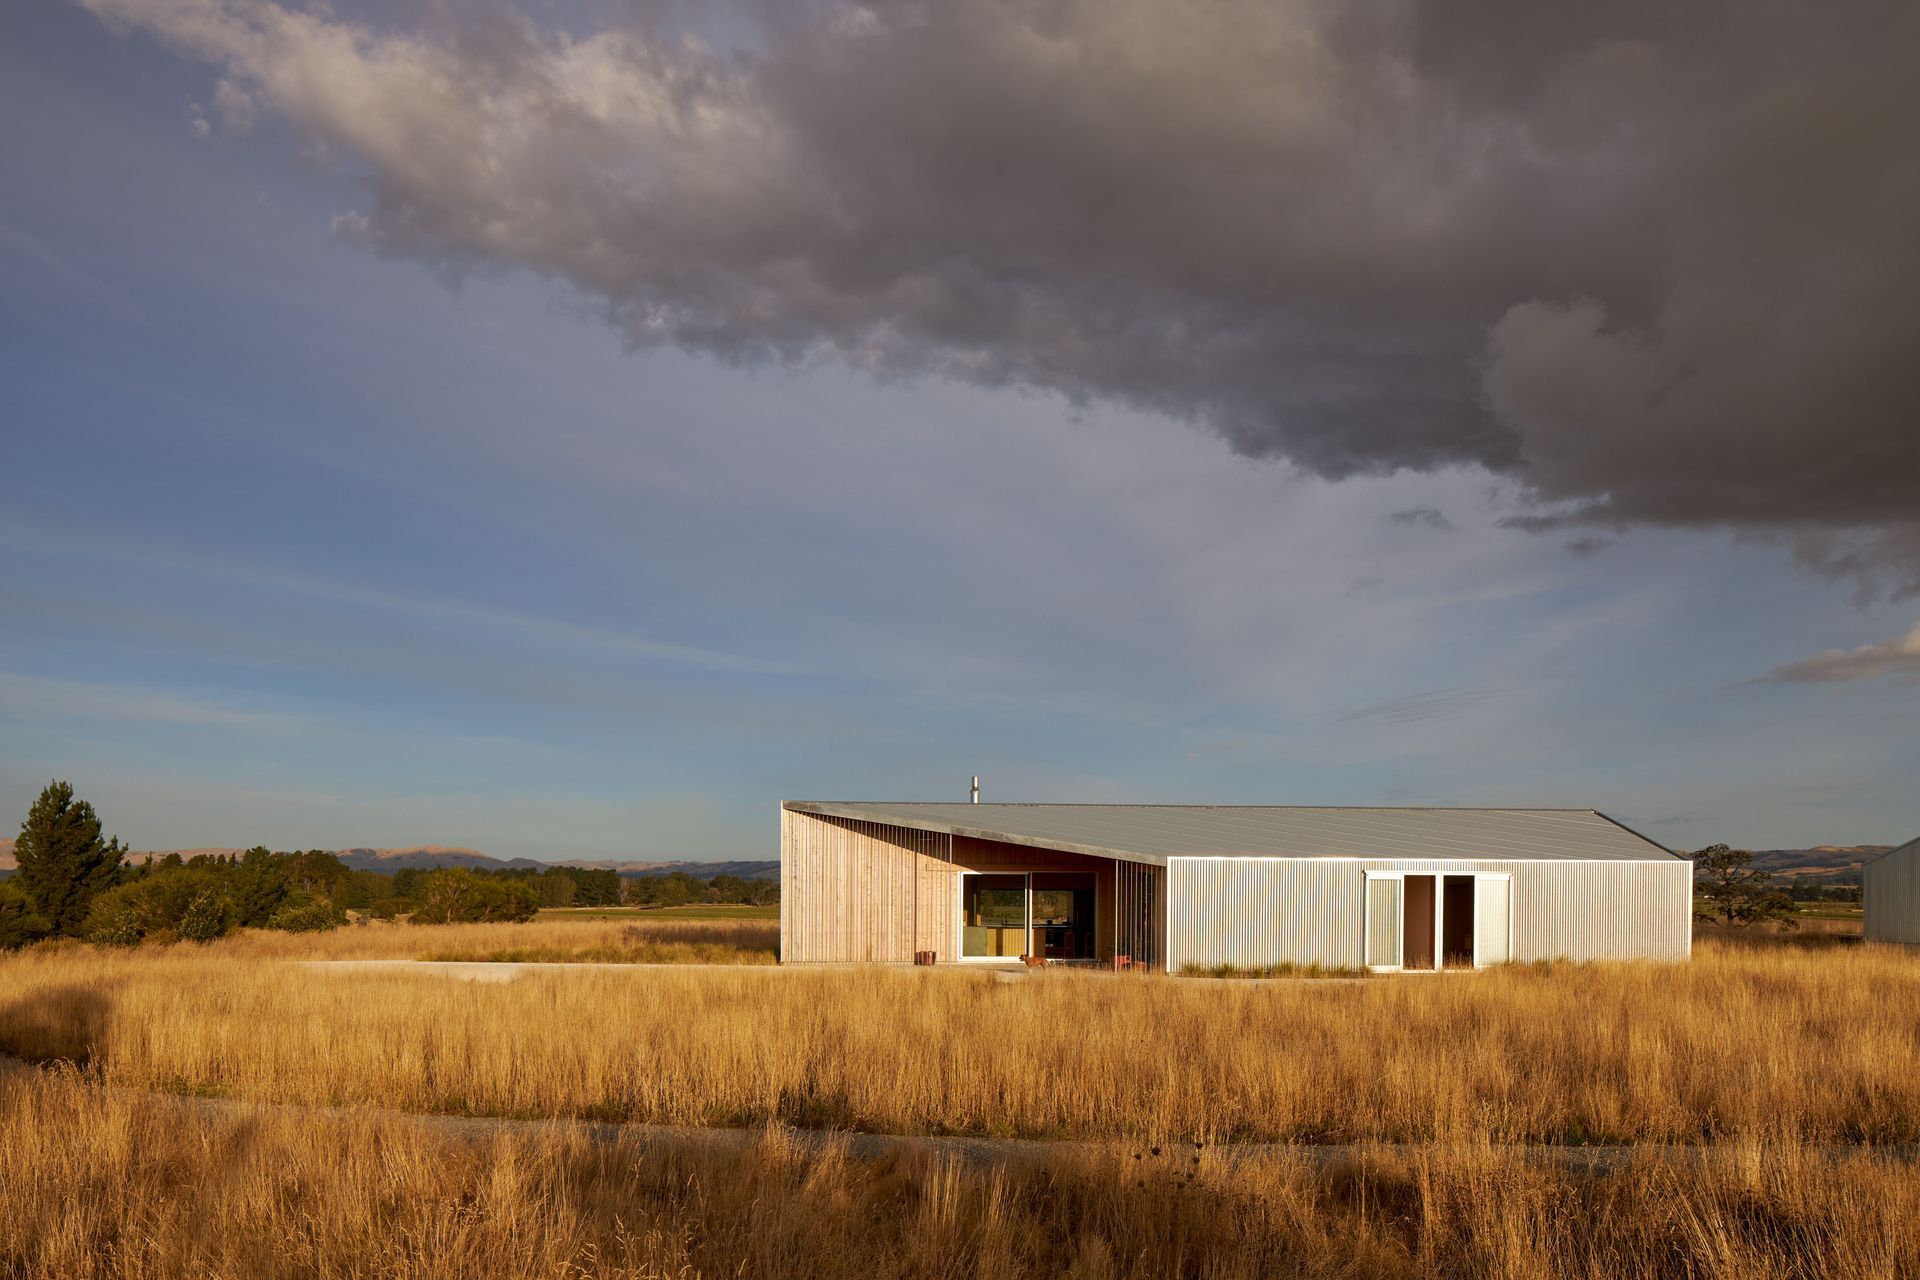
A sophisticated reinterpretation of the classic corrugated iron shed, the Kahutara House features a seamless design that embraces local materials, stunning views, and thoughtful detailing, all while providing comfort and shelter in its rural setting.
Classic corrugated iron sheds are synonymous with rural Aotearoa. Think outbuildings for storing hay, tools and machinery. It’s a form the owners of this 128sqm new build wanted to capture in terms of the materials used and simplicity of design.
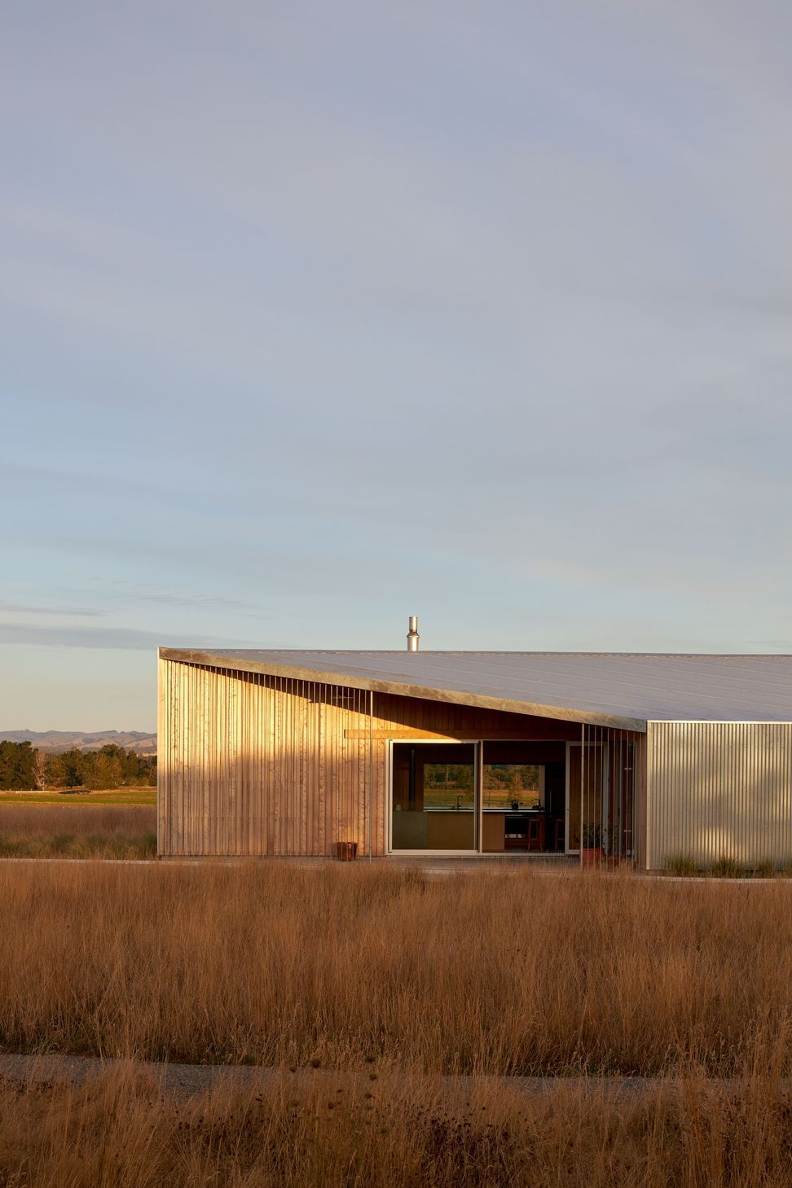
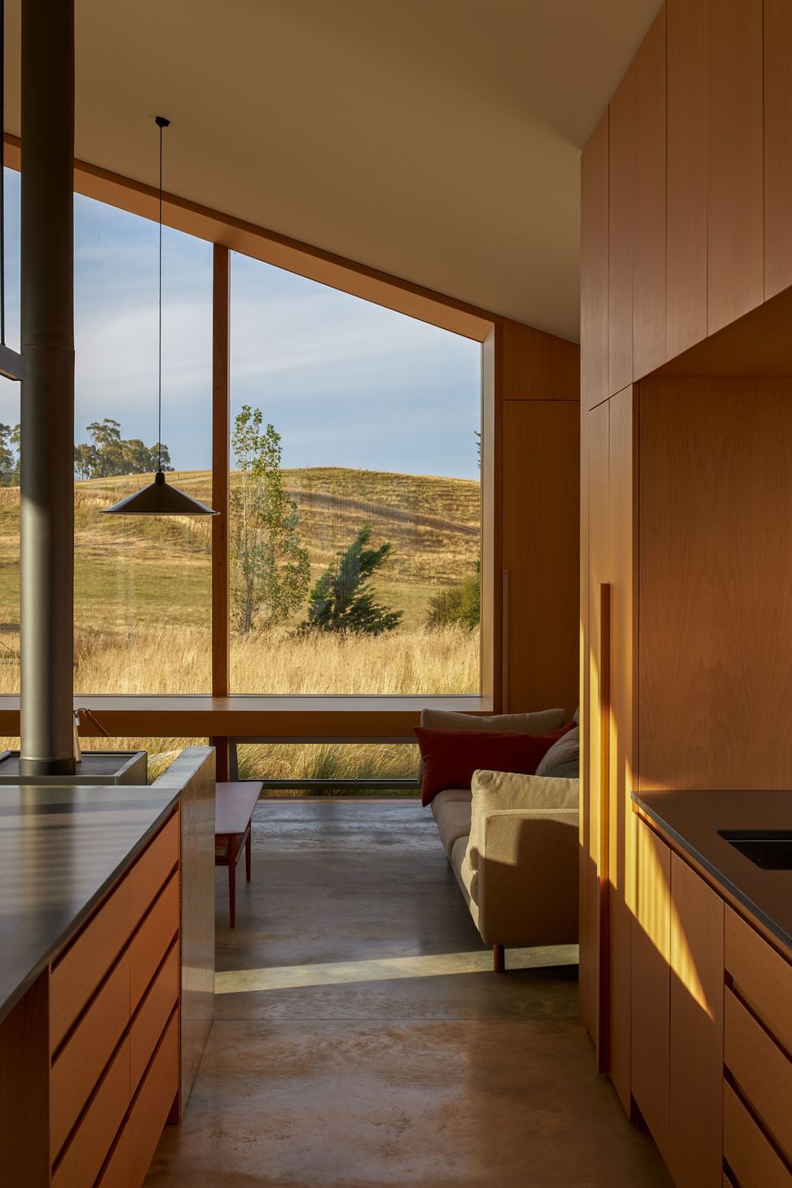
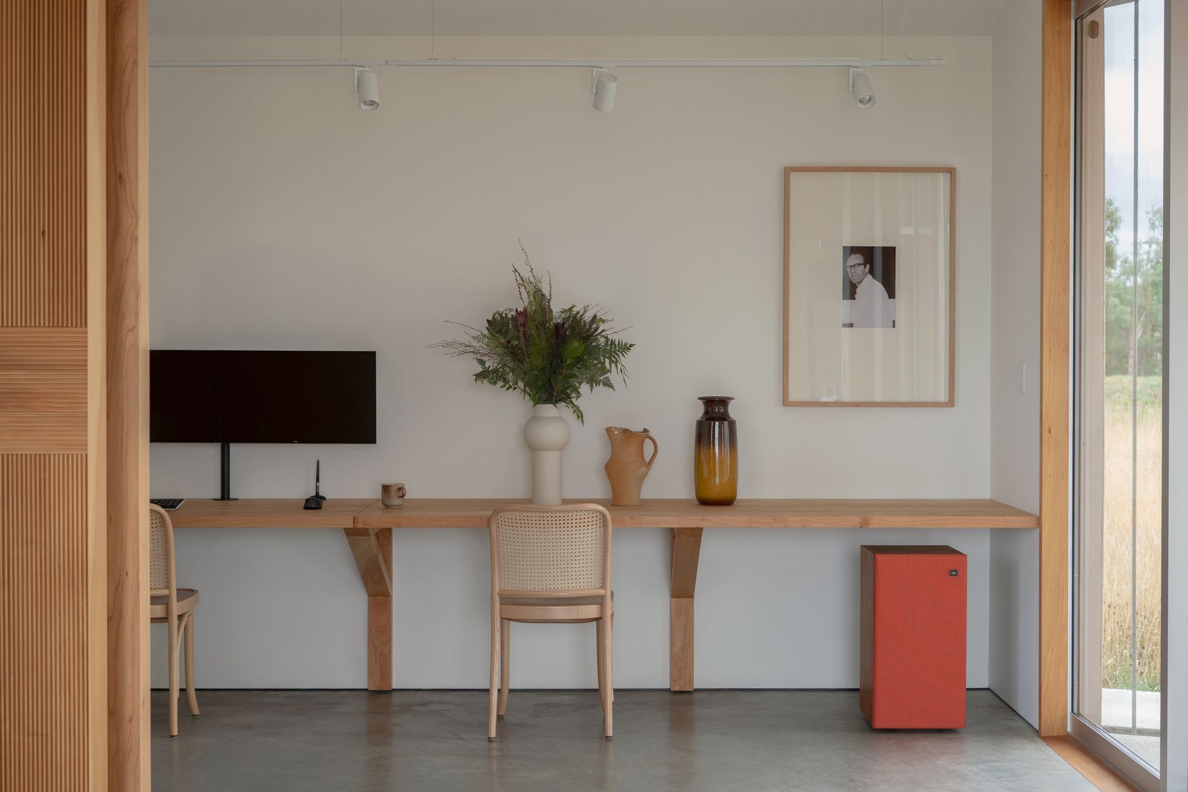
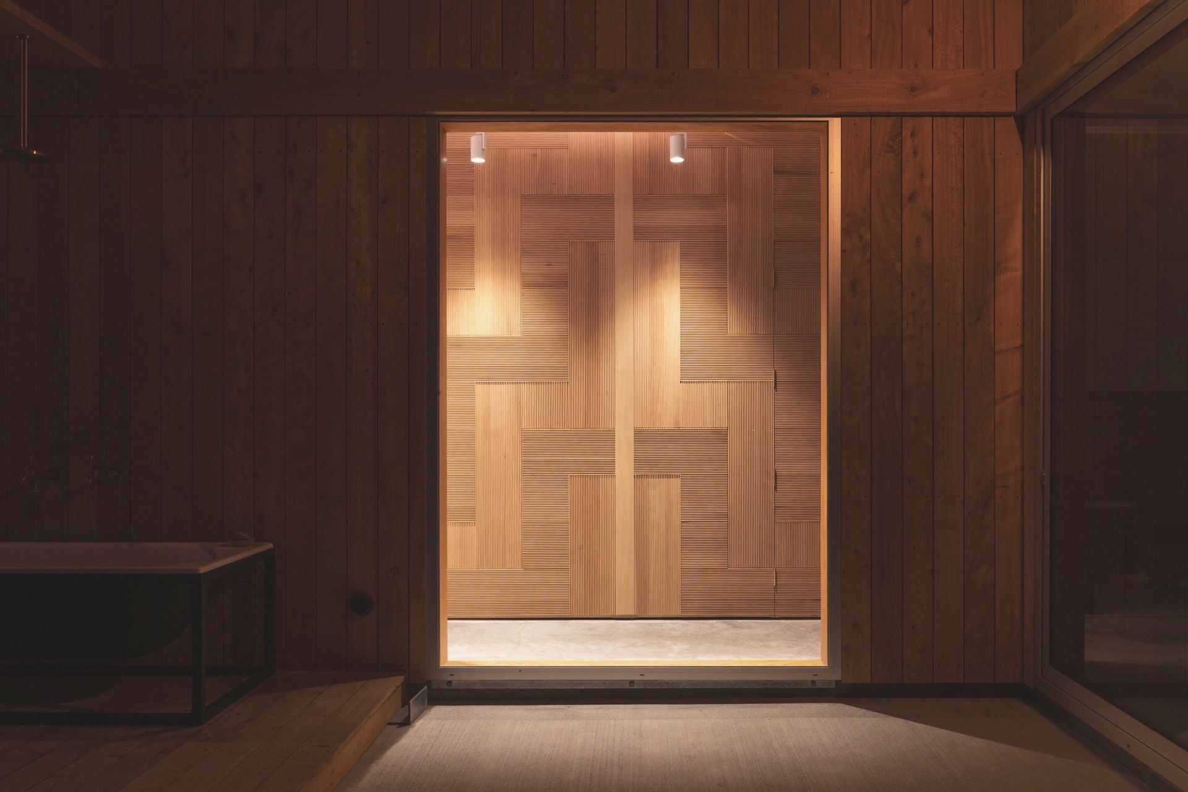
Careful detailing, however, ensures this is a truly sophisticated version of the shed. Gutters and downpipes are concealed to allow the roof to transition seamlessly to the exterior cladding and window frames are hidden. A large woven timber sliding door separates the living and working spaces and you’ll find immaculate built-in cabinetry throughout the two-bedroom home.
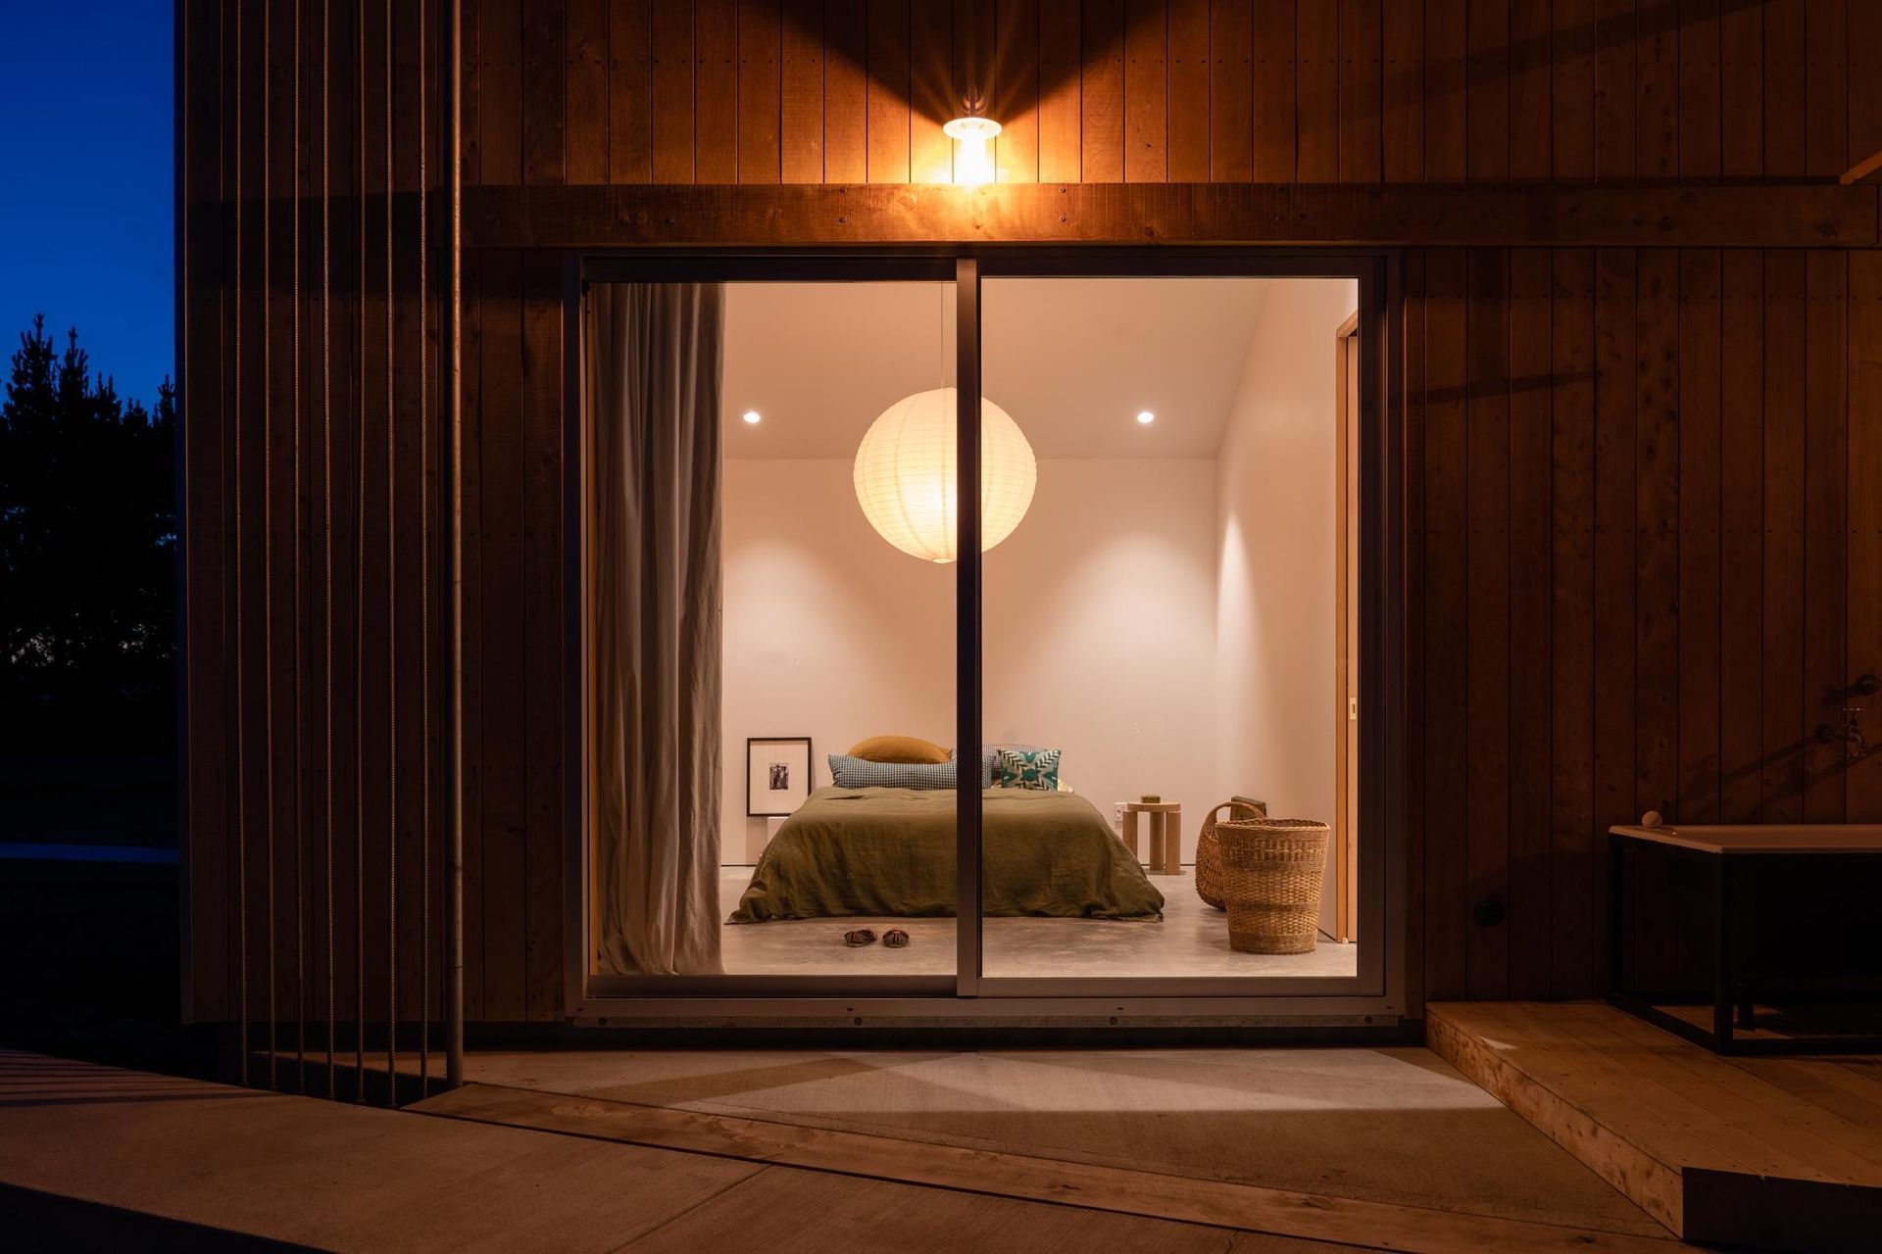
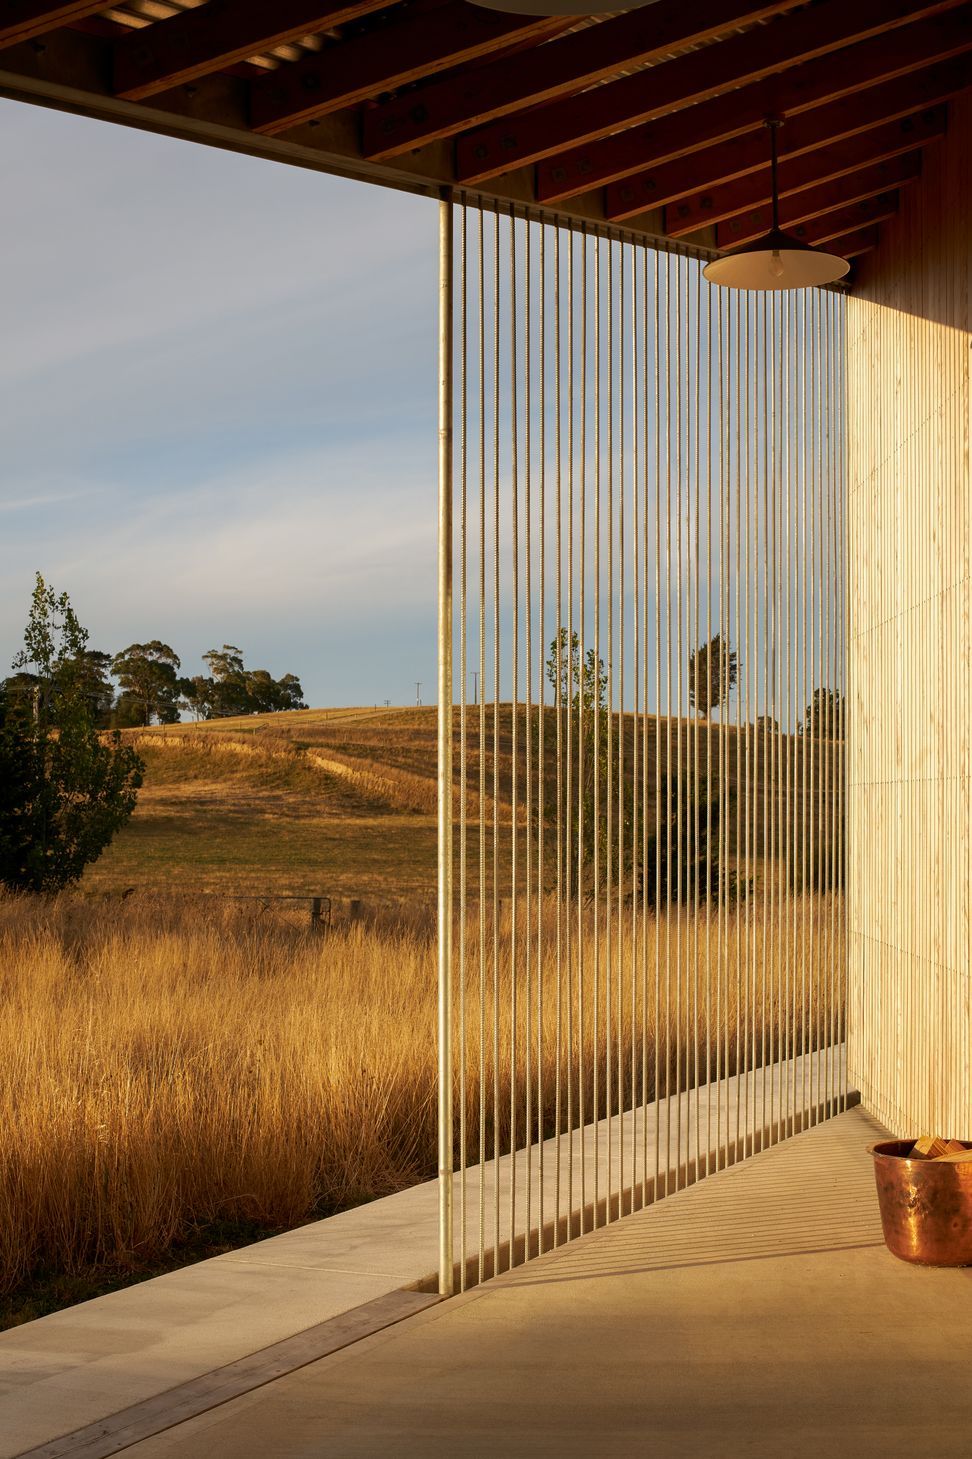
The house explores the use of local materials and sits naturally within its rural surroundings. The simple S-shape design, which is one-room wide, captures pastoral and lake views as well as the sun. It also provides shelter from the area’s persistent northerly winds A wide, gabled roof is clipped off at each end, but at each side, it extends over outdoor areas. The owners can access these through large sliding doors with custom-made handles.
Like this Project?
Hire Fathom Build
Professional Reviews
The products behind the project
One product specified into this build from one supplier, a verified ArchiPro member. Tap through to specifications, suppliers and lead times.

Professionals used in
this project
The practices and trades credited on this project.





More projects from
Fathom Build
Other work by Fathom Build, across every category they build in.


More in
Rural / Estate / Lifestyle
Everything else in Rural / Estate / Lifestyle, from every practice on ArchiPro.


Next Project
Keep scrolling