Project team
Product Suppliers
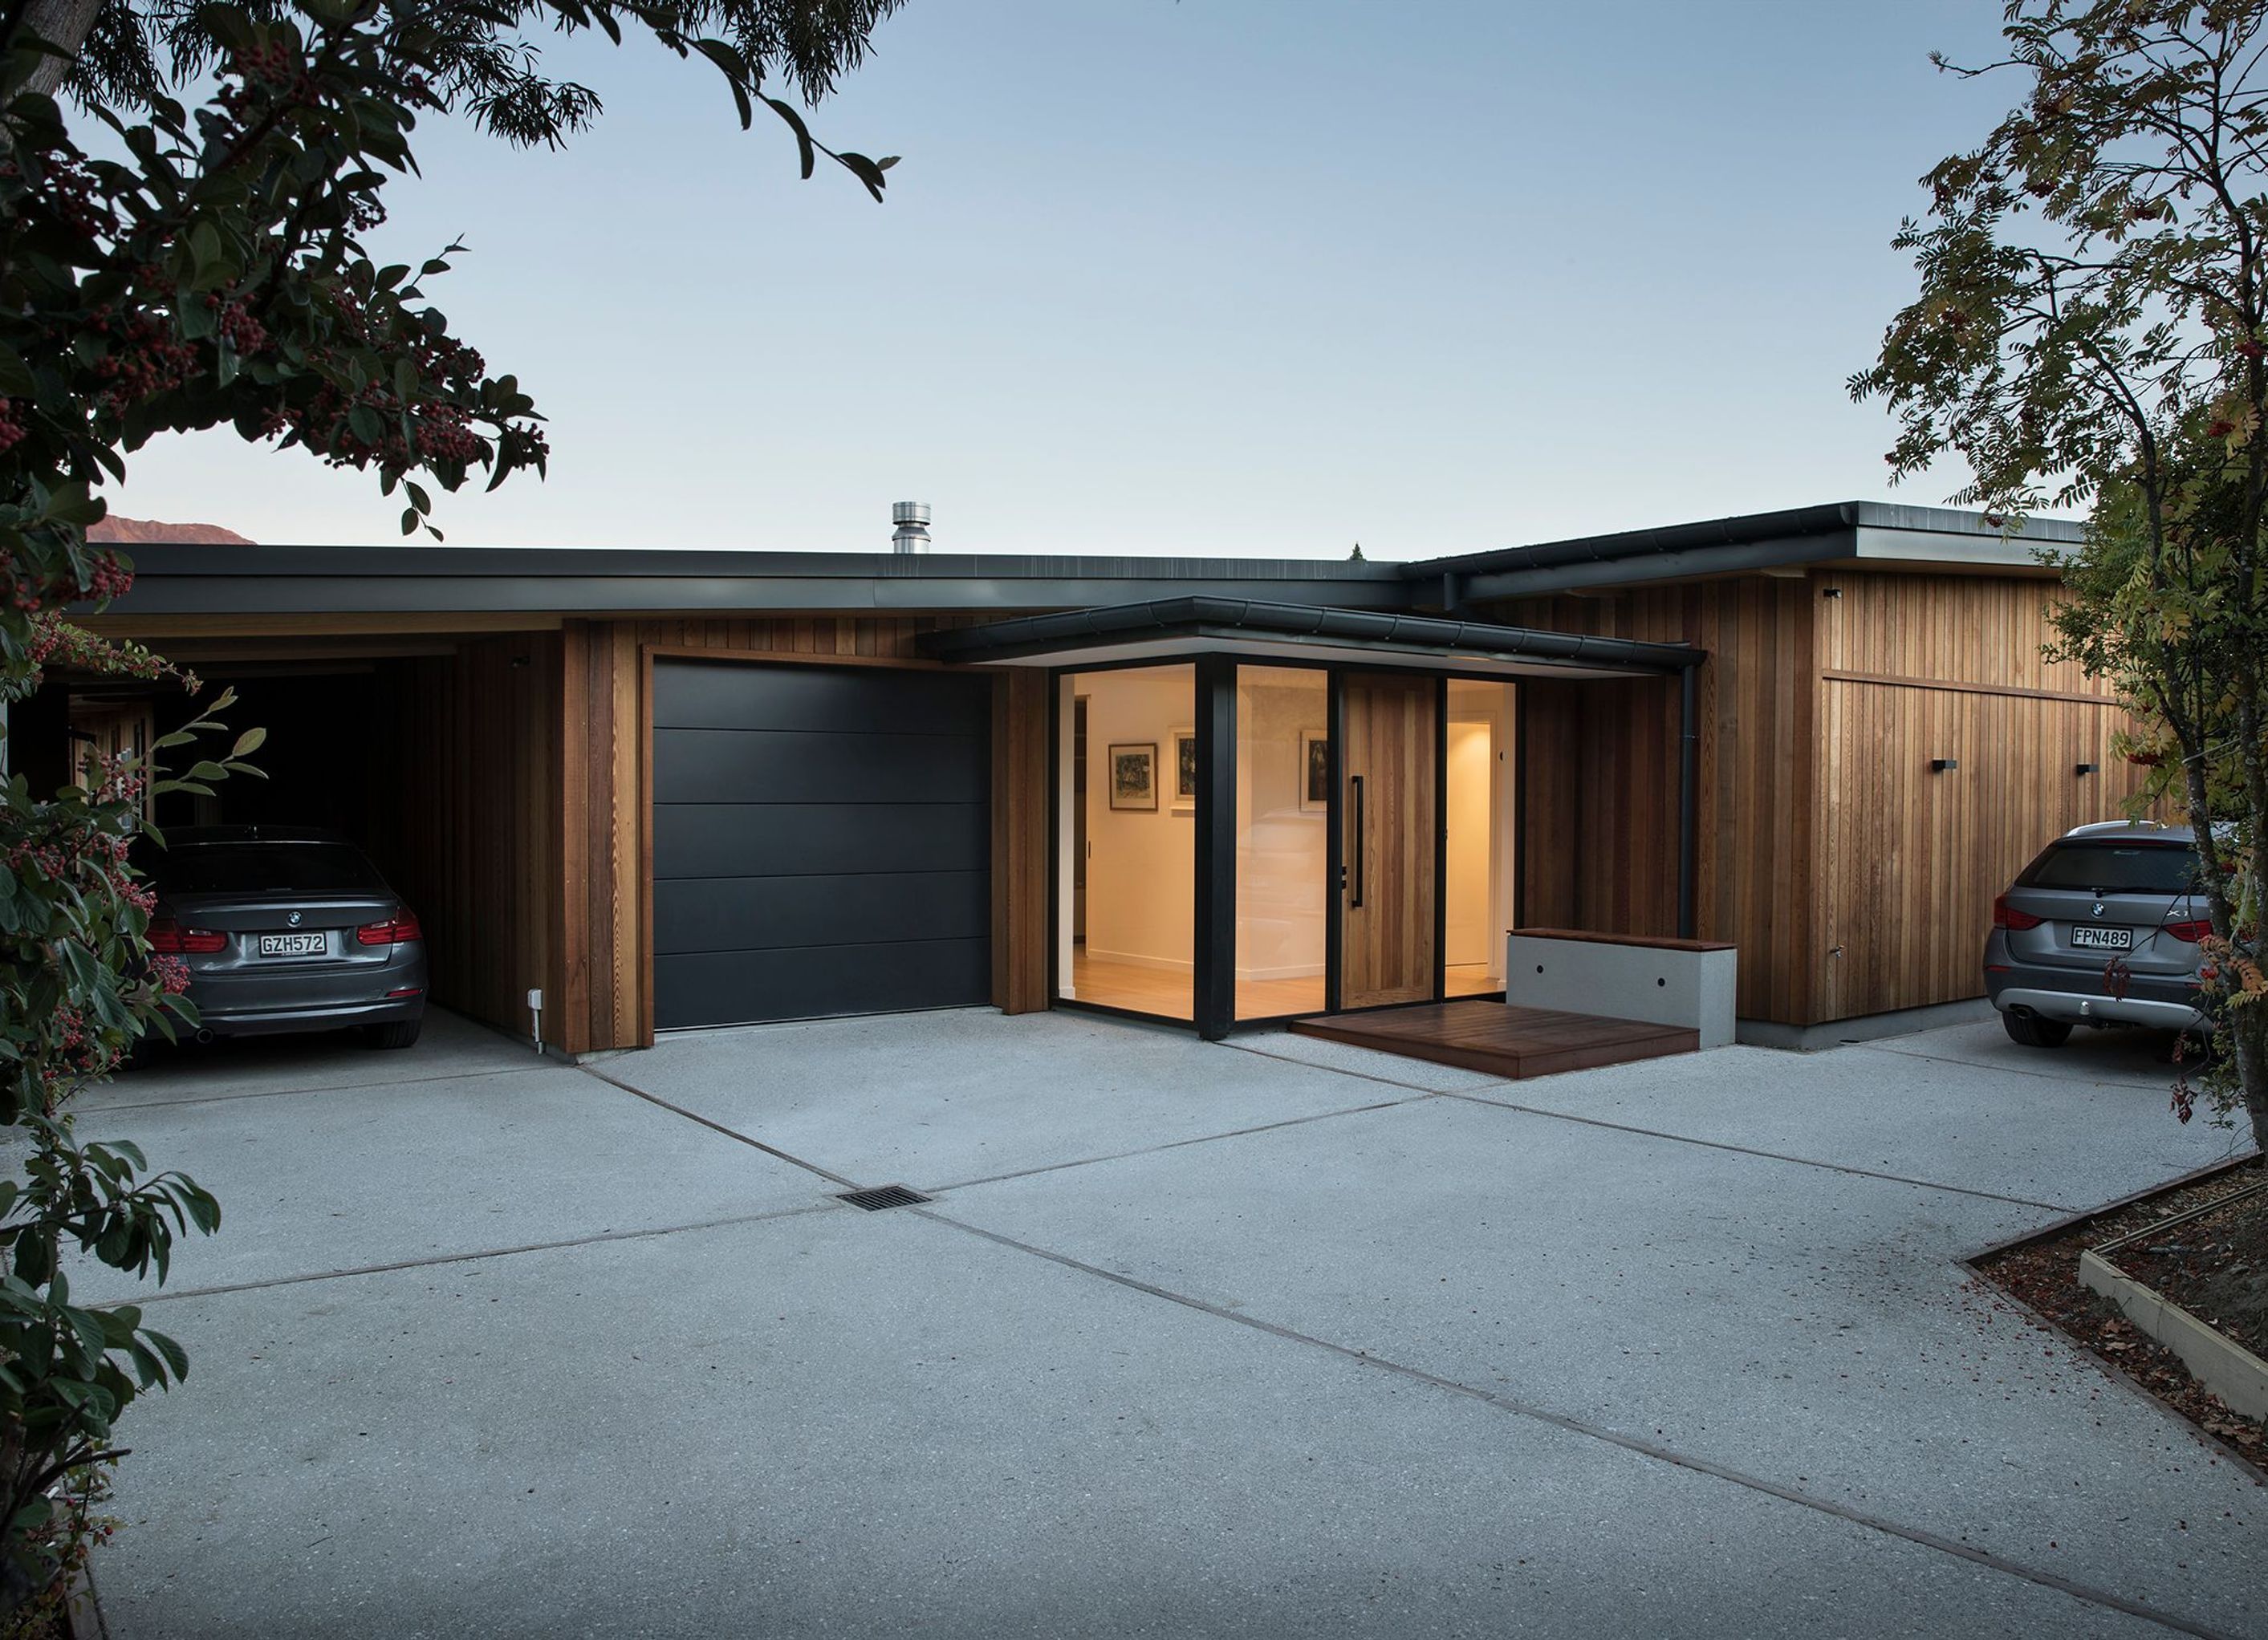
A beautifully designed new residence in Wanaka, completed in 2017, seamlessly integrated into its surroundings, featuring a thoughtful material palette and award-winning architecture that enhances the connection between indoor and outdoor spaces.
Project Type:
New Residence
Location:
Wanaka
Year:
Completed 2017
Awards:
NZIA Southern Architecture Award 2018
This house has been gracefully inserted into an established neighbourhood surrounded by mature Kanuka trees. From the private yet inviting entrance-way, the house draws you in, through an interior gallery, to the heart of the home where views expand through the treetops to the mountains beyond. With its well-considered material palette, well defined spaces - including an exterior room that provides long views from a sheltered position - and control of natural light, this house is a pleasure to visit.
NZIA Award Jury Citation


Awards
Local award for Architecture
NZIA Southern
The products behind the project
One product specified into this build from one supplier, a verified ArchiPro member. Tap through to specifications, suppliers and lead times.

Professionals used in
this project
The practices and trades credited on this project.




More projects from
Mason & Wales Architects
Other work by Mason & Wales Architects, across every category they build in.


More in
Single House
Everything else in Single House, from every practice on ArchiPro.


Next Project
Keep scrolling