

Project team
A serene refuge for a busy couple, the Kelland-Nelson House features two massive brick walls that create a tranquil living environment, enhanced by natural light and a seamless connection to the adjacent park.
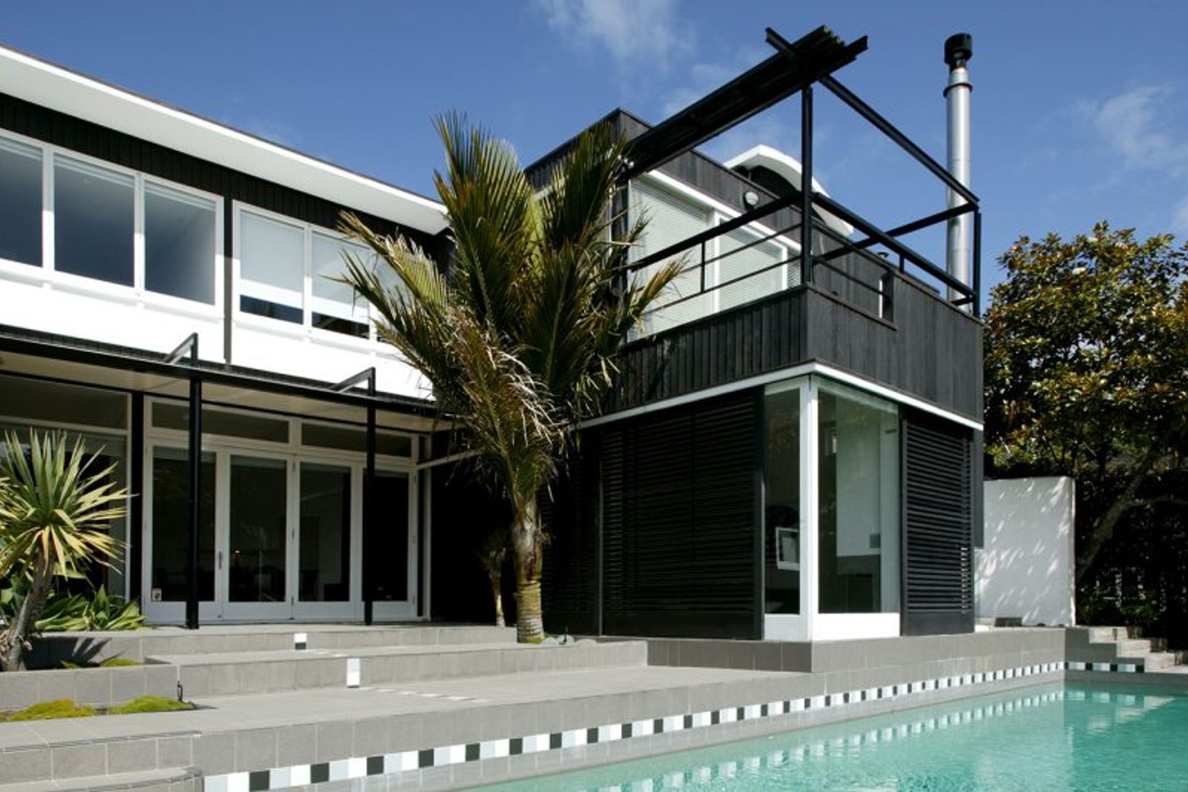
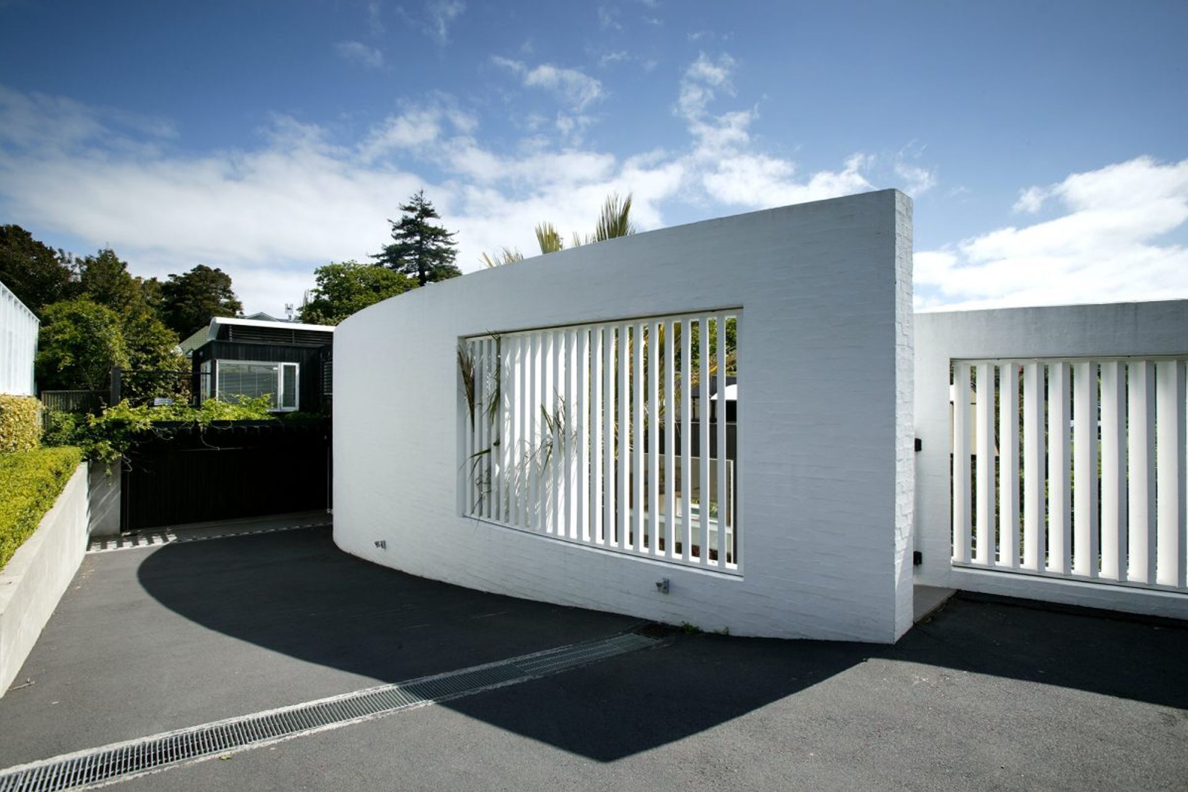
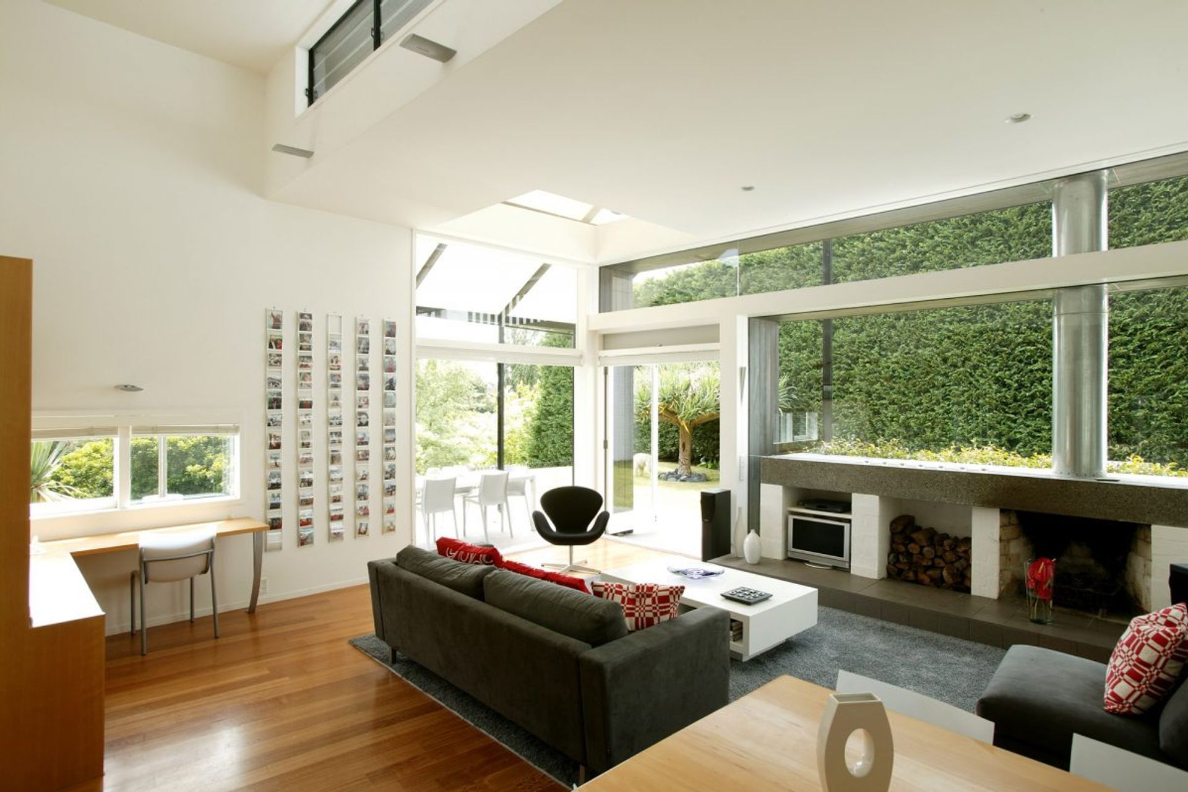
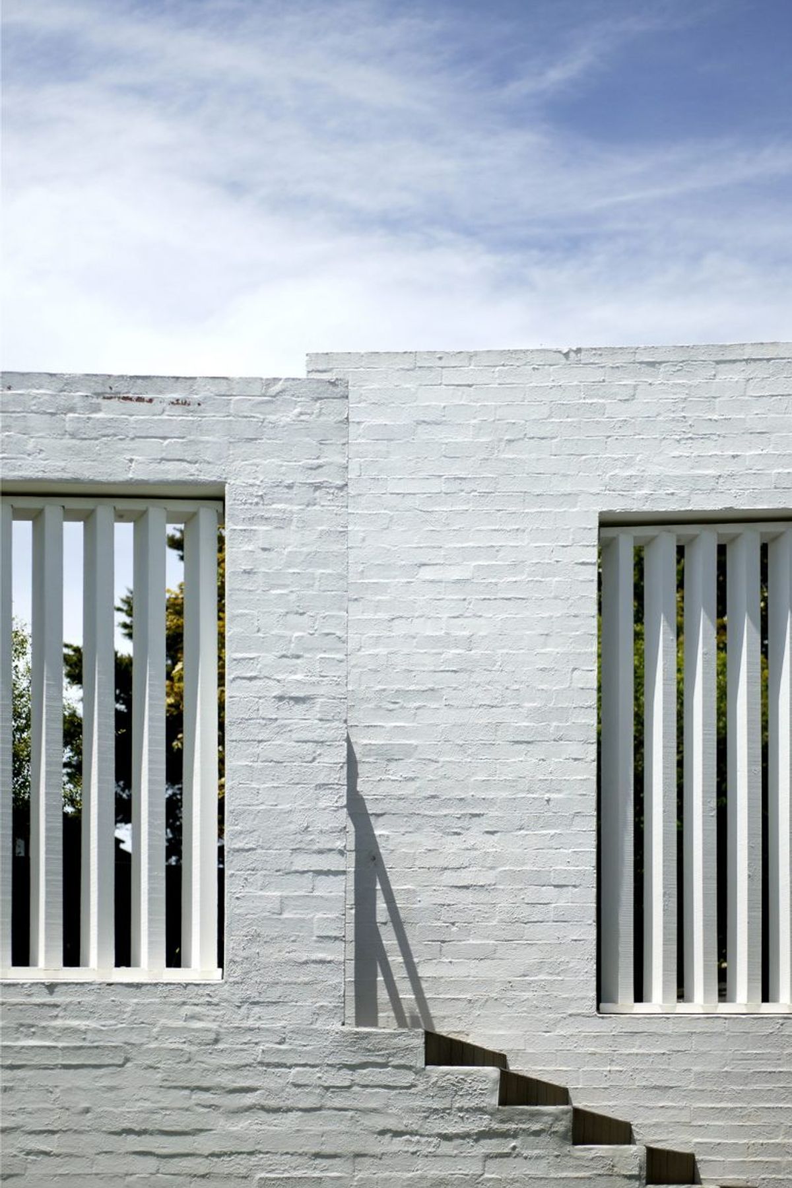
Designed for an extremely busy couple, this house was conceived as a refuge from hectic lives, with the living spaces sheltering on the private side of two curving, massive brick walls.
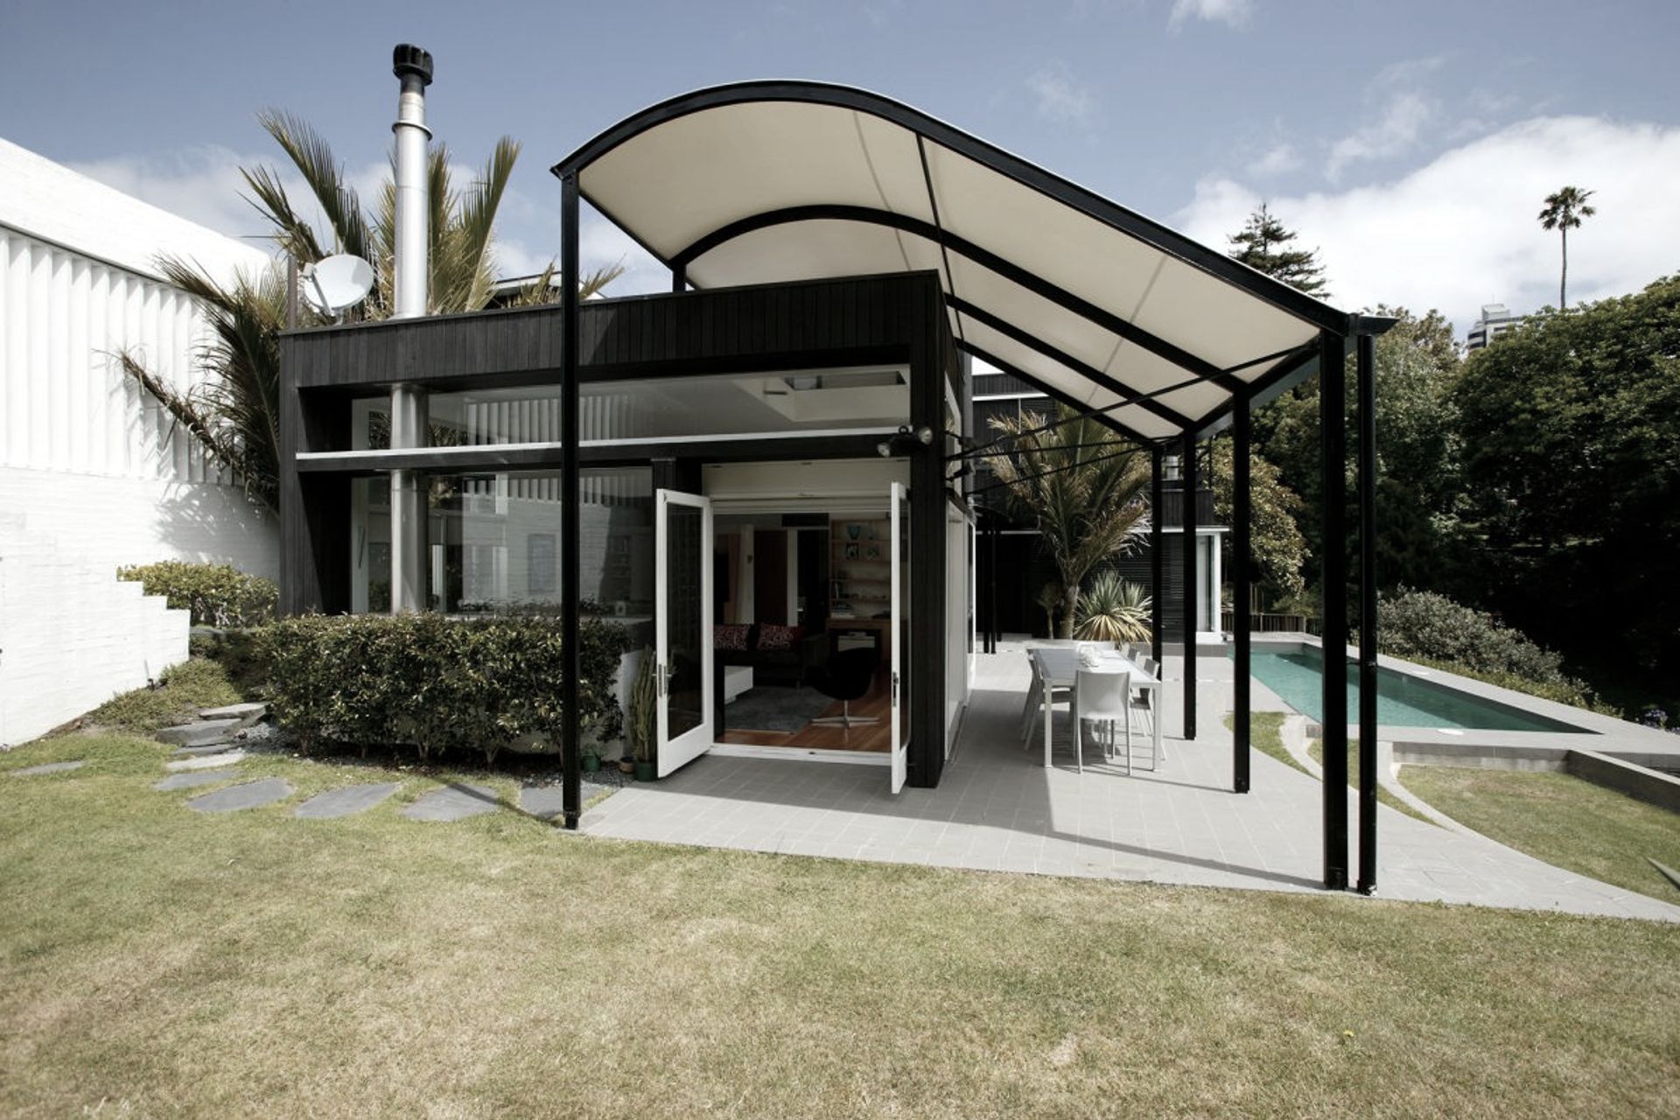
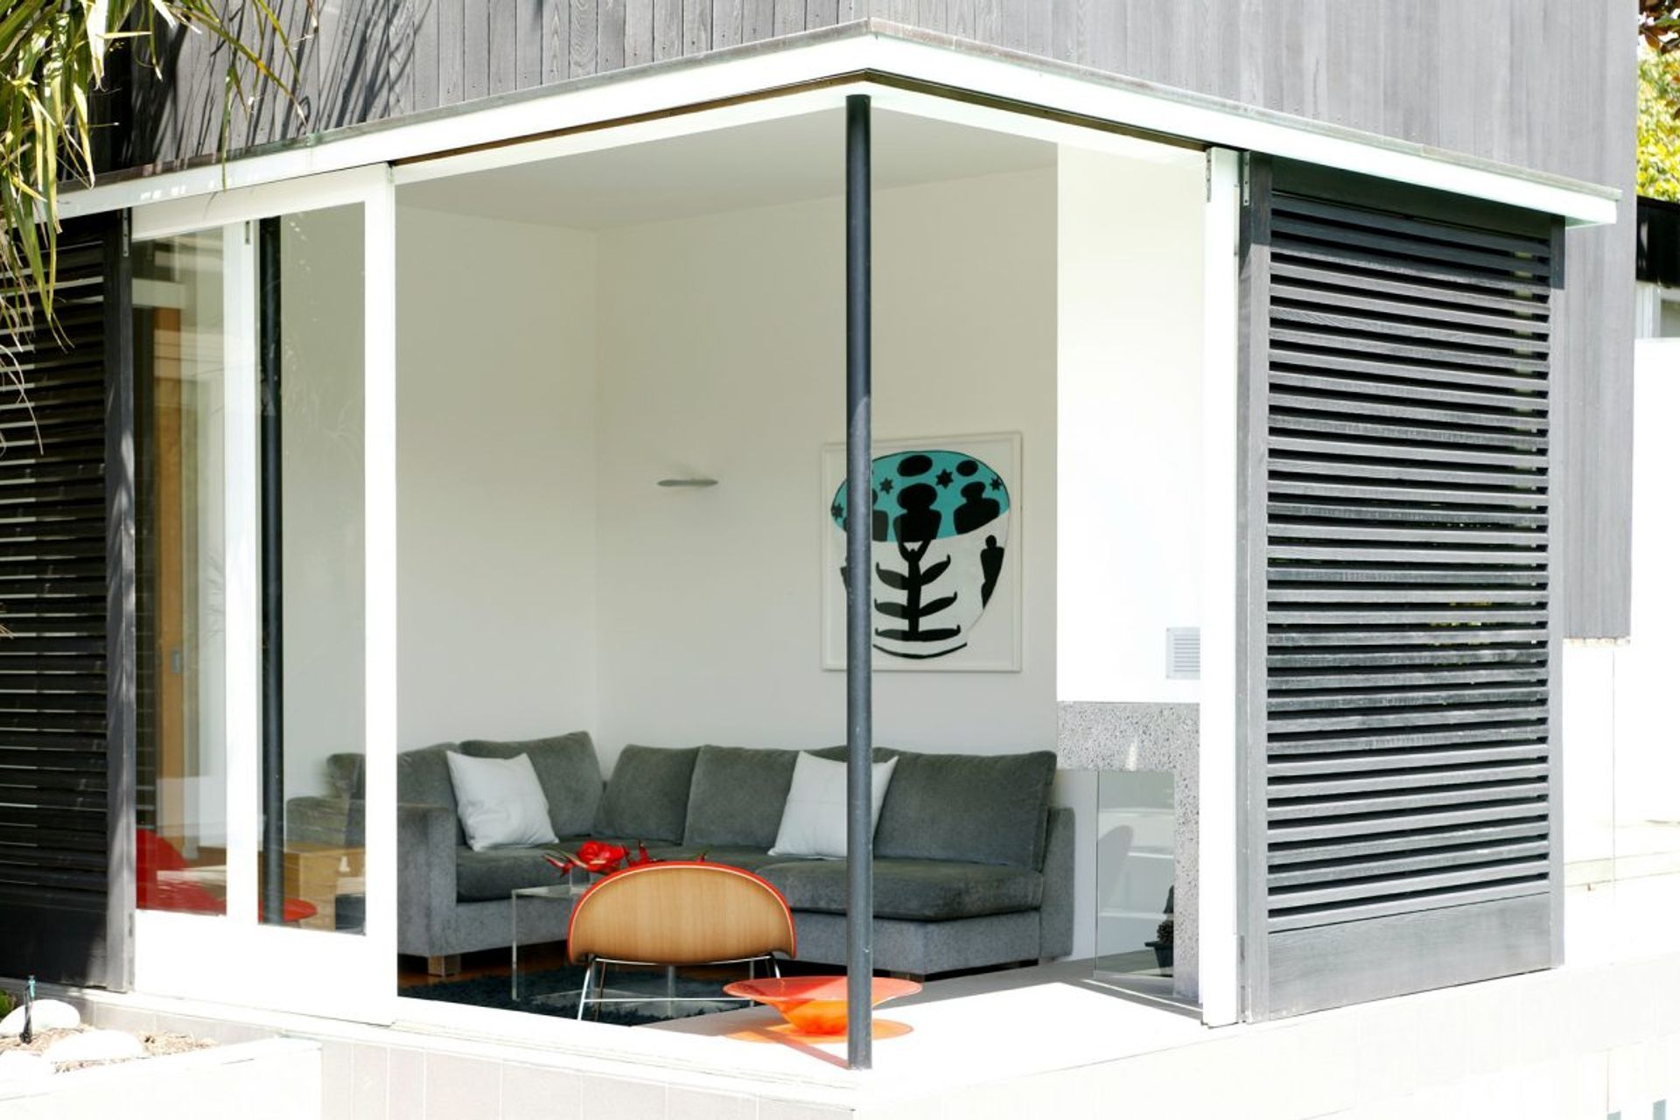
Cement-bagged and painted white, the two walls provide a sense of containment and stillness, suggesting a presence which pre-dates the light timber framed forms comprising the rest of the house. Nautral light infuses and animates the spaces in a variety of ways: washing along soft brick surfaces, soaking down through skylights protected by outer skins of membrane, filtering in through many combinations of timber shutters, or reflecting up from the pool onto the ceilings.
Sited on a compact rear lot, the house was confined by tight ordinance controls. In order to overcome the containment of the site, the rooms open towards the adjacent park and the garden steps down towards the park to develop a perceived sense of spaciousness.
In 2003 new owners asked us to add 2 bedrooms to the upper level and completely refurbish the exterior and interiors of the house.
Awards:
NZ Home and Building / Citroen Home of the Year finalist 1995
NZ Institute of Architects National Award 1993
NZ Institute of Architects Auckland Branch 10 Best Award 1993
Like this Project?
Hire Bossley Architects
Professional Reviews
Professionals used in
this project
The practices and trades credited on this project.

More projects from
Bossley Architects
Other work by Bossley Architects, across every category they build in.


More in
Renovations and Extensions
Everything else in Renovations and Extensions, from every practice on ArchiPro.


Next Project
Keep scrolling