

Project team
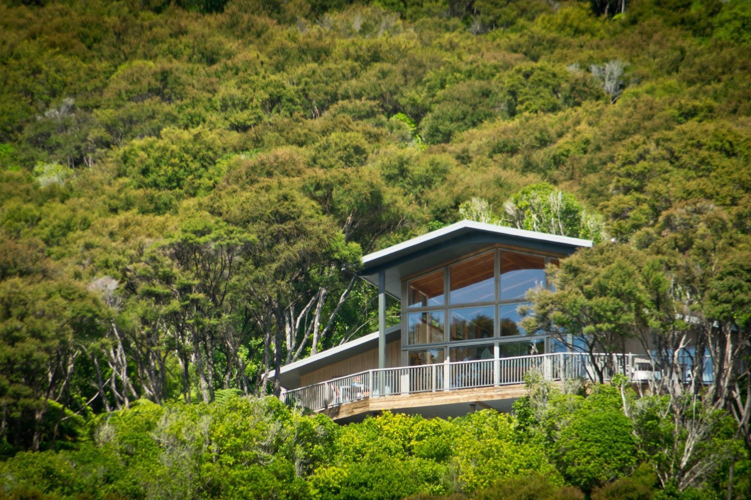
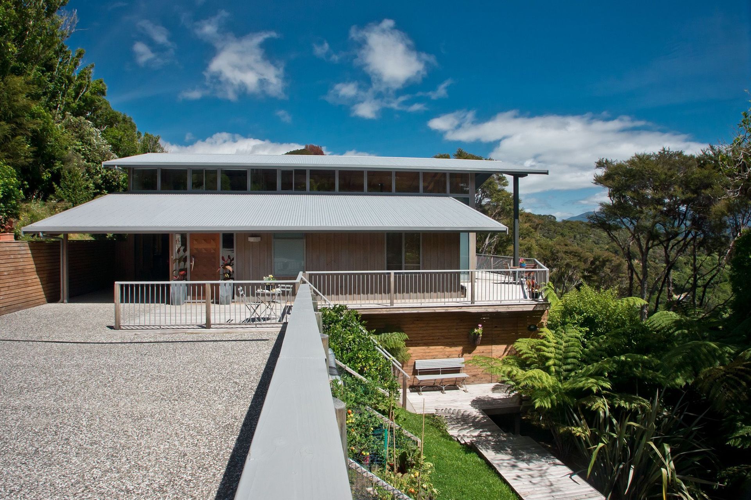
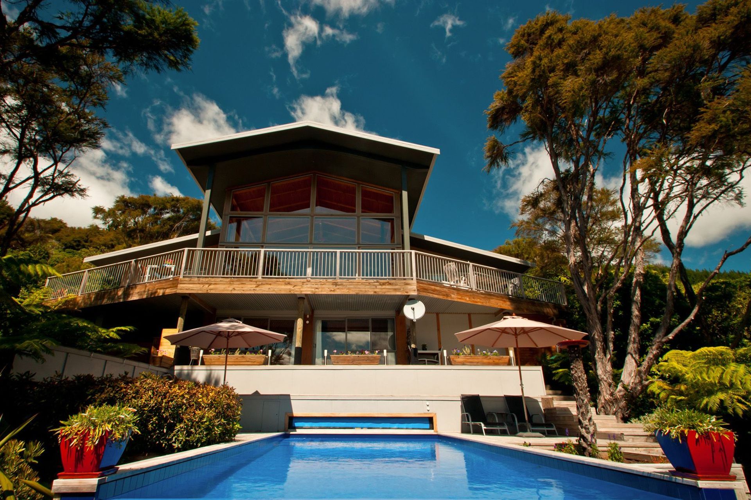
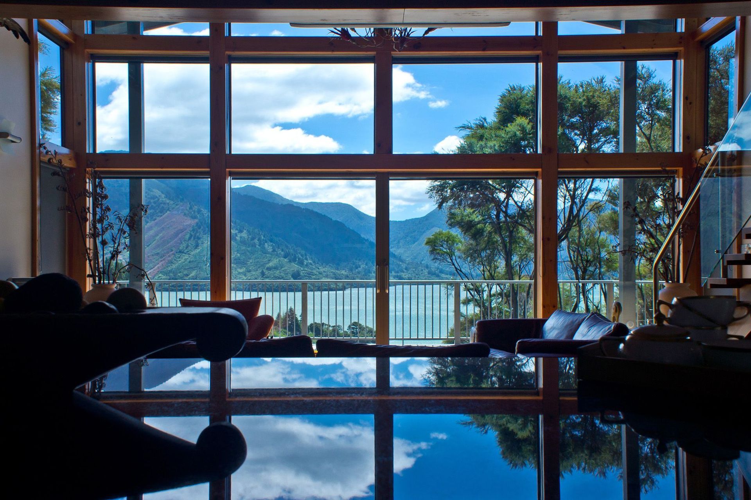
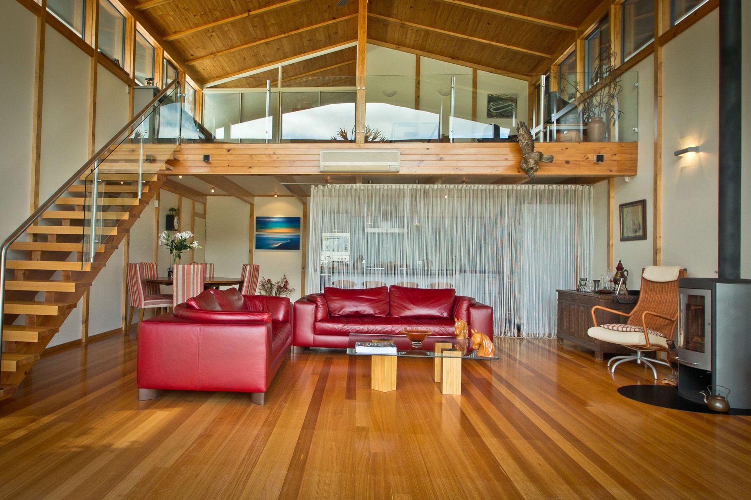
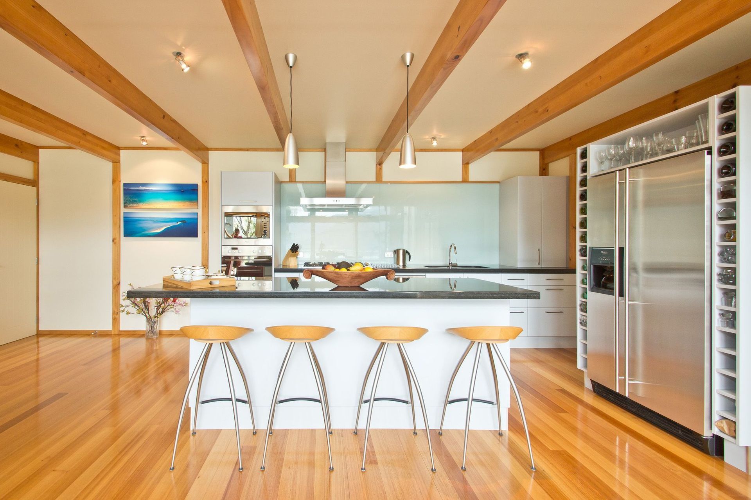
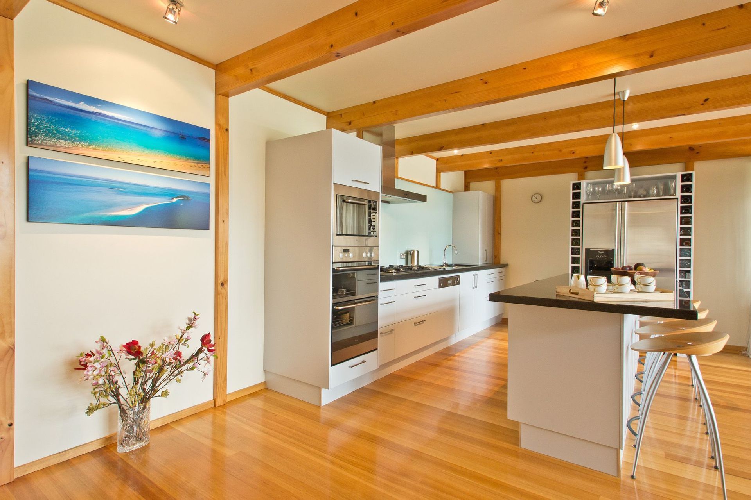
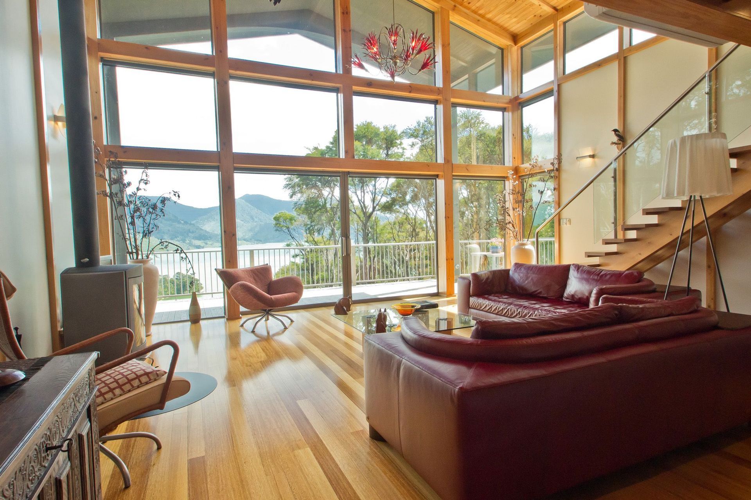
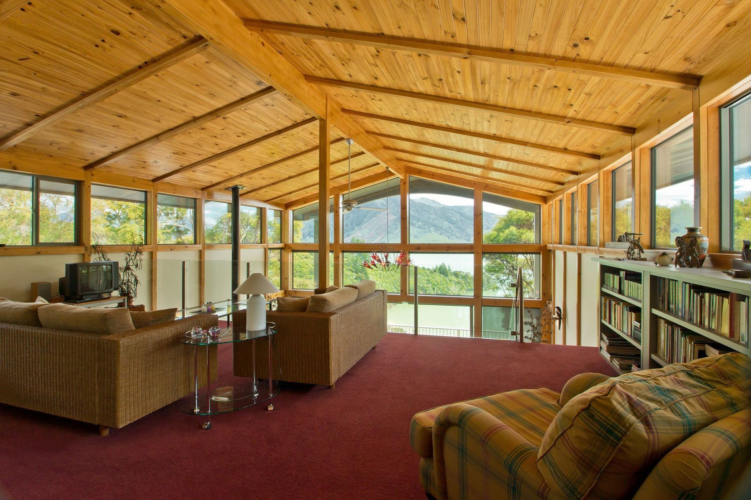
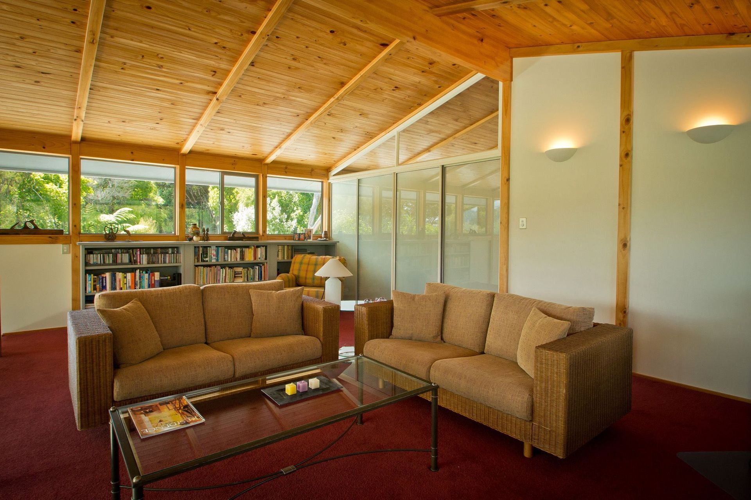
A contemporary open-plan home featuring advanced timber engineering, extensive glazing, and breathtaking views of Mahau Sound, complemented by a striking six-meter-high glass wall and two self-contained guest wings.
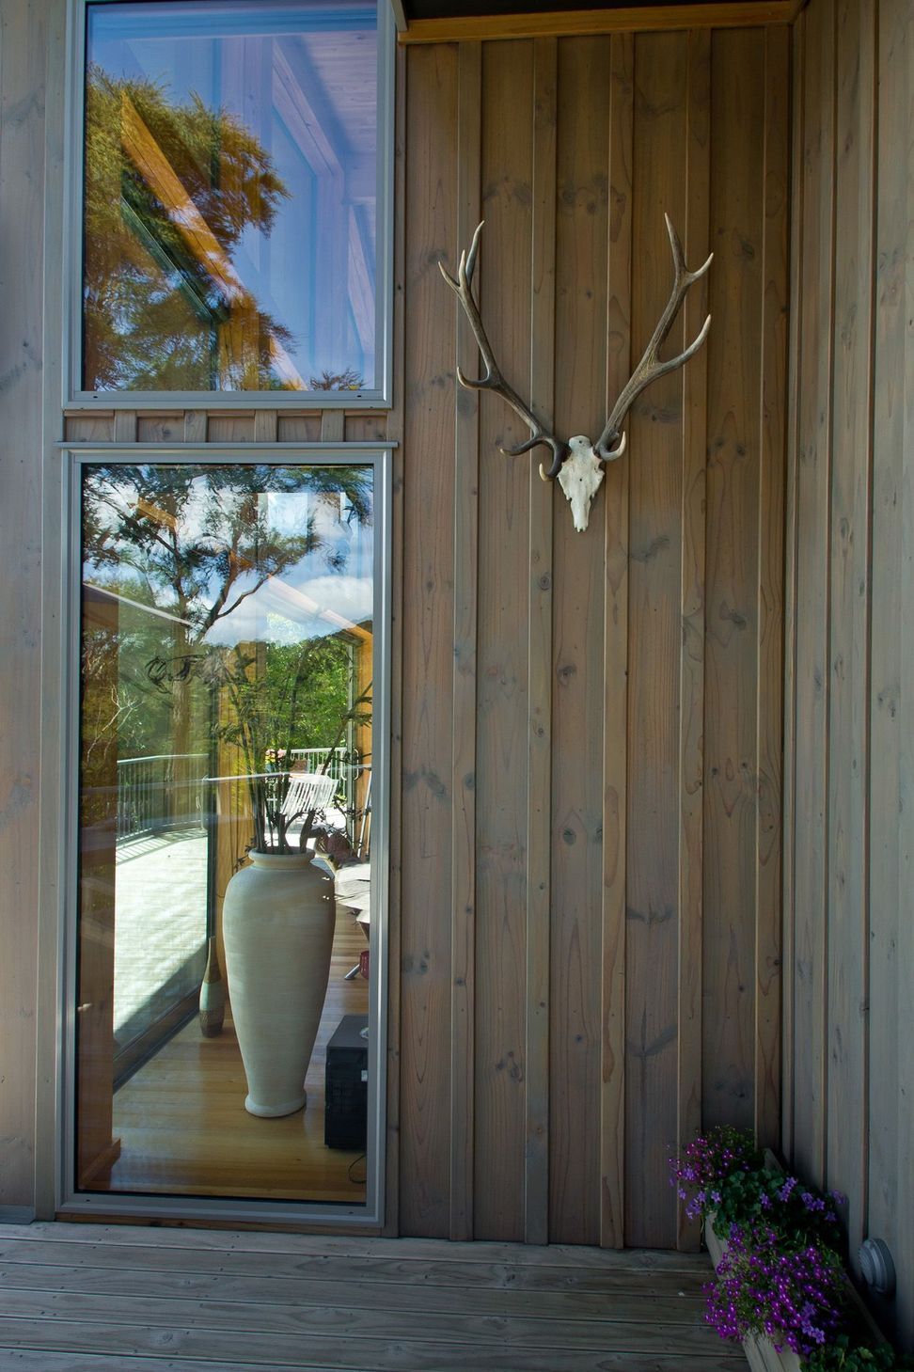
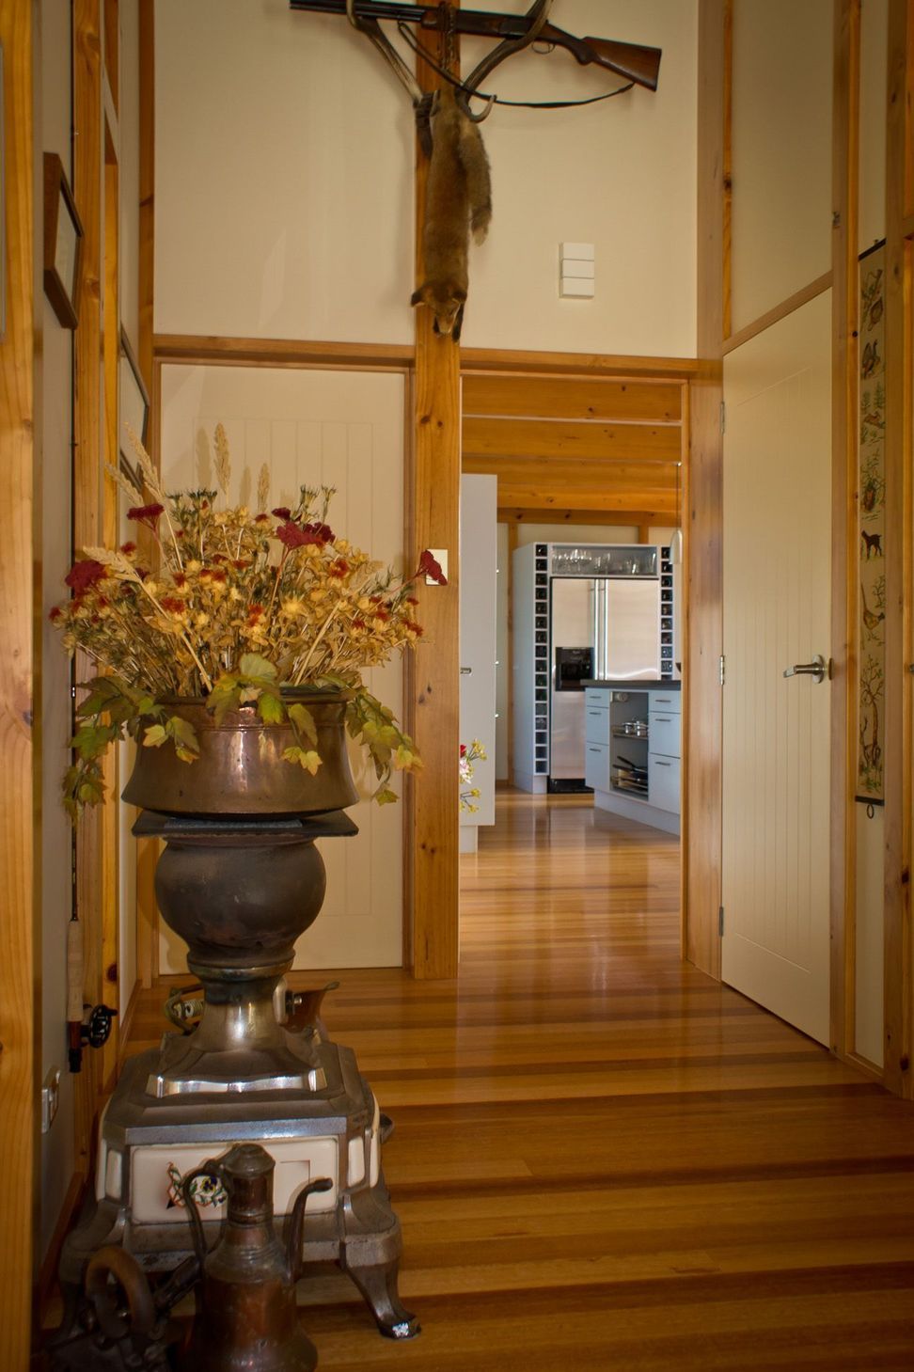
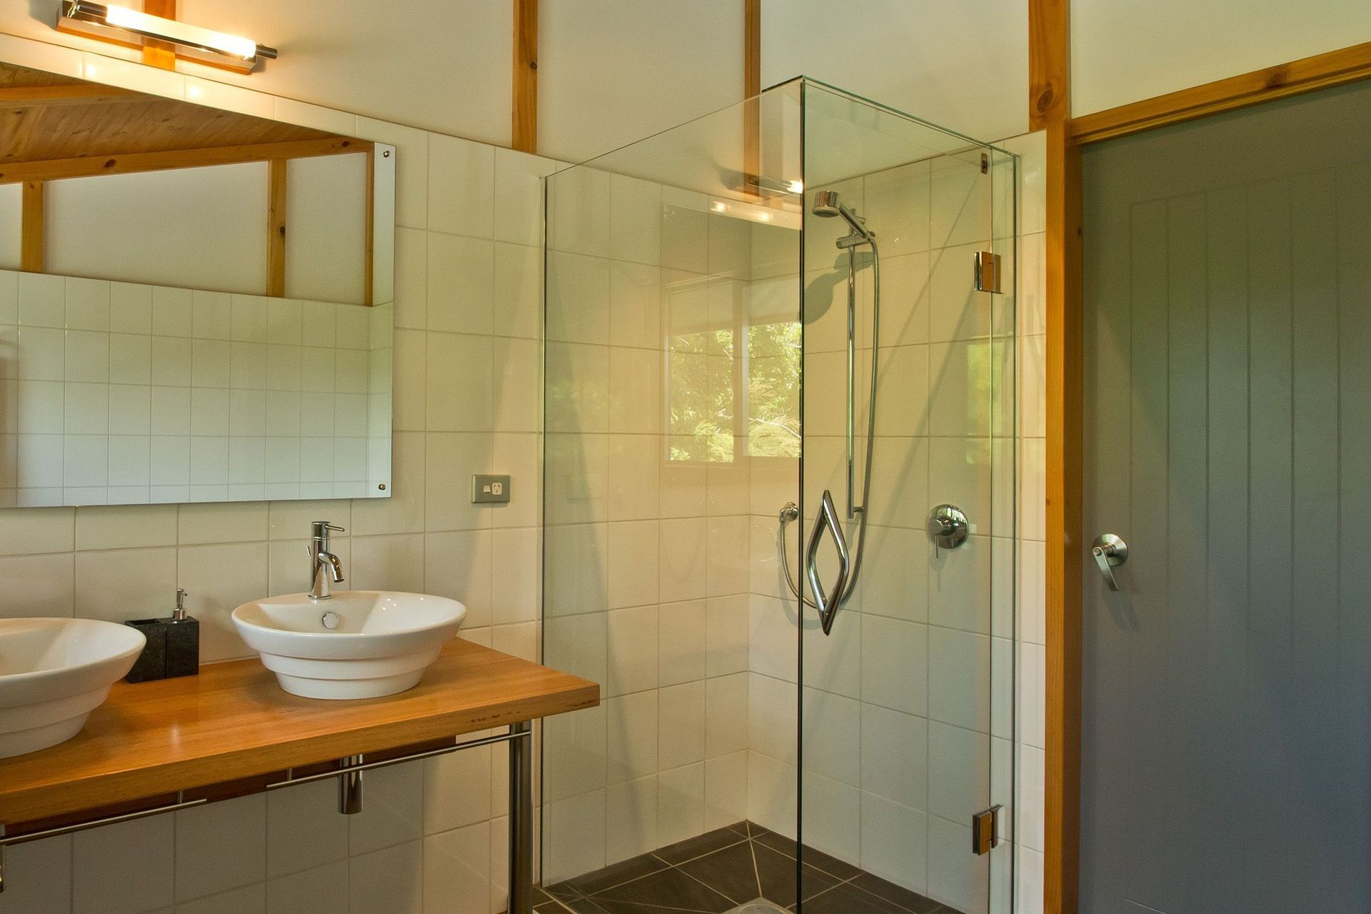
Great design practices incorporating advanced timber engineering construction and excellent craftsmanship have resulted in a unique property.
Master Builders House of the Year 2004 – National Winner & Marlborough/Nelson/West Coast New Home $400,000 - $550,000
The owners of this spectacular site overlooking Mahau Sound in Marlborough wanted a contemporary open-plan home with extensive glazing.
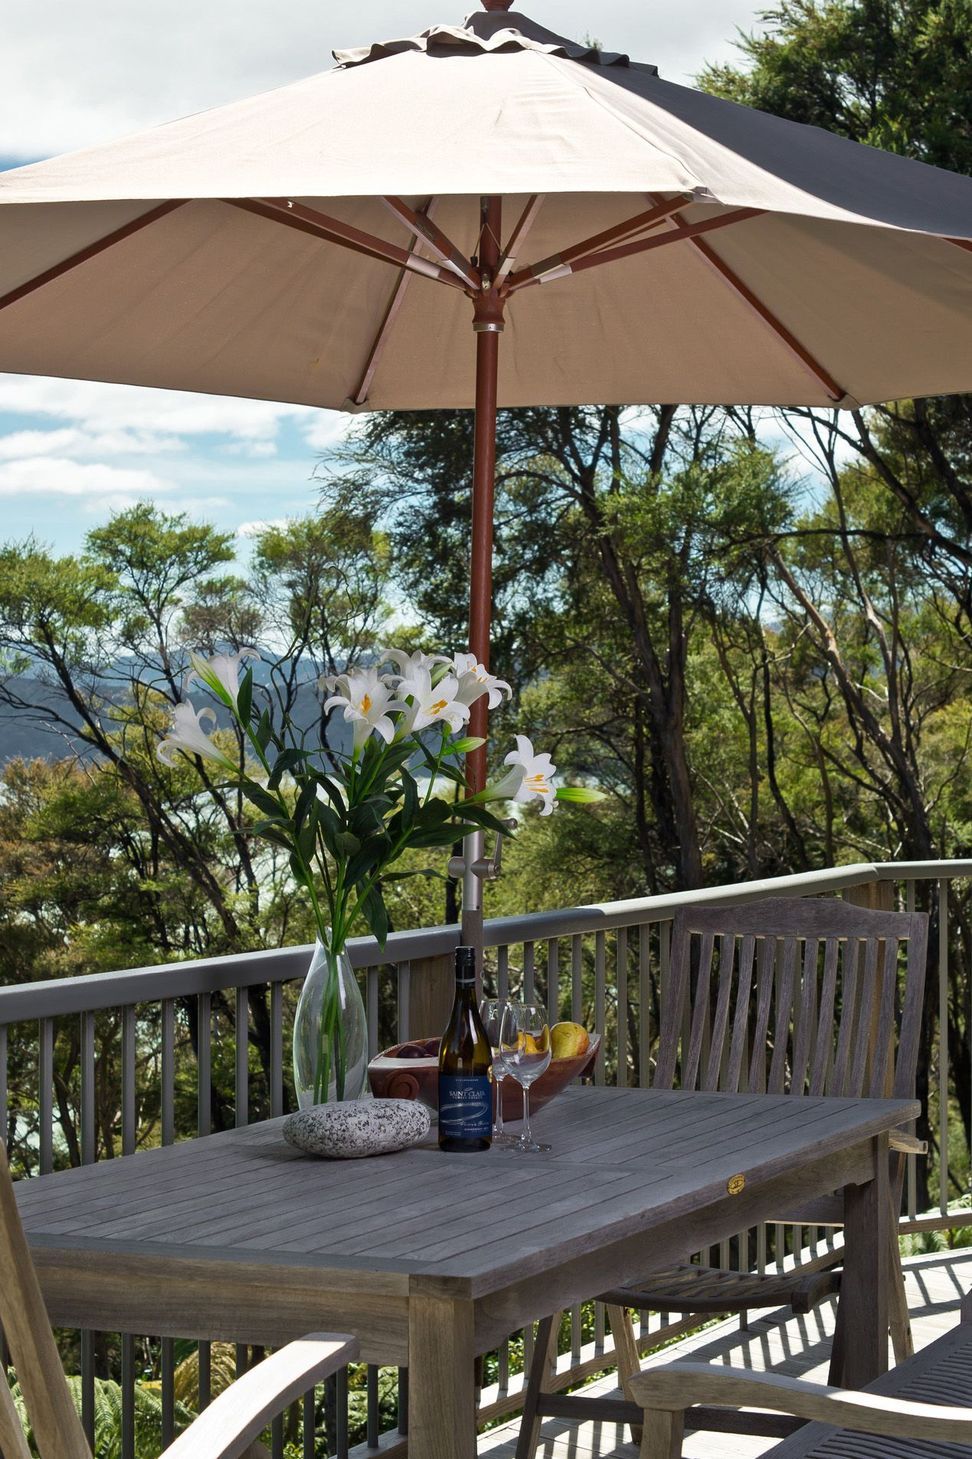
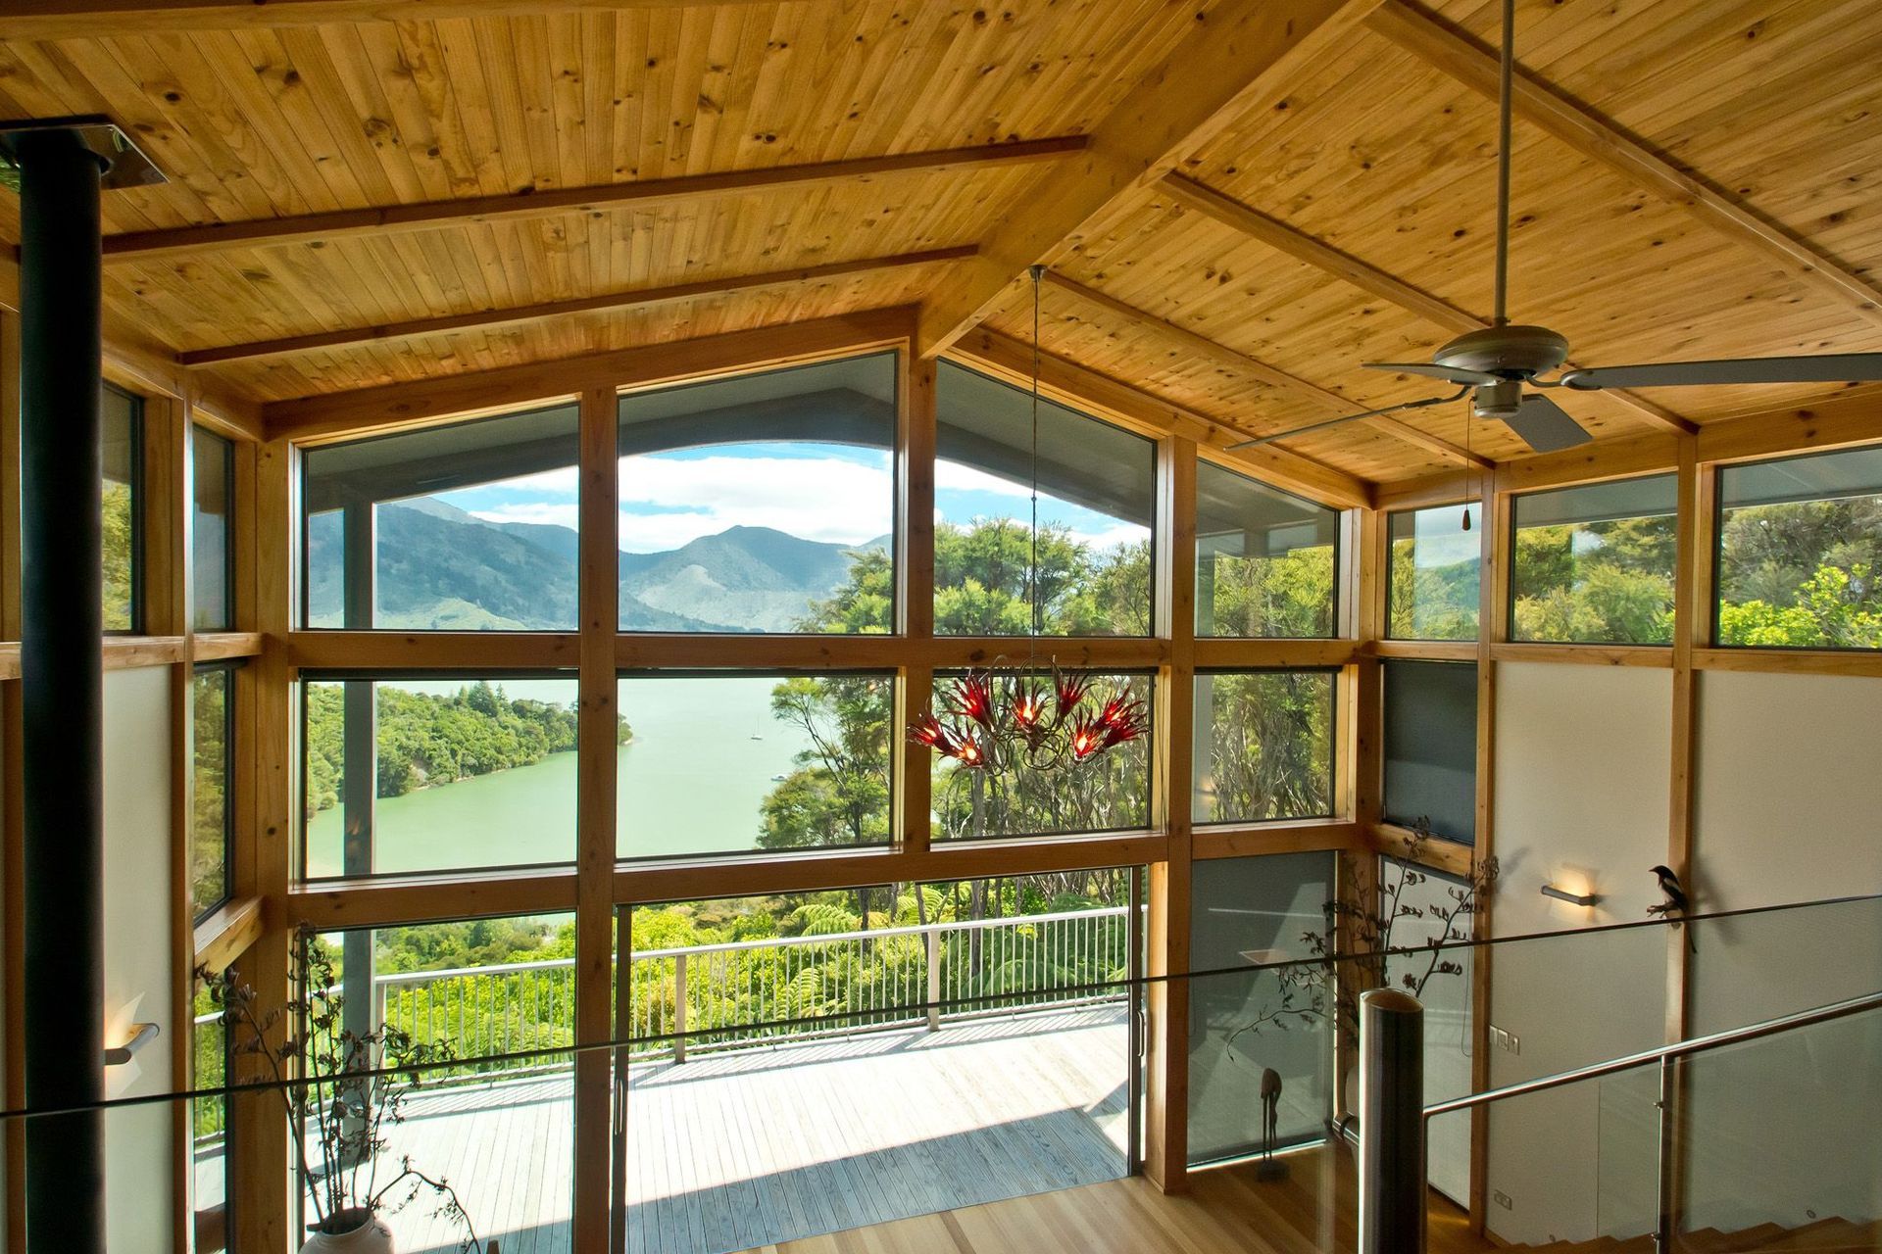
An architectural highlight is the six- meter-high north-facing feature wall of glass, which incorporates substantial large movable sections, creating superb indoor-outdoor living spaces with stunning sea and mountain views.
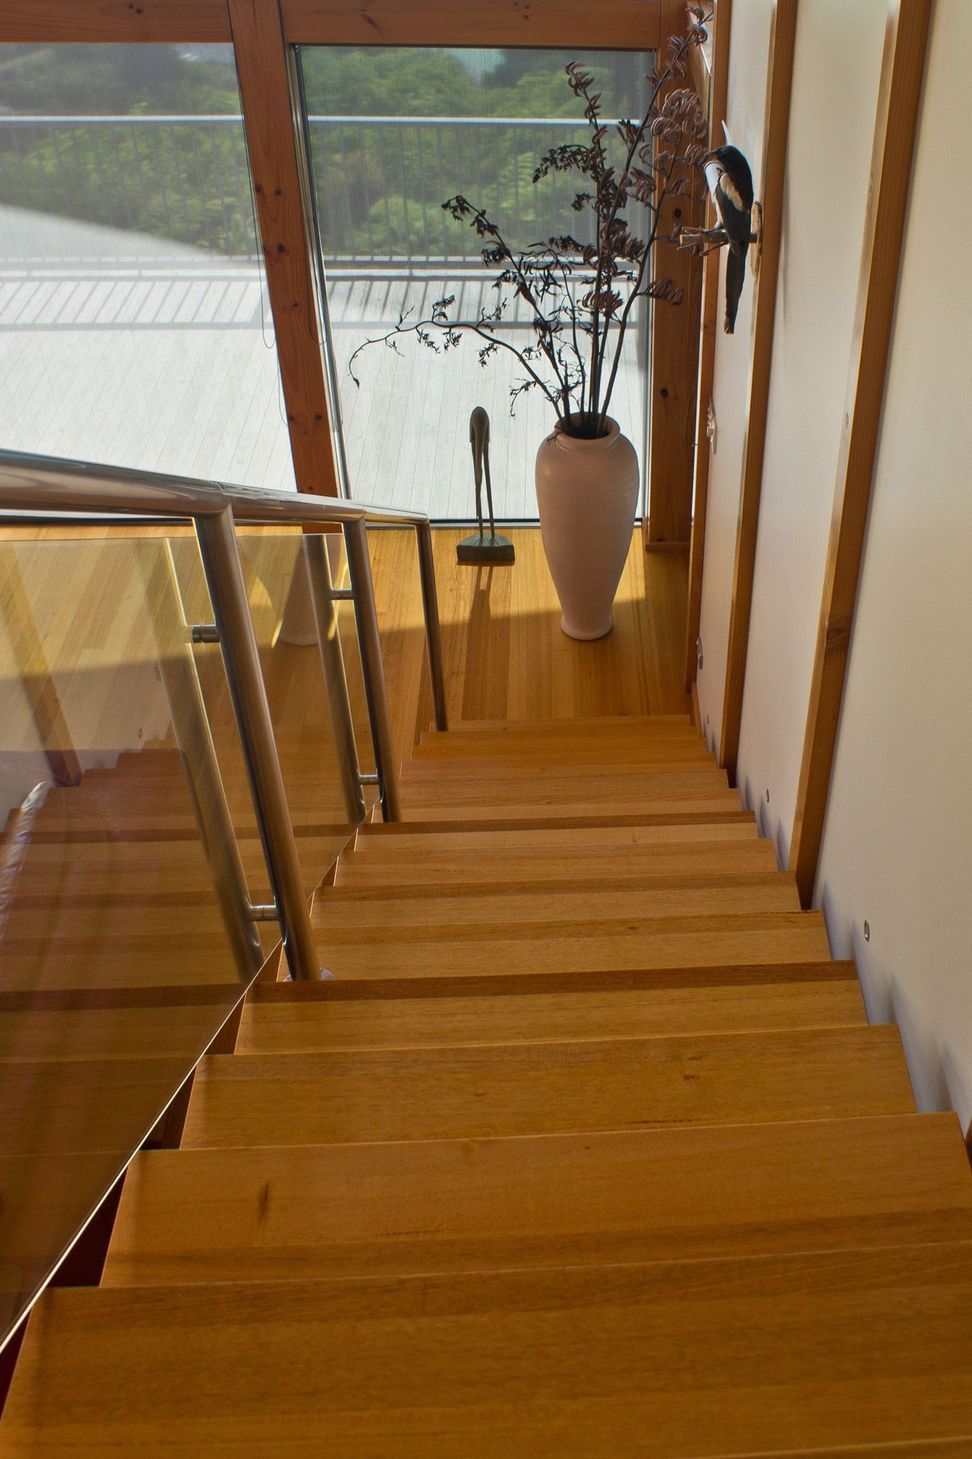
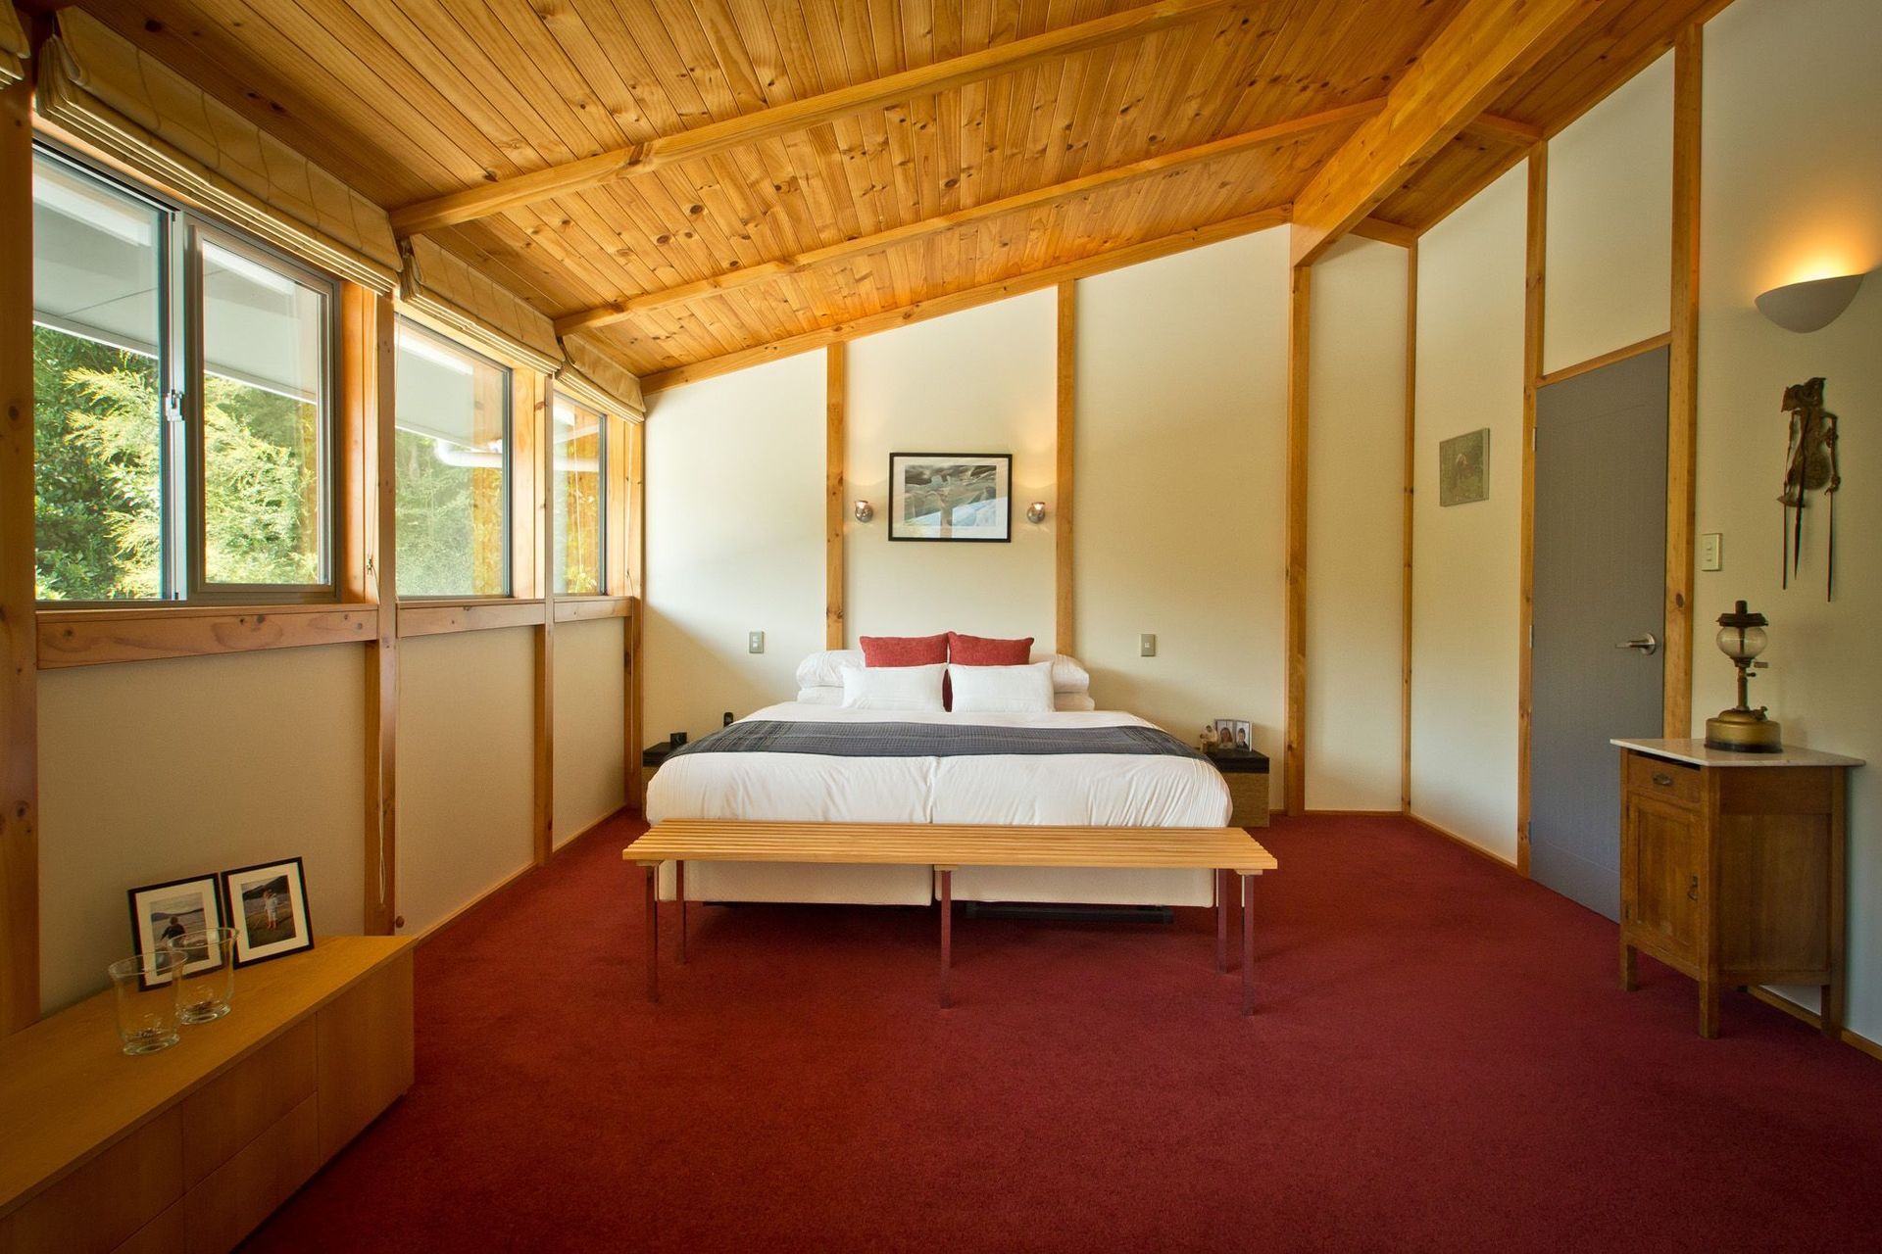
The open-plan theme extends to the master bedroom, which opens onto a mezzanine area, also with stunning northern views unobstructed by a glass balustrade.
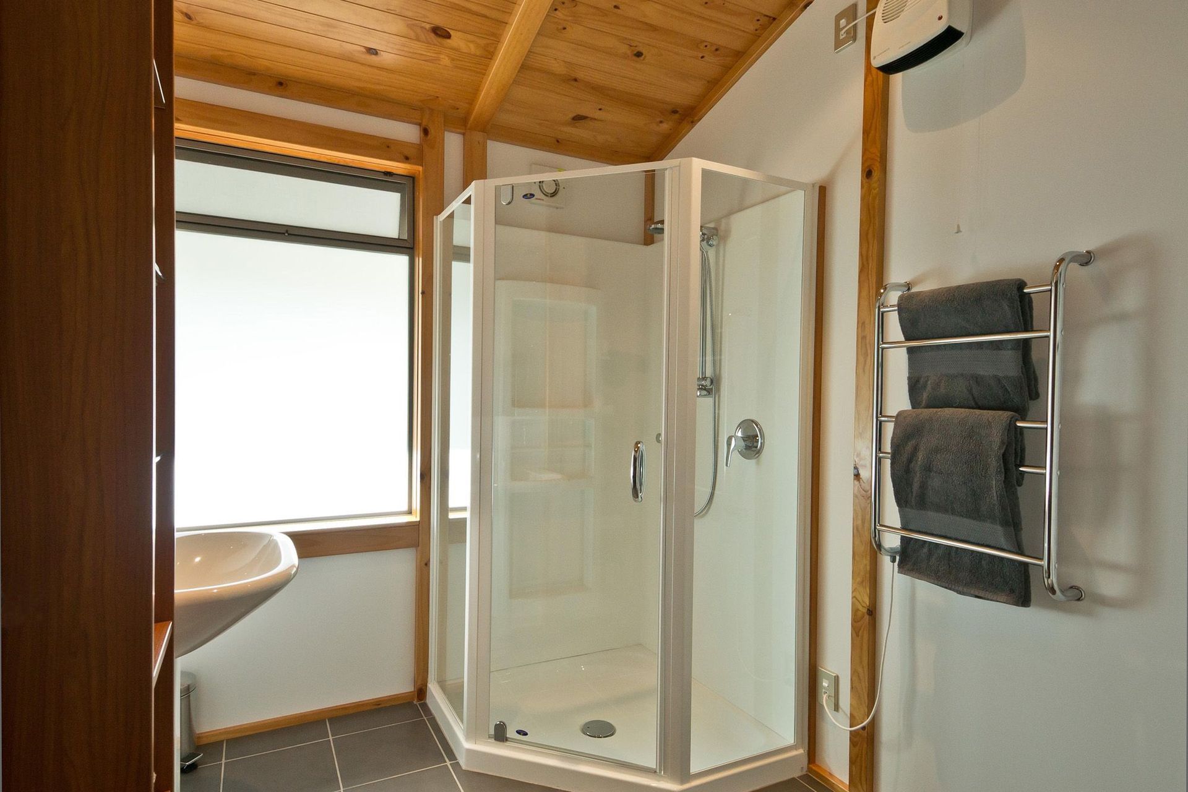
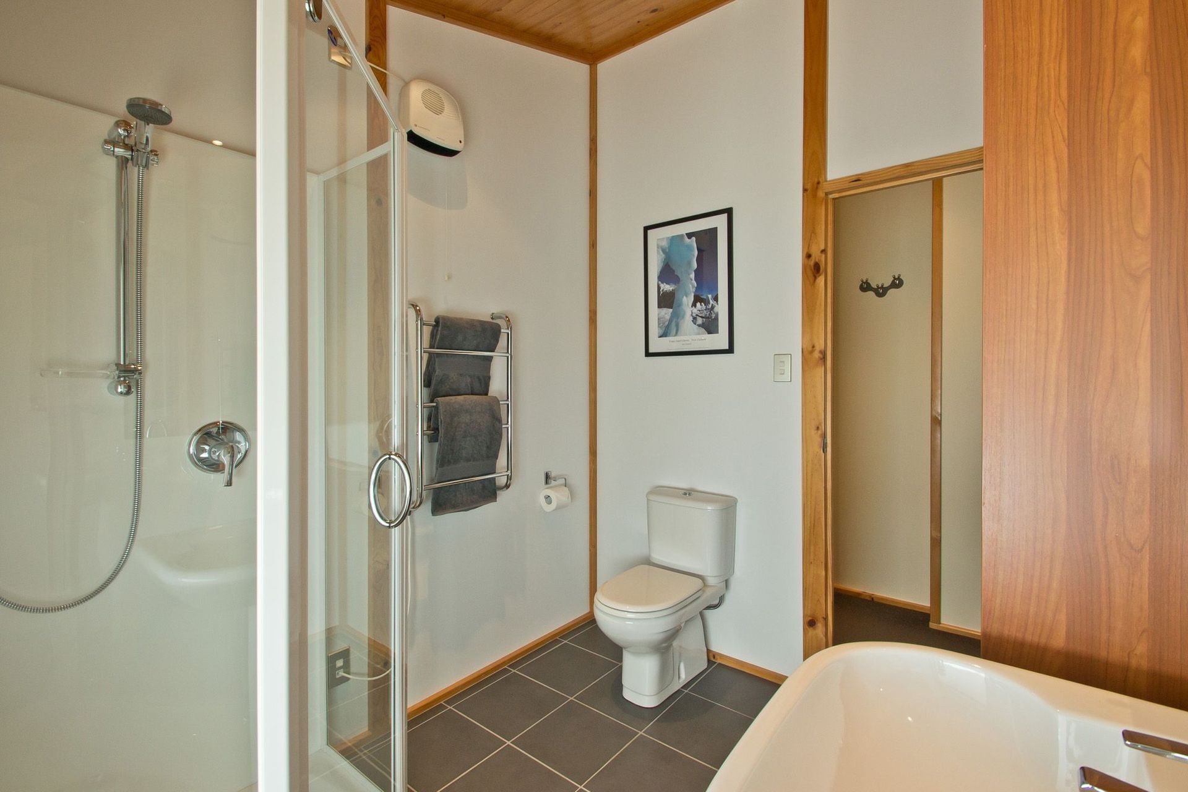
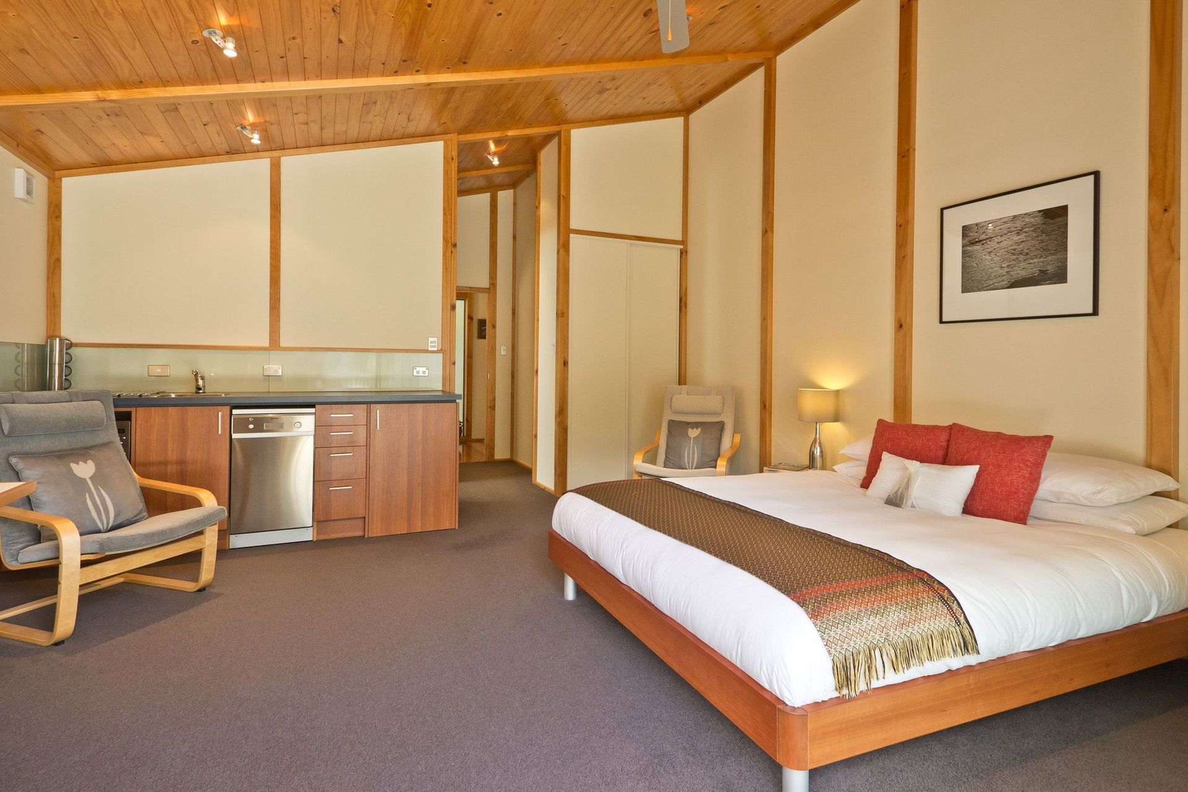
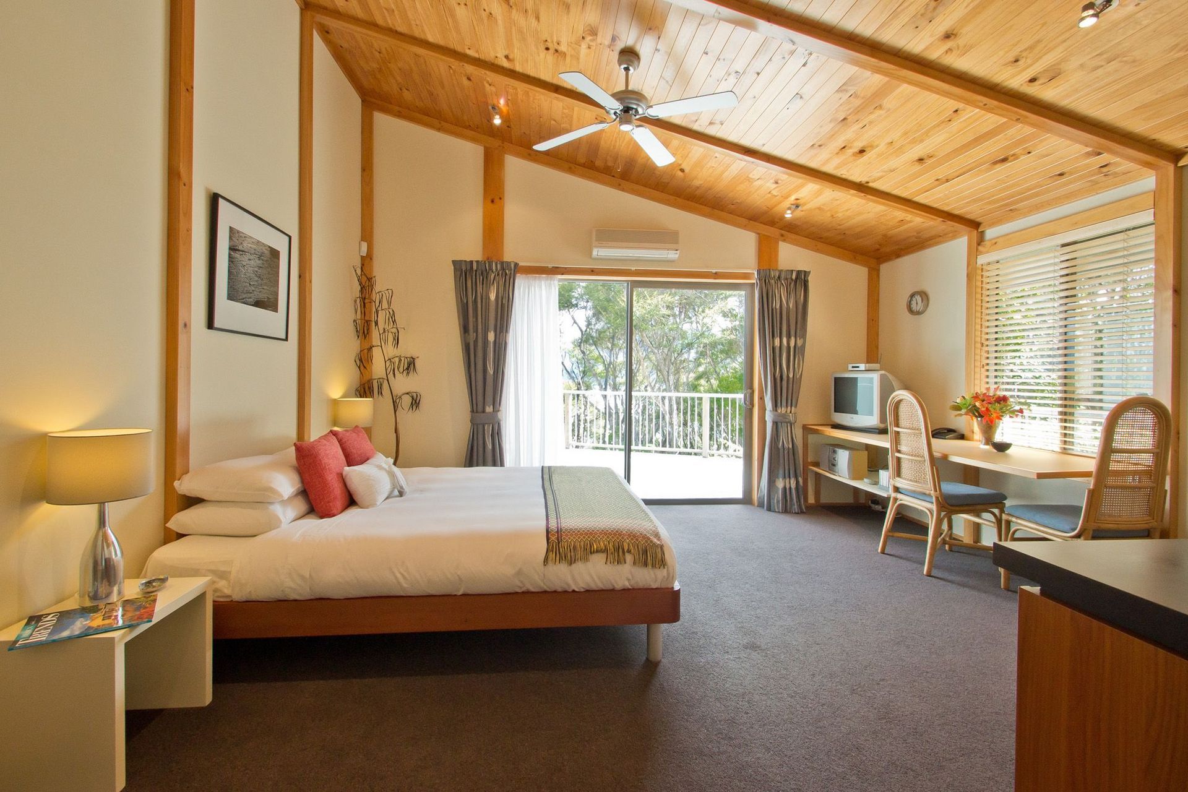
The home also has two fully self-contained guest wings on either side of the main living area that capture sun and views.
Like this Project?
Hire Glenroy Housing
Professionals used in
this project
The practices and trades credited on this project.

More projects from
Glenroy Housing
Other work by Glenroy Housing, across every category they build in.


More in
Residential
Everything else in Residential, from every practice on ArchiPro.


Next Project
Keep scrolling