
Project team
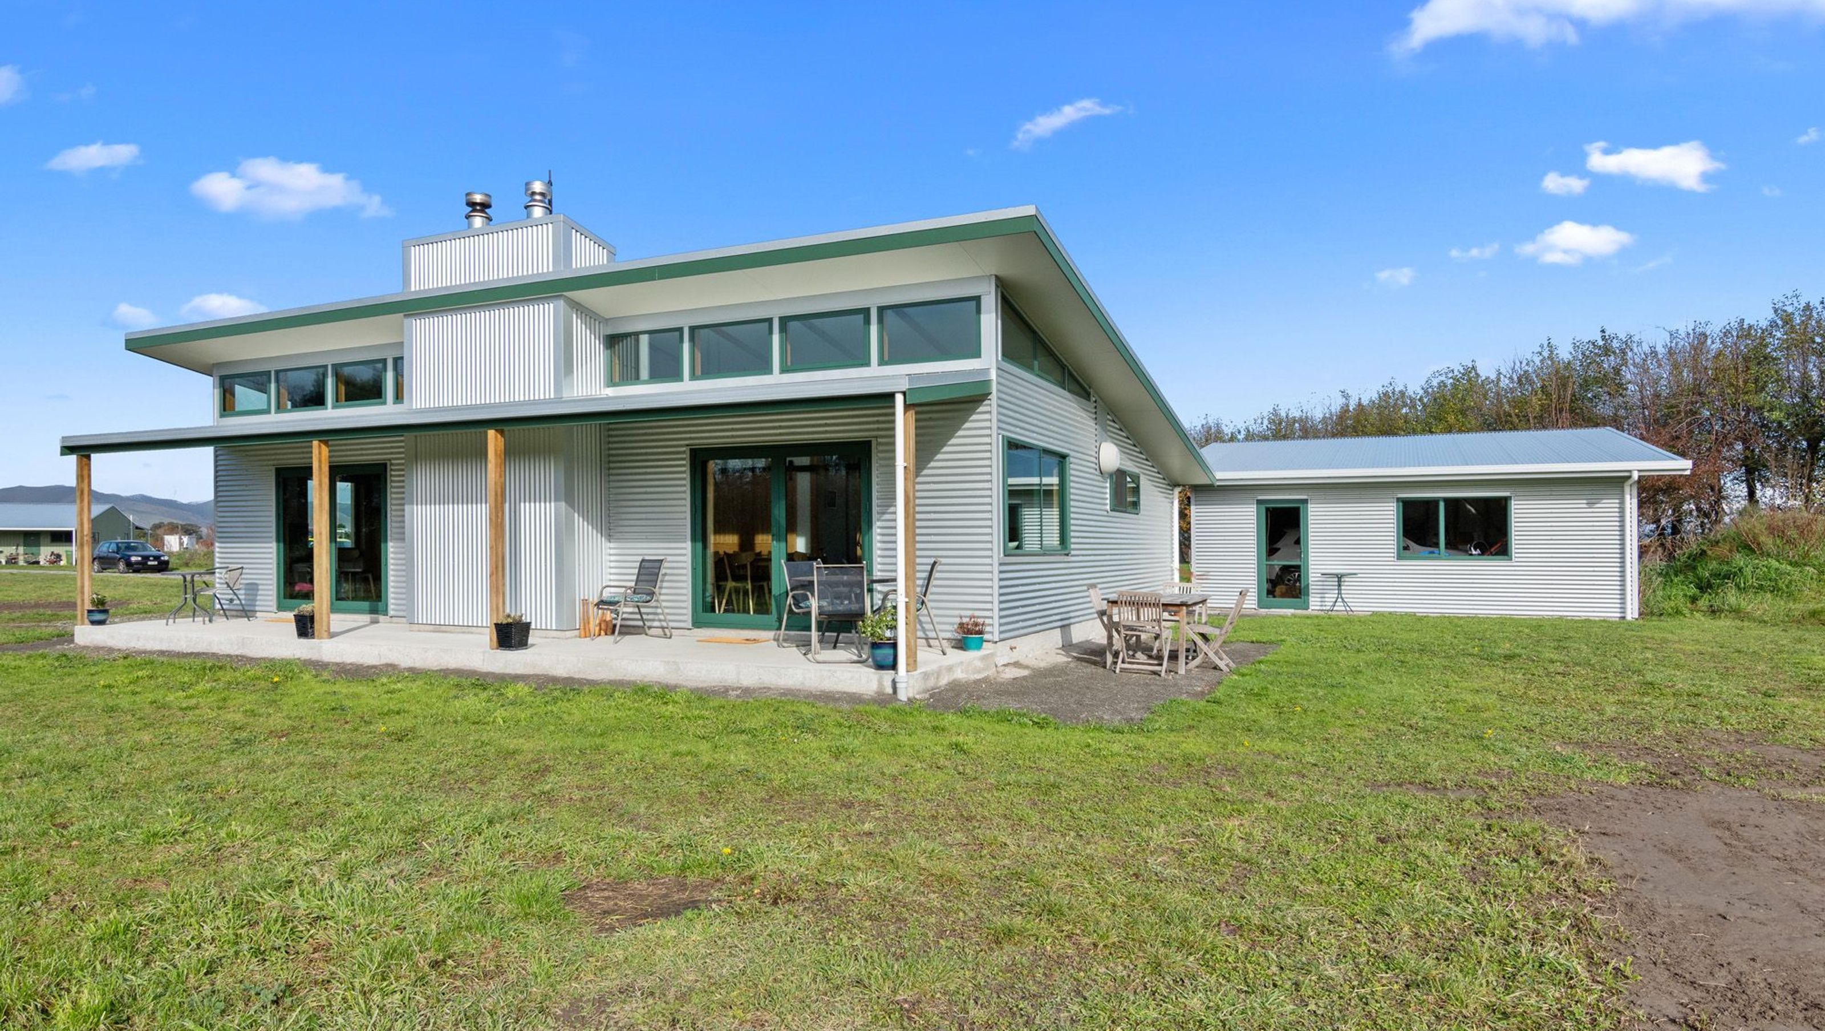
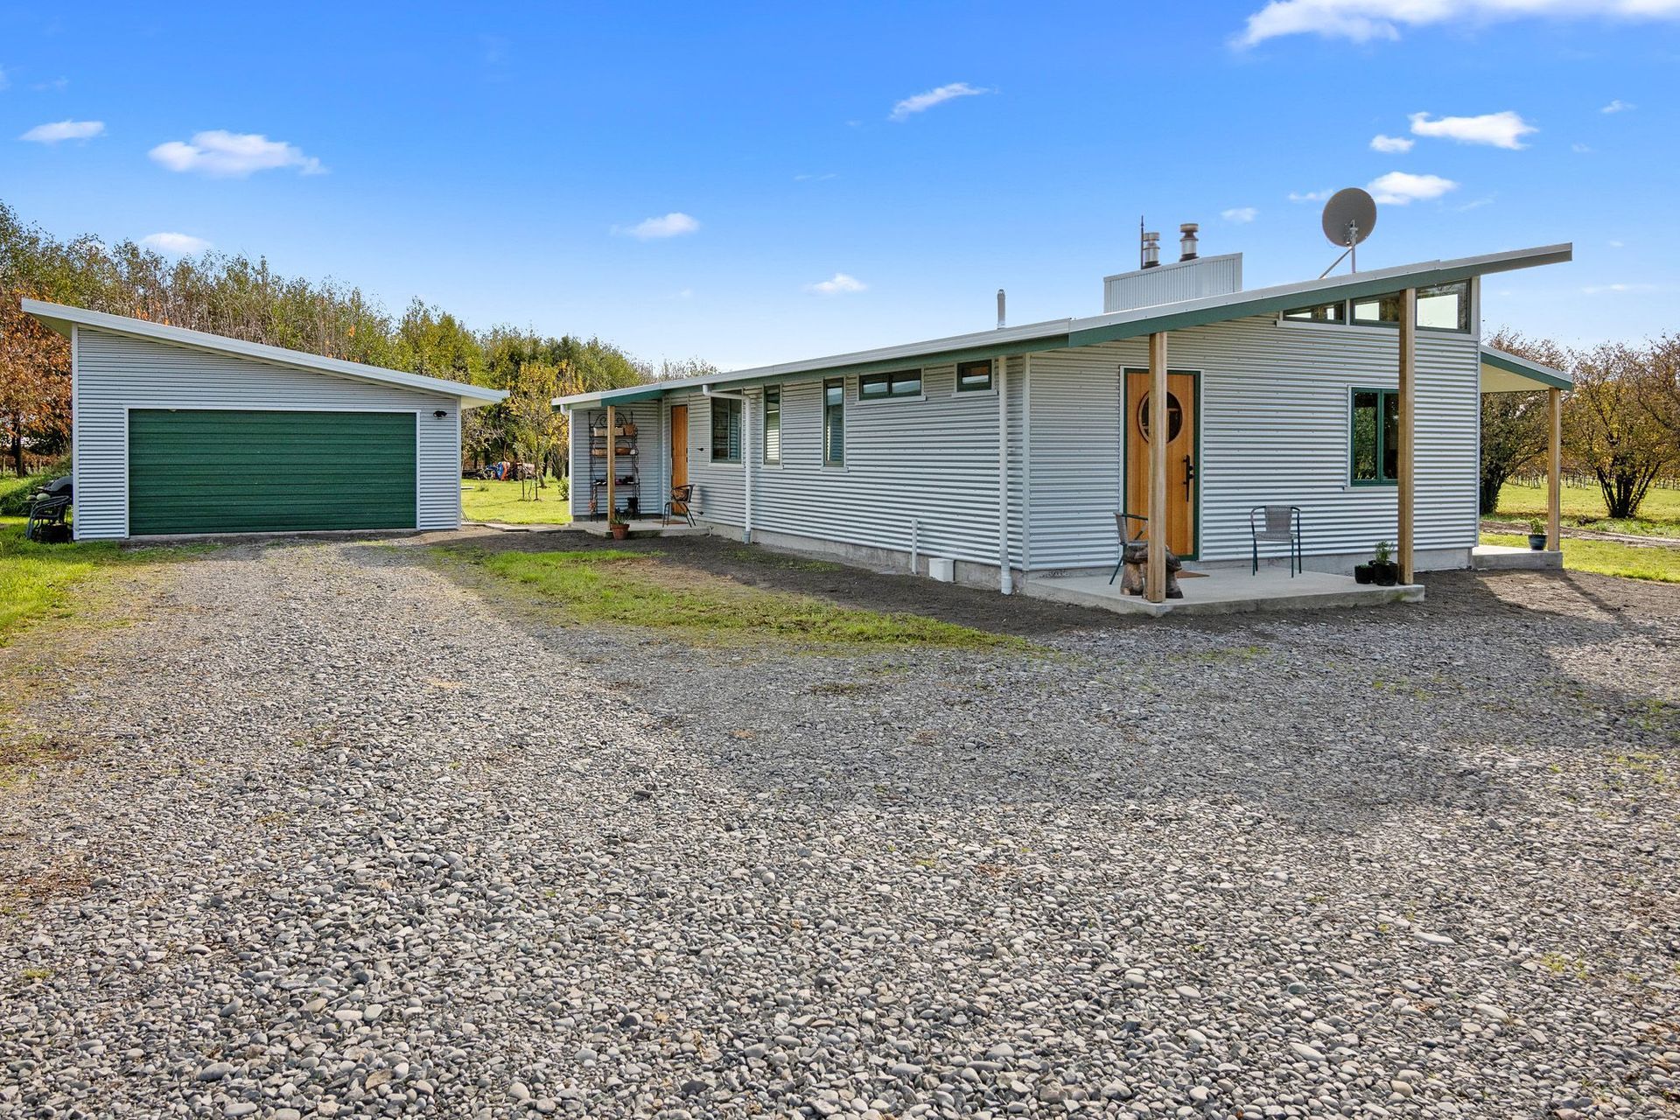
A thoughtfully designed one-bedroom dwelling near Blenheim, blending quirky country living with modern features, including high ceilings, solar gain, and innovative storage solutions, while paying homage to traditional New Zealand farm architecture.
Quirky yet considered country living. That’s the idea behind this one-bedroom dwelling outside of Blenheim.
Master Builders House of the Year - Marlborough/Nelson/West Coast
New Home up to $450,000 - 2019
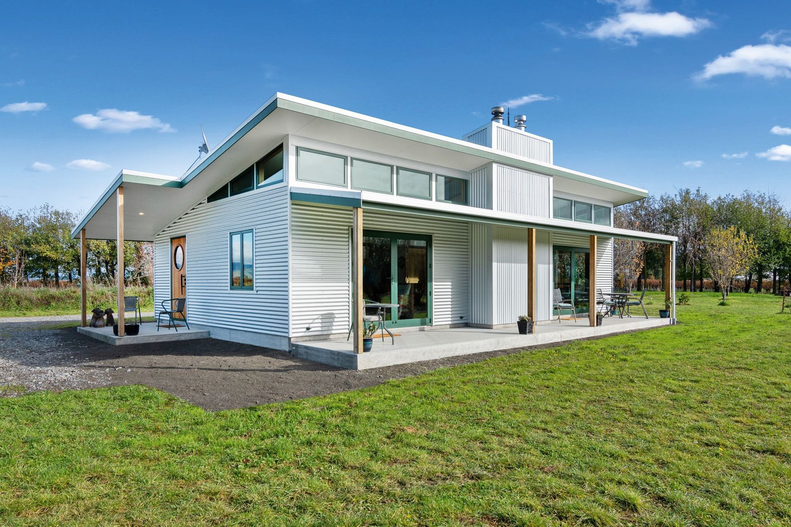
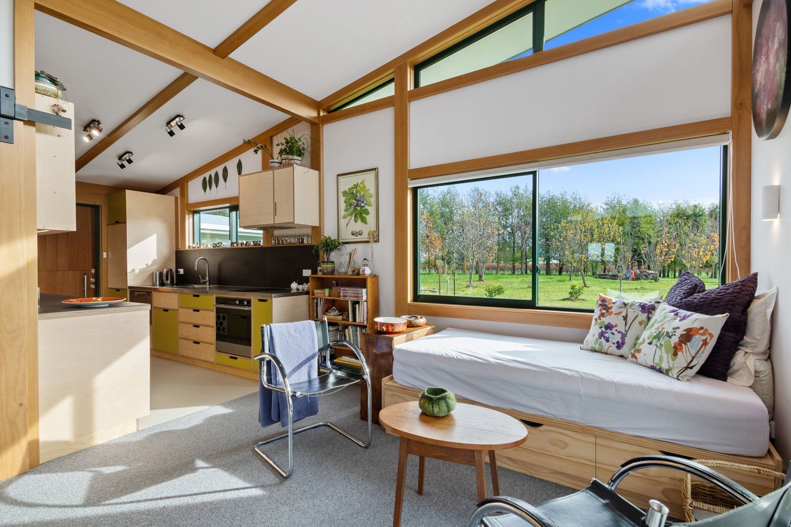
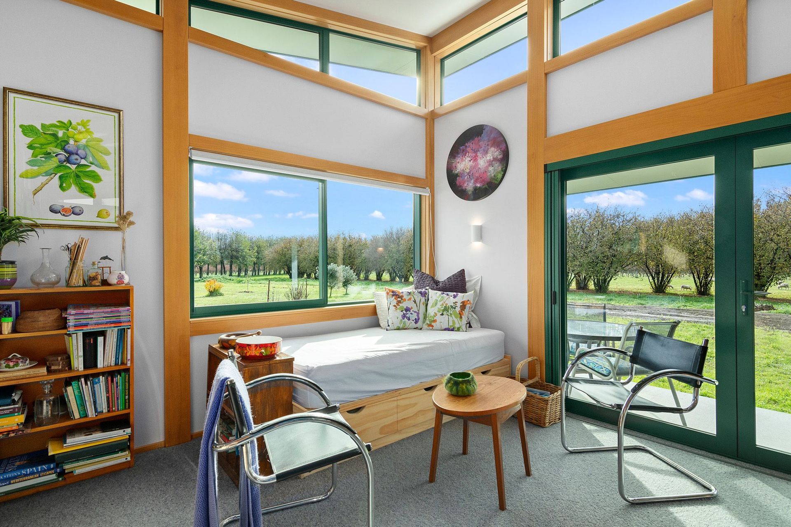
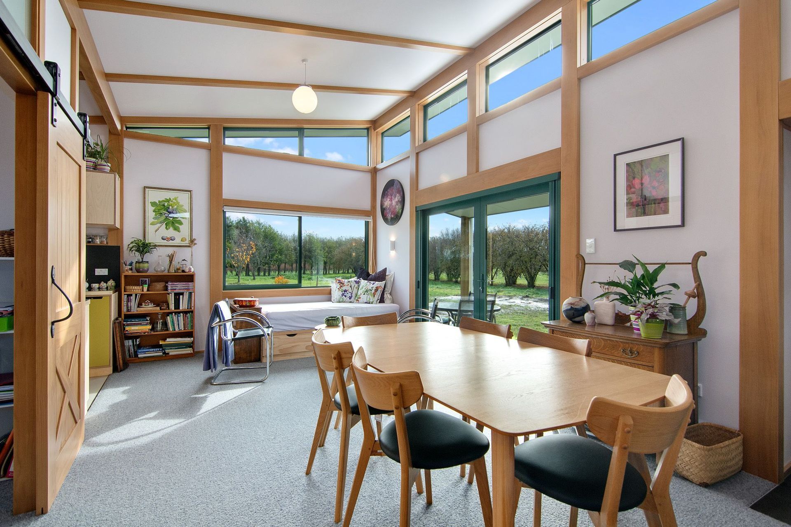
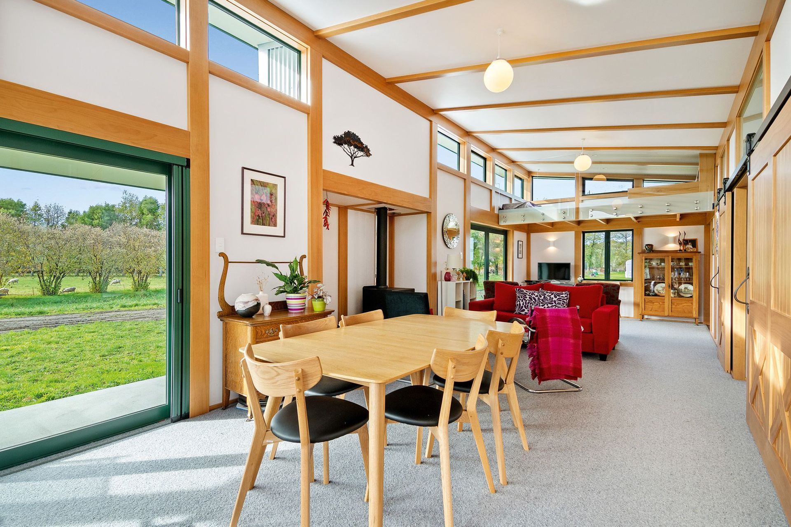
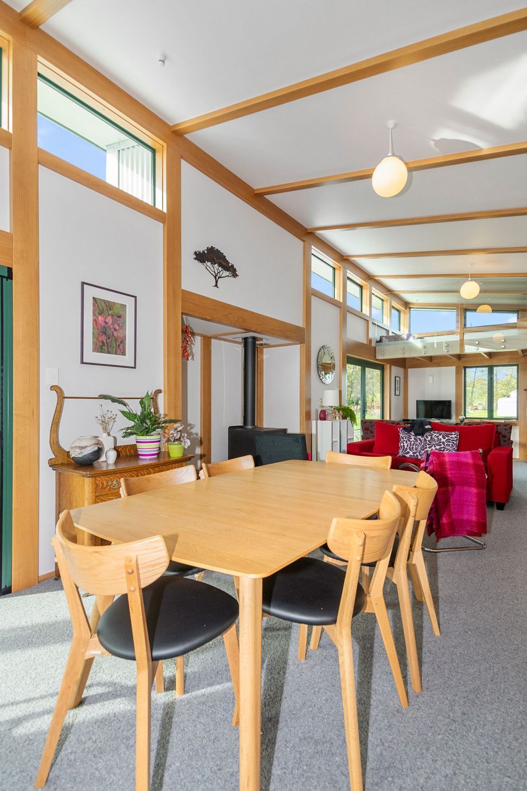
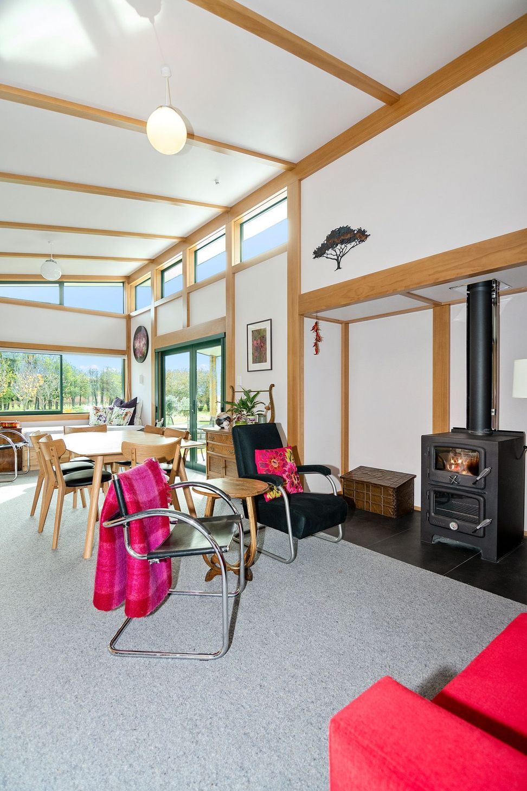
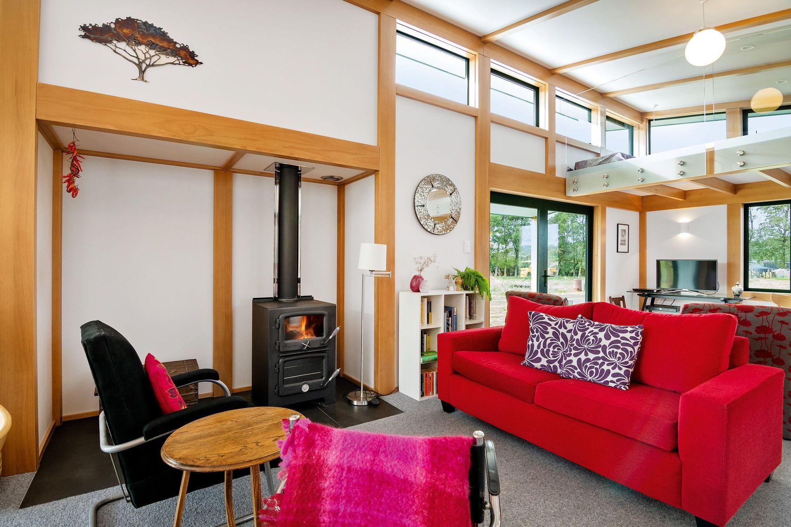
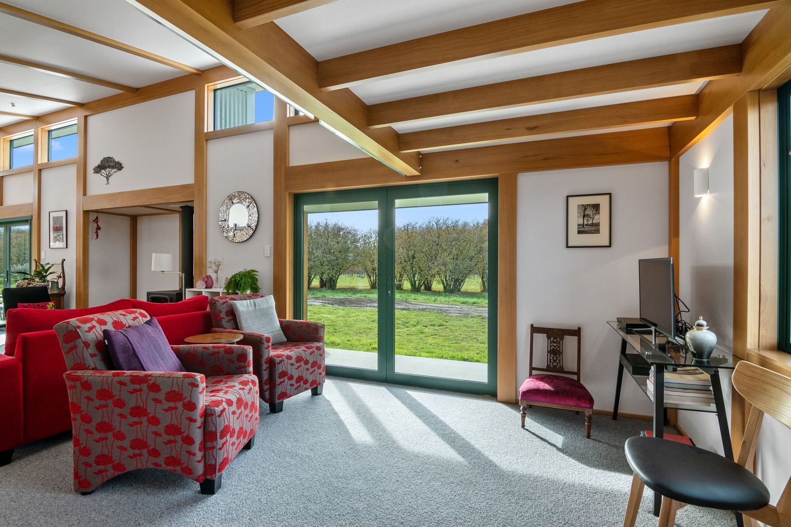
Just pushing 90sqm, the space-savvy set-up delivers big on solar gain. High ceilings and clerestories draw sunshine into the open-plan living space.
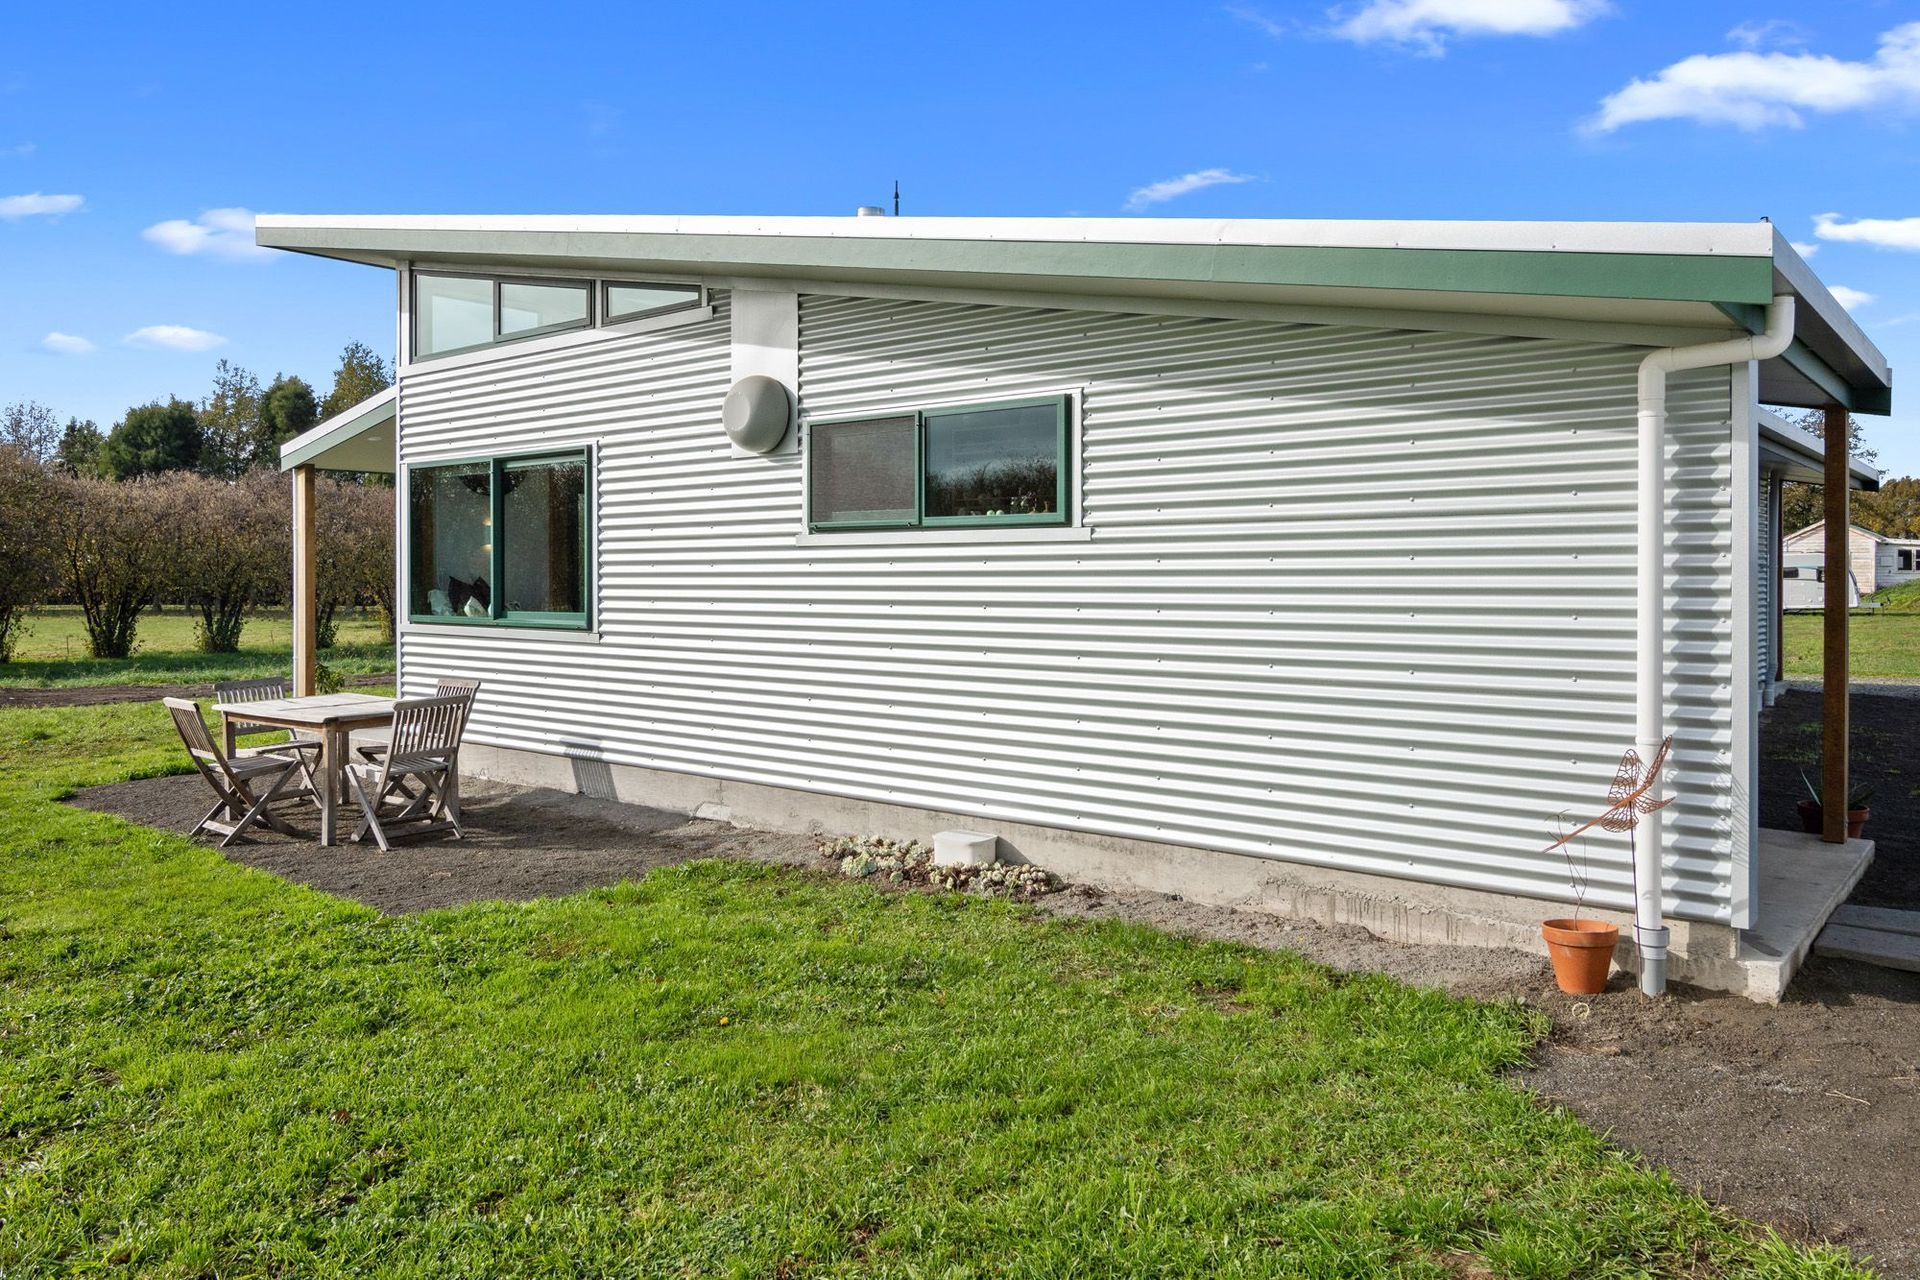
Timber posts and beams offer structural integrity and appeal while corrugated zinc alloy cladding provides an update on the traditional New Zealand farm cottage.
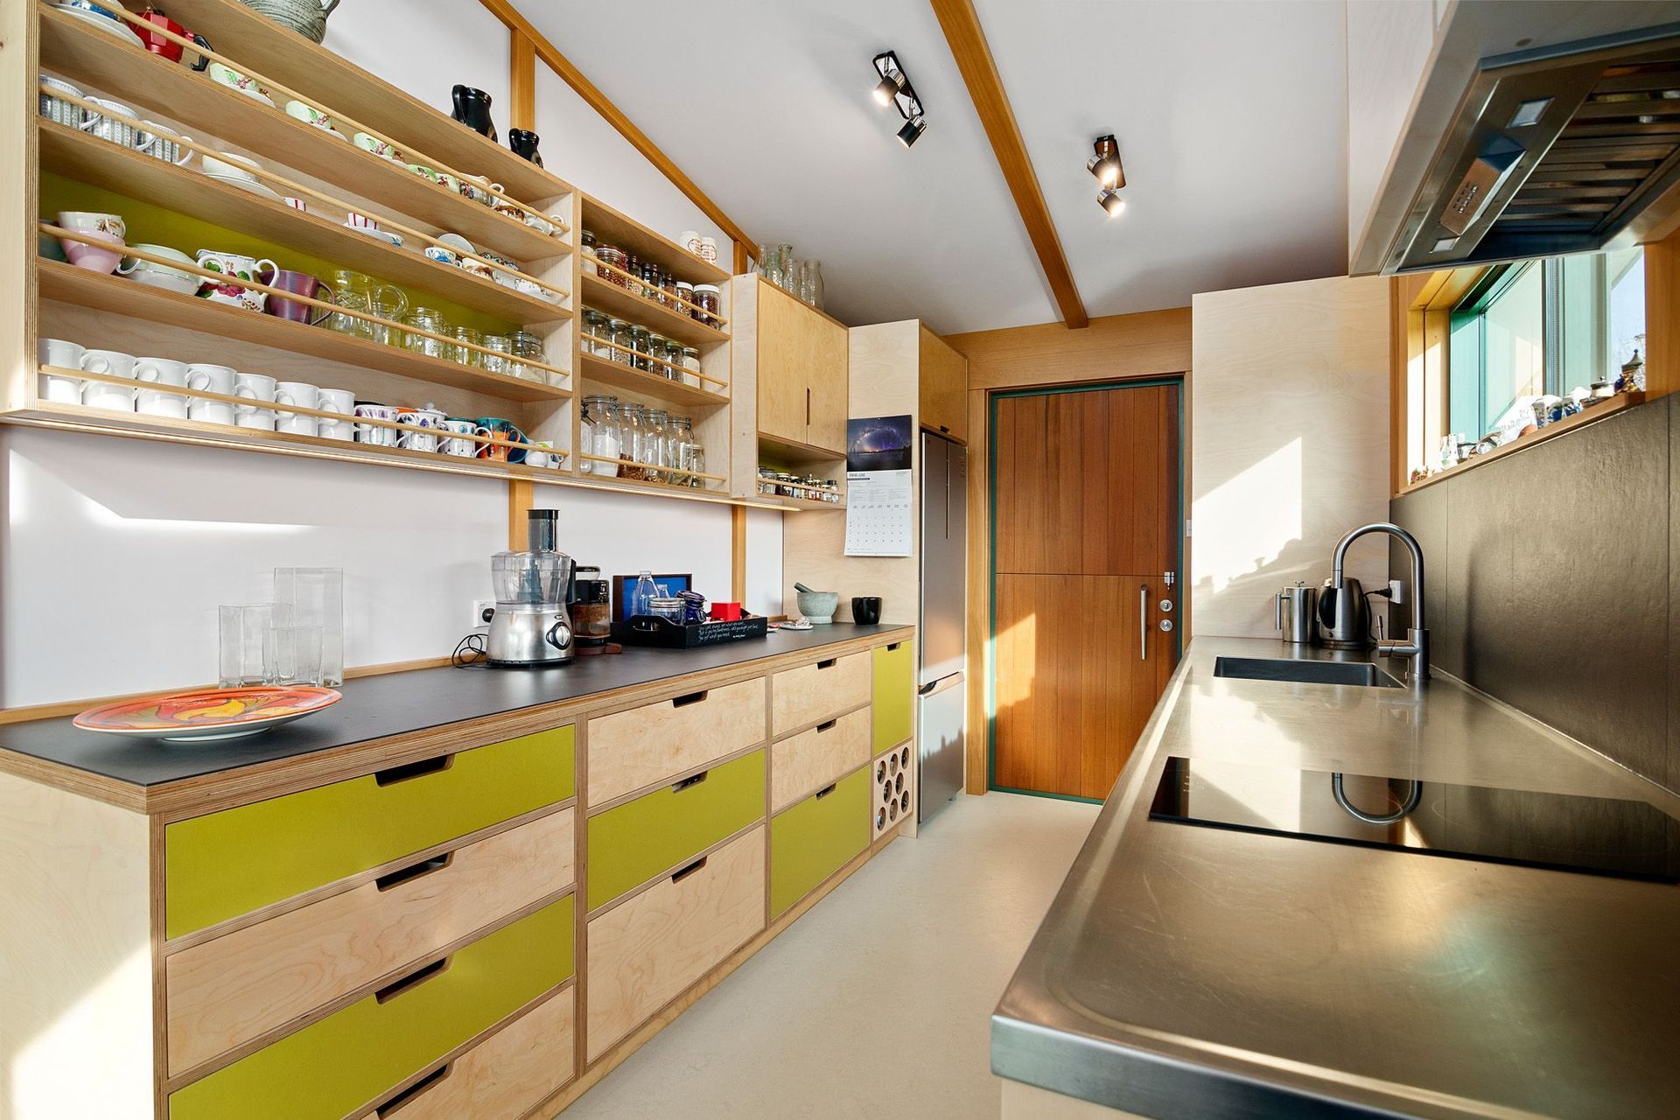
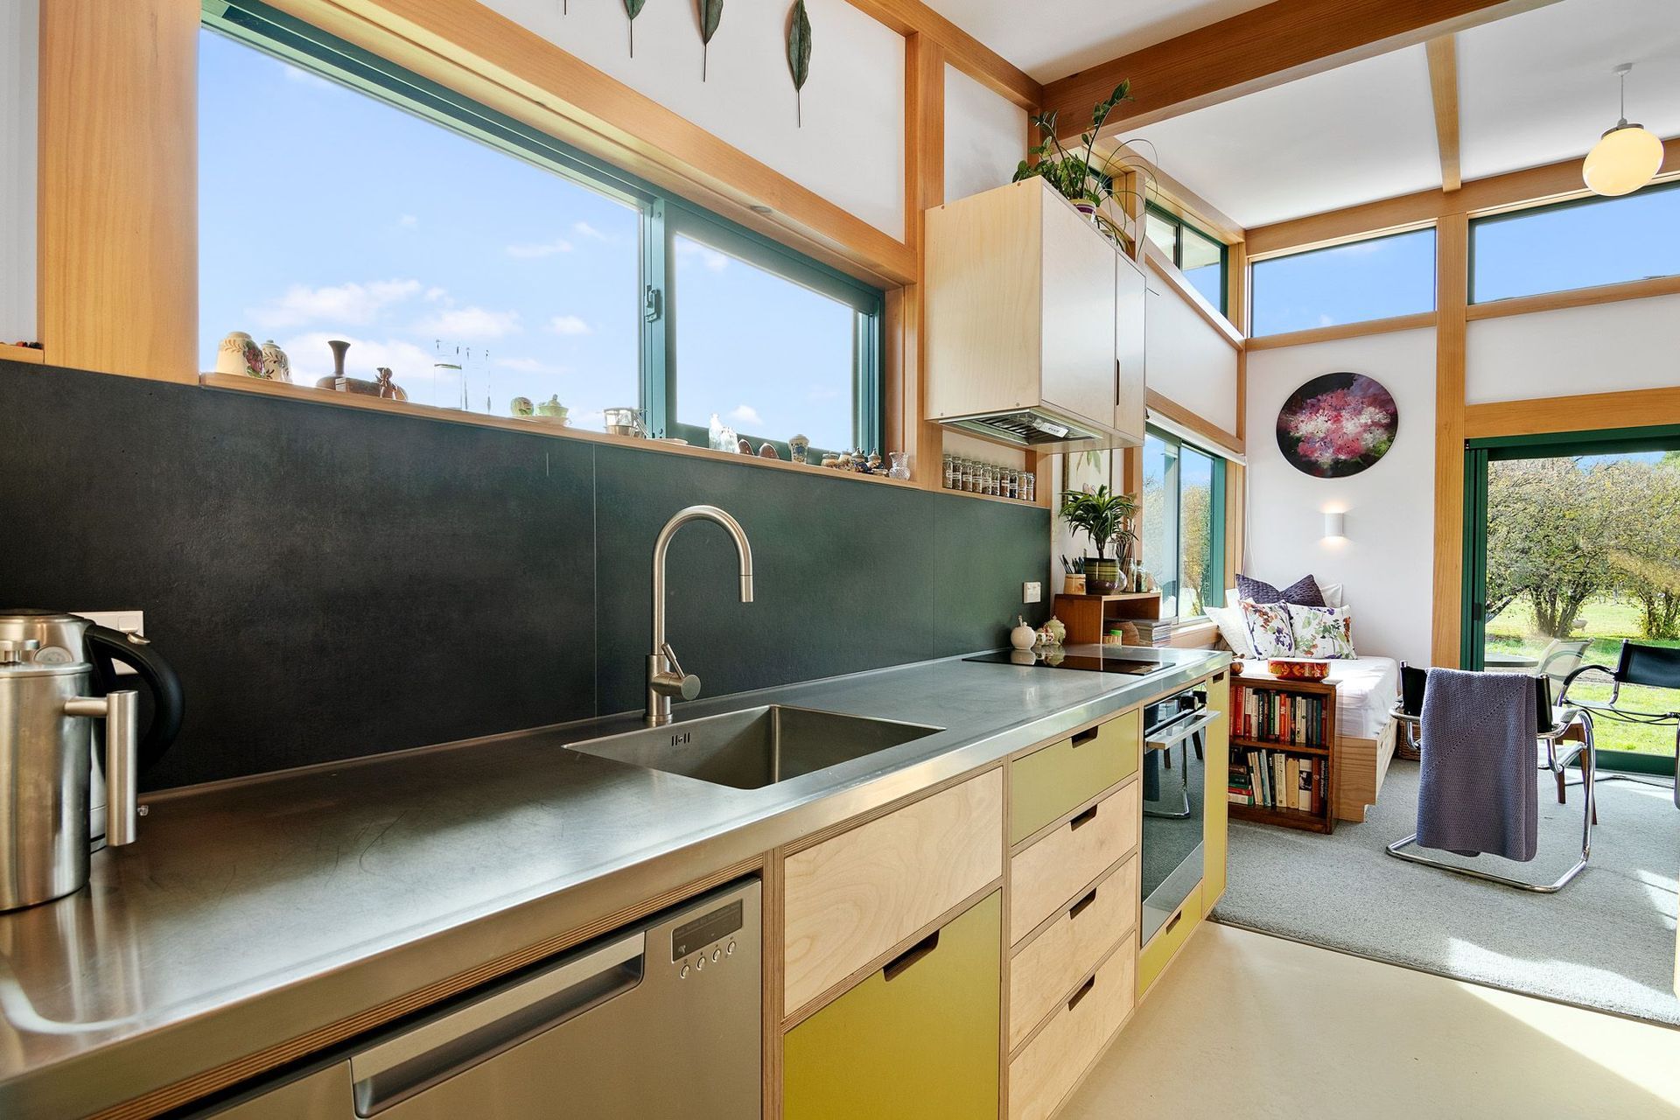
The home has numerous features designed for the rural Marlborough environment. The entry foyer with linoleum floor leads to a concealed laundry wet area. The galley kitchen includes a stable back door for cross ventilation. There’s also earthquake-proof open shelves and a food safe with custom ventilated shelving.
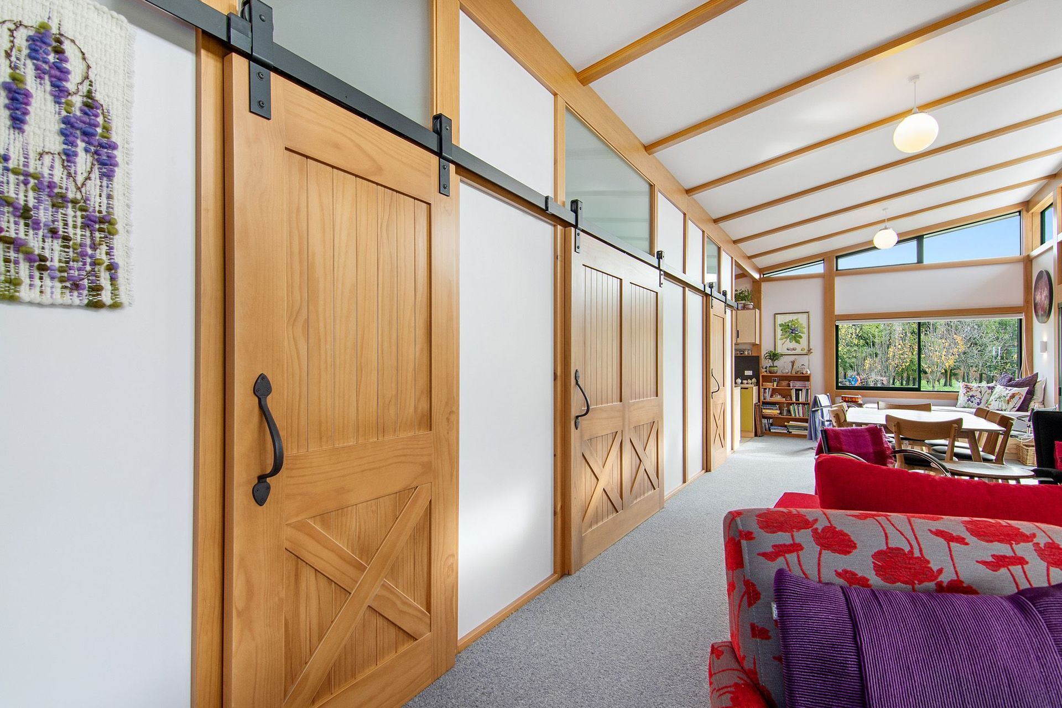
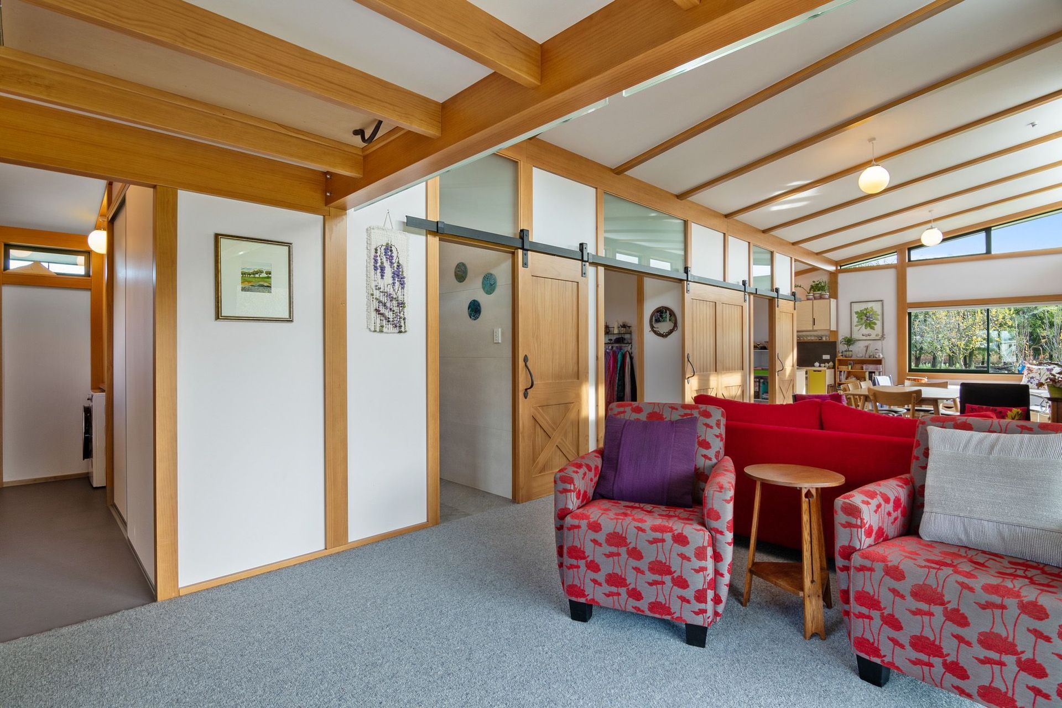
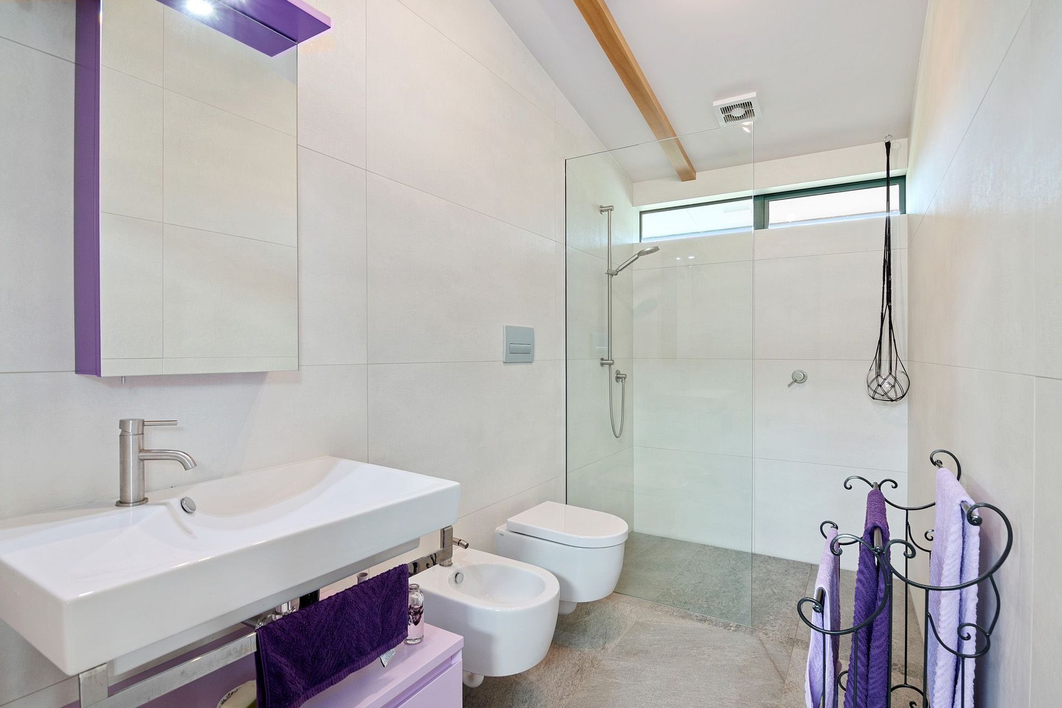
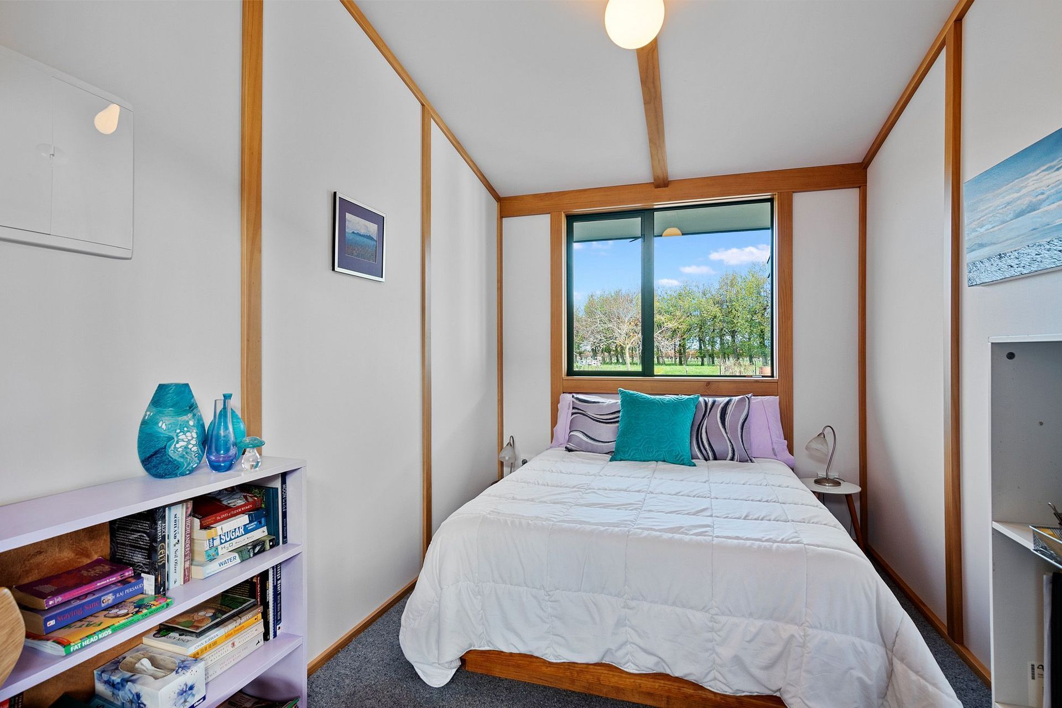
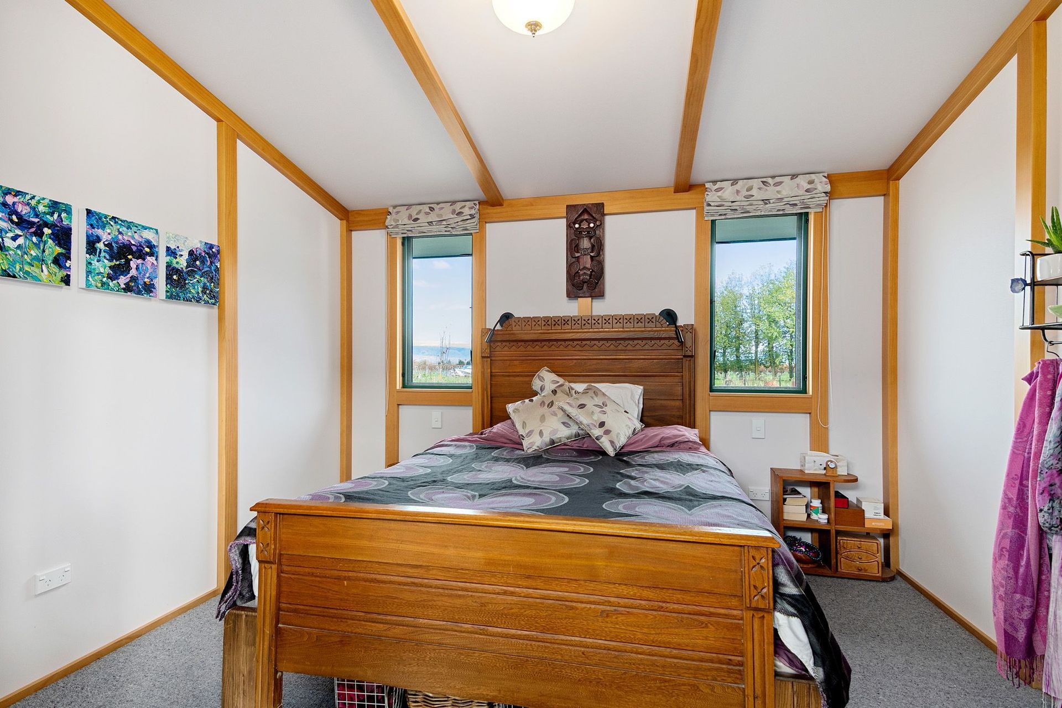
Keeping true to the design aesthetic, multiple barn doors span the living area, concealing the bathroom, bedroom and study. Opened up, the double-width bedroom door pulls in views and warmth from the fire.
A mezzanine floor provides overflow space for guests. It also serves as a private nook to curl up with a book any day of the week.
Like this Project?
Hire Glenroy Housing
Professionals used in
this project
The practices and trades credited on this project.

More projects from
Glenroy Housing
Other work by Glenroy Housing, across every category they build in.


More in
Residential
Everything else in Residential, from every practice on ArchiPro.


Next Project
Keep scrolling