

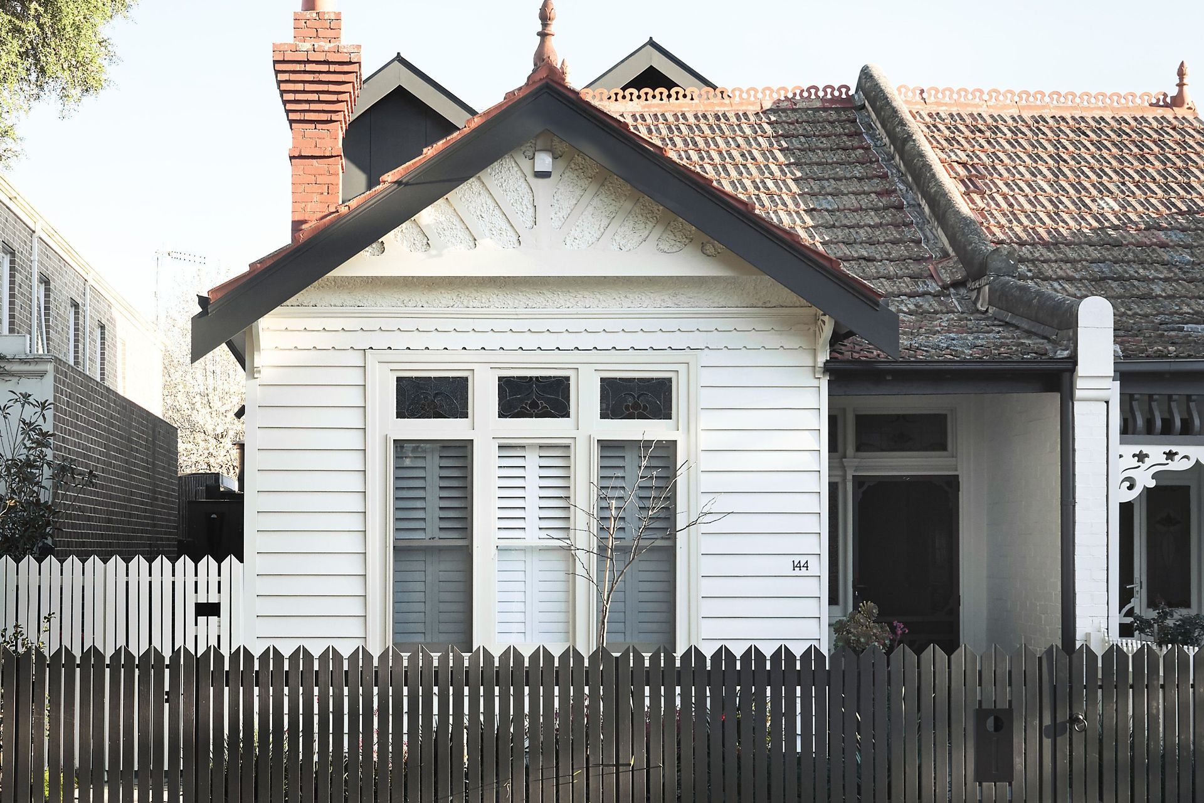
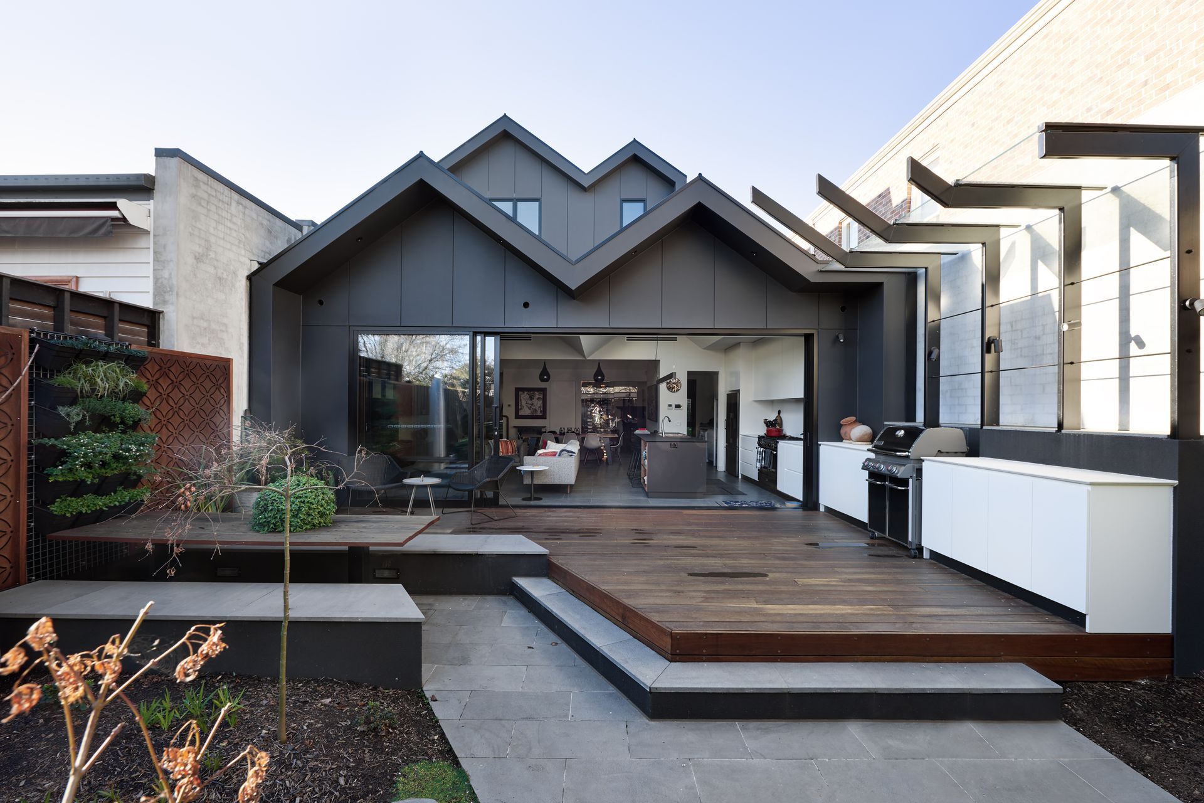
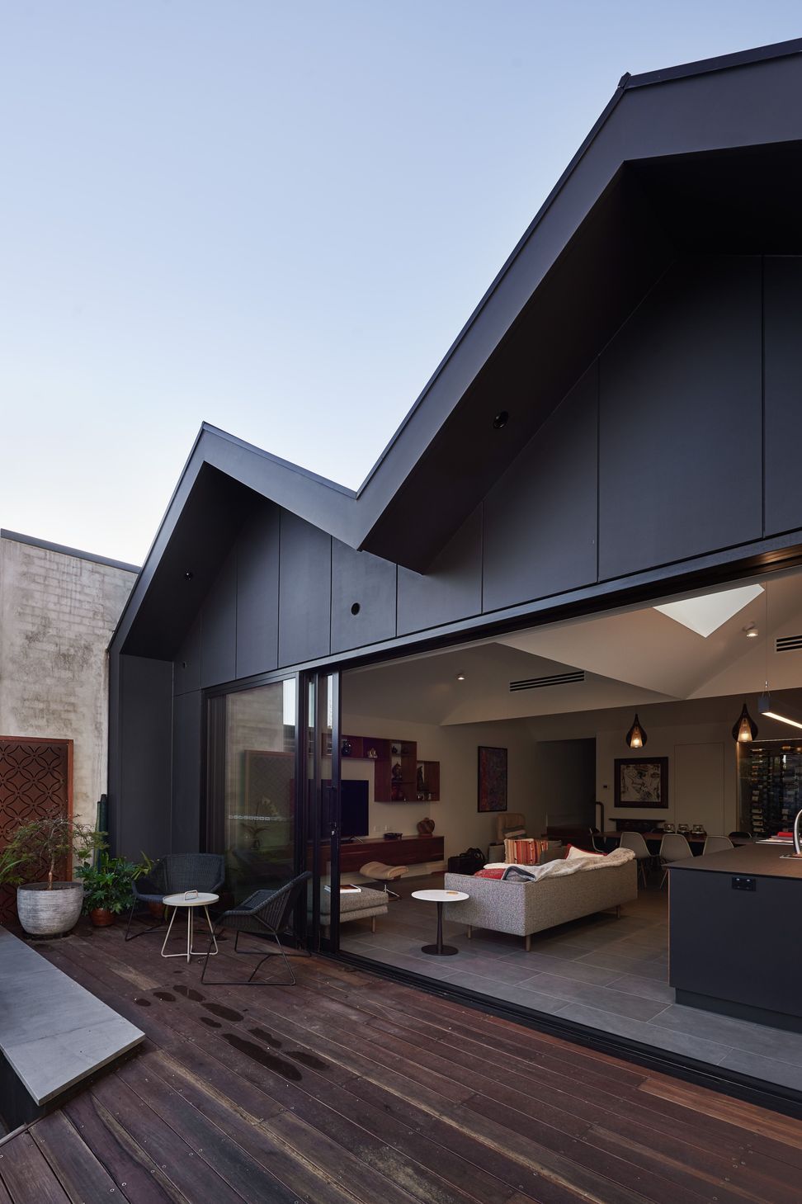
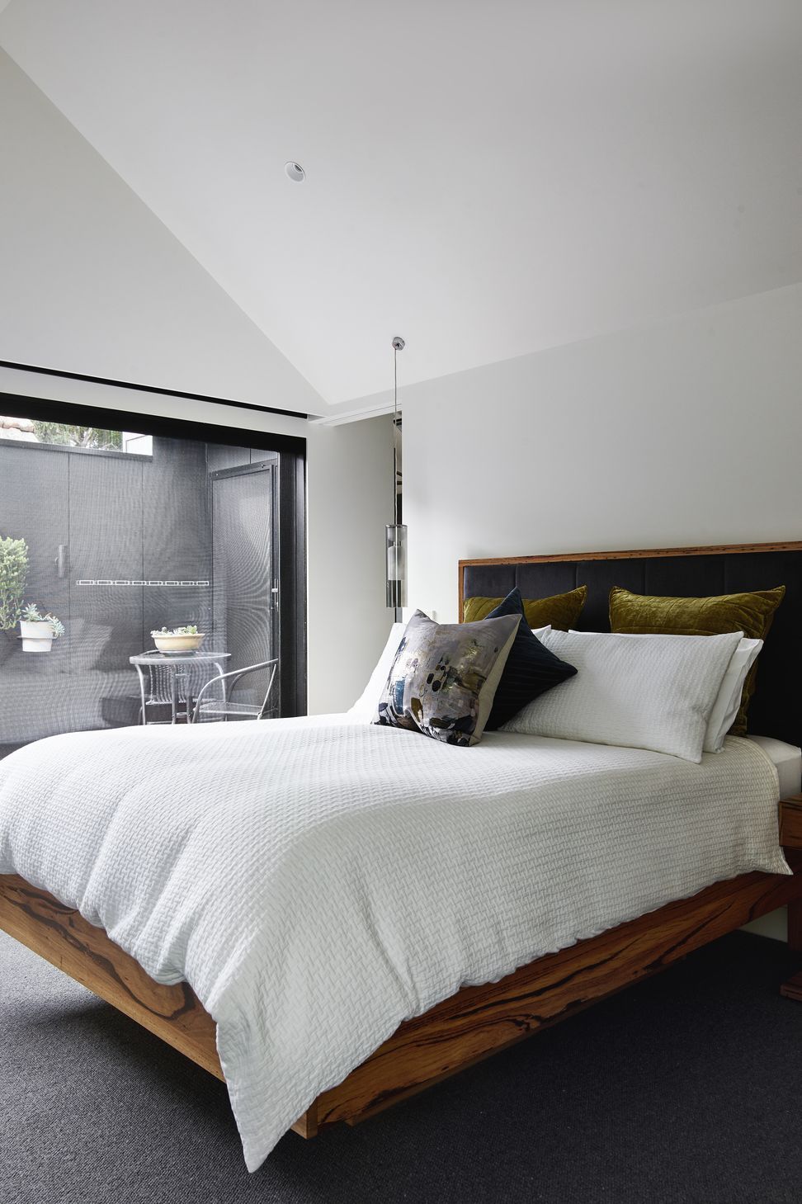
The Kew project features modern architecture with composite materials and concrete, enhancing outdoor living through a courtyard and shaded structures.
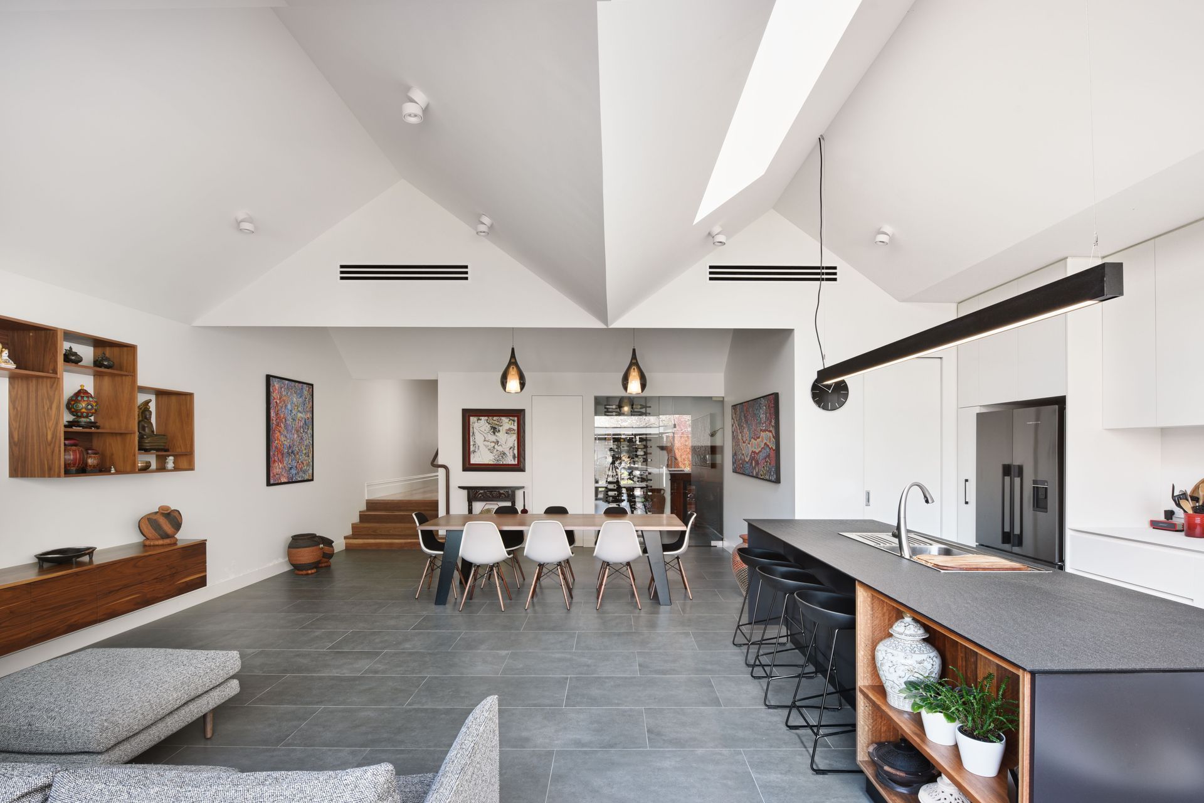
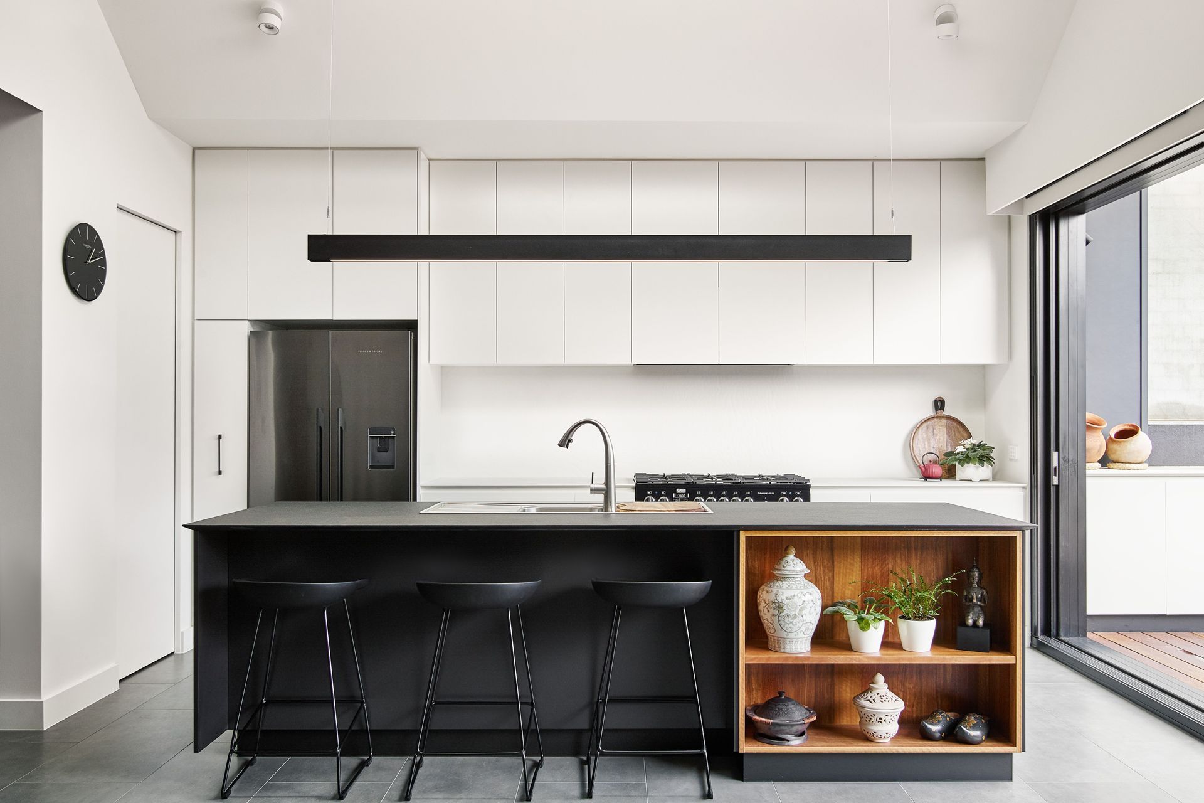
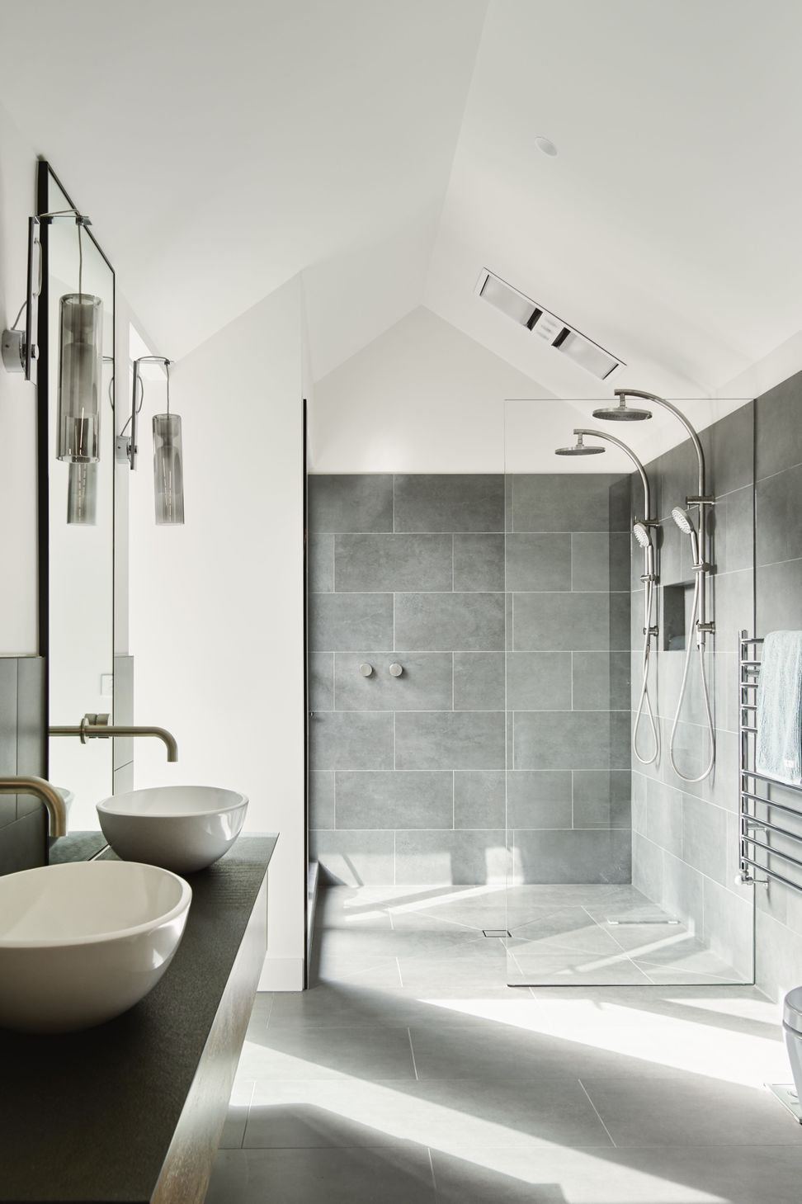
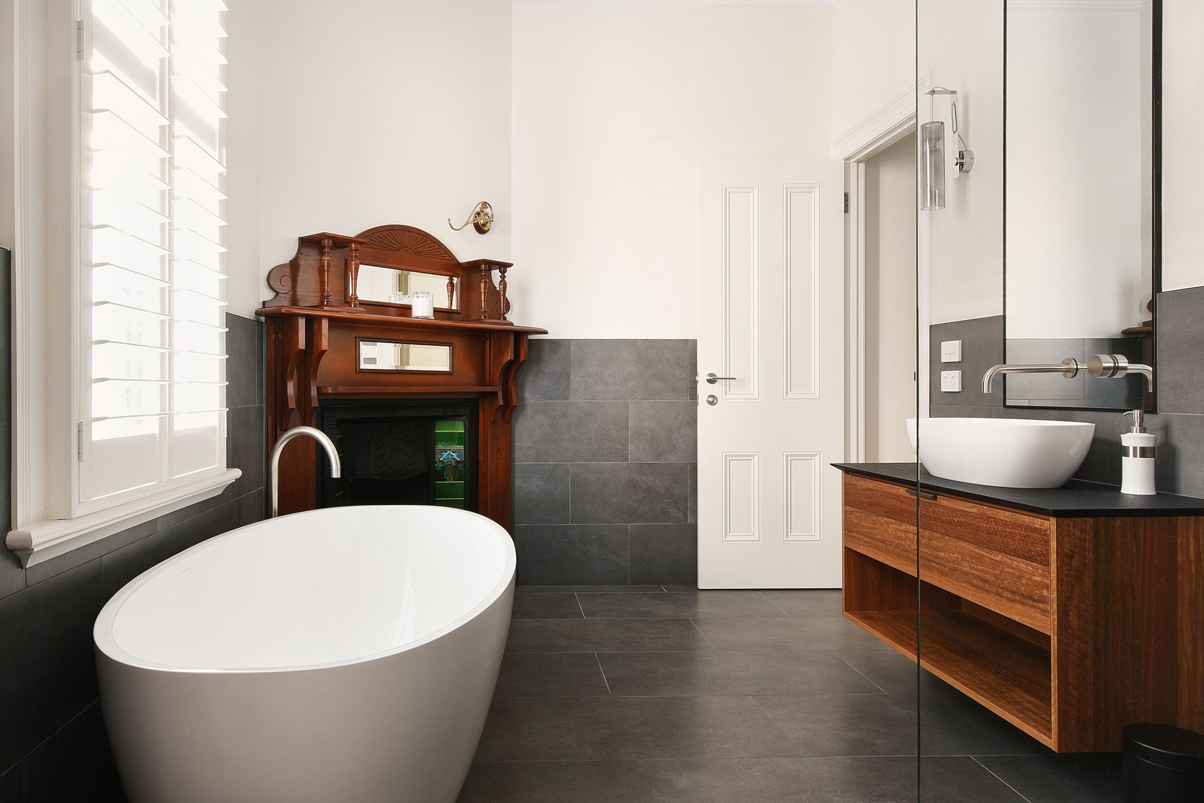
ArchiPro Description - The Kew project showcases a harmonious blend of modern architecture and functional outdoor spaces. Featuring innovative composite materials and durable concrete, this residence is designed to enhance the living experience. The thoughtfully crafted courtyard and shaded outdoor structures provide a serene environment, perfect for relaxation and gatherings. With stylish siding and a well-planned yard, this home exemplifies contemporary design while ensuring comfort and practicality for its inhabitants.
2600h 10m




Like this Project?
Hire Clancy Constructions
Professionals used in
this project
The practices and trades credited on this project.

More projects from
Clancy Constructions
Other work by Clancy Constructions, across every category they build in.


More in
Renovations
Everything else in Renovations, from every practice on ArchiPro.


Next Project
Keep scrolling