
Project team
- VidaSpace®
- Adrian Vercoe Photography
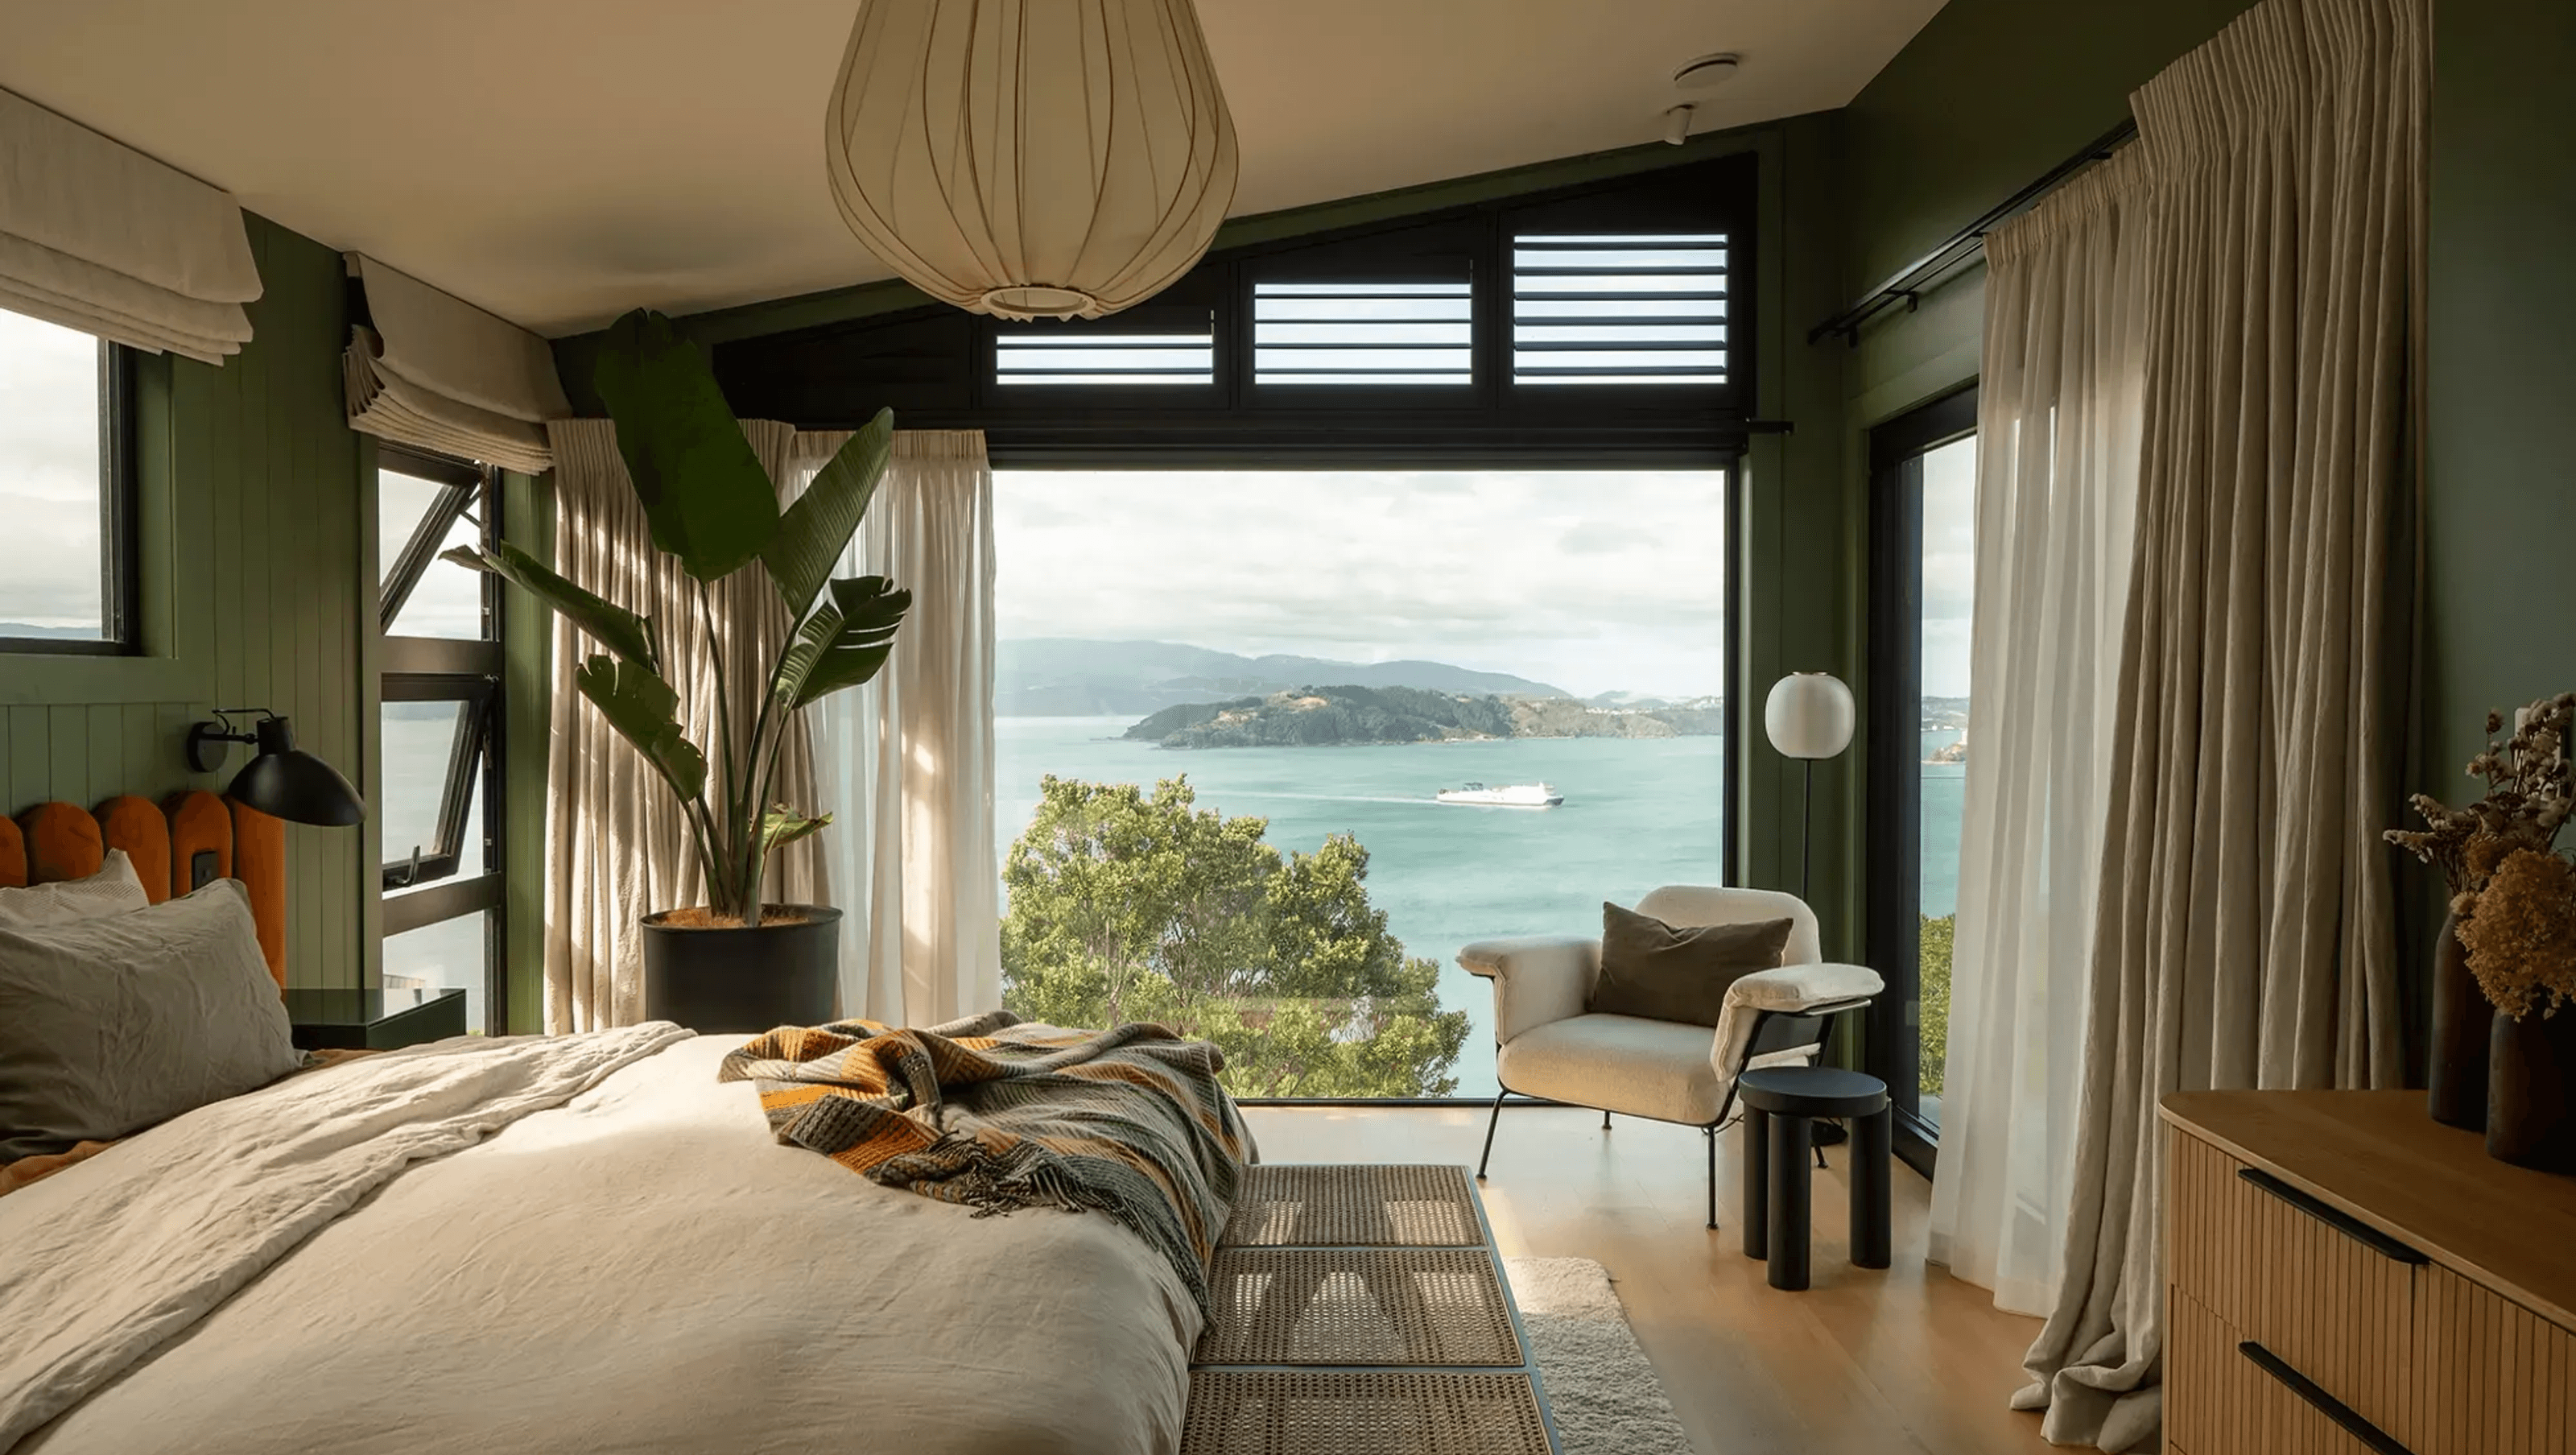
A sophisticated new build in Khandallah, designed by Holmes Architecture, featuring a nature-inspired interior palette and rich textures, expertly crafted by House Party Interiors to create warm and inviting spaces.
Framing the Horizon.
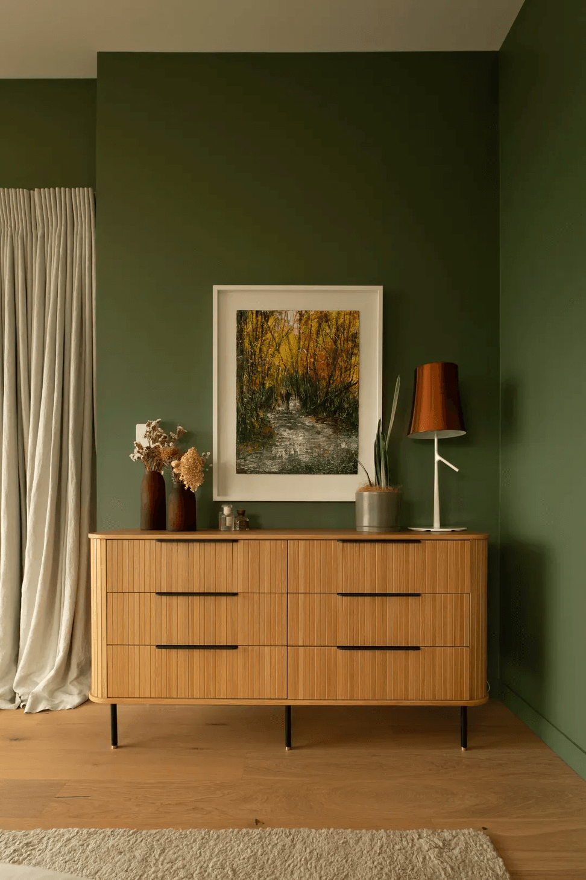
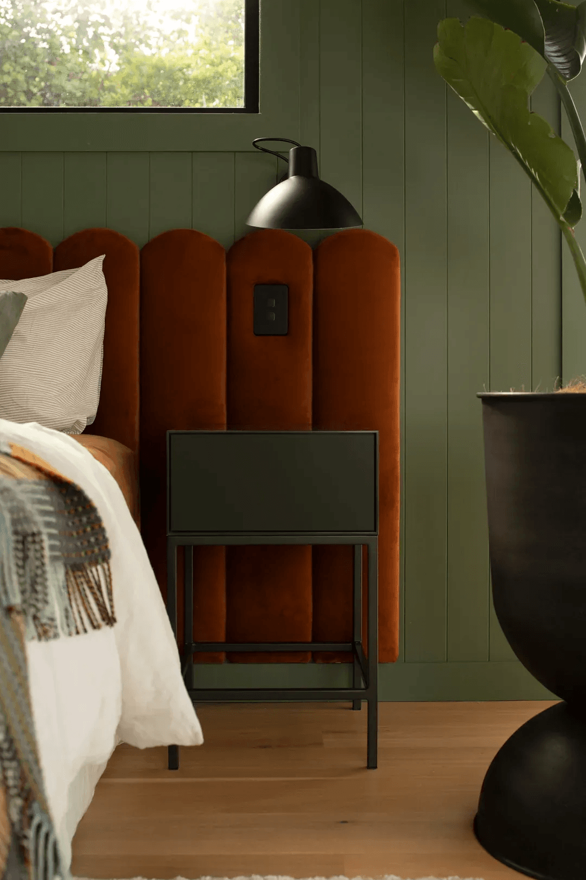
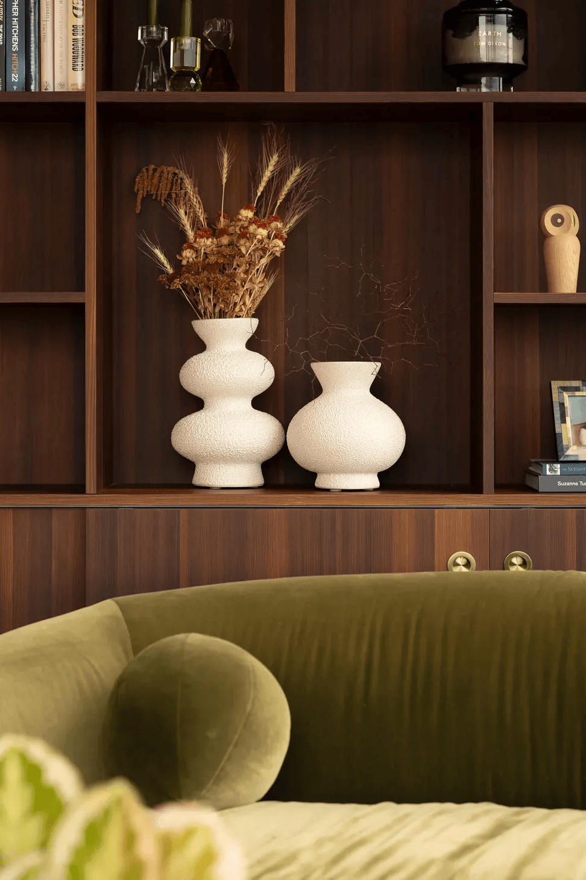
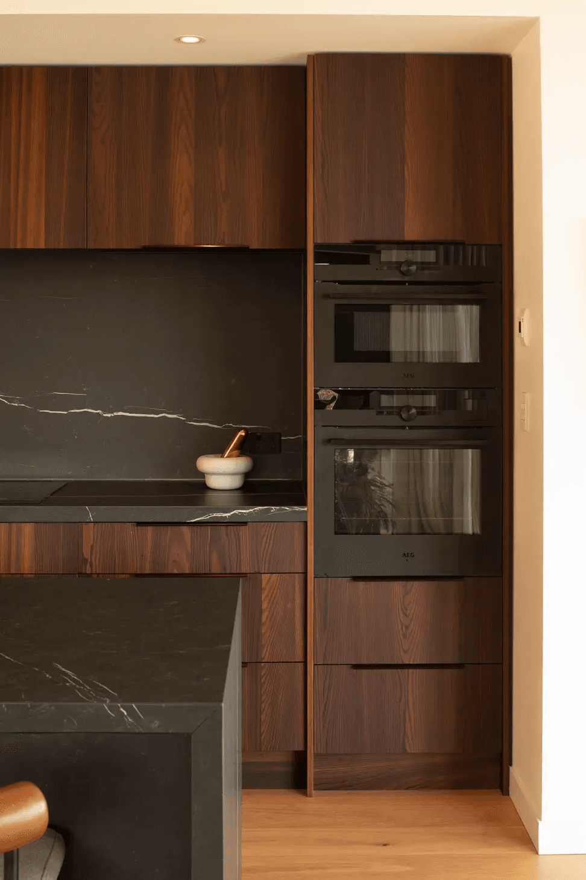
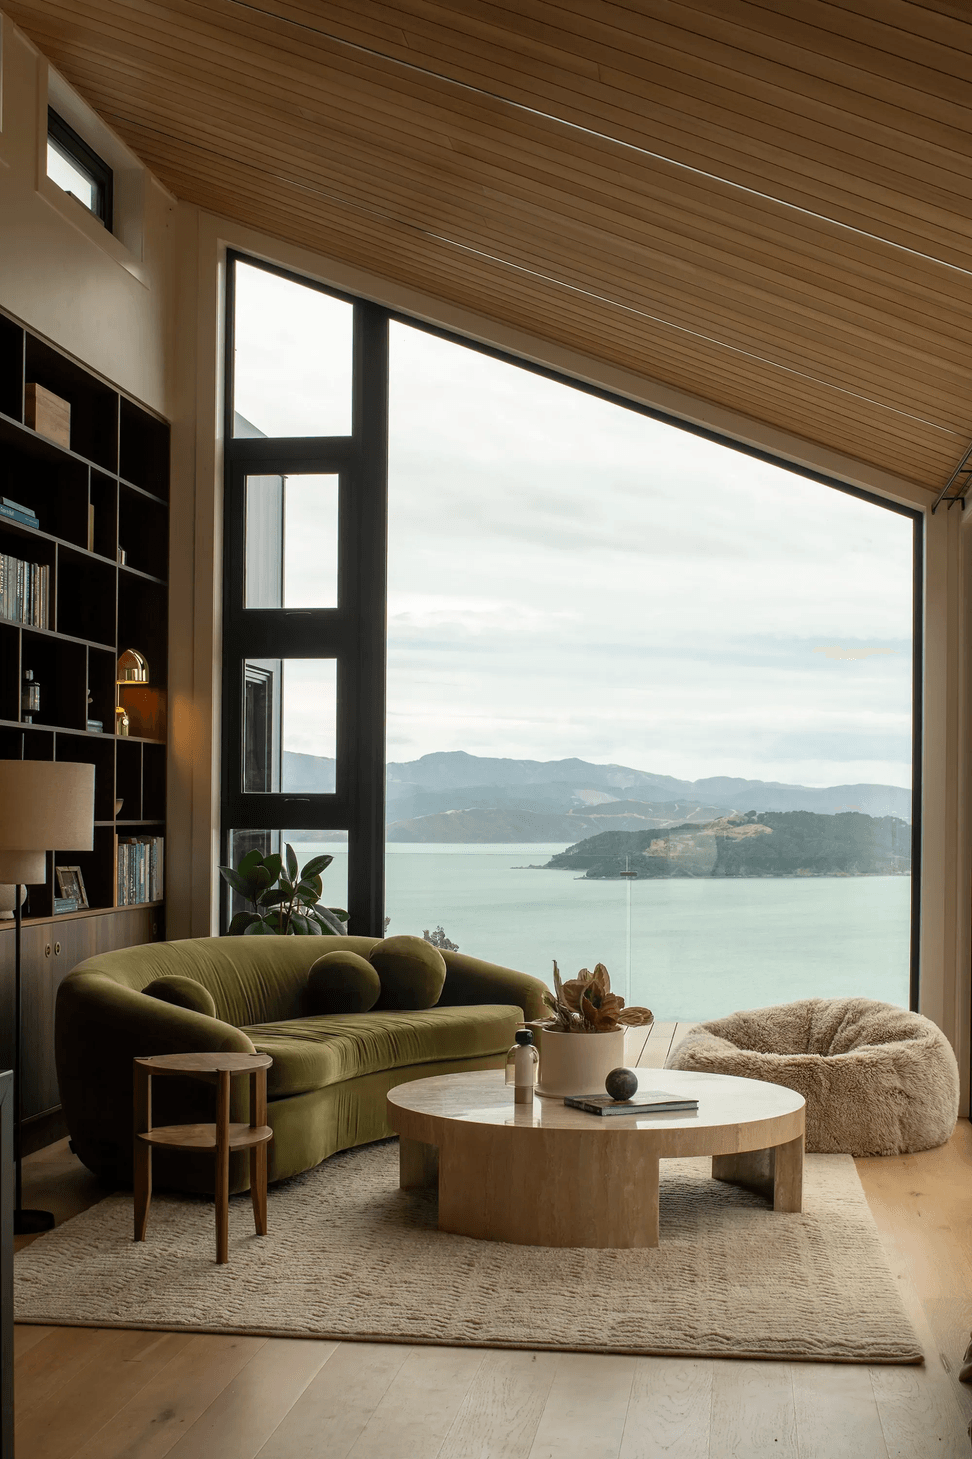
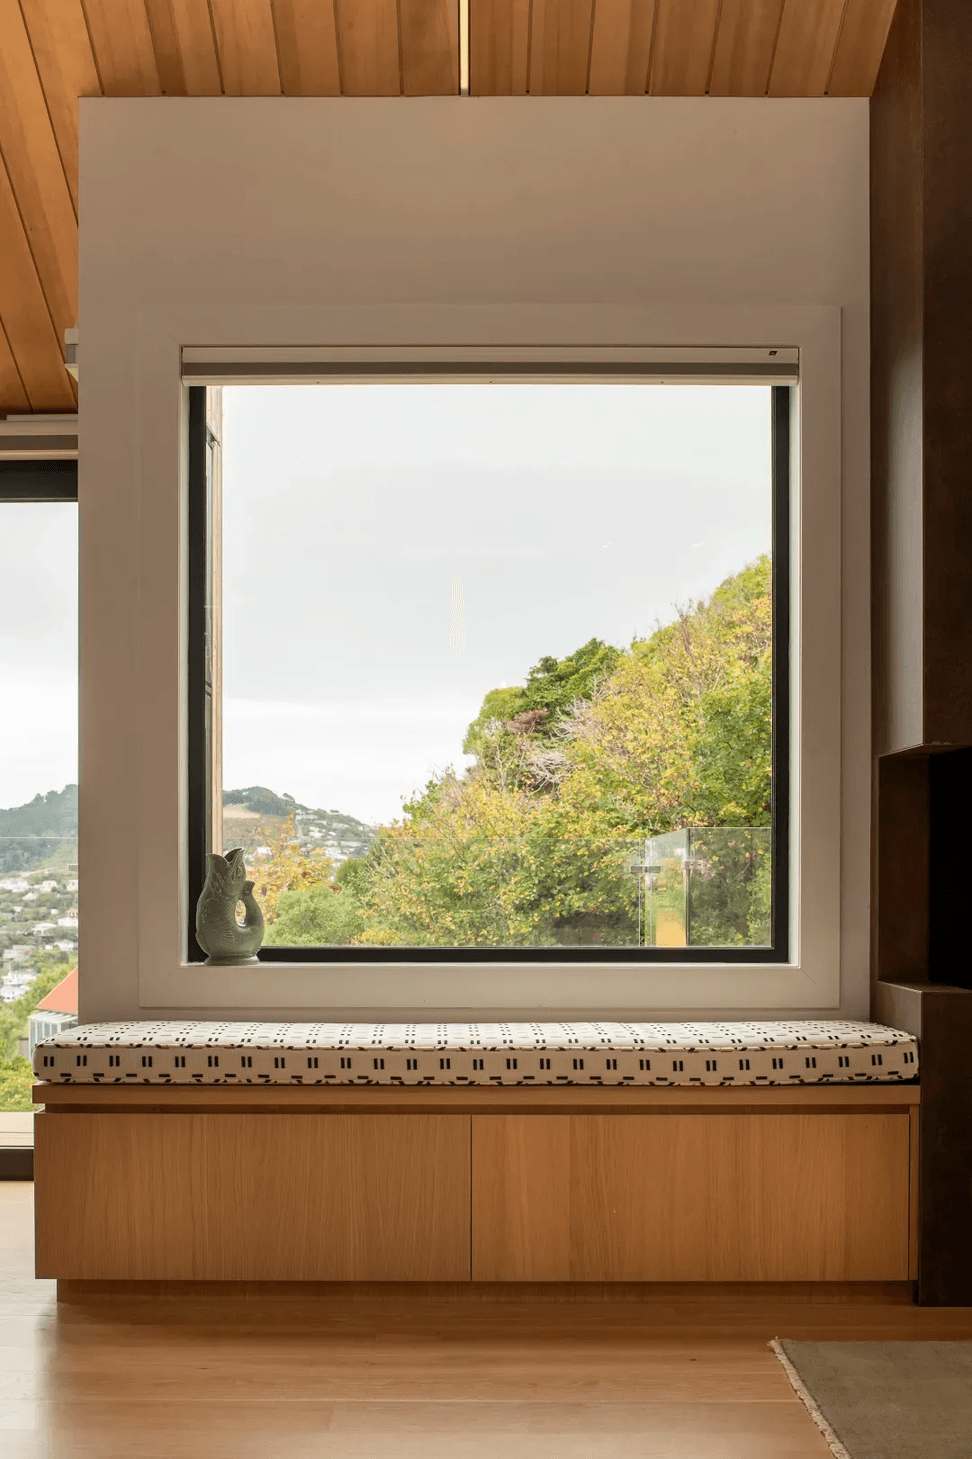
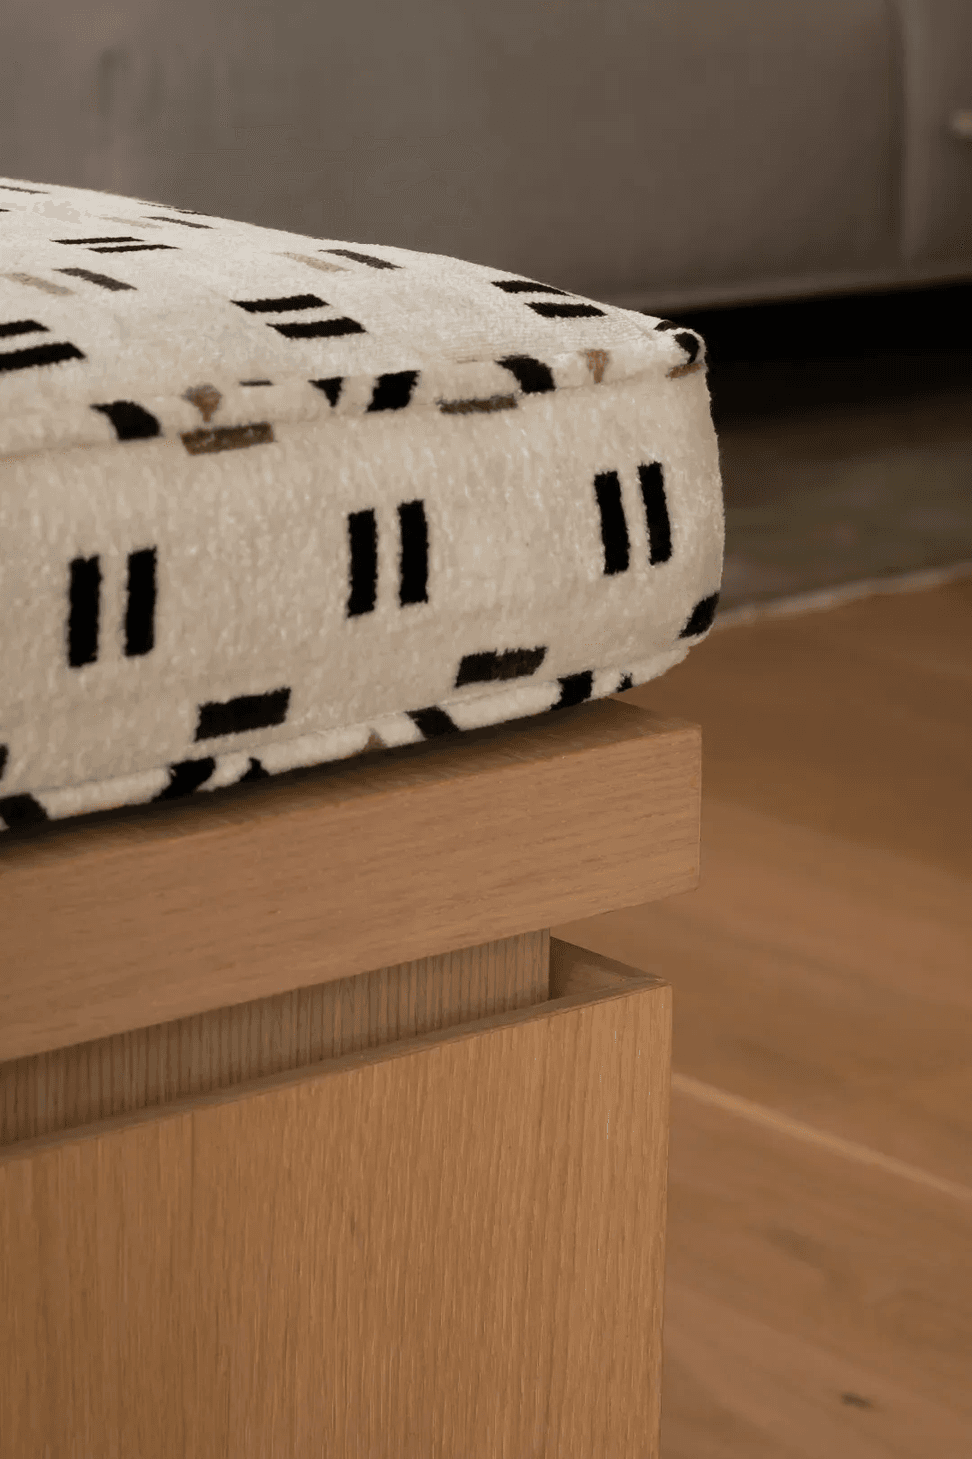
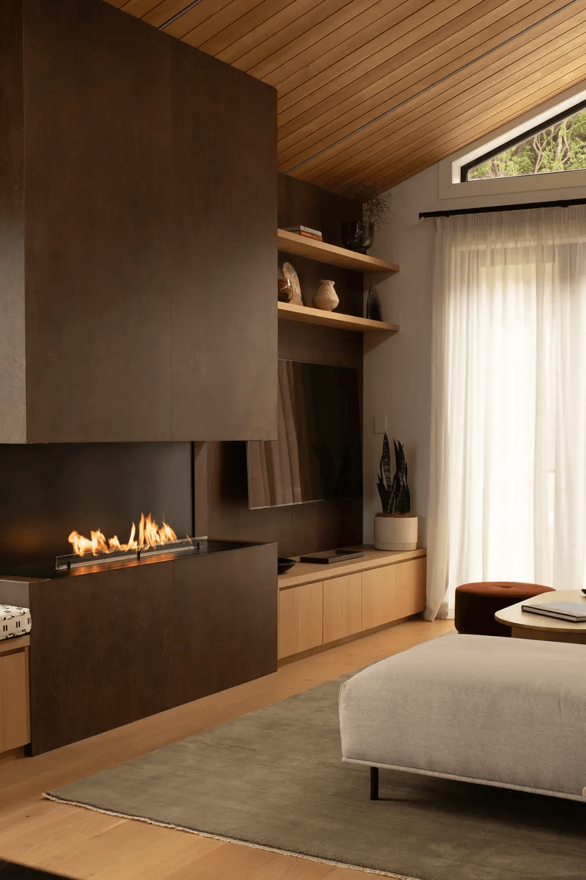
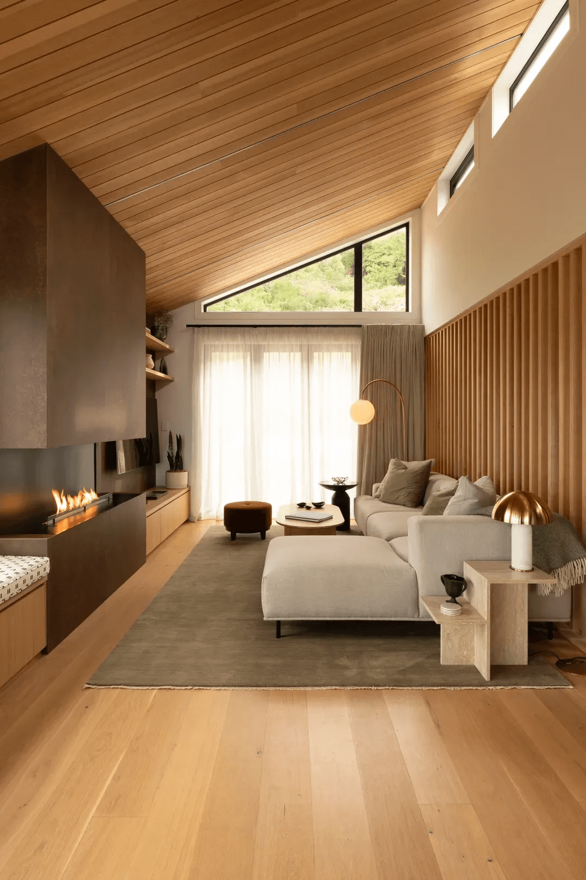
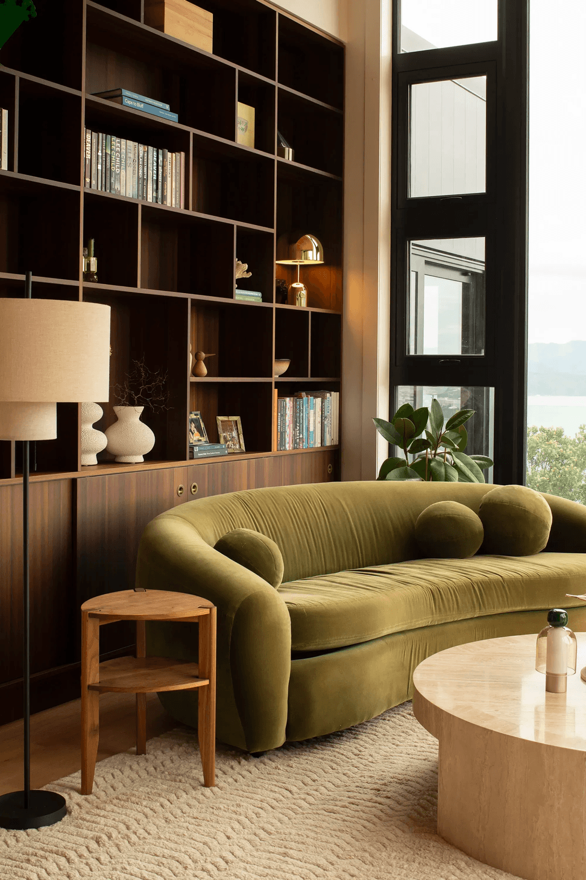
I was engaged to complete the interior design and material selections on this new build in Khandallah, initially designed by Holmes Architecture. The VidaSpace timber flooring selected informed the nature-inspired interior palette, creating consistency throughout the residence whilst also sitting nicely within the client brief for a home that exudes warmth and has many cosy yet sophisticated spaces. The material selections are rich in texture and colour, and create both contrast and cohesion, seeing the lighter Ivory Oak Shinnoki chosen for the fireside joinery, along with the flooring, contrasting with the darker walnut tones of the built in joinery at the opposing end of the room. The numerous timbers used in the design elevate the build and add a real depth and character to the interior scheme.
Location: Wellington
Professionals Involved: House Party Interiors
Photographer: Adrian Vercoe Photography
Custom Product Used: Winter Larch Timber Veneer + Allevard Timber Flooring
Like this Project?
Hire VidaSpace®
Professional Reviews
Professionals used in
this project
The practices and trades credited on this project.

More projects from
VidaSpace®
Other work by VidaSpace®, across every category they build in.


More in
Luxury Homes
Everything else in Luxury Homes, from every practice on ArchiPro.


Next Project
Keep scrolling