

When the kitchen is the centre of the home it has to be many things, especially when the busy family all enjoy cooking.
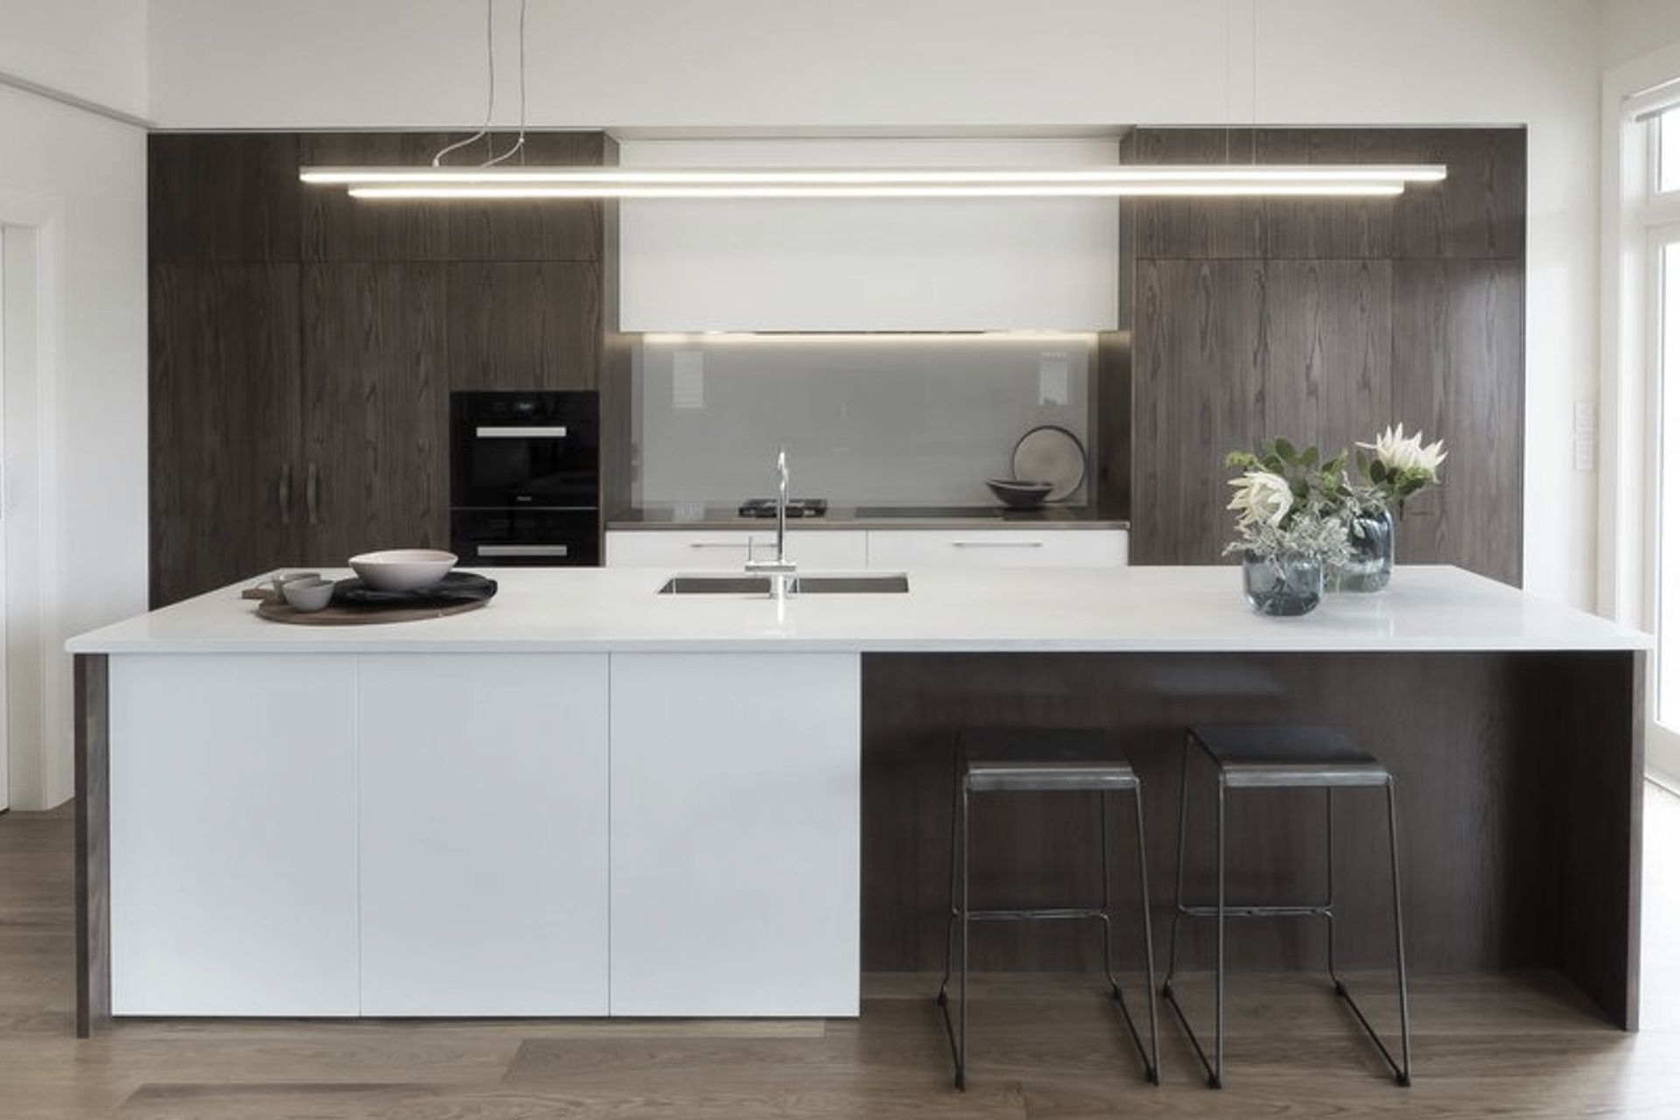
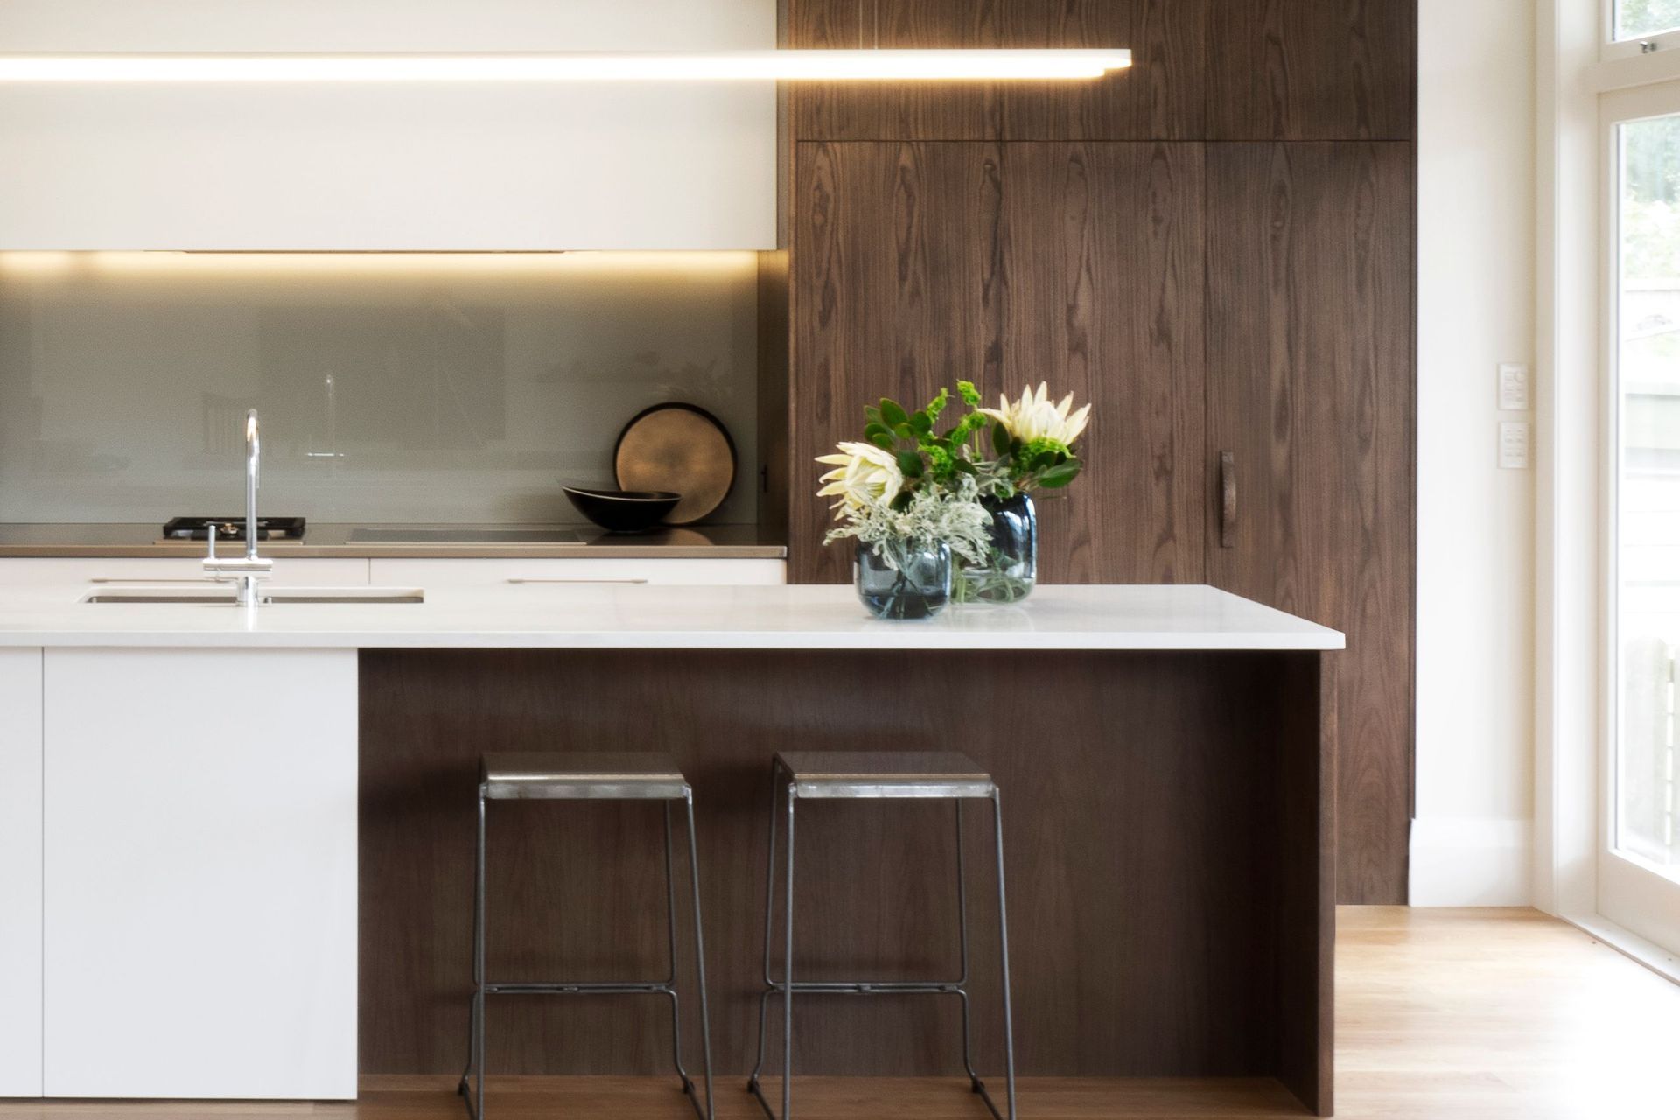
The expressive character of the crown cut timber veneer added a high end decorative element to this highly functional kitchen. The design played with the symmetry of the room creating bold blocks and powerful negative spaces. The space is bathed in warm light during the day and in the evening hidden LED lighting creates the cozy atmosphere needed in this open plan environment.
The main kitchen hides away the integrated side by side Fridge & Freezer. The balance of the appliances feature a Wok Burner alongside the versatility of induction cooking. A Cool Draw, and Combi Microwave add to the functionality of the hard working scullery. An "out of the way" place to create regular snacks, coffees and work lunches. All easily cleared away with the help of a handy Dish Draw.
We meet the clients very early in the planning of their home. The kitchen was definitely the central element in developing the design concept and palette from which other spaces have flowed to create a cohesive and welcoming home.
Like this Project?
Hire Sonya Cotter Design
Professional Reviews
The products behind the project
One product specified into this build from one supplier, a verified ArchiPro member. Tap through to specifications, suppliers and lead times.

Professionals used in
this project
The practices and trades credited on this project.



More projects from
Sonya Cotter Design
Other work by Sonya Cotter Design, across every category they build in.


More in
Renovations and Extensions
Everything else in Renovations and Extensions, from every practice on ArchiPro.


Next Project
Keep scrolling