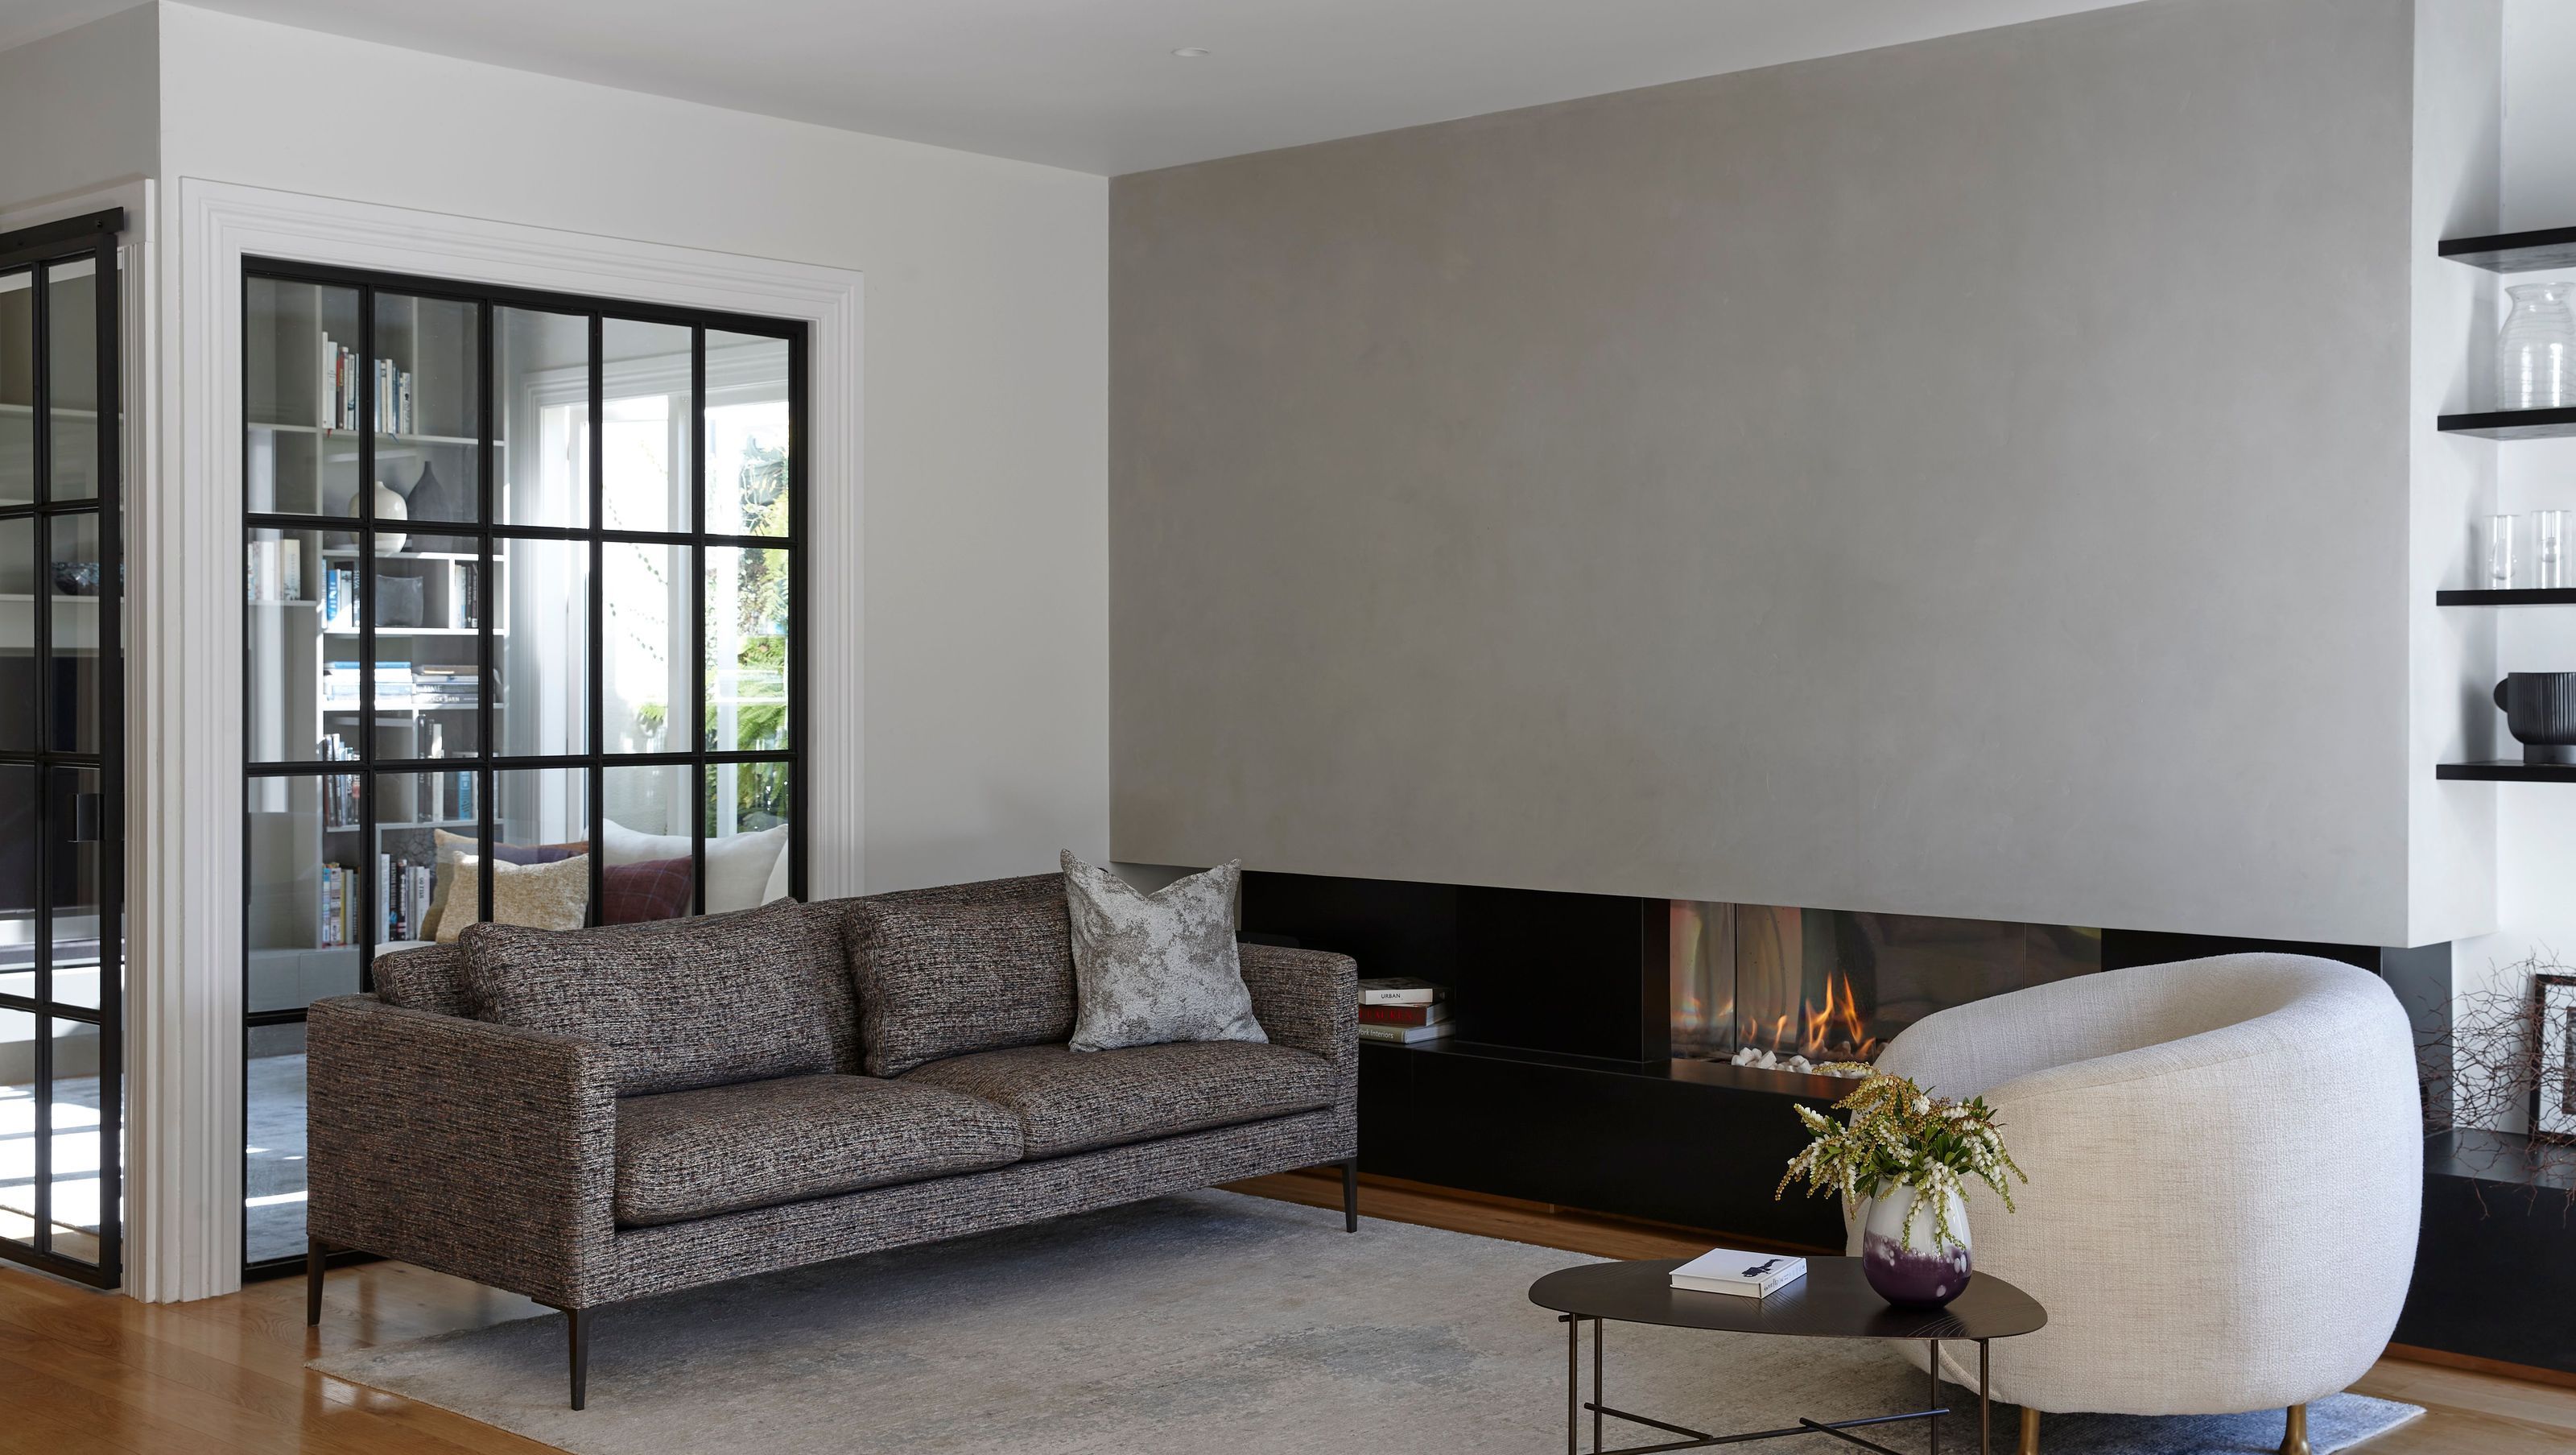

A beautifully refreshed double bayfront villa in Auckland, blending modern comforts with period charm, featuring a reimagined kitchen, scullery pantry, and a guest suite that offers stunning views over tree-lined streets.
This loved family home is one of Auckland's few remaining concrete double bayfront villas. Initially renovated and extended 18 years ago, it was time for a refresh.
We placed the family's passions on the top of the list, culminating in redefining spaces designed to accommodate family and friends comfortably.
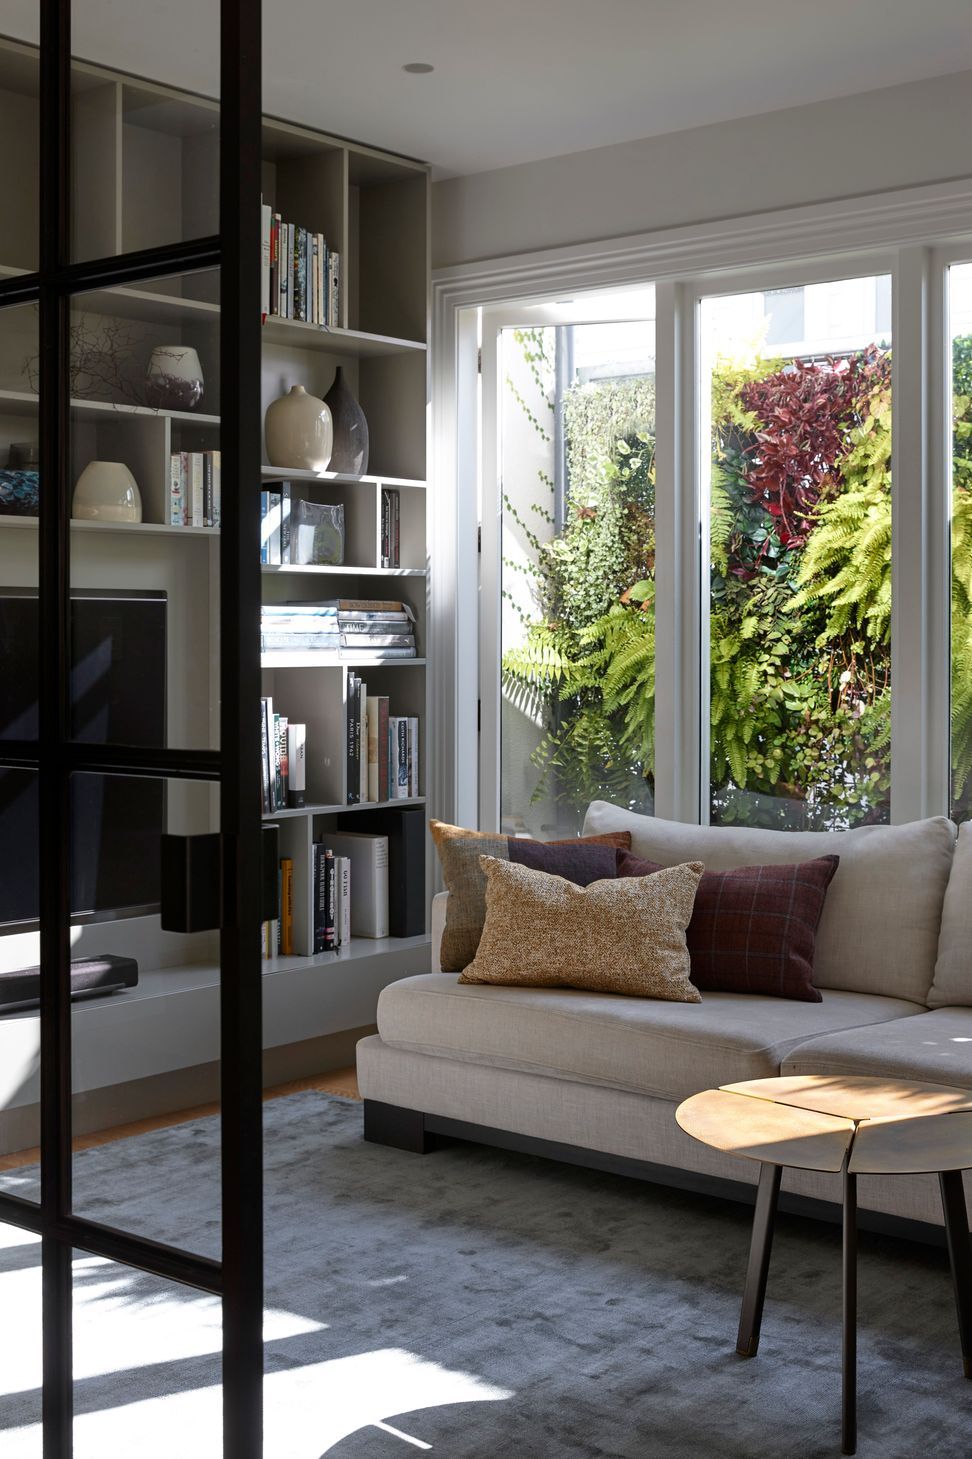
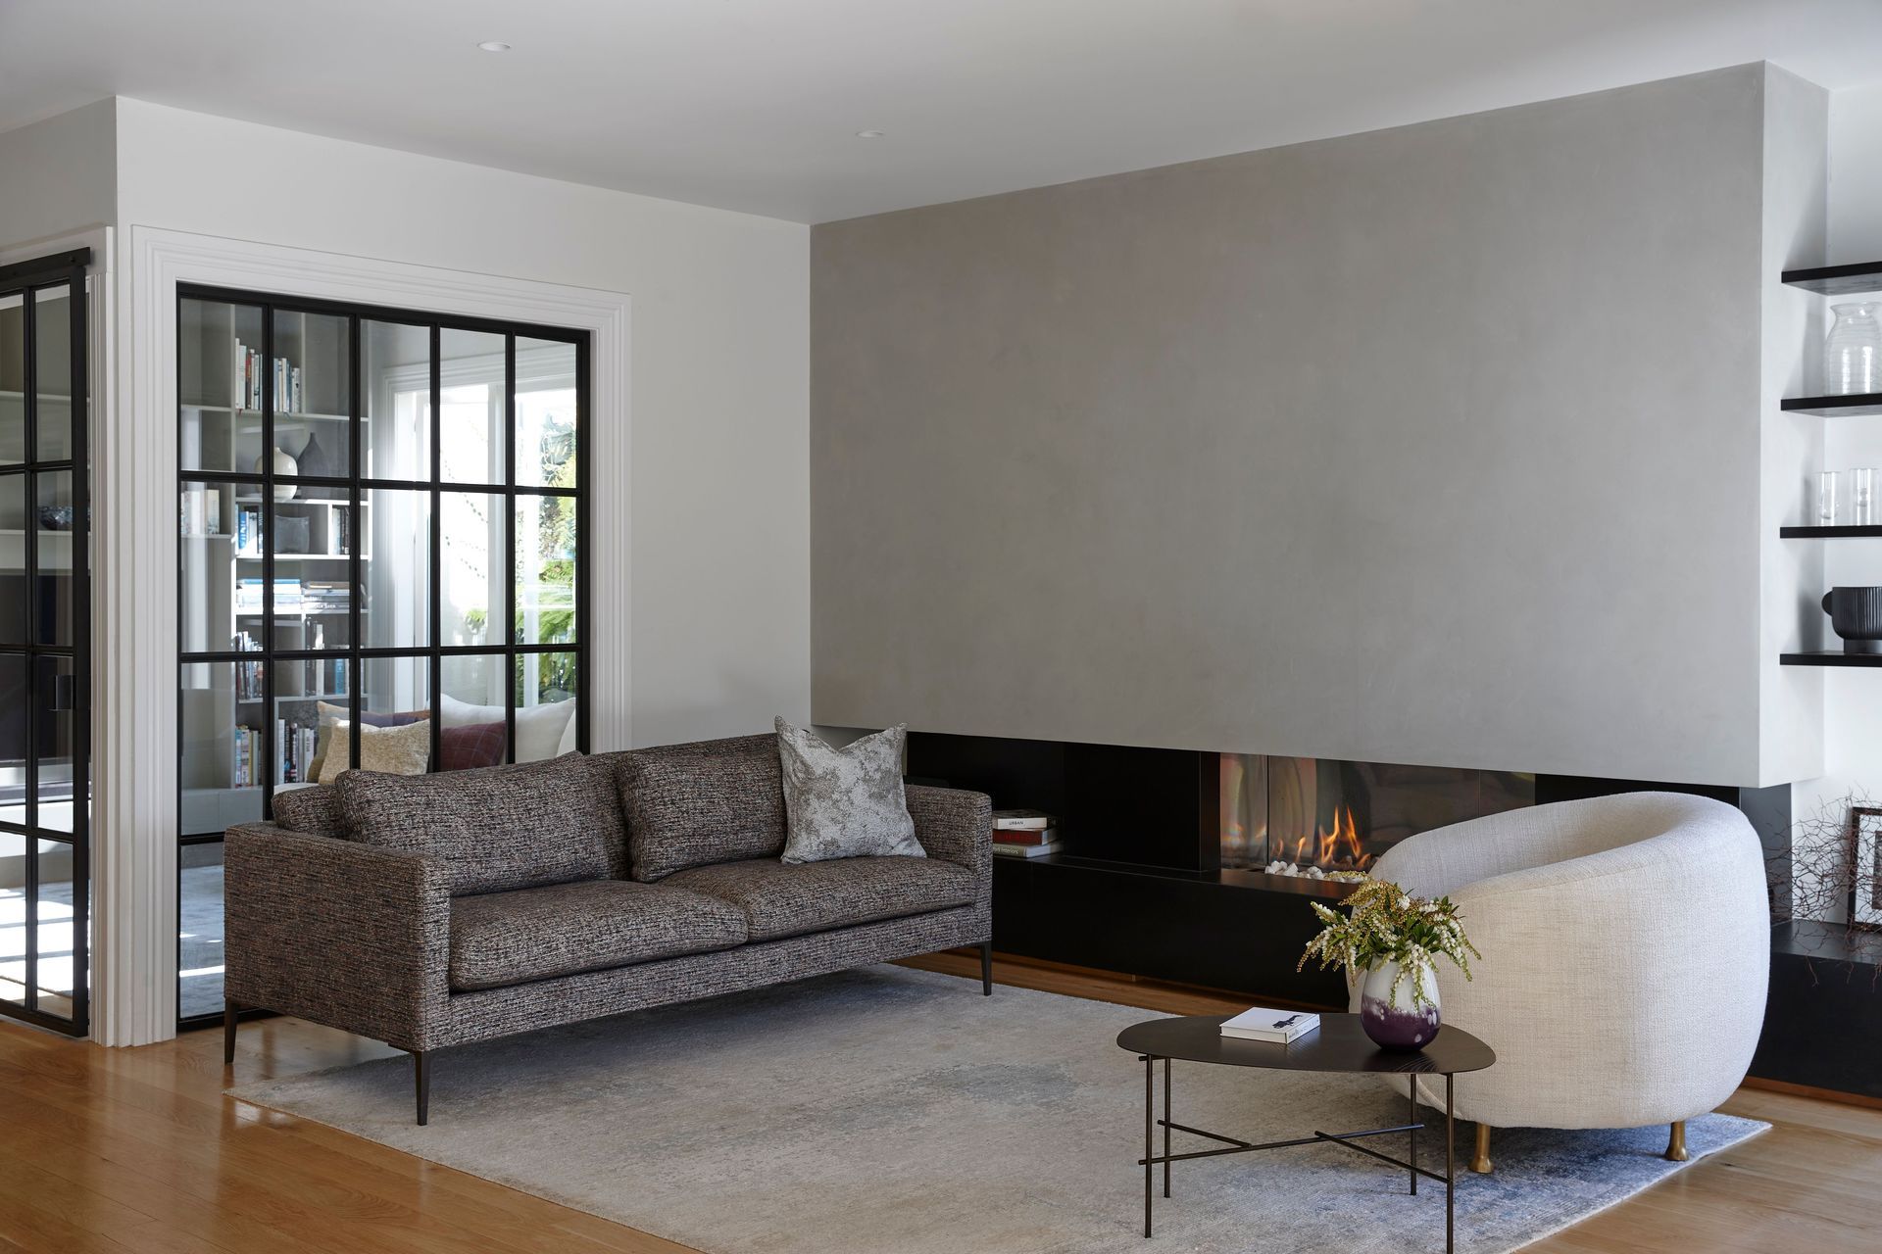
The living spaces needed to be more defined and not quite as "open-plan". Steel-framed windows and doors were integral in creating this desired atmosphere, closing down yet connecting the interiors. The classic, clean lines of the doors and fixed windows also reference the home's period origins, anchoring the update to the past.
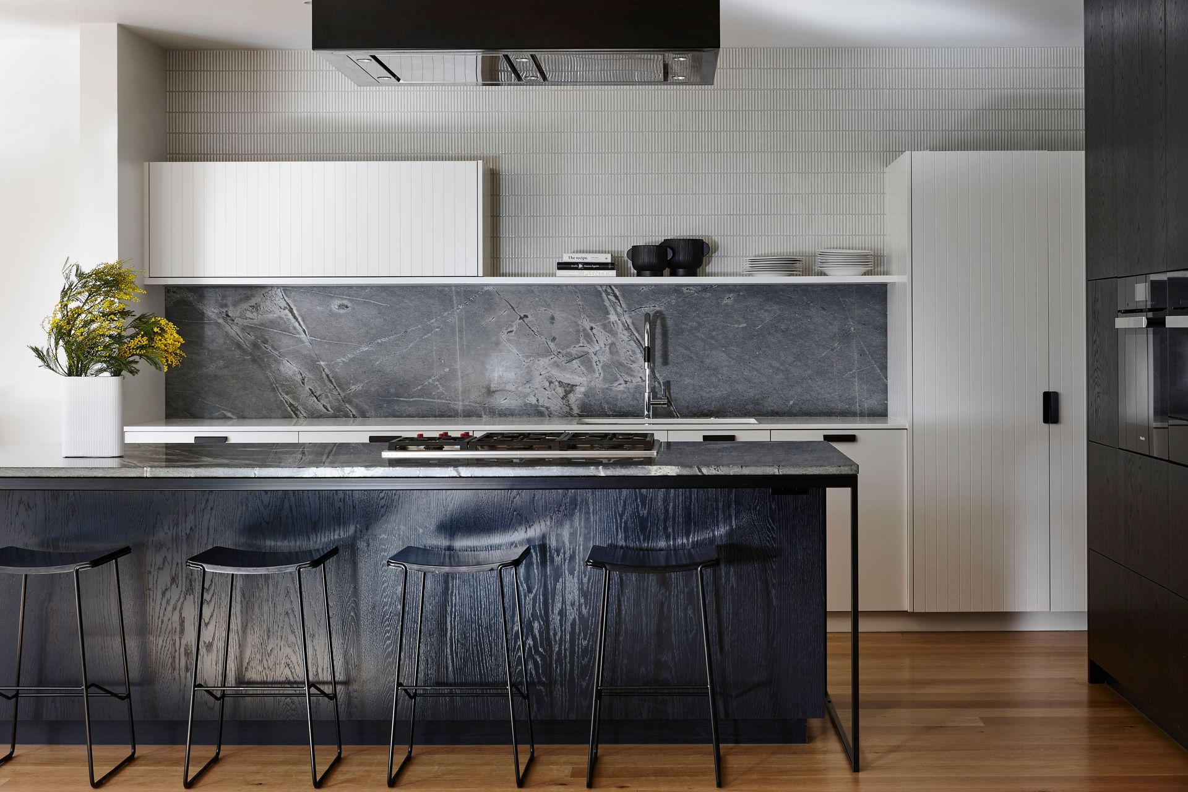
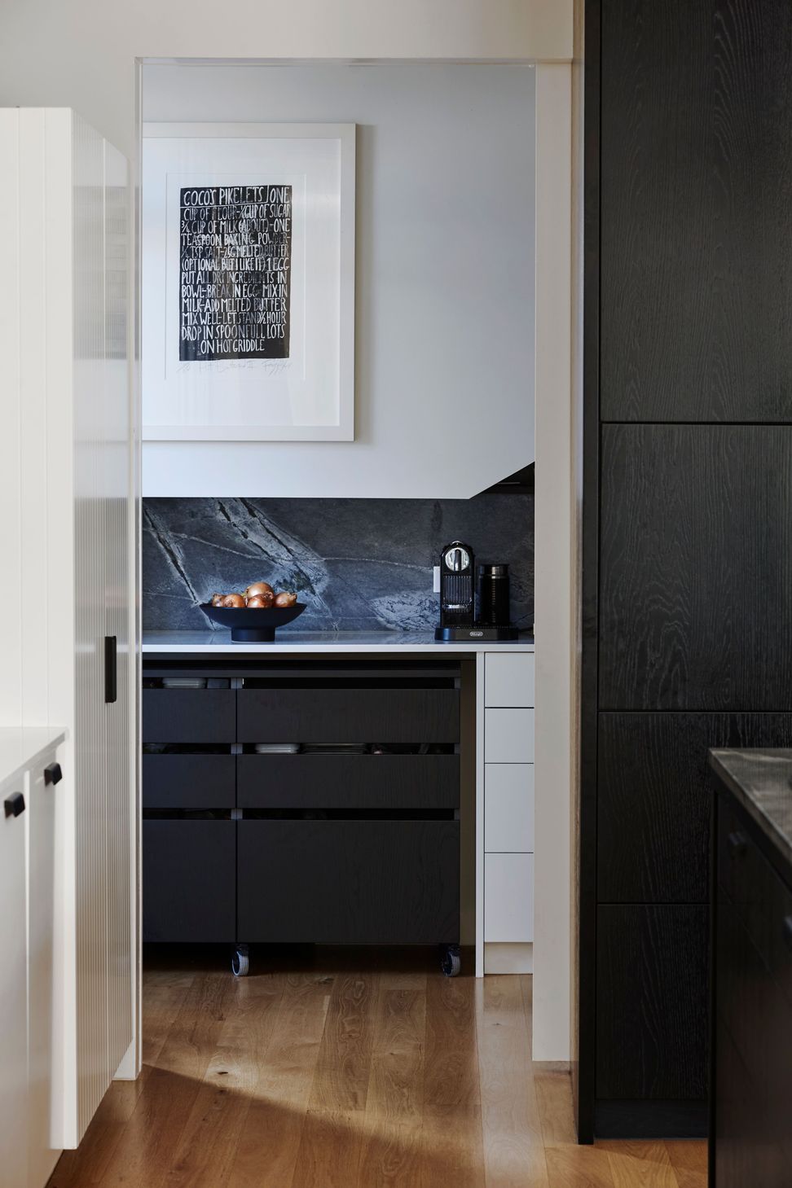
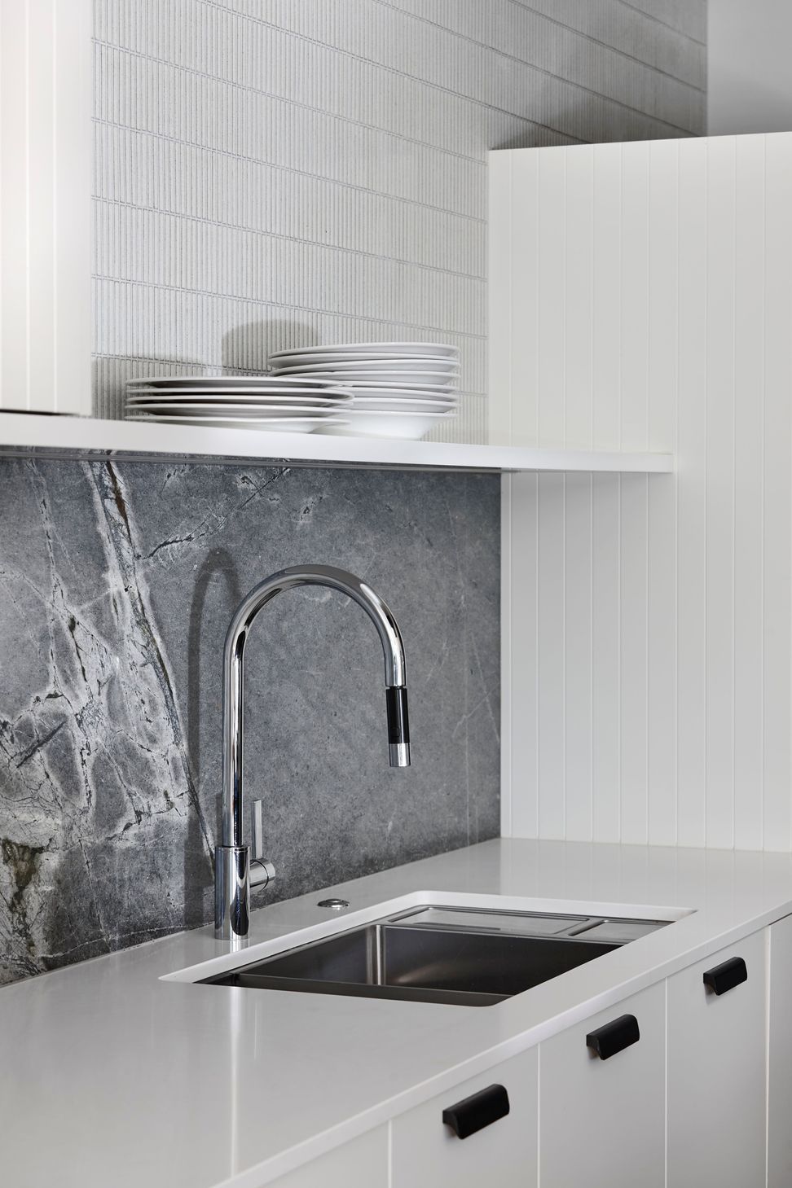
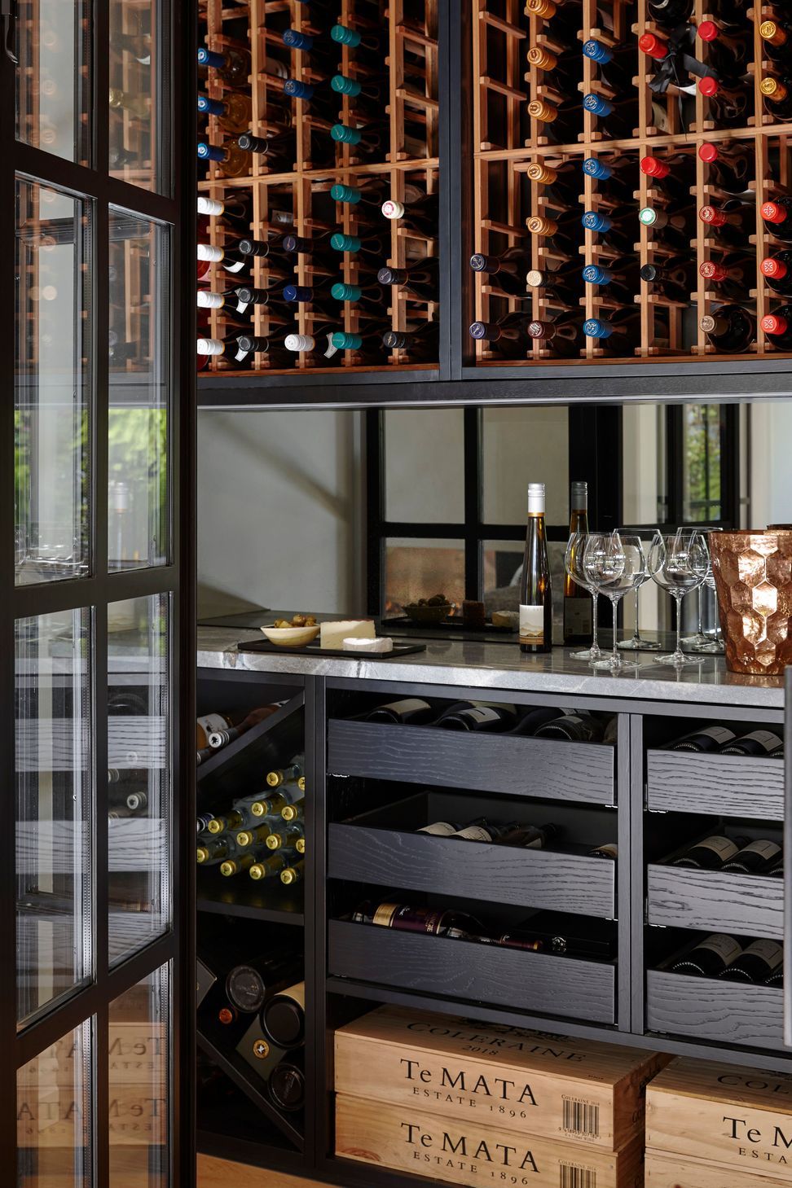
We re-invented the large focal kitchen and included a scullery pantry and wine cellar cleverly located under the stairs that led to a new guest suite with stunning views over the tree-lined streets.
Photo Credit - Jacki Meiring
Like this Project?
Hire Sonya Cotter Design
Professional Reviews
Professionals used in
this project
The practices and trades credited on this project.

More projects from
Sonya Cotter Design
Other work by Sonya Cotter Design, across every category they build in.


More in
Renovations
Everything else in Renovations, from every practice on ArchiPro.


Next Project
Keep scrolling