
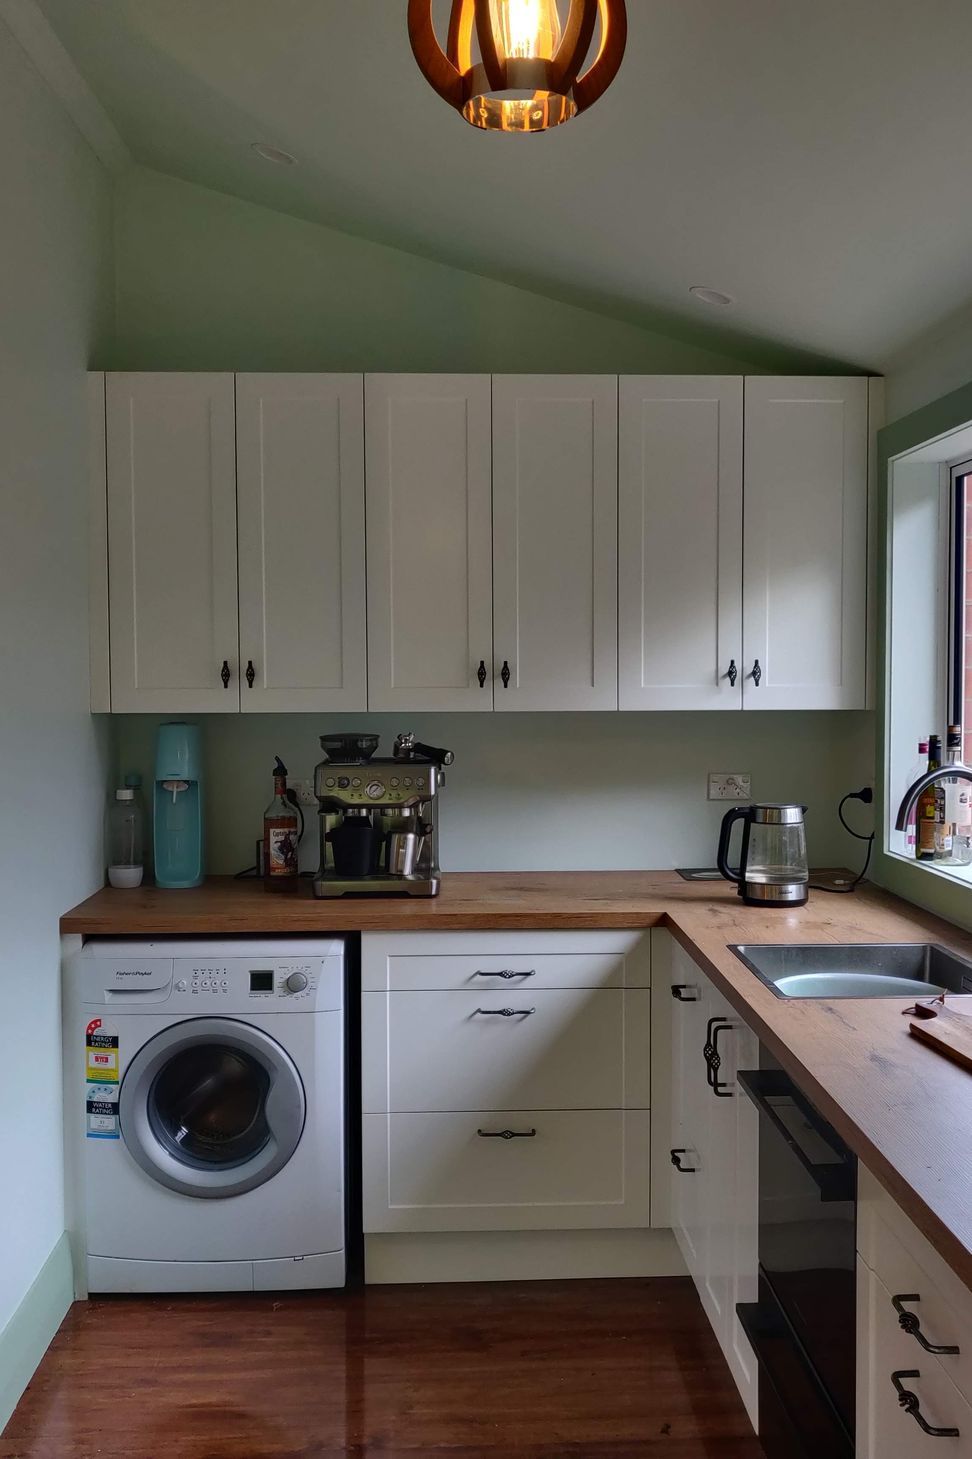
Open plan transformation of an ex-state home, featuring a bright and spacious kitchen and living area ideal for entertaining and family time.
Transforming an ex-state home by removing two internal walls to create an open plan living space. The new kitchen and living area are now bright and spacious, perfect for entertaining guests or spending time with family.
2300h 10m

Like this Project?
Hire Eco Workshop - Architectural Studio
Professionals used in
this project
The practices and trades credited on this project.

More projects from
Eco Workshop - Architectural Studio
Other work by Eco Workshop - Architectural Studio, across every category they build in.


More in
Renovations
Everything else in Renovations, from every practice on ArchiPro.


Next Project
Keep scrolling