
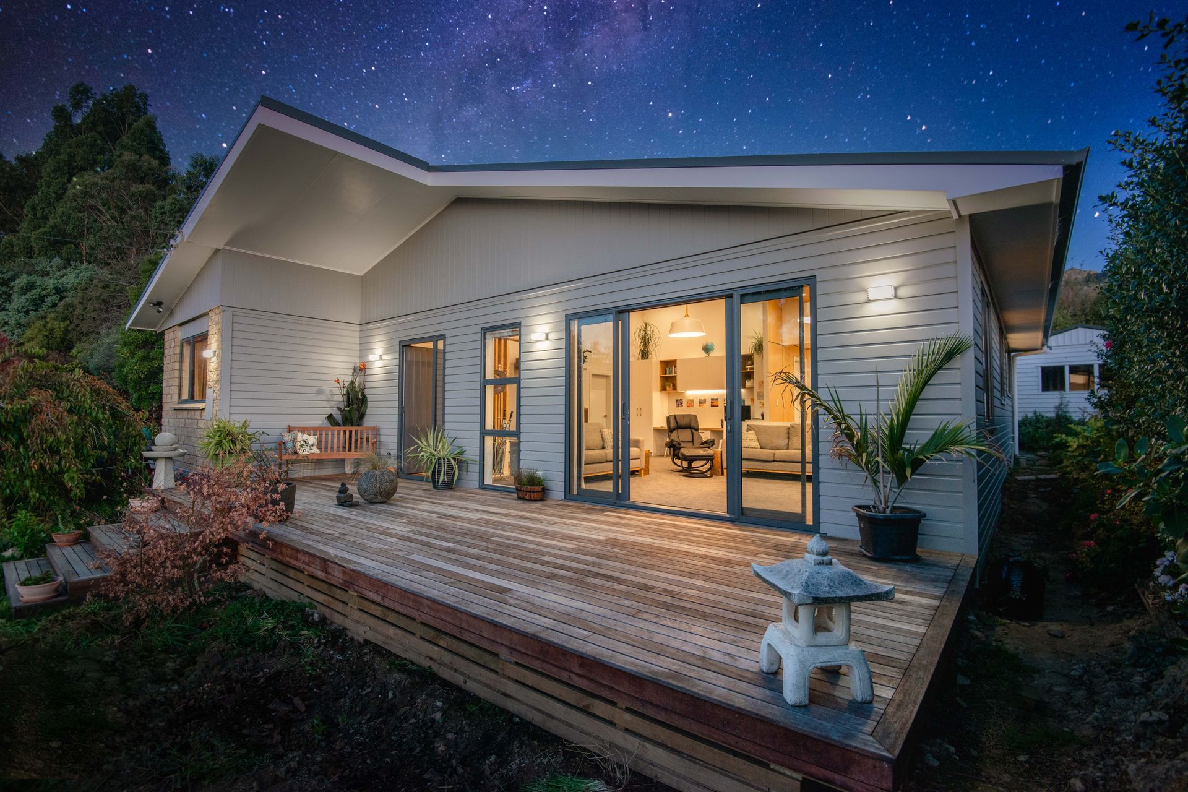
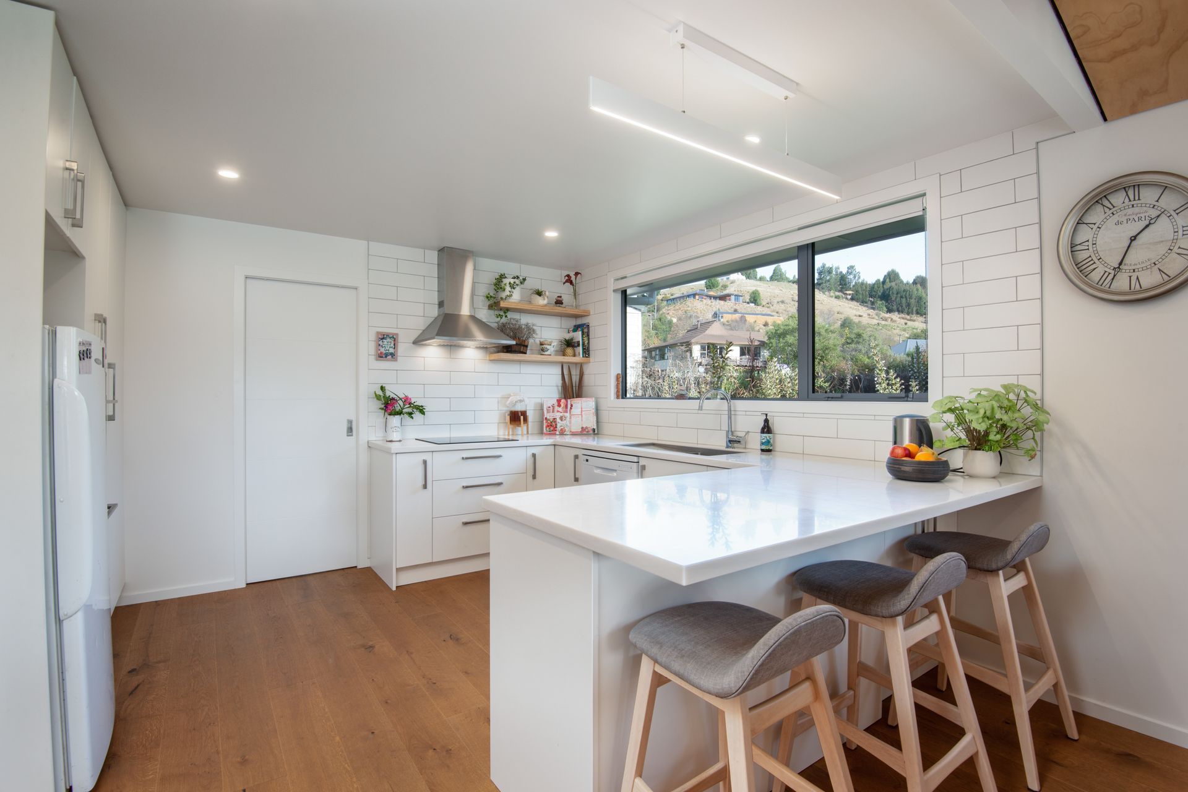
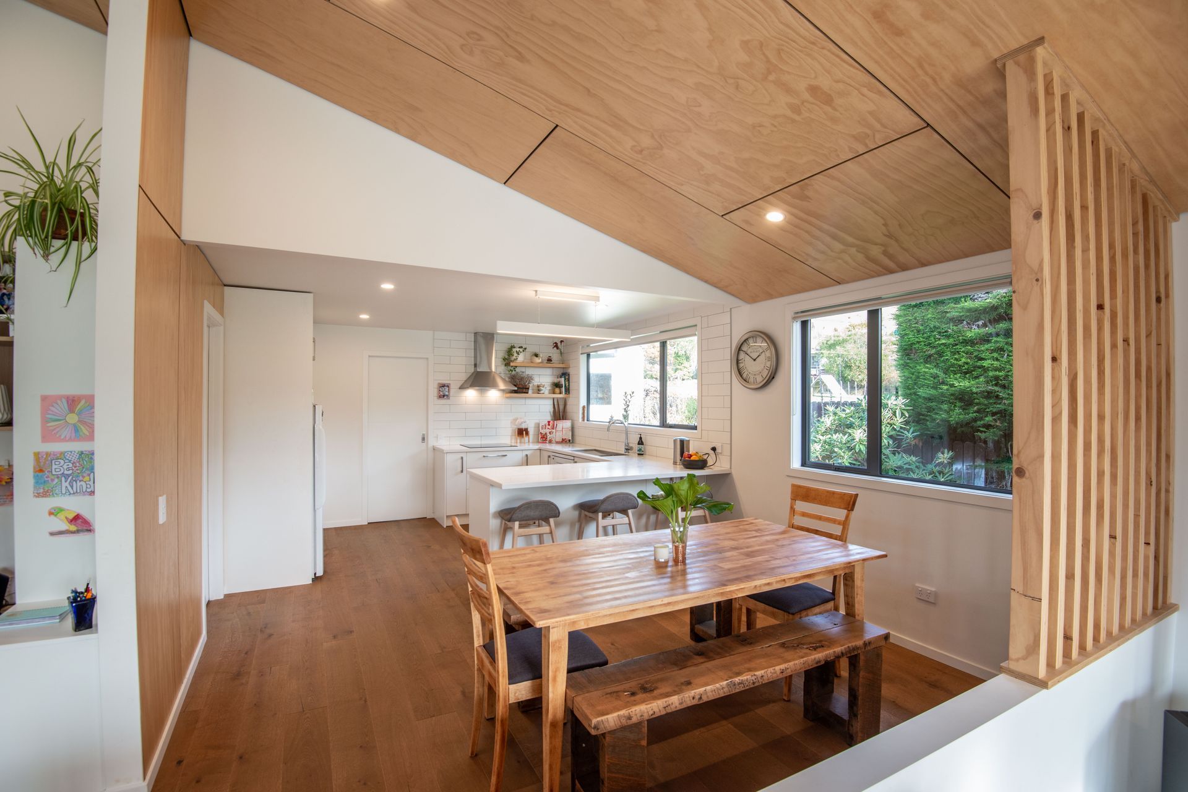
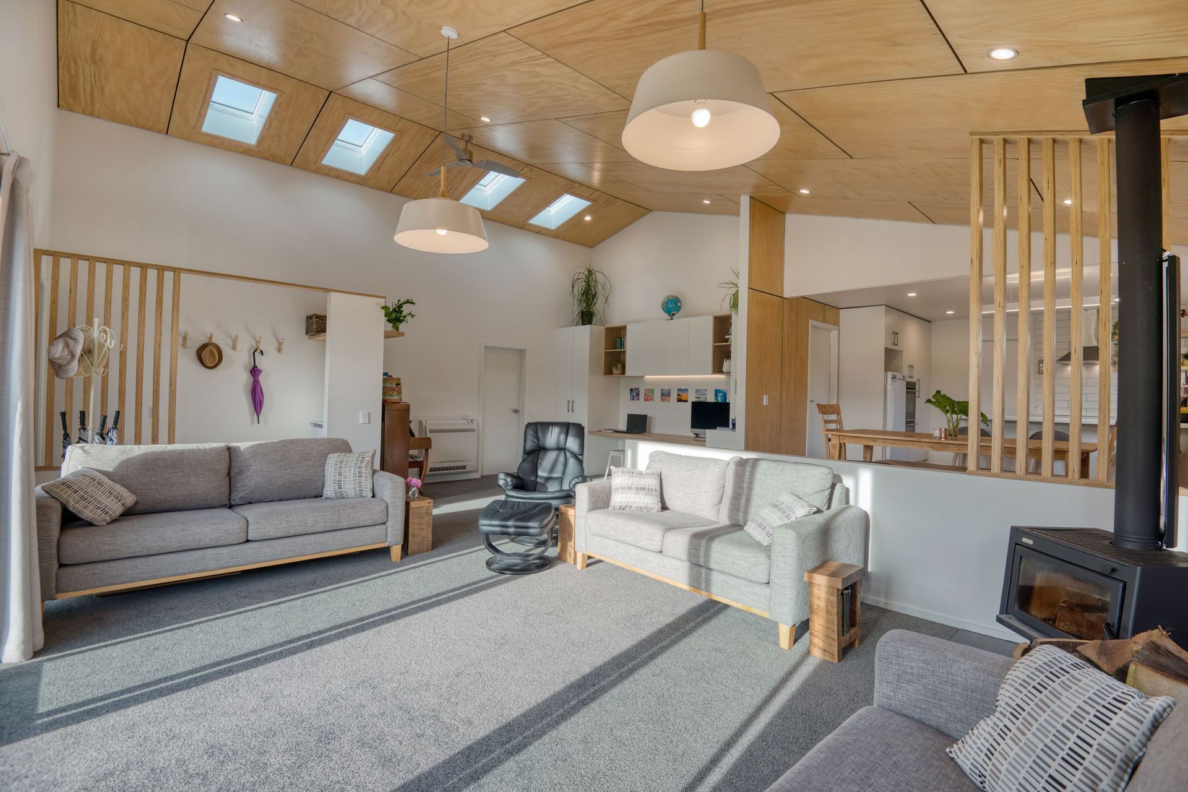
Residential renovation and addition for a growing family, featuring an open flow between kitchen and living areas that enhances light and spaciousness in communal spaces.
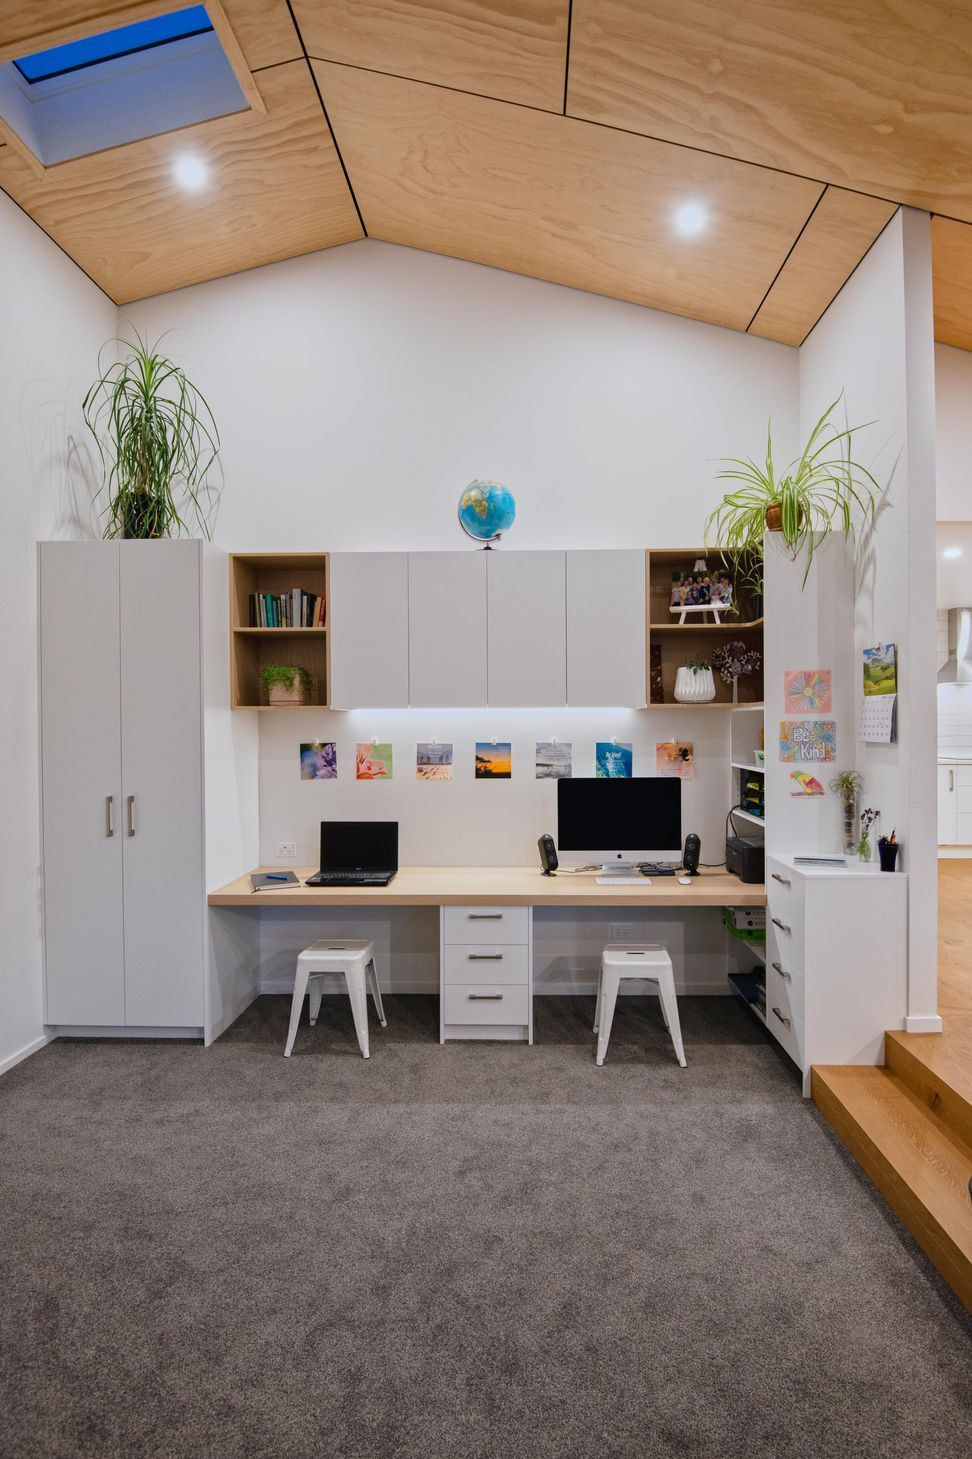
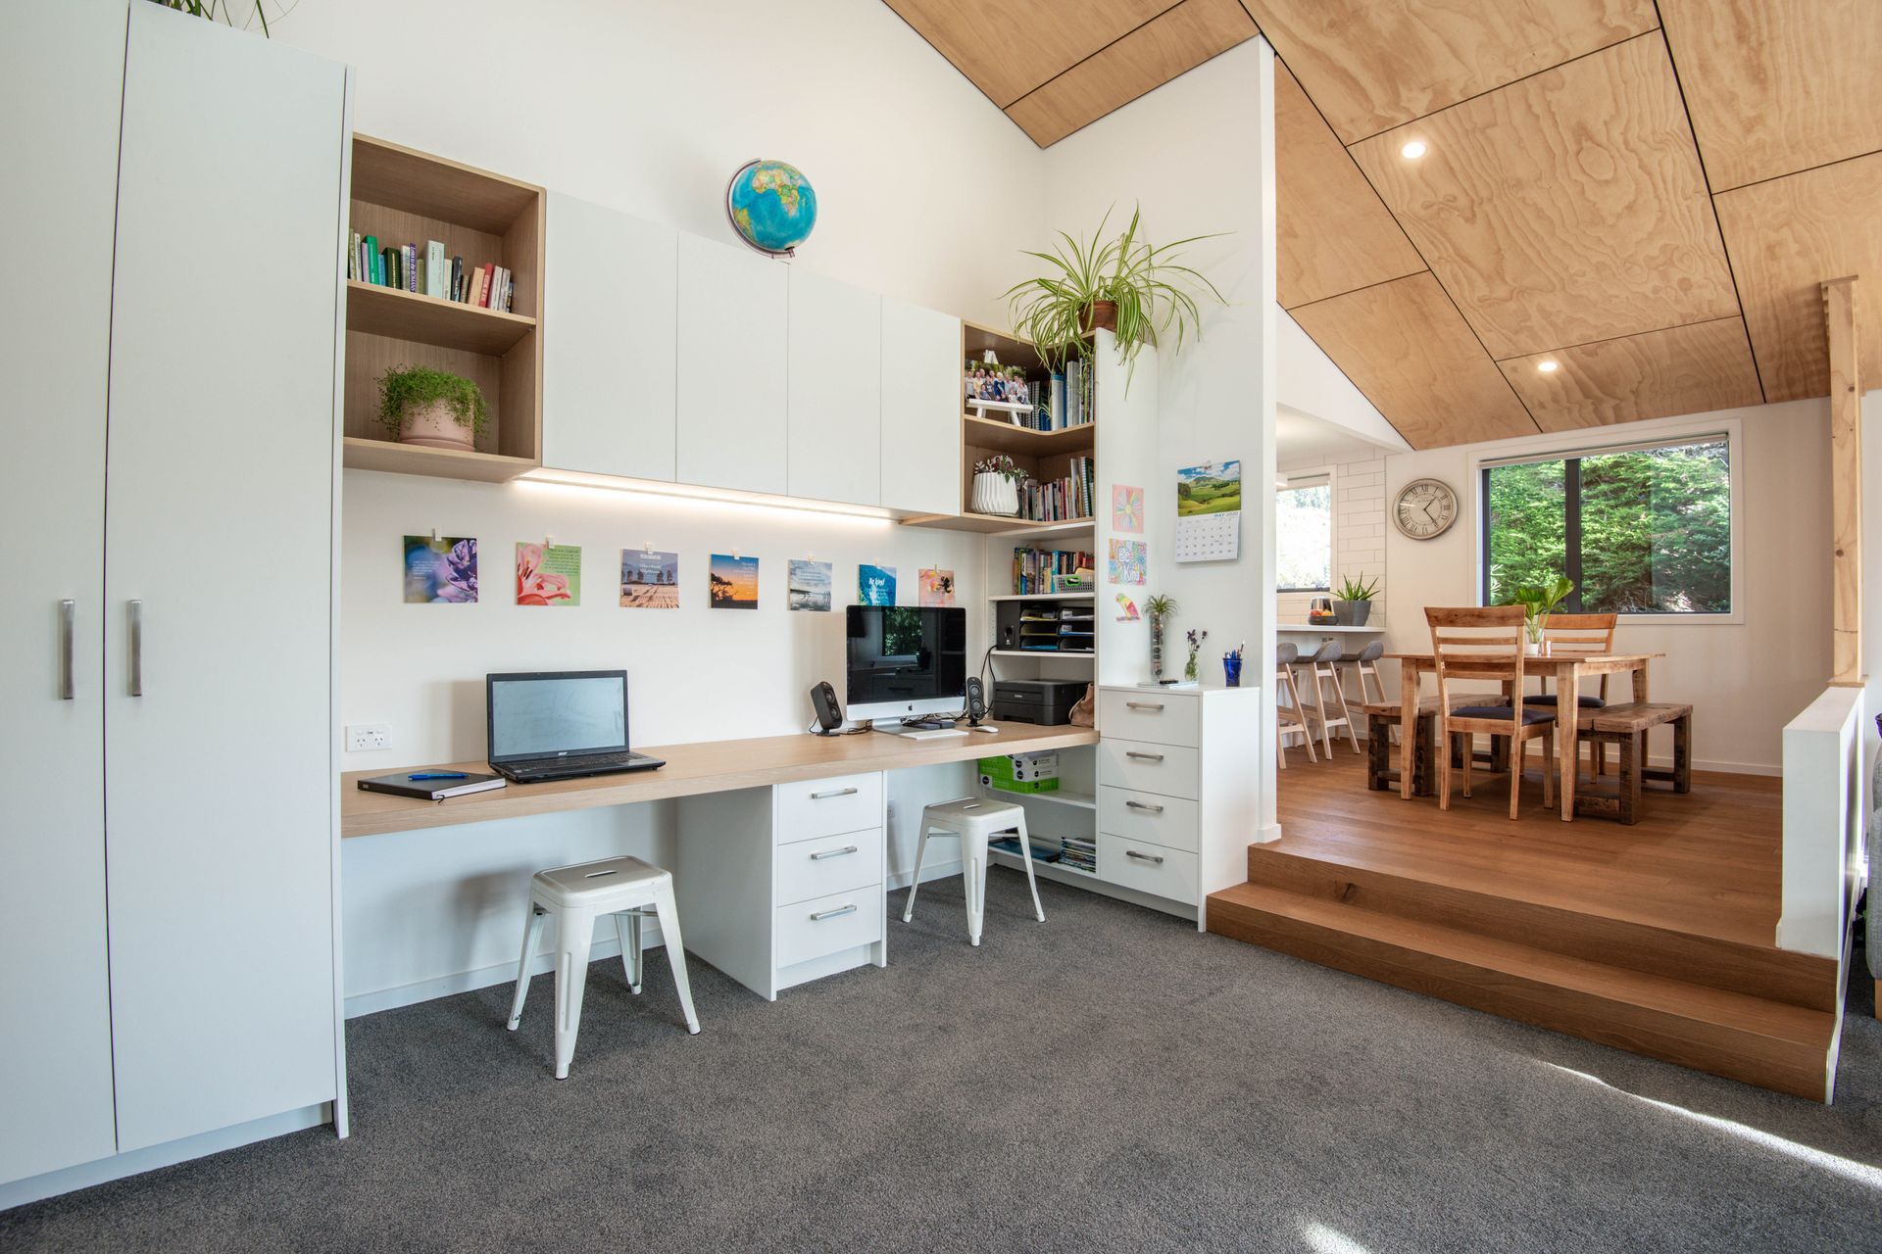
Residential renovation / addition for a growing family who requested a living space large enough to accommodate big groups of friends and family. The addition to the north face has a open flow between kitchen and living areas which brings light into all of the communal spaces, making the house feel light open and spacious.
6795h 51m

Like this Project?
Hire Eco Workshop - Architectural Studio
Professionals used in
this project
The practices and trades credited on this project.

More projects from
Eco Workshop - Architectural Studio
Other work by Eco Workshop - Architectural Studio, across every category they build in.


More in
Single House
Everything else in Single House, from every practice on ArchiPro.


Next Project
Keep scrolling