

Project team
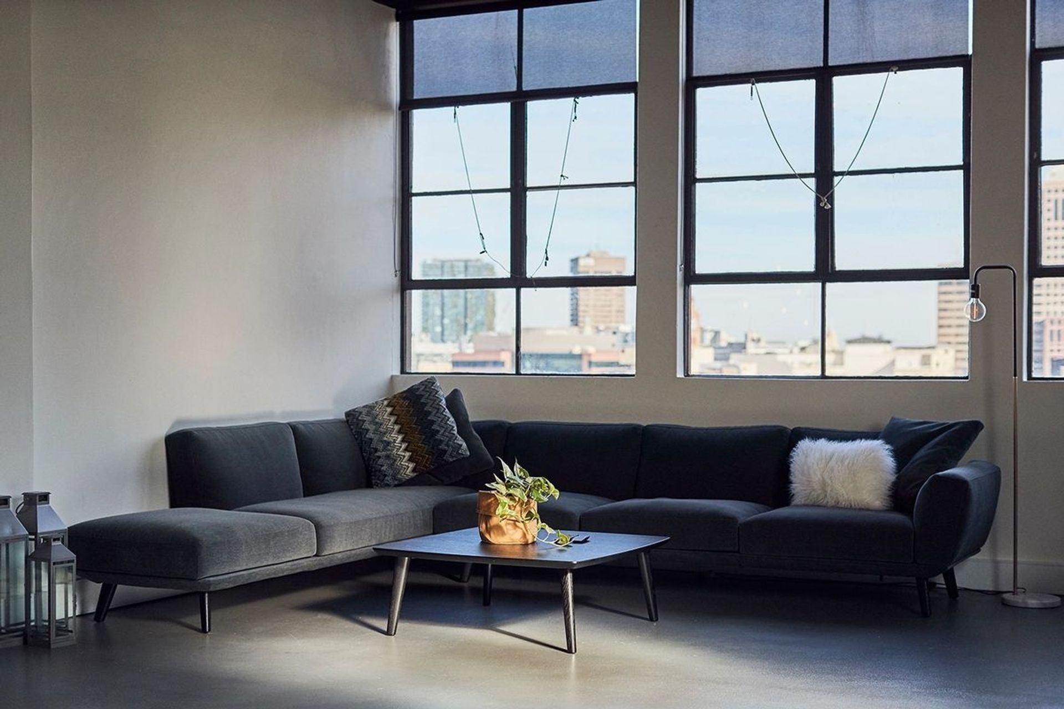
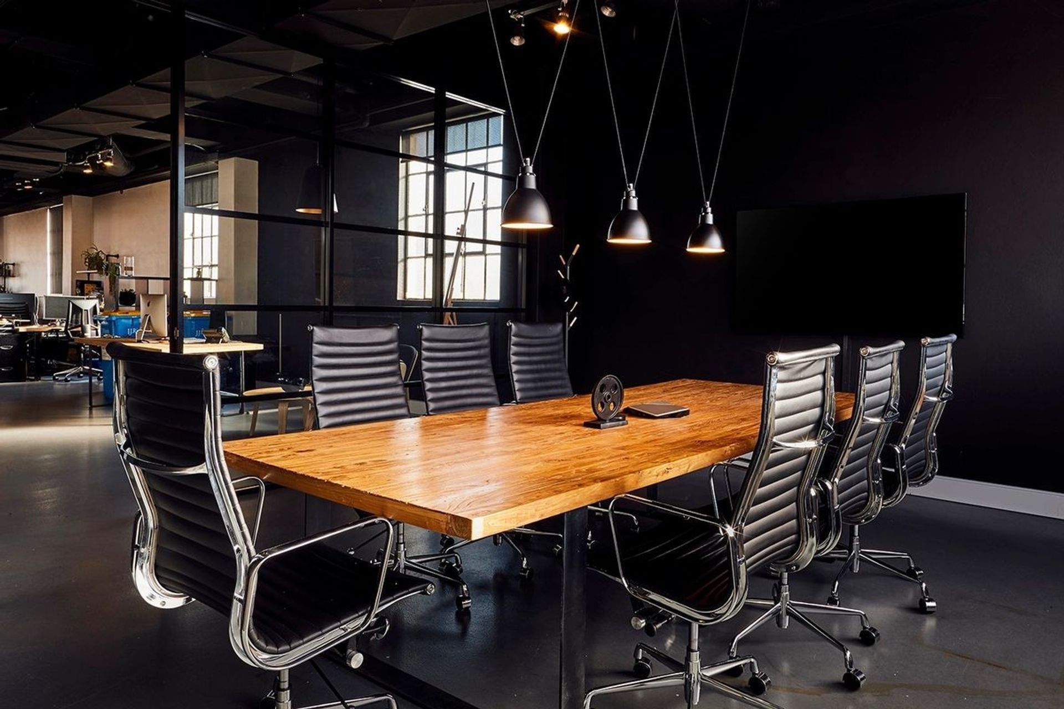
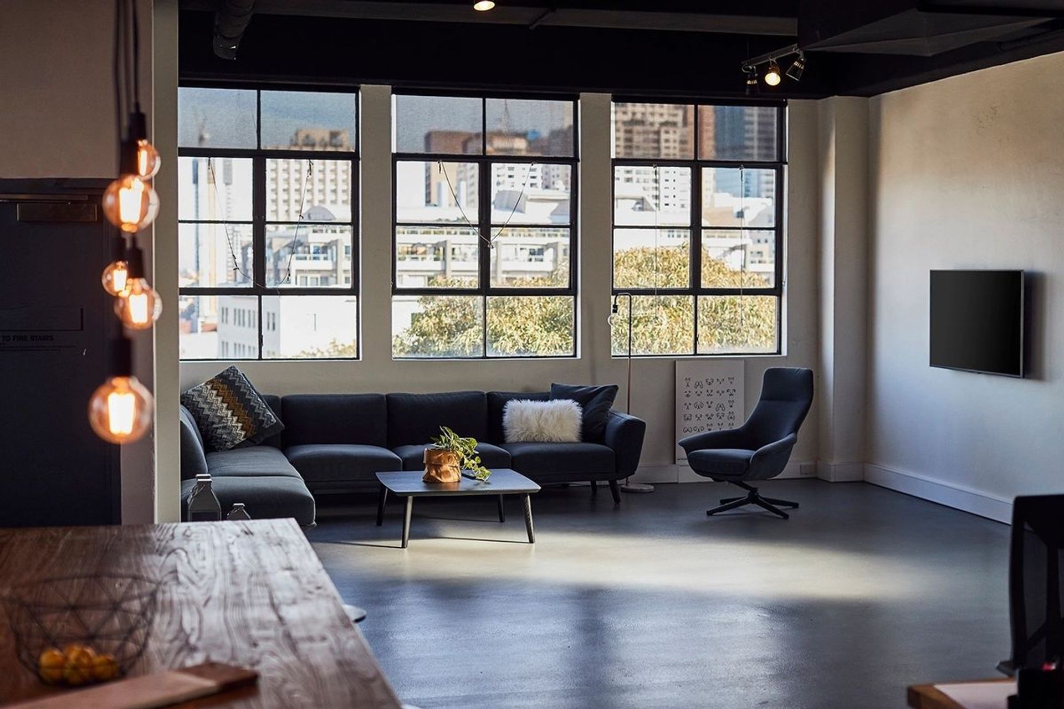
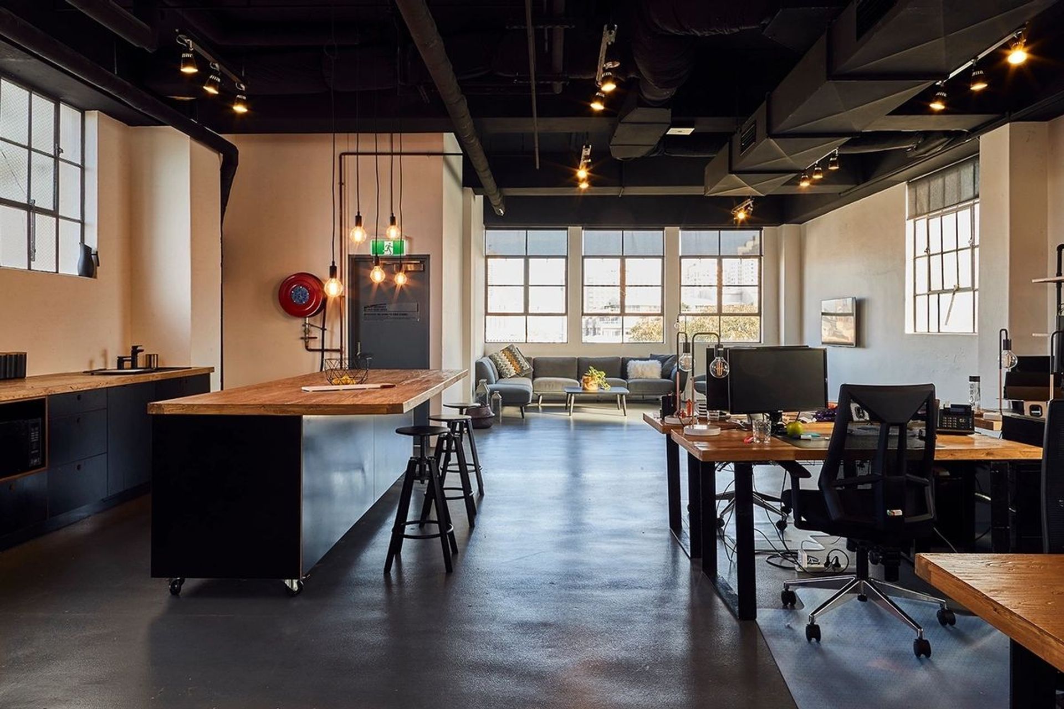
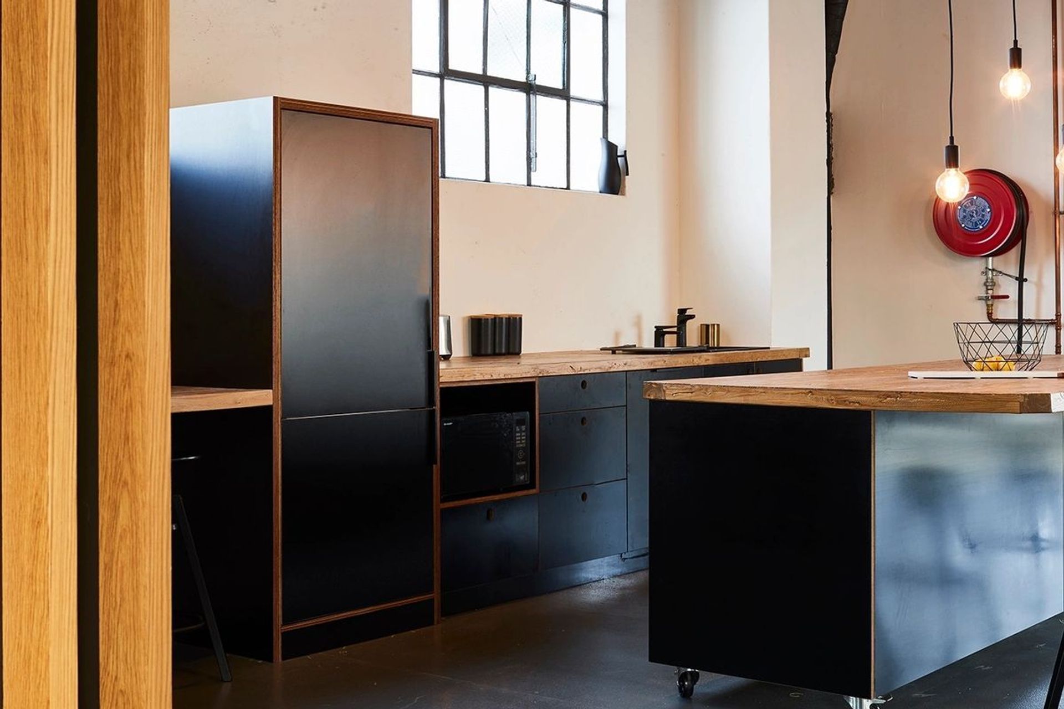
Custom office fit-out for KOJO in Surry Hills, featuring bespoke joinery and glass panelling that reflects the area's warehouse aesthetic, complemented by natural light and elegant finishes.
Office Fit-Out
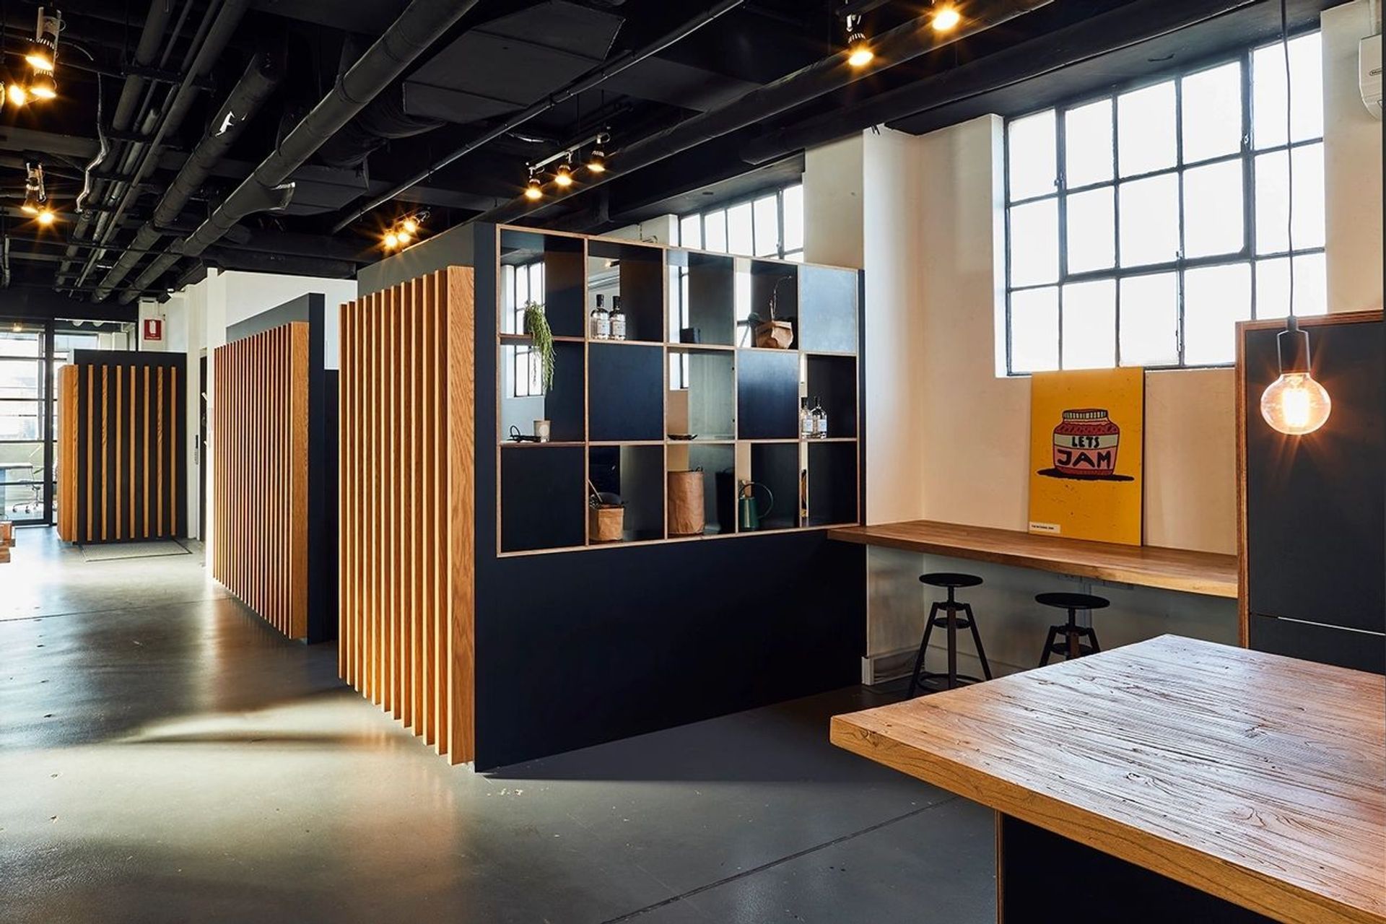
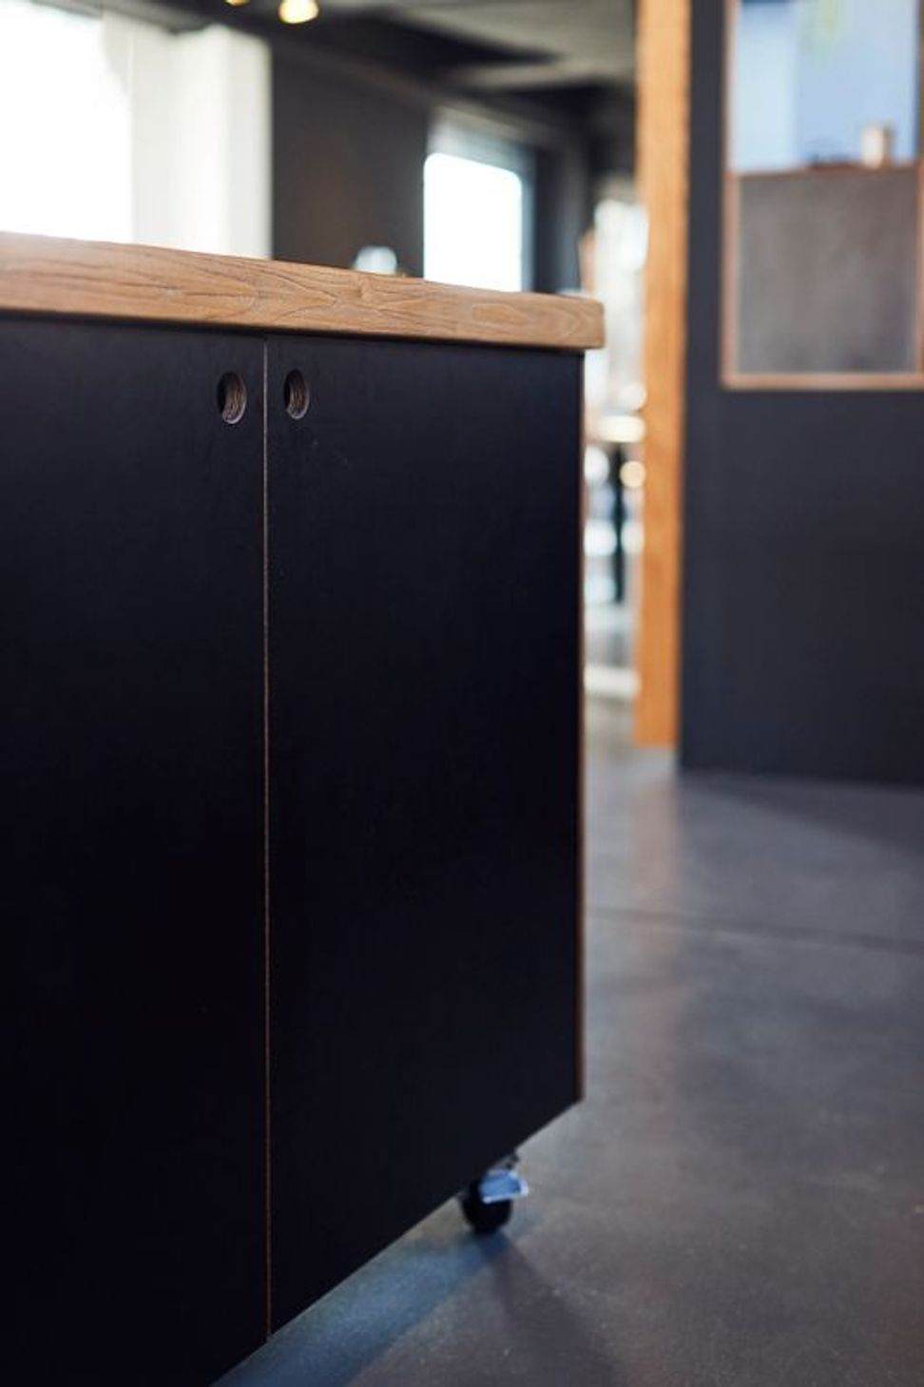
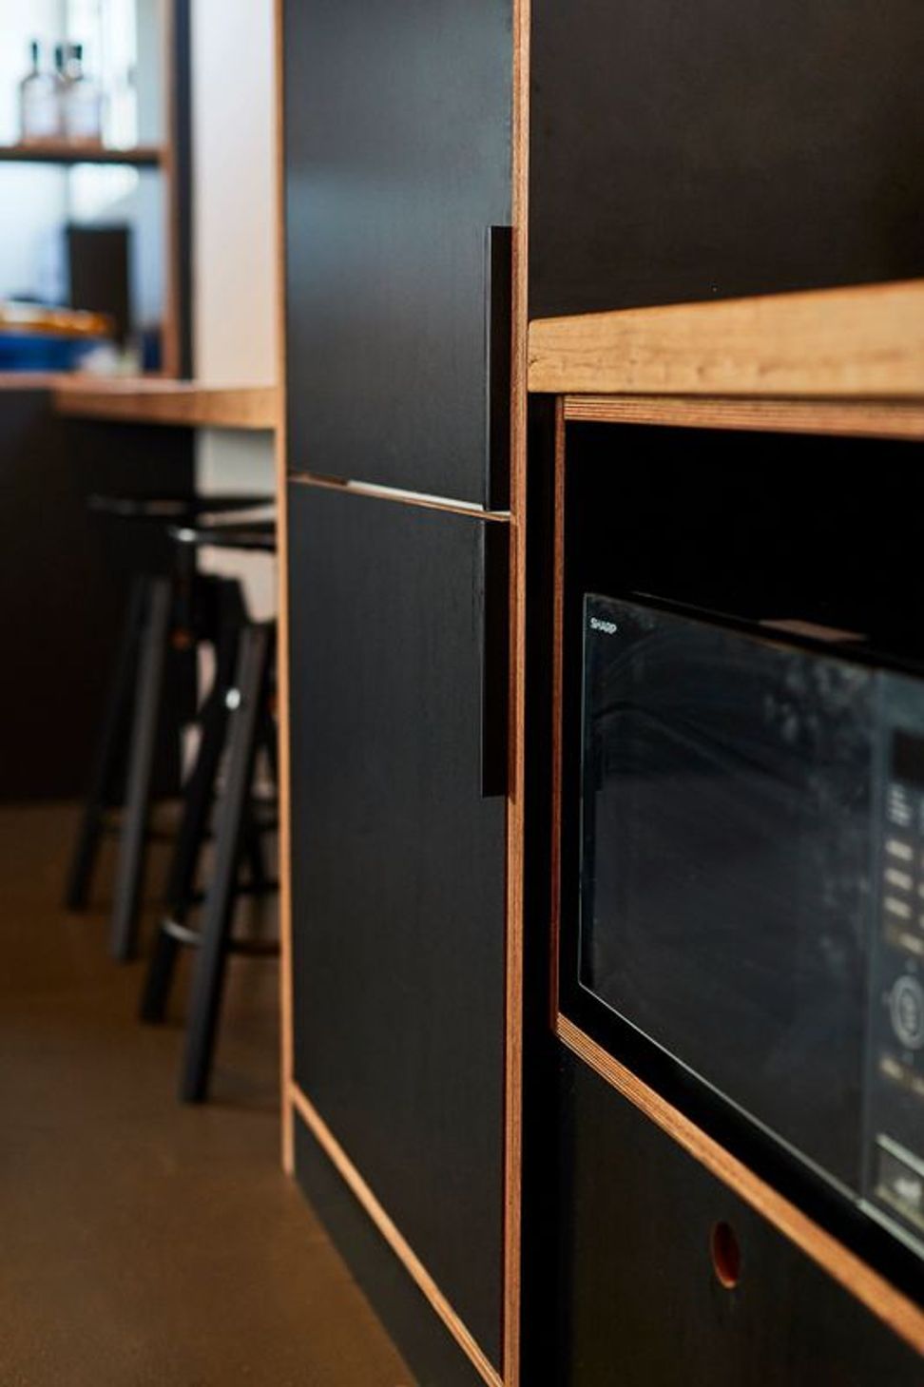
Keedah were responsible for all custom joinery design and installation for the project.
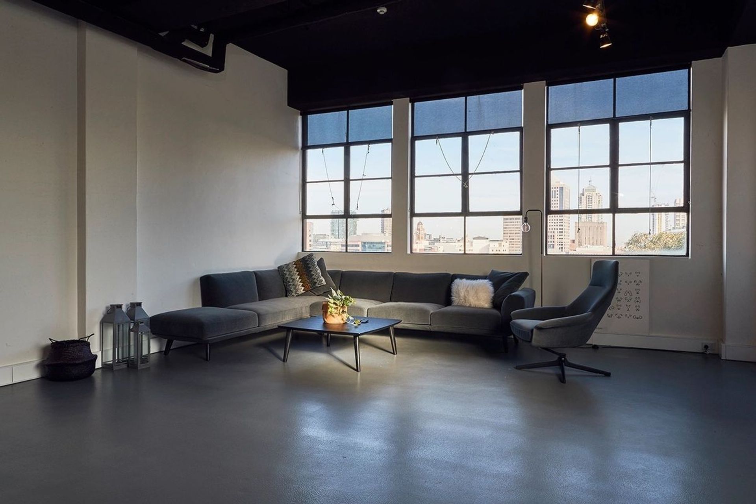
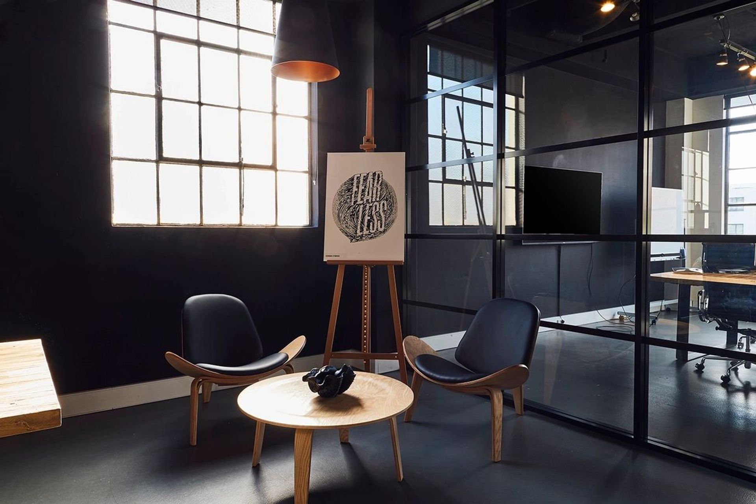
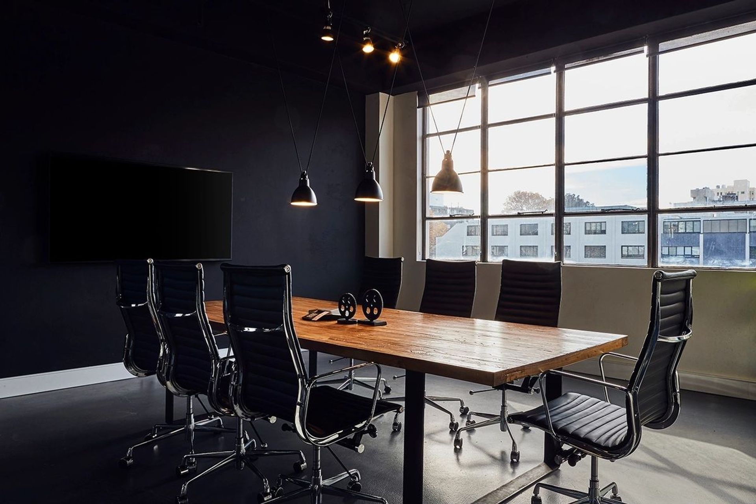
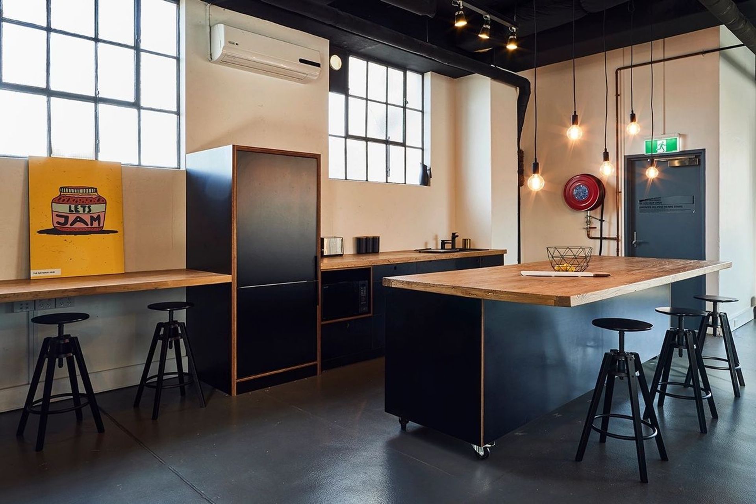
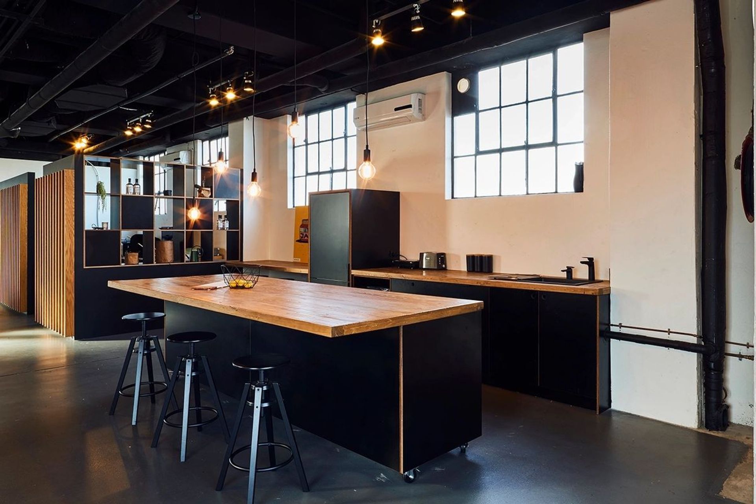
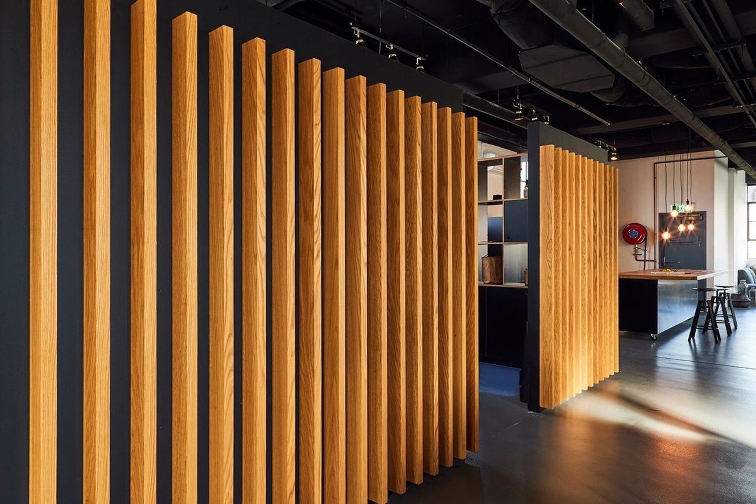
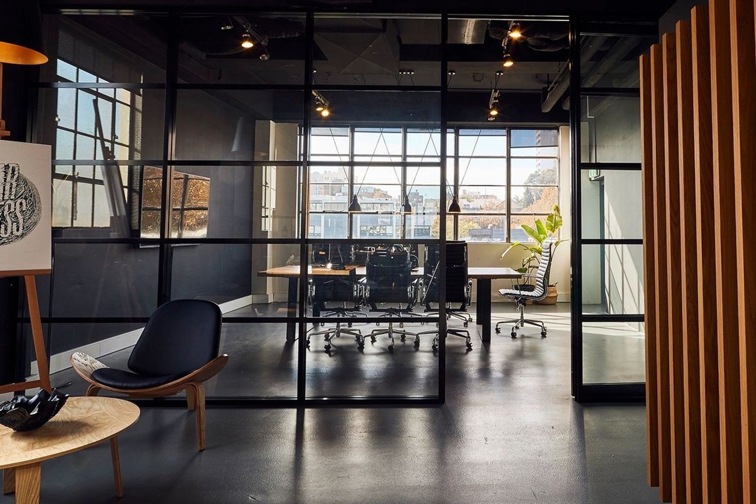
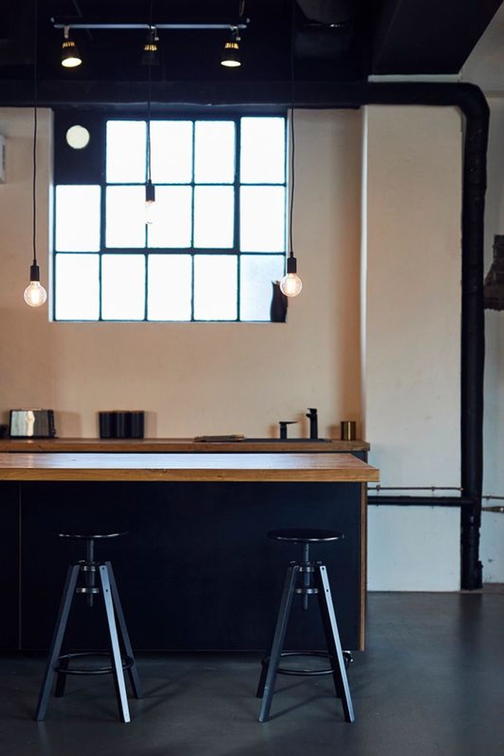
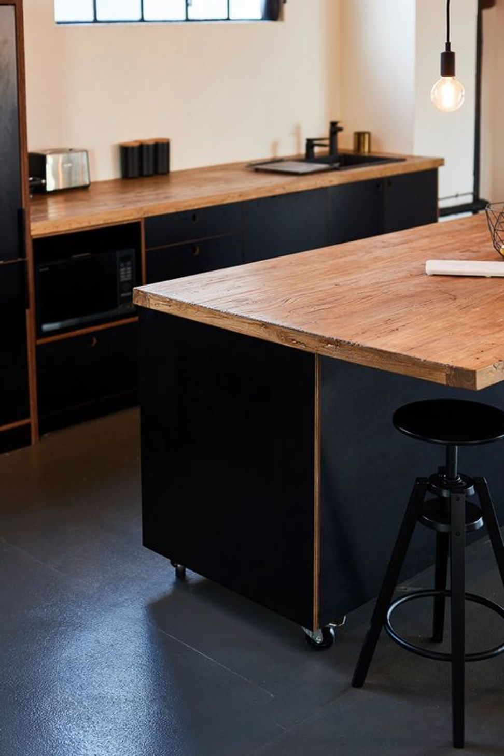
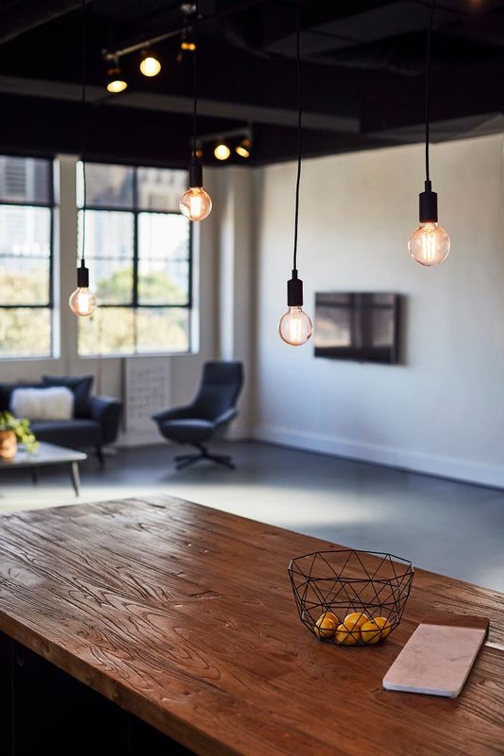
KOJO required custom designed and built areas for various purposes to reflect the wide array of services and professions they house under their Surry Hills roof. These areas were divided by vertical climbing joinery and glass panelling reflective of the original warehouse that is indicative of the Riley Street area’s aesthetic and ambience.
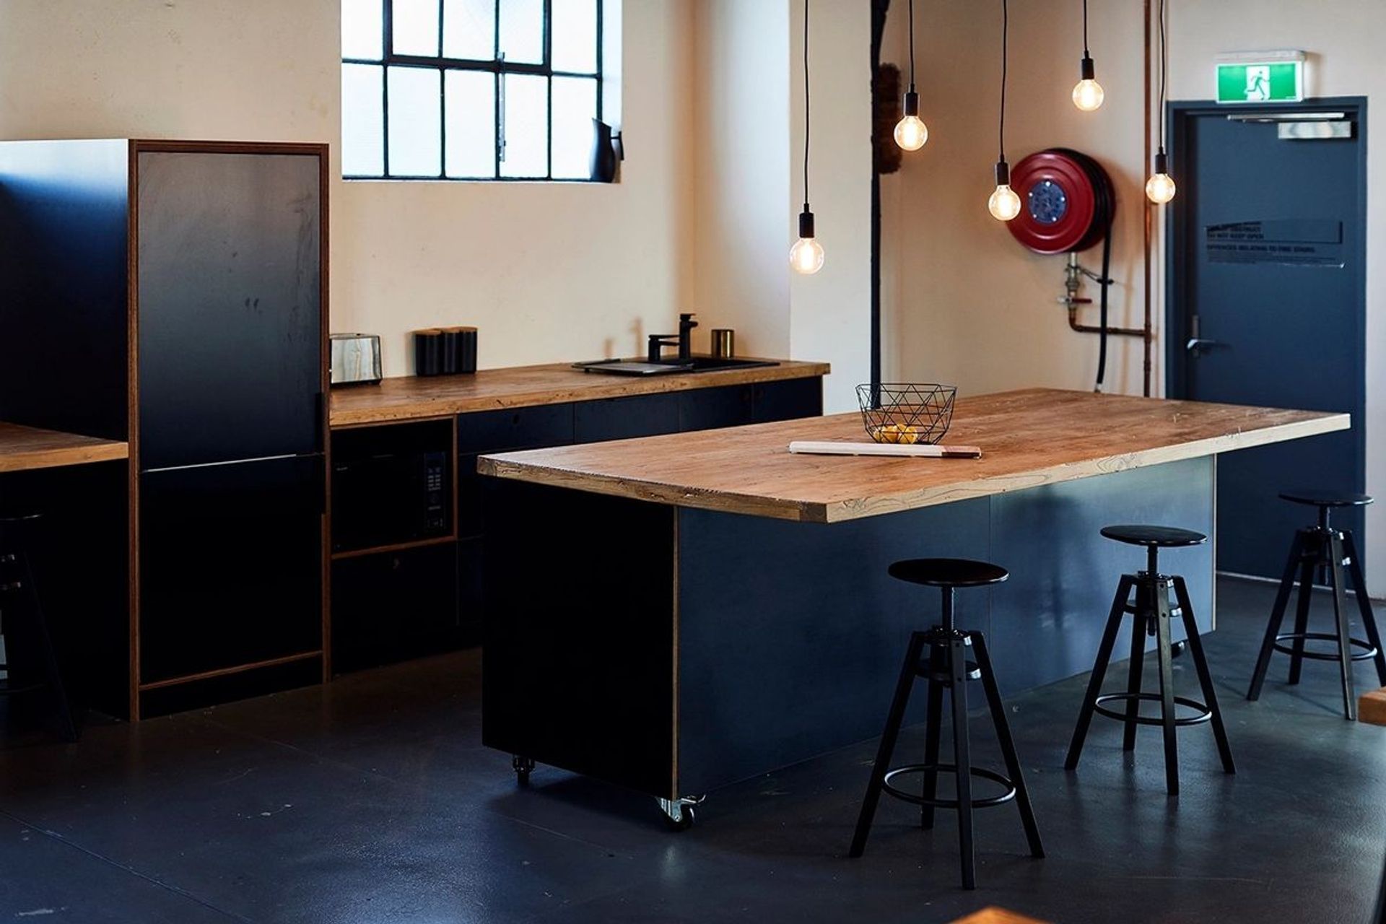
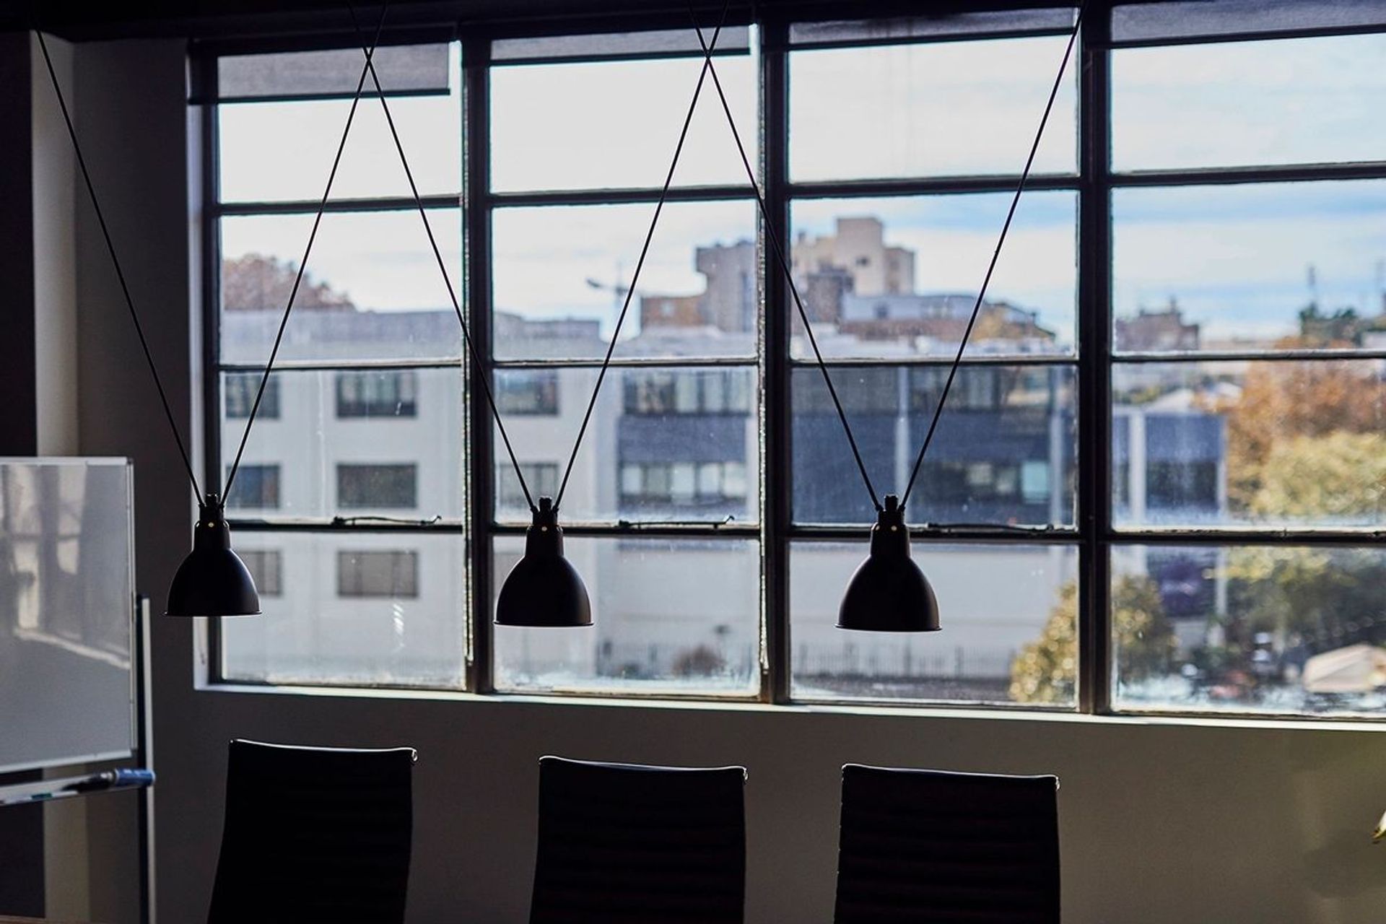
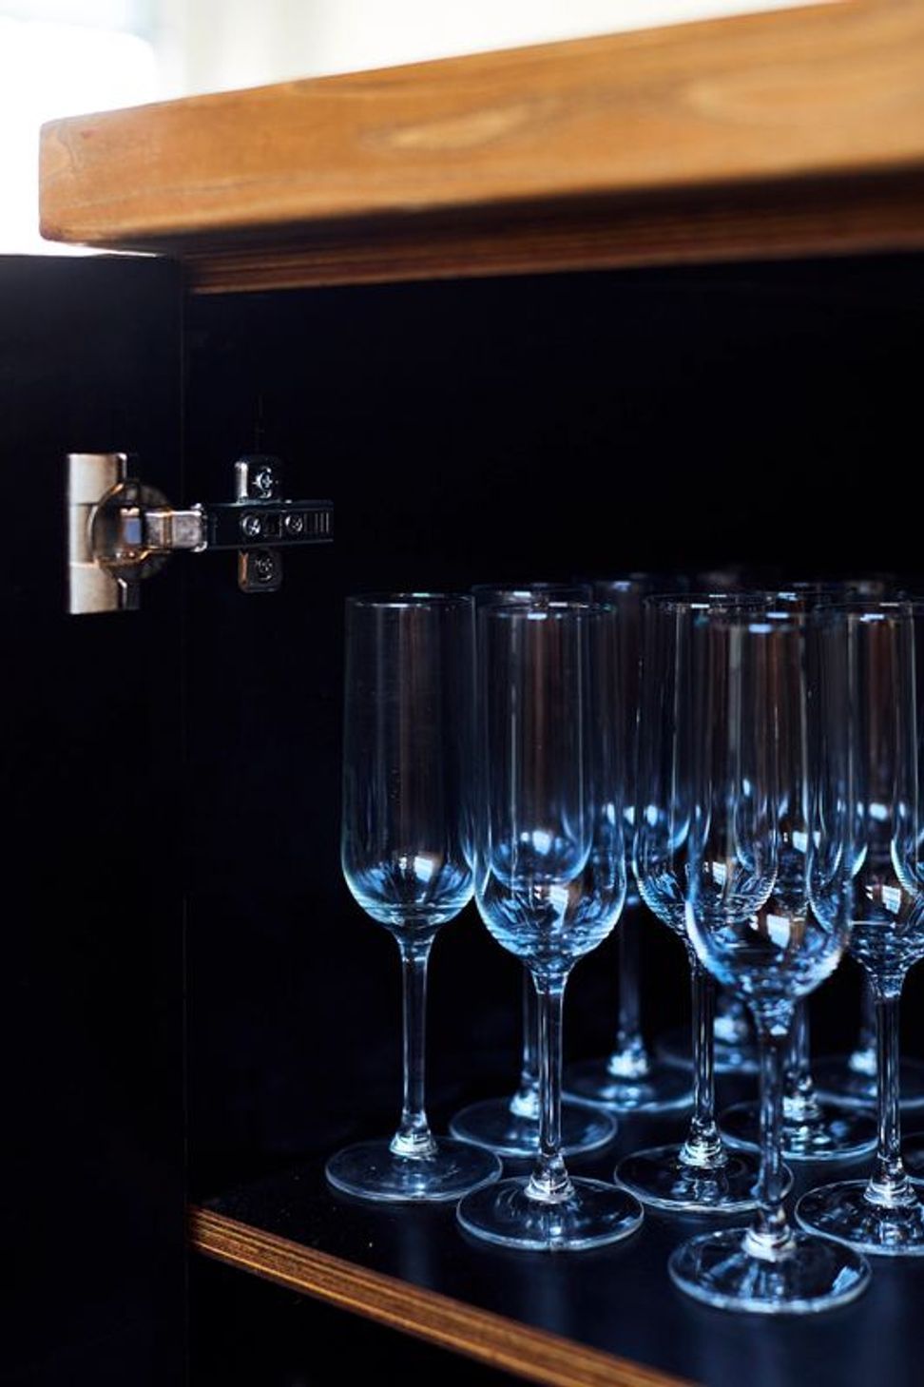
The open shelves, panelling, bench tops and work tables were finished in black and drifted oak which was complimented by sheaths of natural light and elegant pendants.
Photography by Dan Gosse




Like this Project?
Hire Keedah
Professional Reviews
Professionals used in
this project
The practices and trades credited on this project.

More projects from
Keedah
Other work by Keedah, across every category they build in.


More in
Office
Everything else in Office, from every practice on ArchiPro.


Next Project
Keep scrolling