

Project team
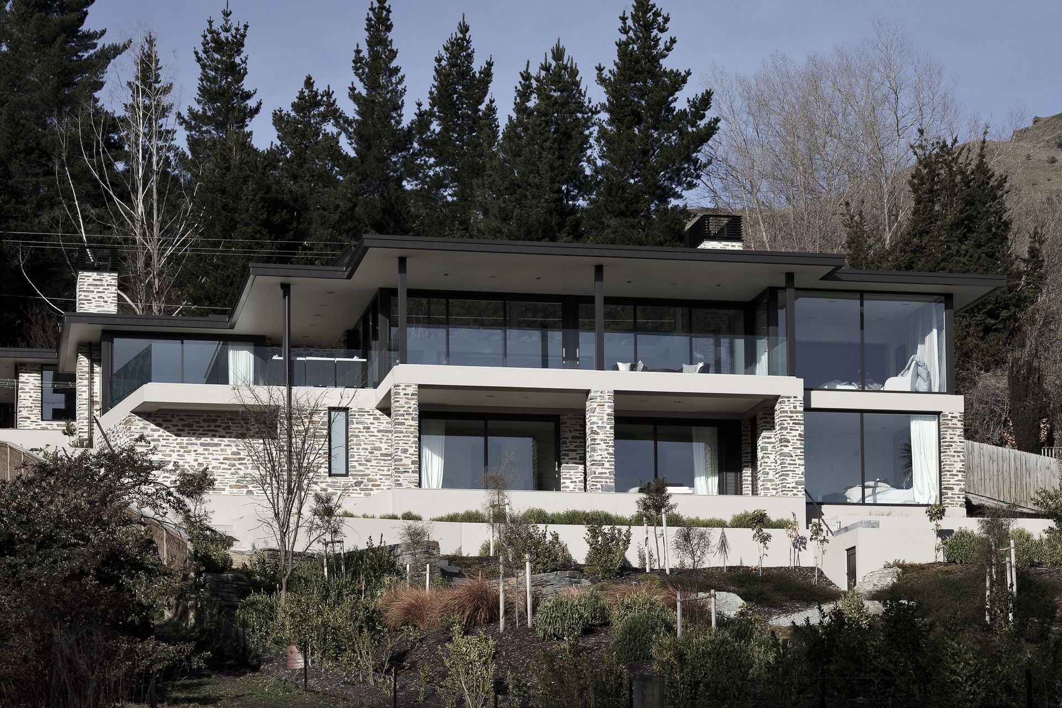
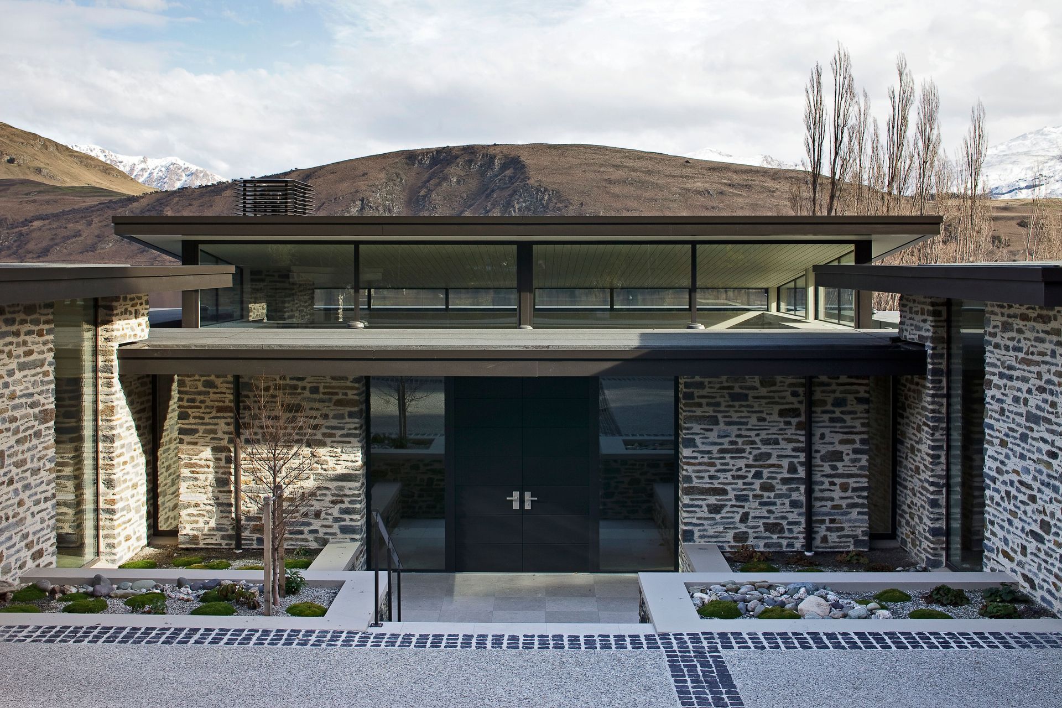
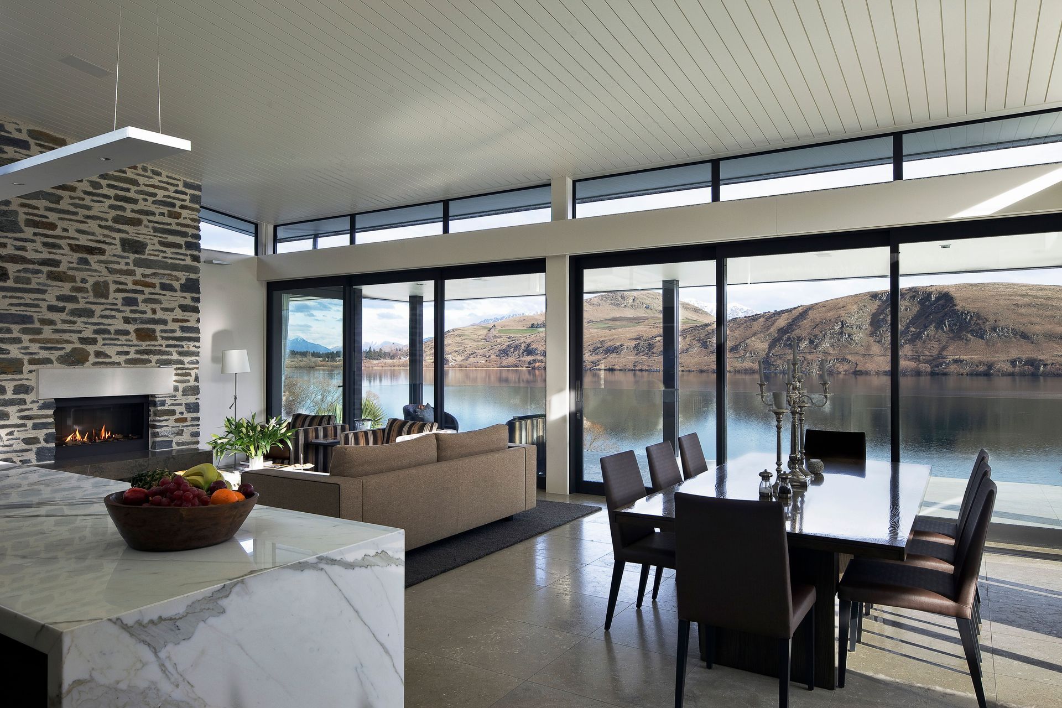
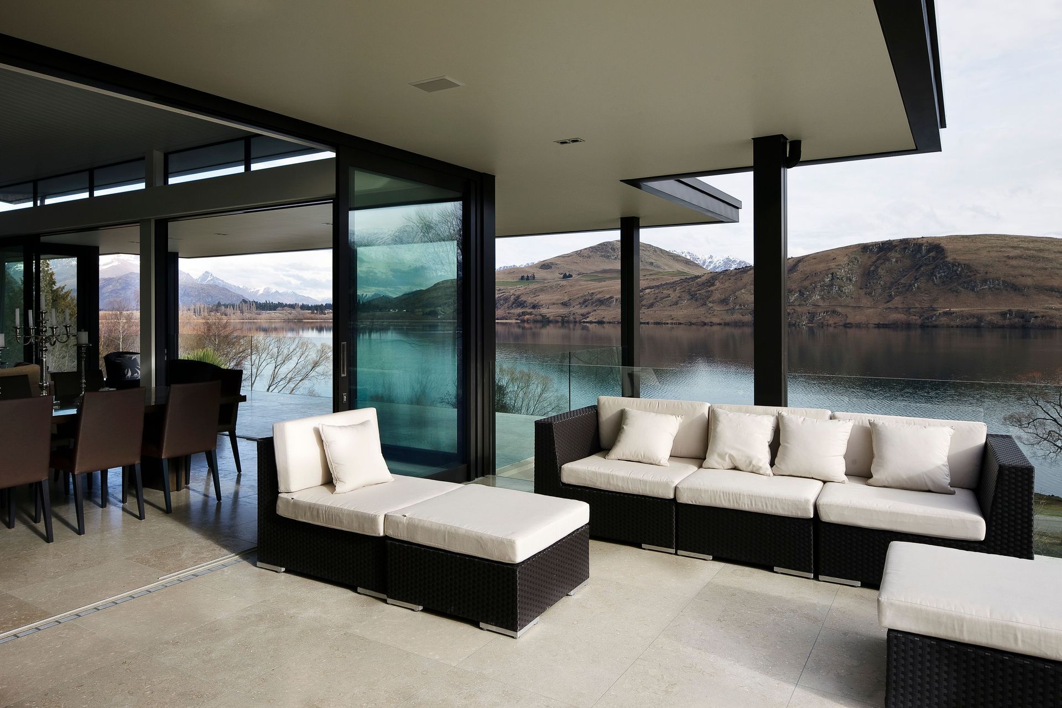

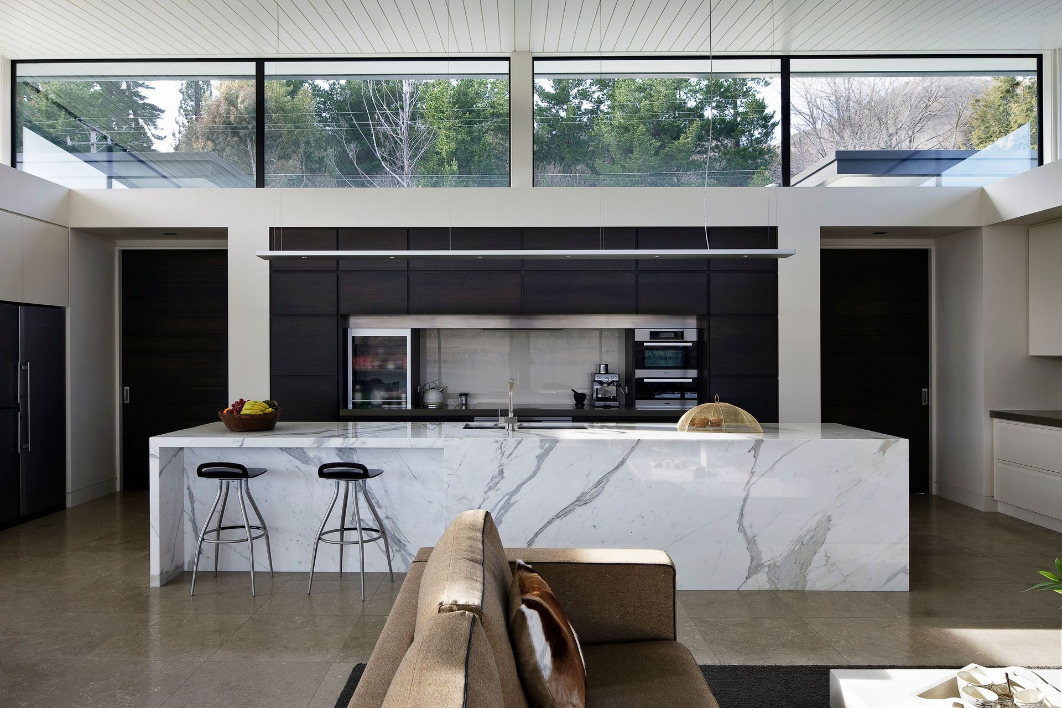
Elegant residence located in Lake Hayes, featuring a spacious floor area of 465m2, designed to harmonize with its stunning natural surroundings.
Project Type:
Residence
Location:
Lake Hayes
Floor Area:
465m2
7.6K4h 5m

Like this Project?
Hire Mason & Wales Architects
Professionals used in
this project
The practices and trades credited on this project.

More projects from
Mason & Wales Architects
Other work by Mason & Wales Architects, across every category they build in.


More in
Residential
Everything else in Residential, from every practice on ArchiPro.


Next Project
Keep scrolling