

Project team
- Pac Studio
- Chris Corson-Scott
Thoughtfully renovated two-bedroom apartment blending modern comfort with original architectural charm, featuring abundant natural light, bespoke design elements, and stunning views of the Waitematā and Manukau Harbours.
The details always matter, but arguably, thanks to their proximity and visibility, they matter more in compact space. The success of this project is testament to a couple of ideas, small is beautiful — or can be — and small need not necessarily mean fast.
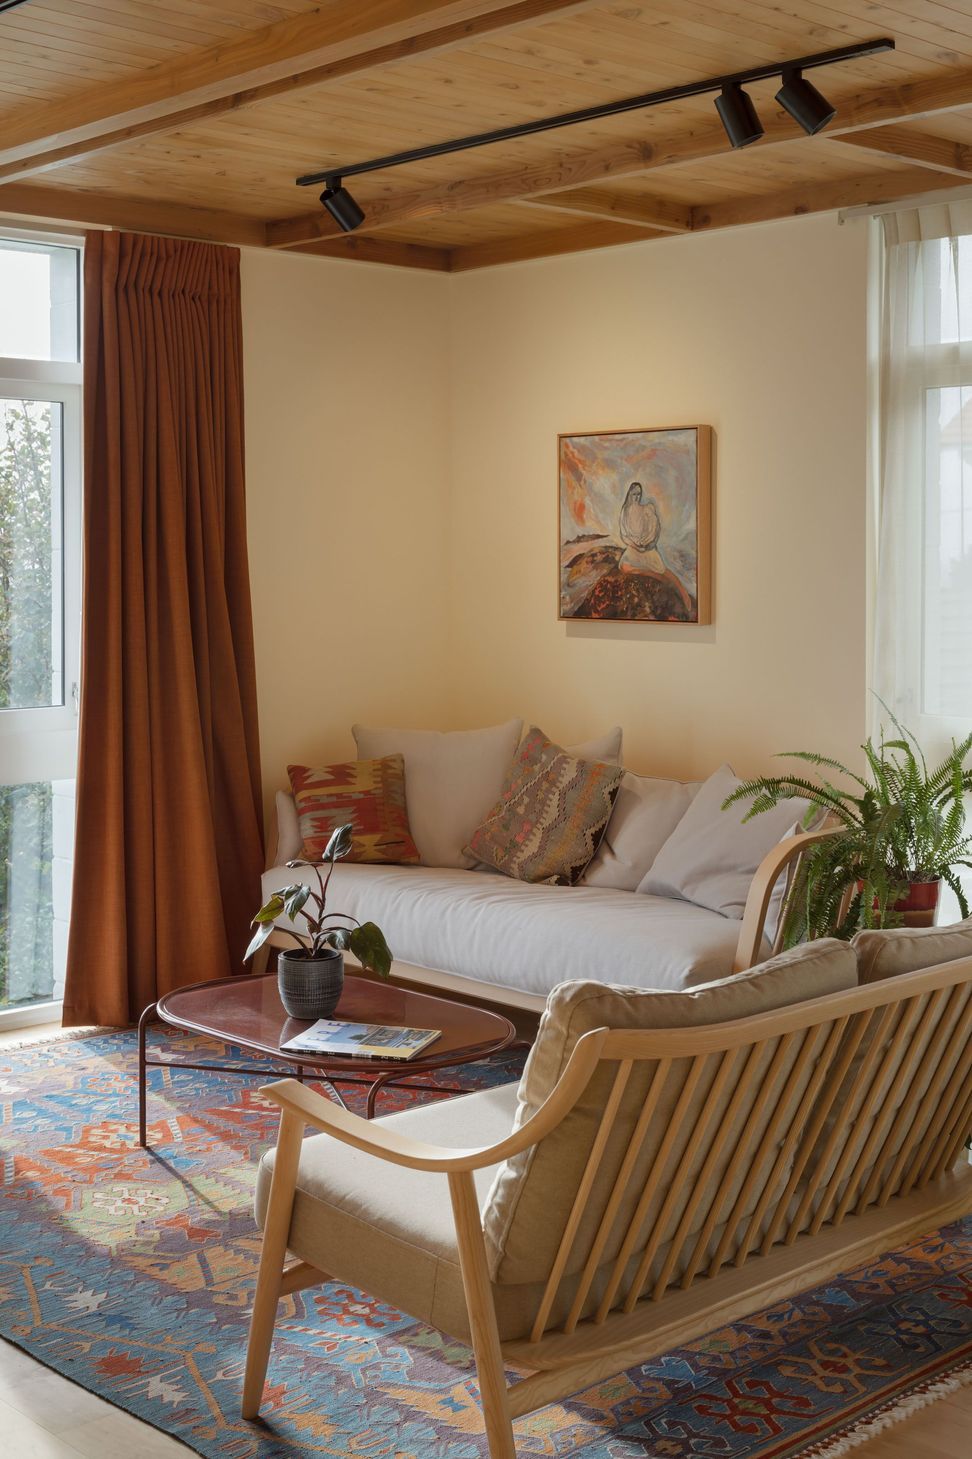
This apartment is one of four boutique dwellings in a cinder-block apartment building originally designed by German émigré architect Franz Iseke in 1966. The apartment’s renovation, undertaken with painstaking diligence over a three-year period, in a collaboration with owner-artist Chris Corson Scott, began with a complete reshaping of the interior spaces, modernising interior comfort with new insulation and double-glazed joinery, so that every inch of the two-bedroom home could contribute to the overall liveability.
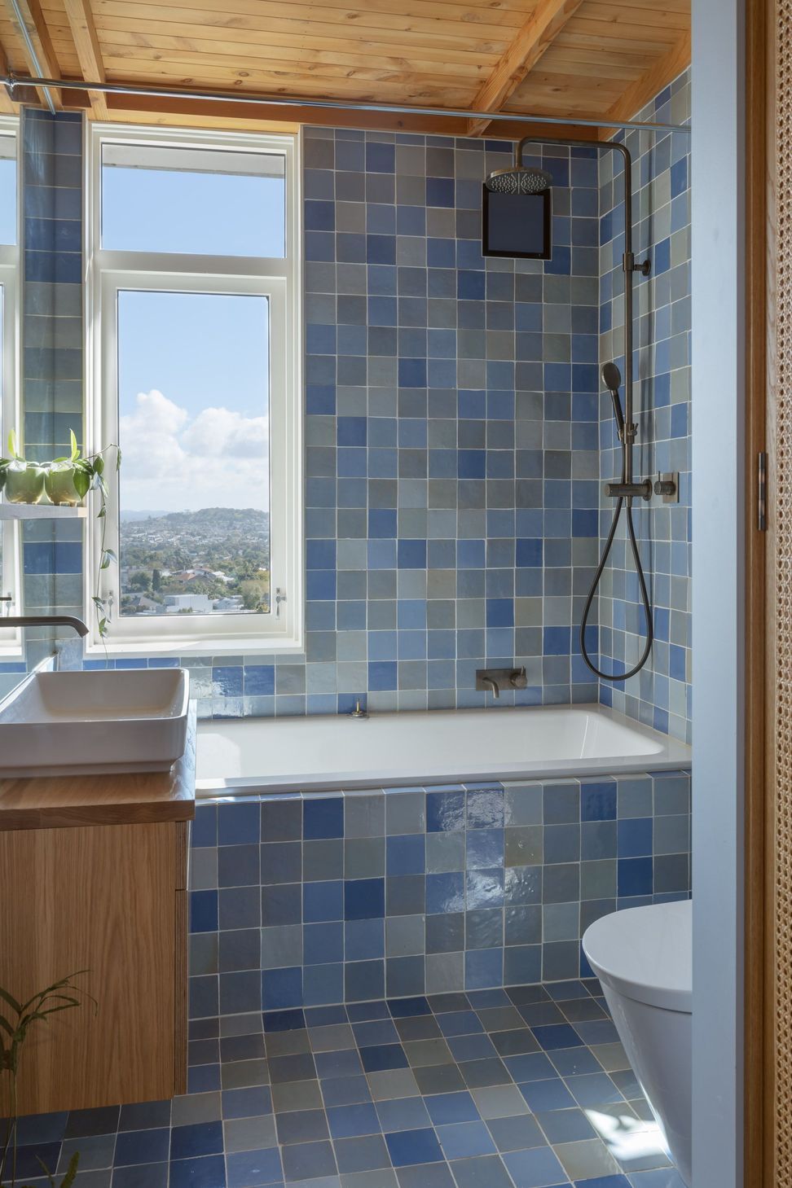
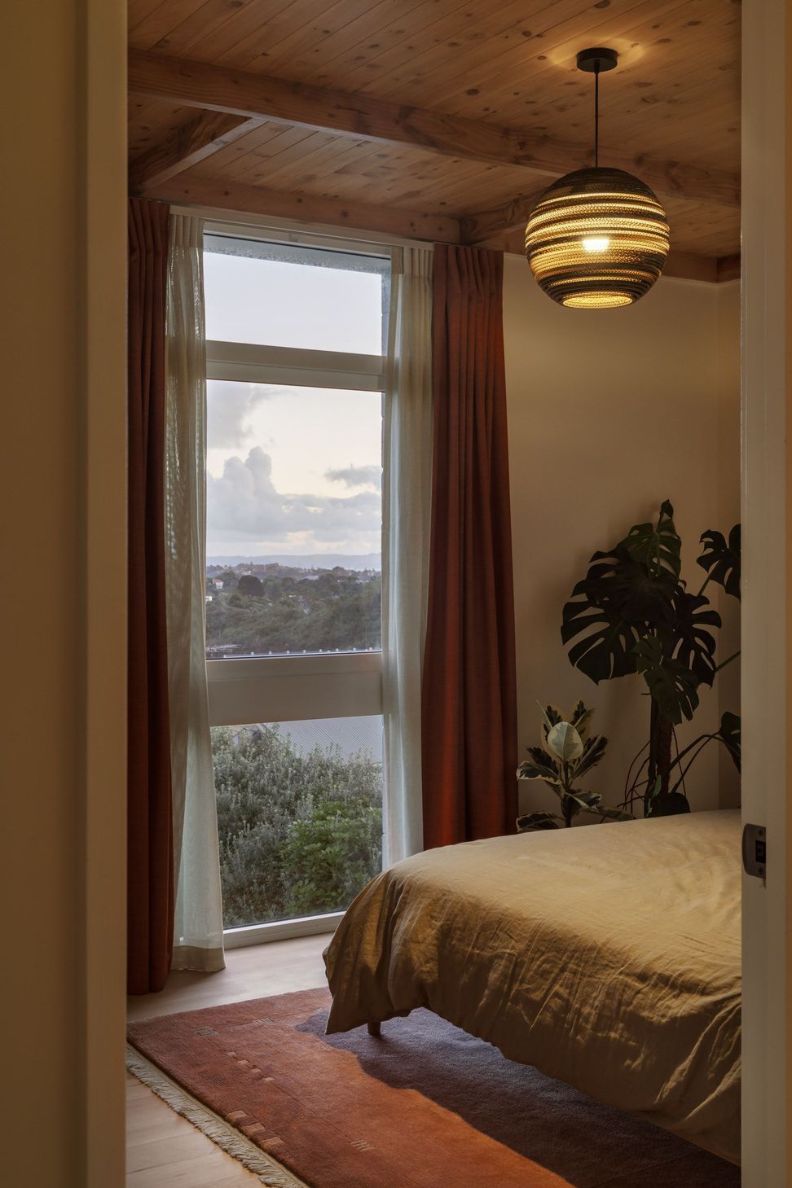
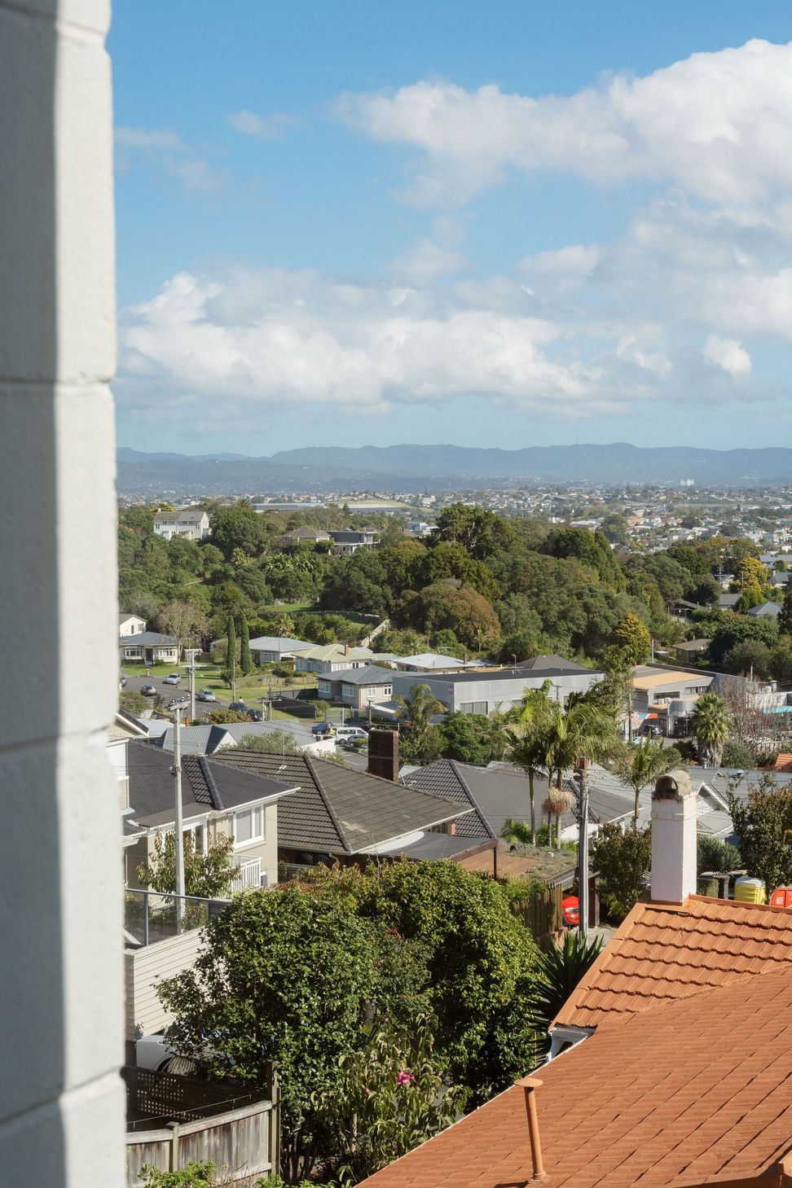
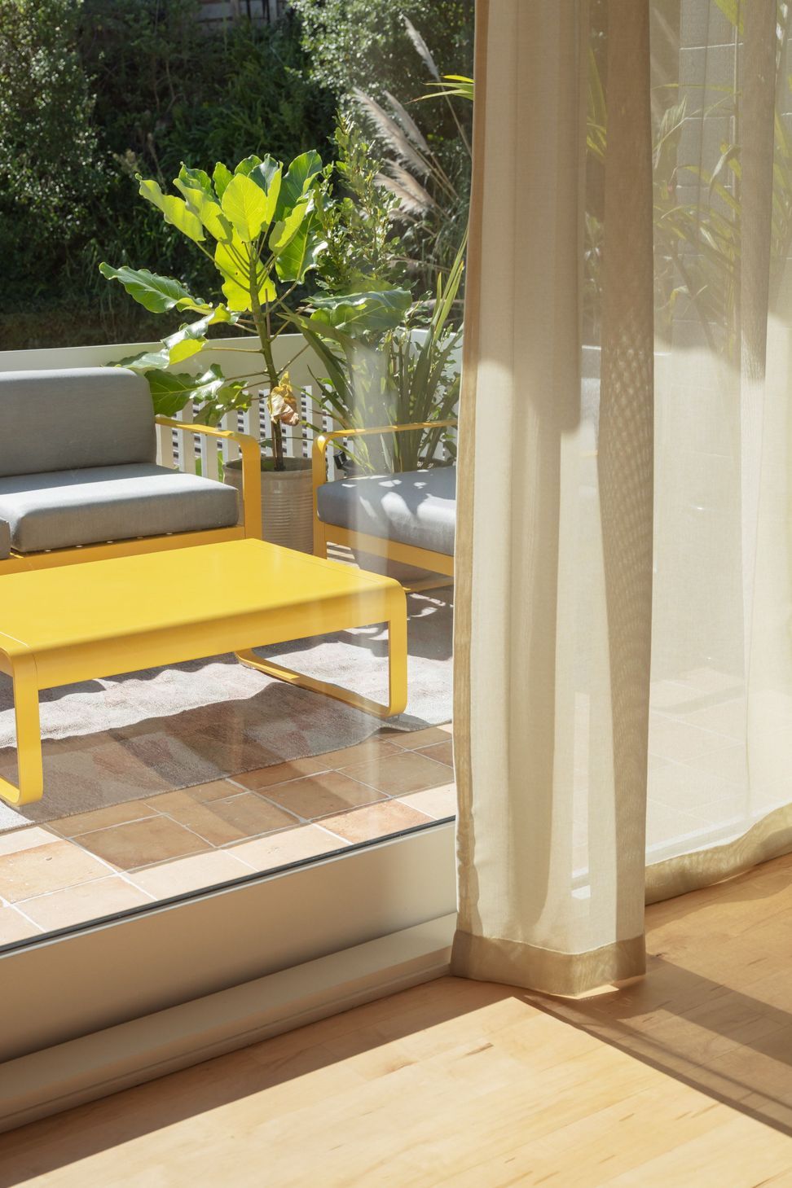
The reconfigured spaces are organised around an abundance of natural light and views — the sunny northen patio and kitchen-living area capture views of the Waitematā; bedrooms to the south open to the Manukau Harbour; and a sublime bathroom, with handmade Moroccan zellige tiles sourced from New York, almost becomes one with clouds above Owairaka on a clear sunny day.
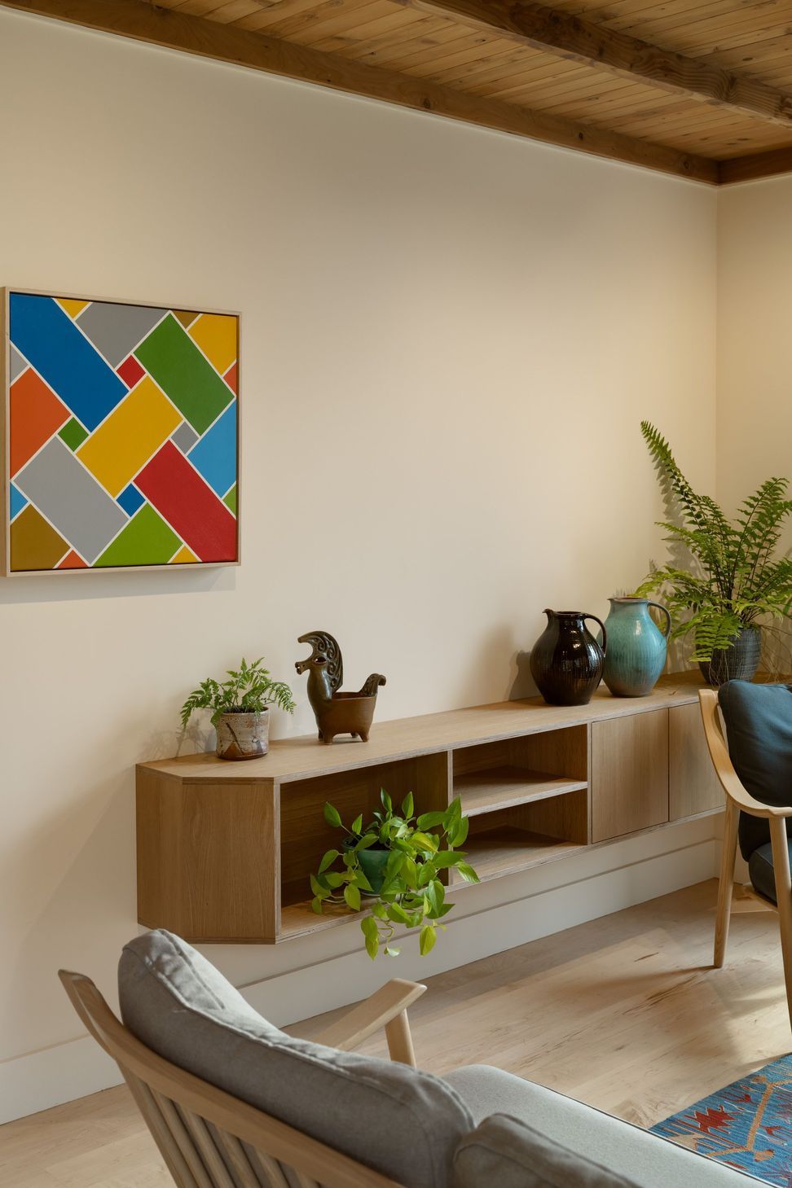
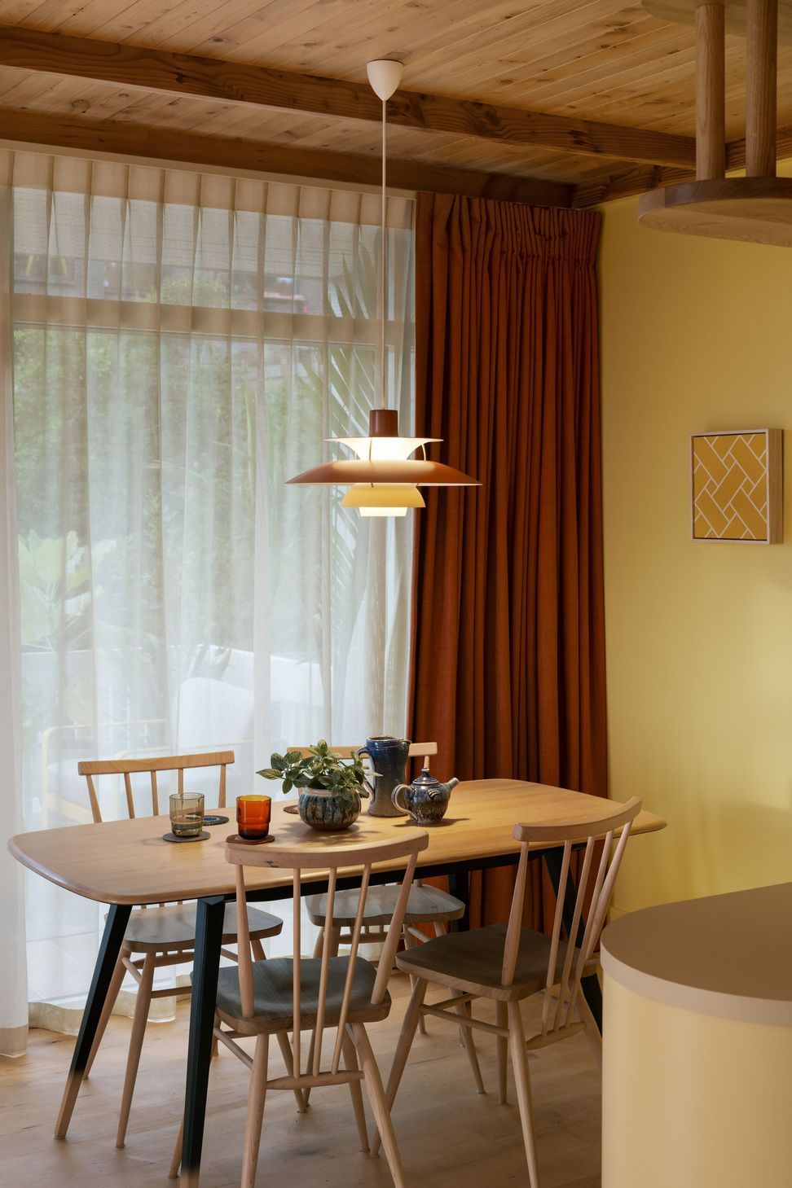
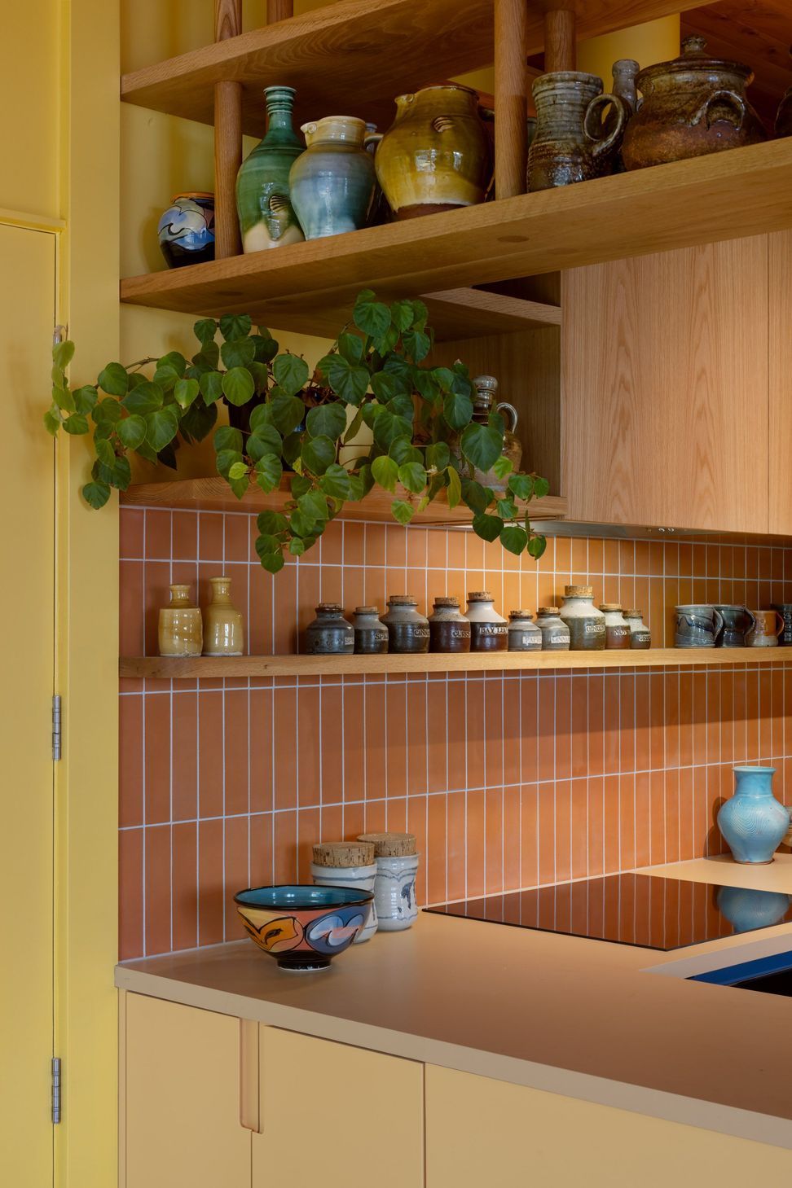

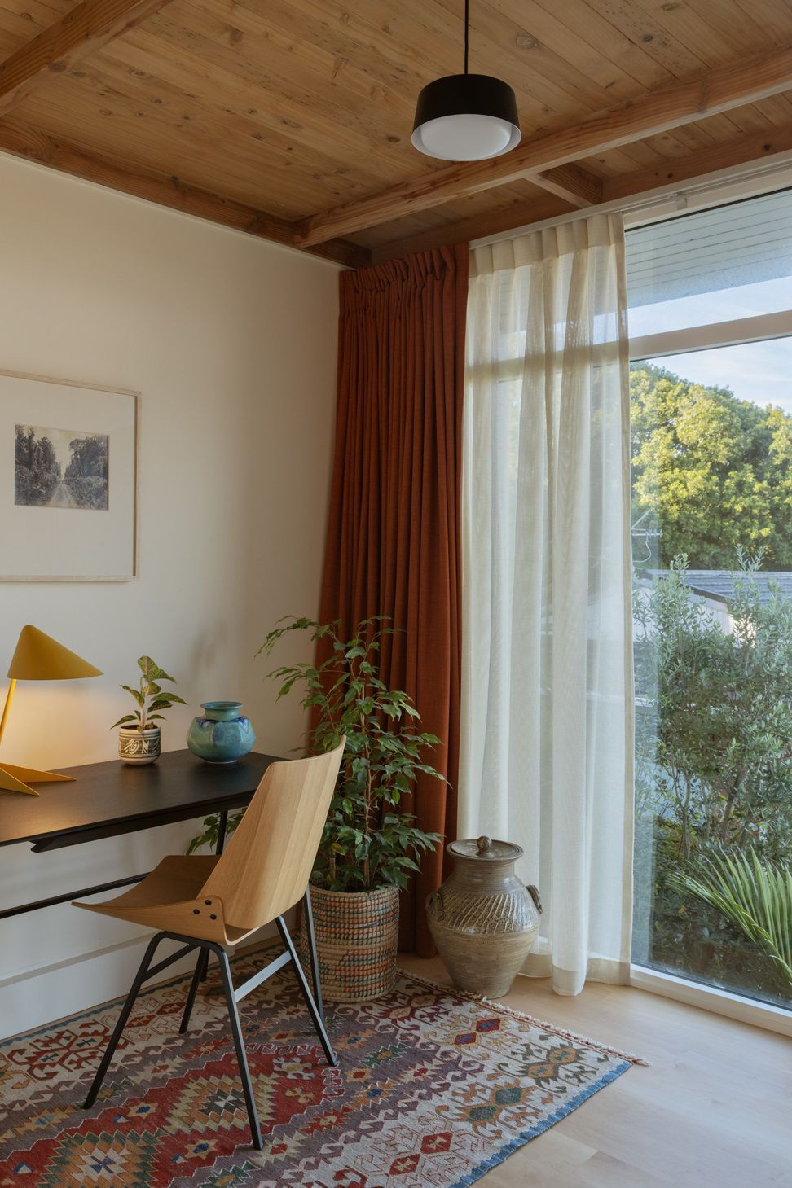
Above all, the interior shows the potential of a well-chosen colour palette, natural light and the texture of warm natural materials to elevate space, atmosphere and mood. Above solid maple floors and under the macrocarpa timber ceilings, the tonal combinations add warmth, urbanity and interest. The curving elements of the bespoke kitchen add a sense of fluidity of movement to space, and throughout, each detail, down to the trims and skirting boards, has been carefully considered to build on the best qualities of the original building.
- Building style
- Contemporary
Like this Project?
Hire Pac Studio
Professional Reviews
Professionals used in
this project
The practices and trades credited on this project.

More projects from
Pac Studio
Other work by Pac Studio, across every category they build in.


More in
Renovations
Everything else in Renovations, from every practice on ArchiPro.


Next Project
Keep scrolling