

Project team
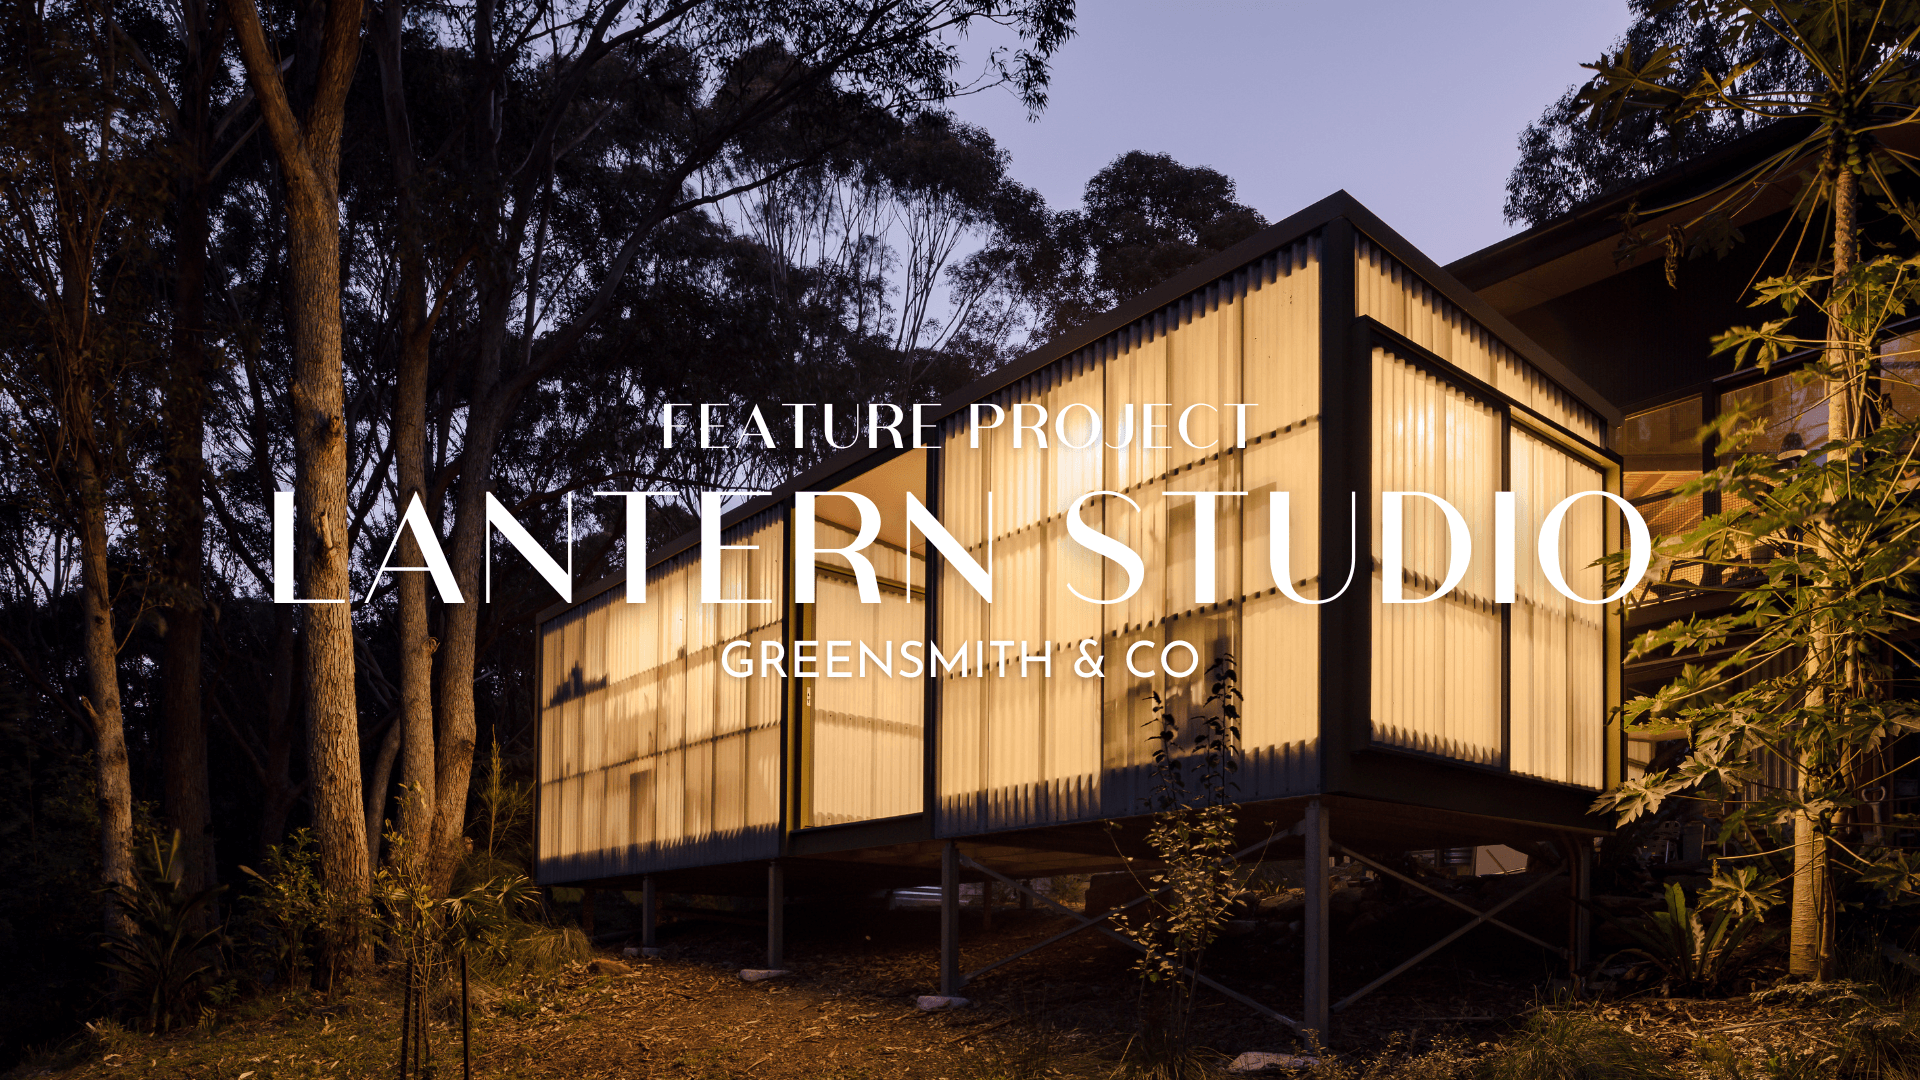
Lantern Studio by Greensmith & Co: An industrial masterpiece completed in 2024, featuring a luminous design that harmonizes performance and aesthetics, with innovative features for ventilation and efficiency.
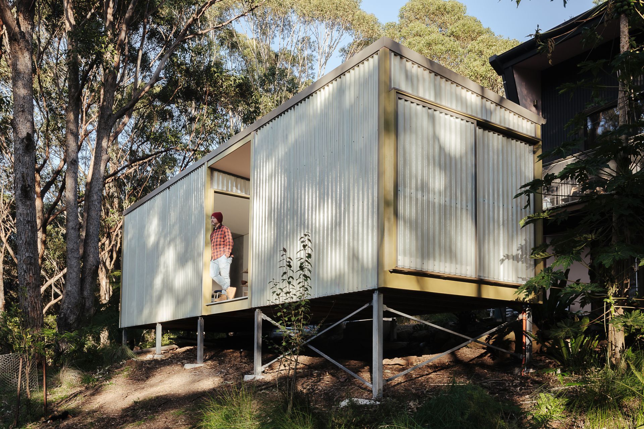
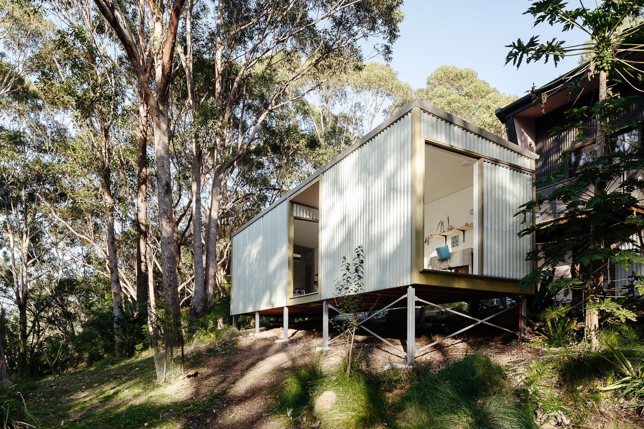
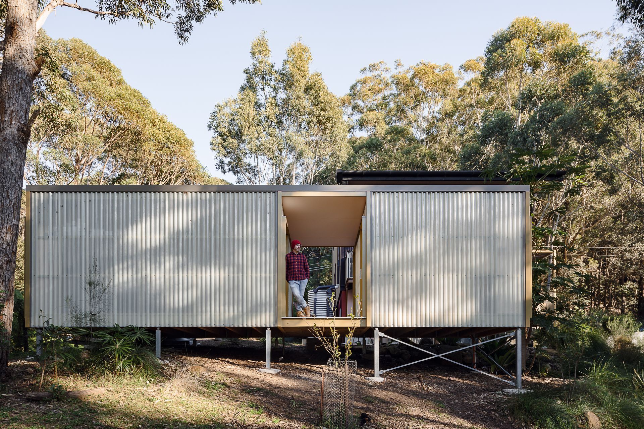
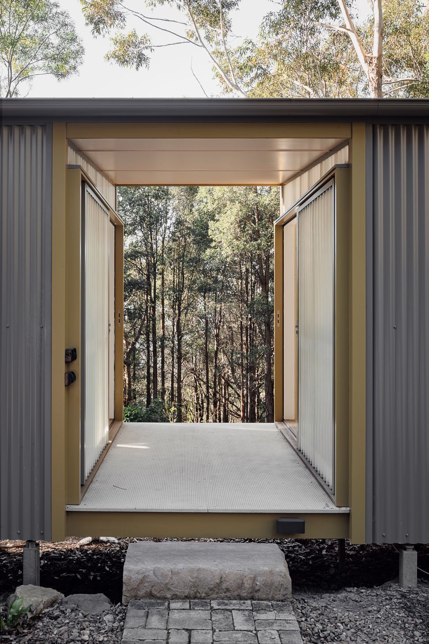
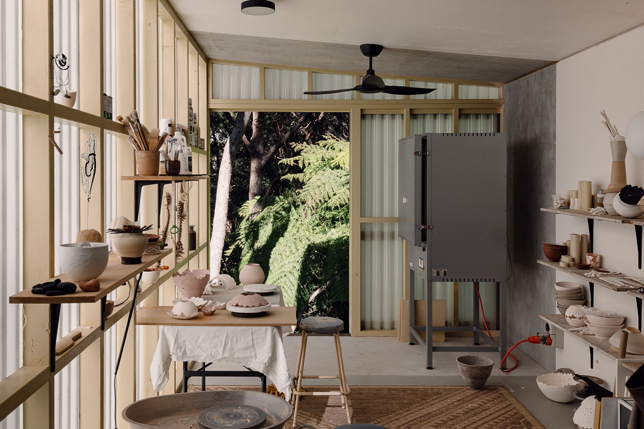
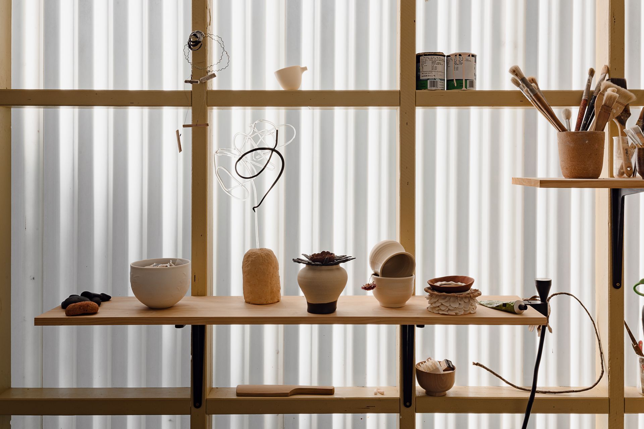
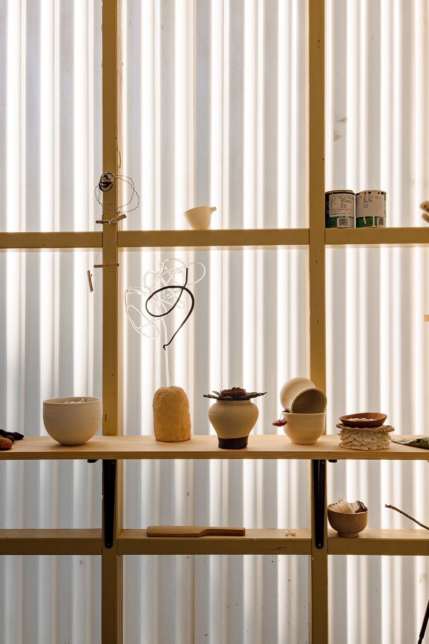
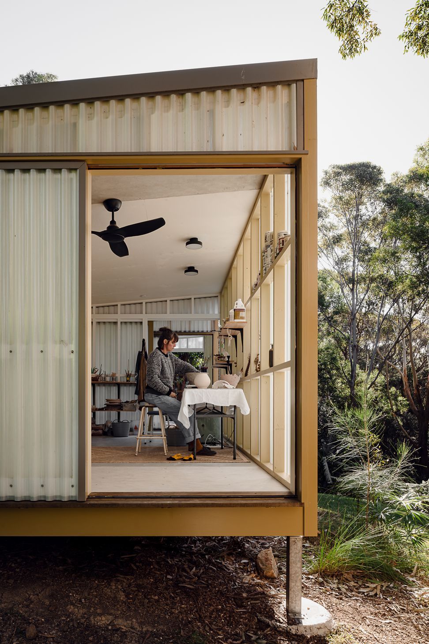
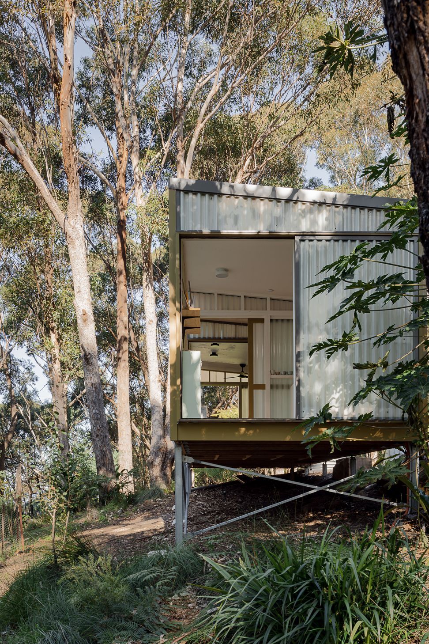
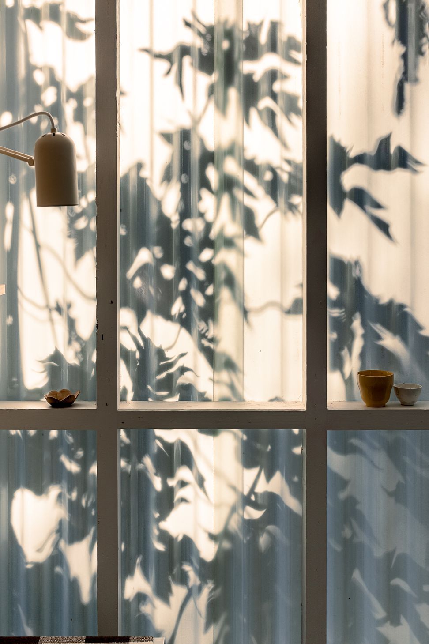
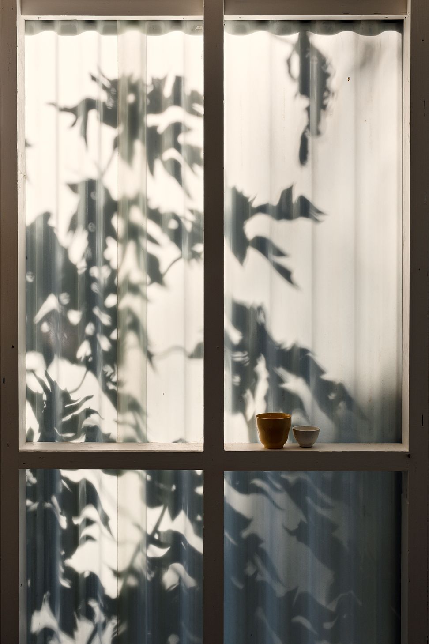
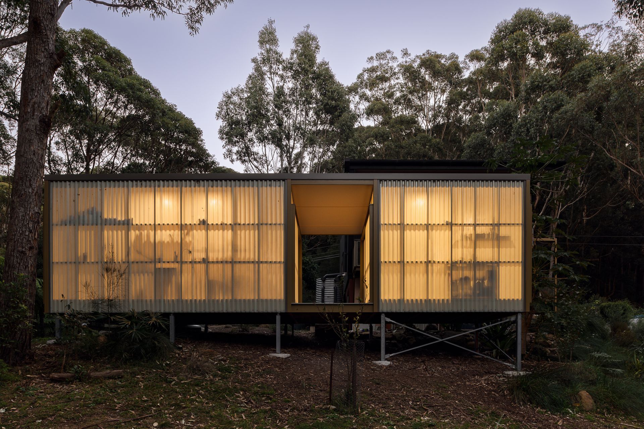
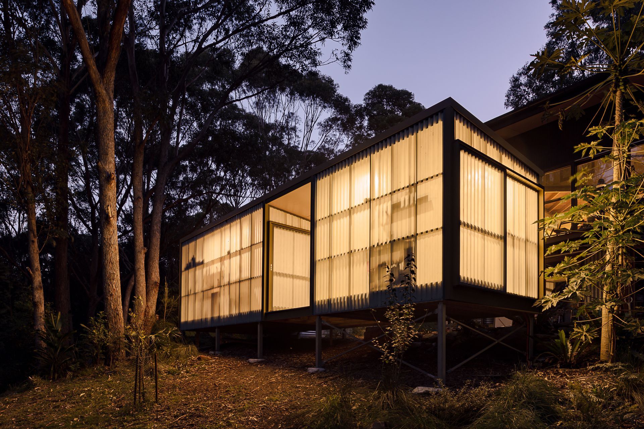
Conceived as an elegant “shell” rather than a traditional habitable room, The Lantern balances performance with restraint. The north, east and south faces are clad in Ampelite, admitting filtered daylight for making tasks while transforming the building into a hovering glow box at night. Inside, the plan separates wet and dry work areas for different processes. A central bridge links the two blocks, breaks up the building mass, frames a clear sightline to the surrounding bushland and gives covered access to both the northern and southern entries.
Large sliding panels open each end of the two volumes to draw breezes through the workspace, expand views and connect work zones directly to the outdoors. For speed and quality control, these panels were built off site to an identical detail and installed quickly on site—streamlining construction while keeping costs tight and the timeframe short.
The result is a robust, well-ventilated studio that meets the technical requirements of housing a kiln, yet feels light, calm and purposeful. By reducing the building to its essential idea—a luminous, efficient envelope—Greensmith delivered a precise response to the brief, budget and schedule.
- Completed
- 2024
- Price range
- $0.5m - $1m
- Building style
- Industrial
- Client
- Greensmith and Co
Like this Project?
Hire Light & Lines
Professional Reviews
Professionals used in
this project
The practices and trades credited on this project.

More projects from
Light & Lines
Other work by Light & Lines, across every category they build in.


More in
Villa / Bungalow
Everything else in Villa / Bungalow, from every practice on ArchiPro.


Next Project
Keep scrolling