

Project team
A modern architectural masterpiece at Werri Beach, Pacific 5 features a unique design with two wings, natural materials, and stunning ocean views, exemplifying the collaboration between QBC Constructions and Henry Power Architecture.
Pacific 5, Werri Beach
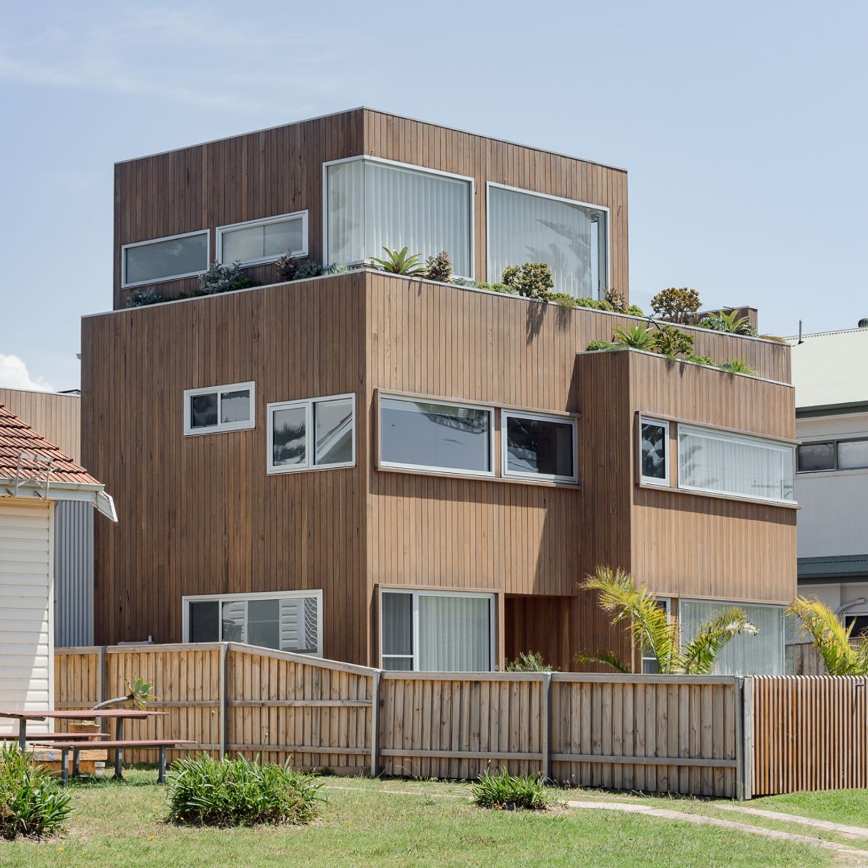
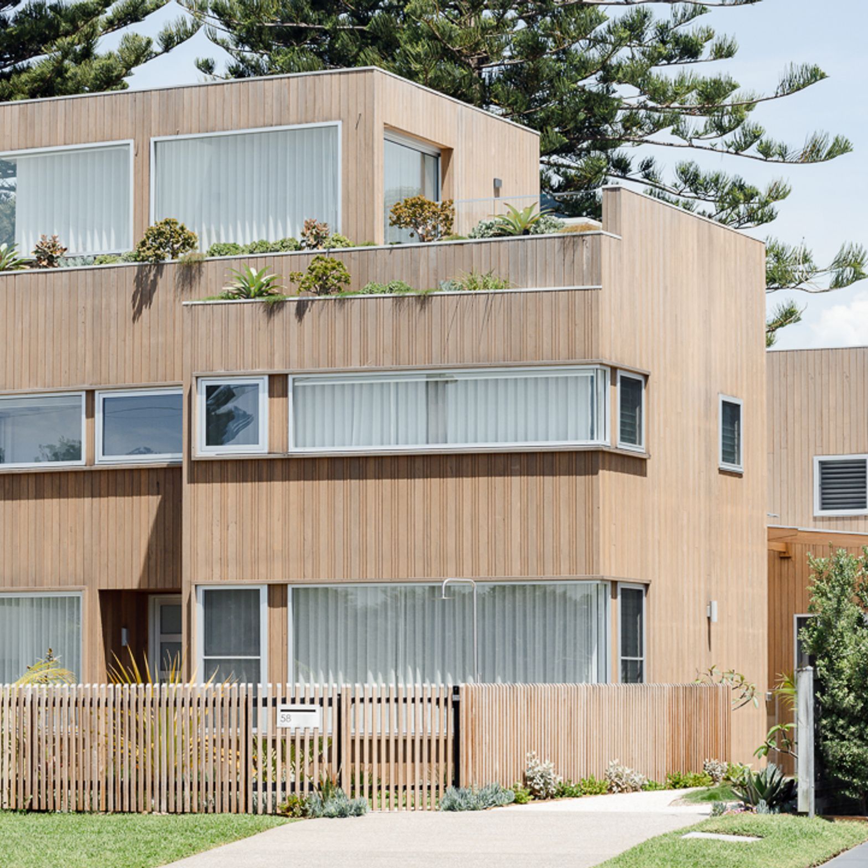
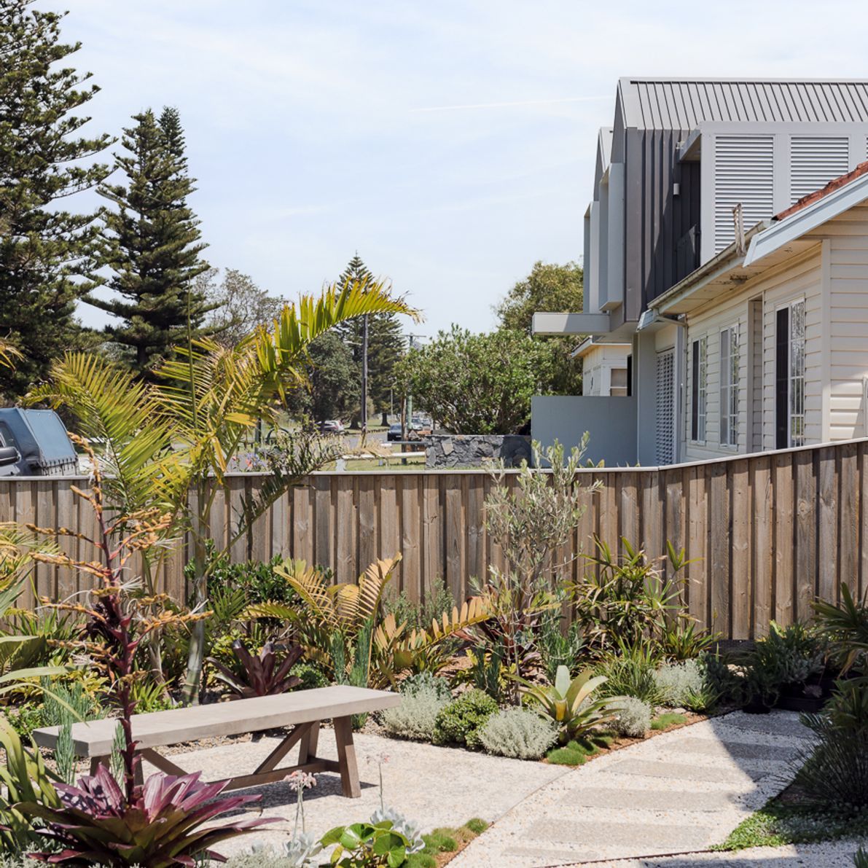
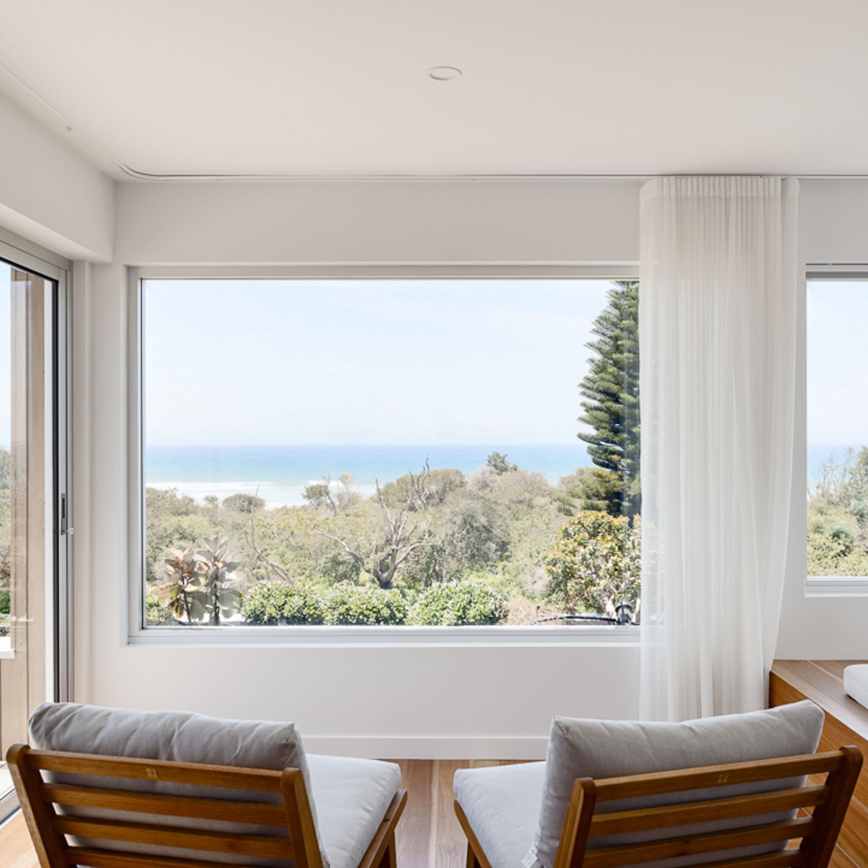
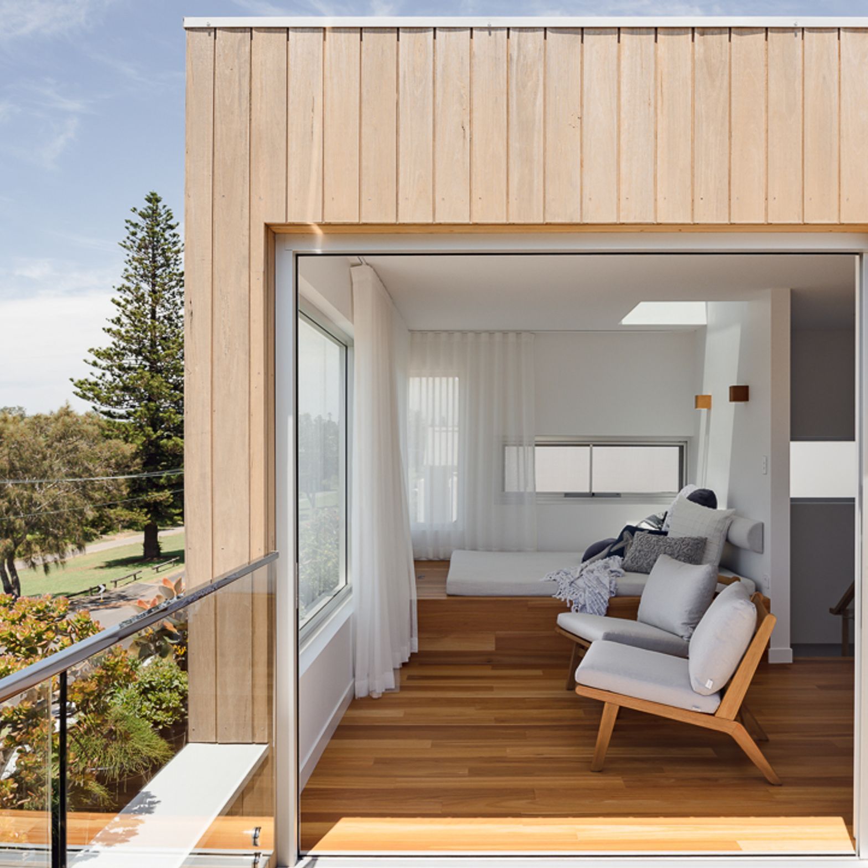
Nestled at the northern end of Werri Beach, Pacific 5 is a bold architectural statement brought to life after nearly two decades of evolving visions. Originally designed by Henry Power Architecture, this timber-clad residence embraces clean, modern lines and meticulous craftsmanship. The result is a home that balances functionality with artistic elegance, all while blending harmoniously with its coastal surroundings.
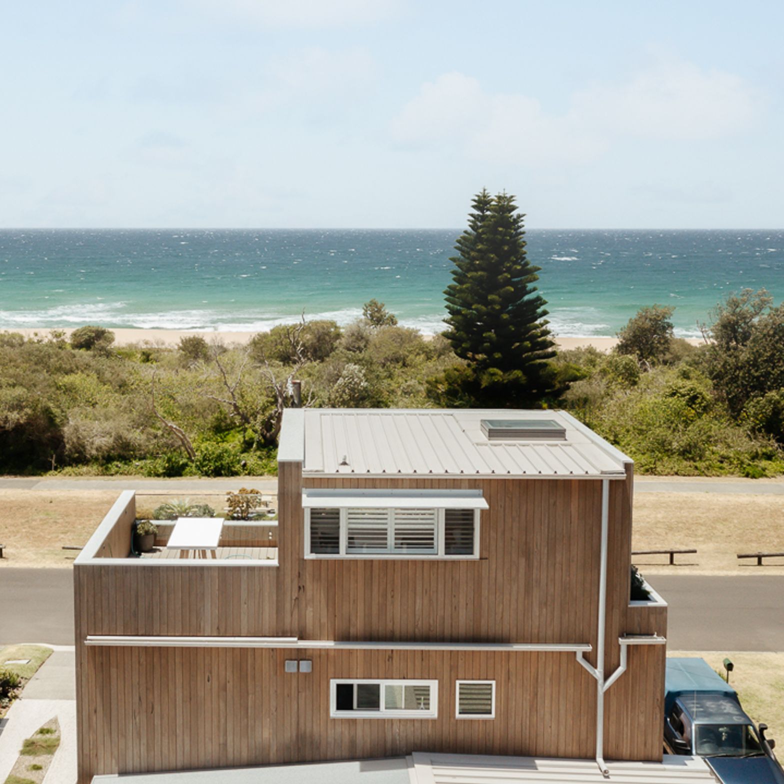
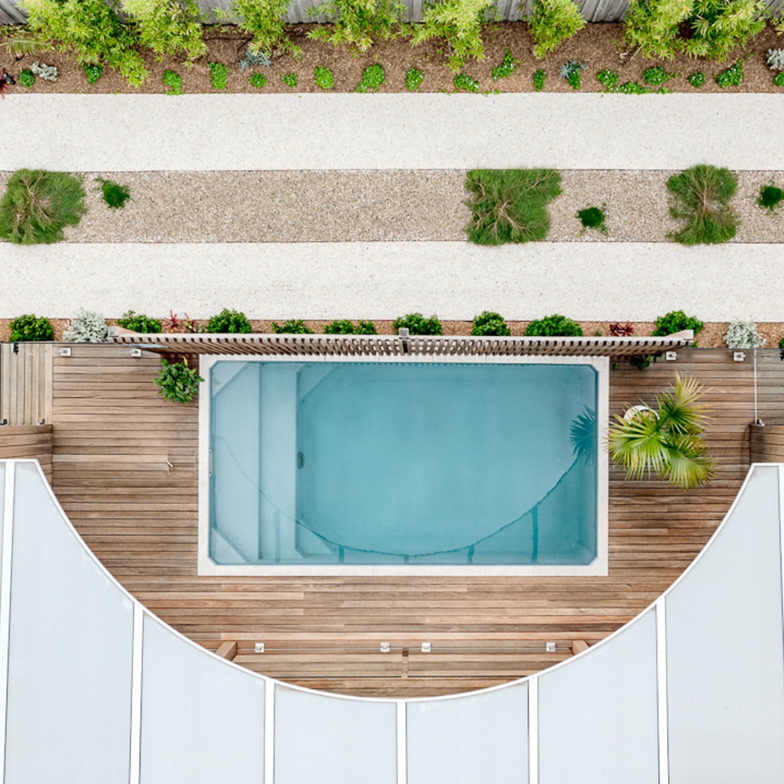
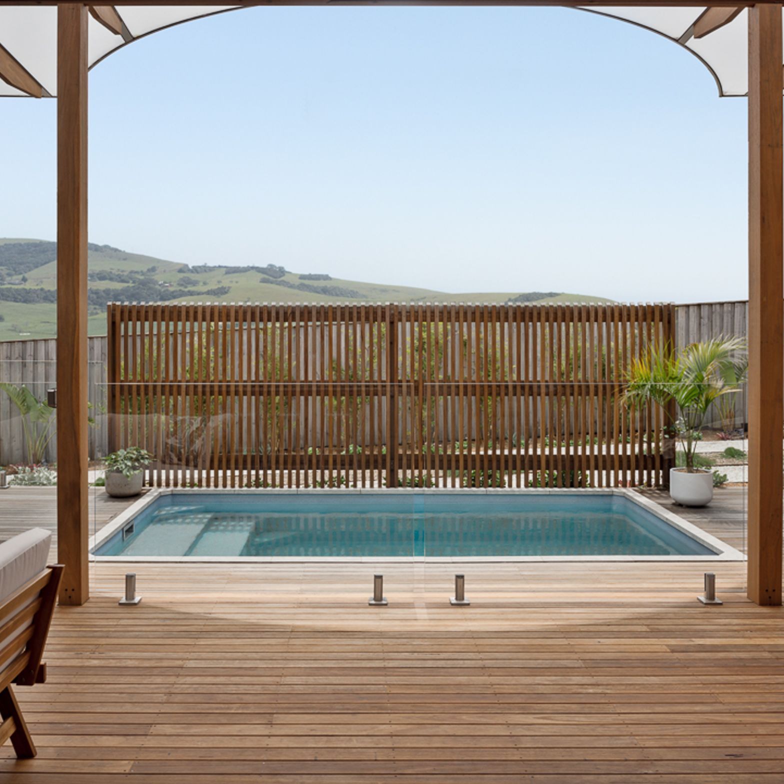
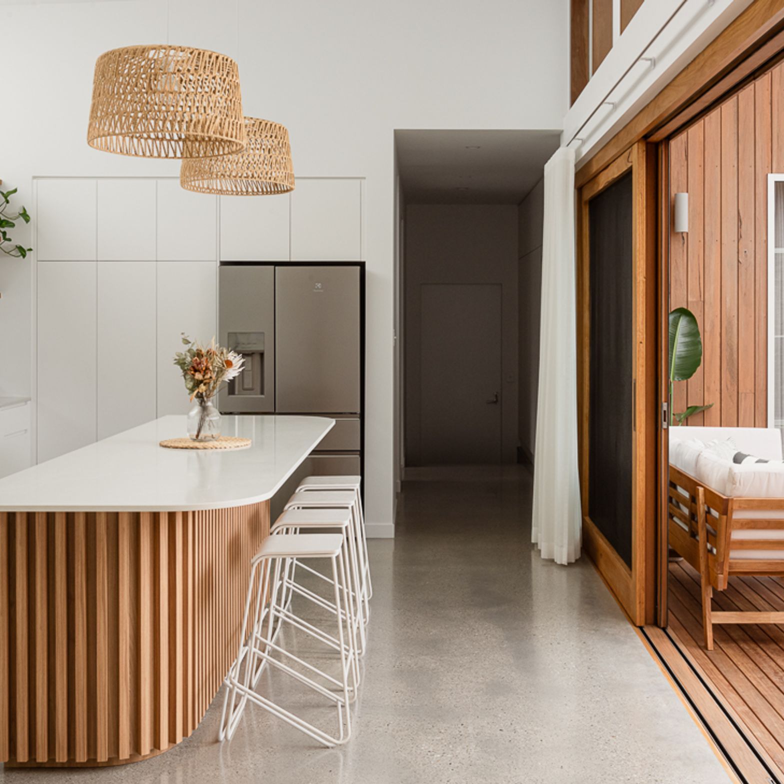
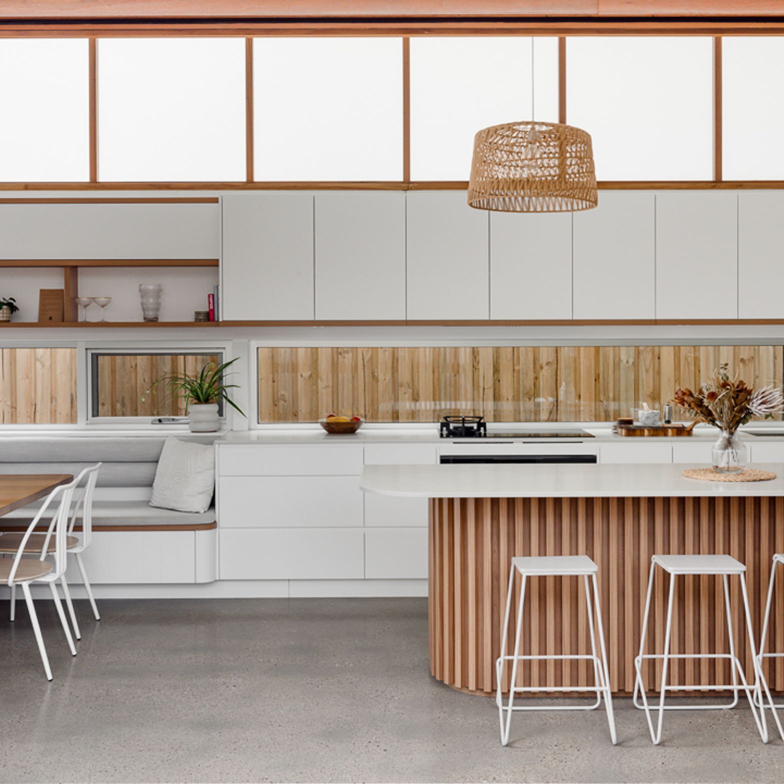
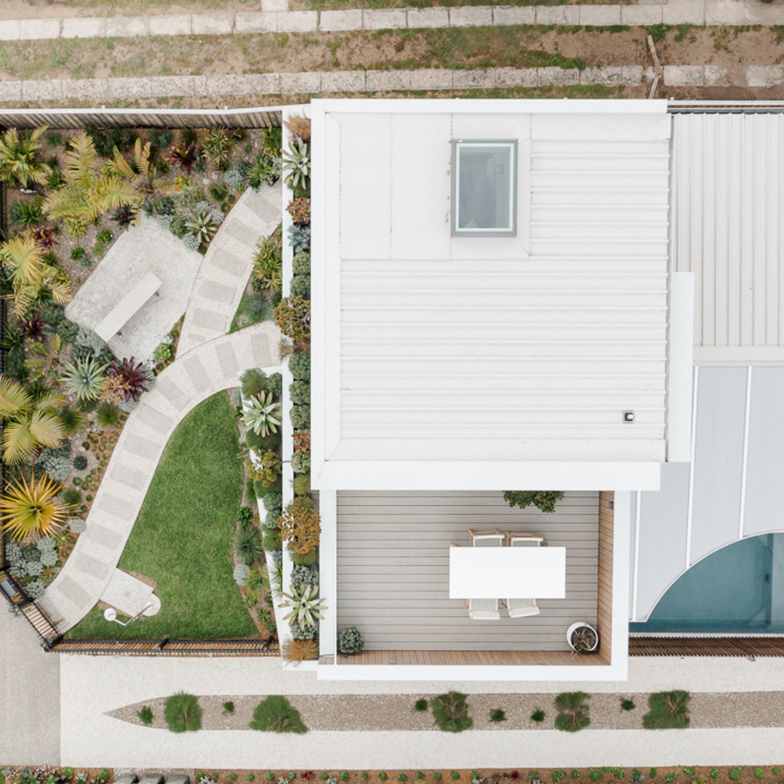
The property is uniquely divided into two distinct wings connected by a central hub featuring a sunlit kitchen and a pool area. This thoughtful design allows for flexibility in living arrangements, whether for a family retreat or holiday letting. The rear wing houses a garage and additional living spaces, while the front section includes a serene master suite and a third-floor lookout offering rare ocean views.
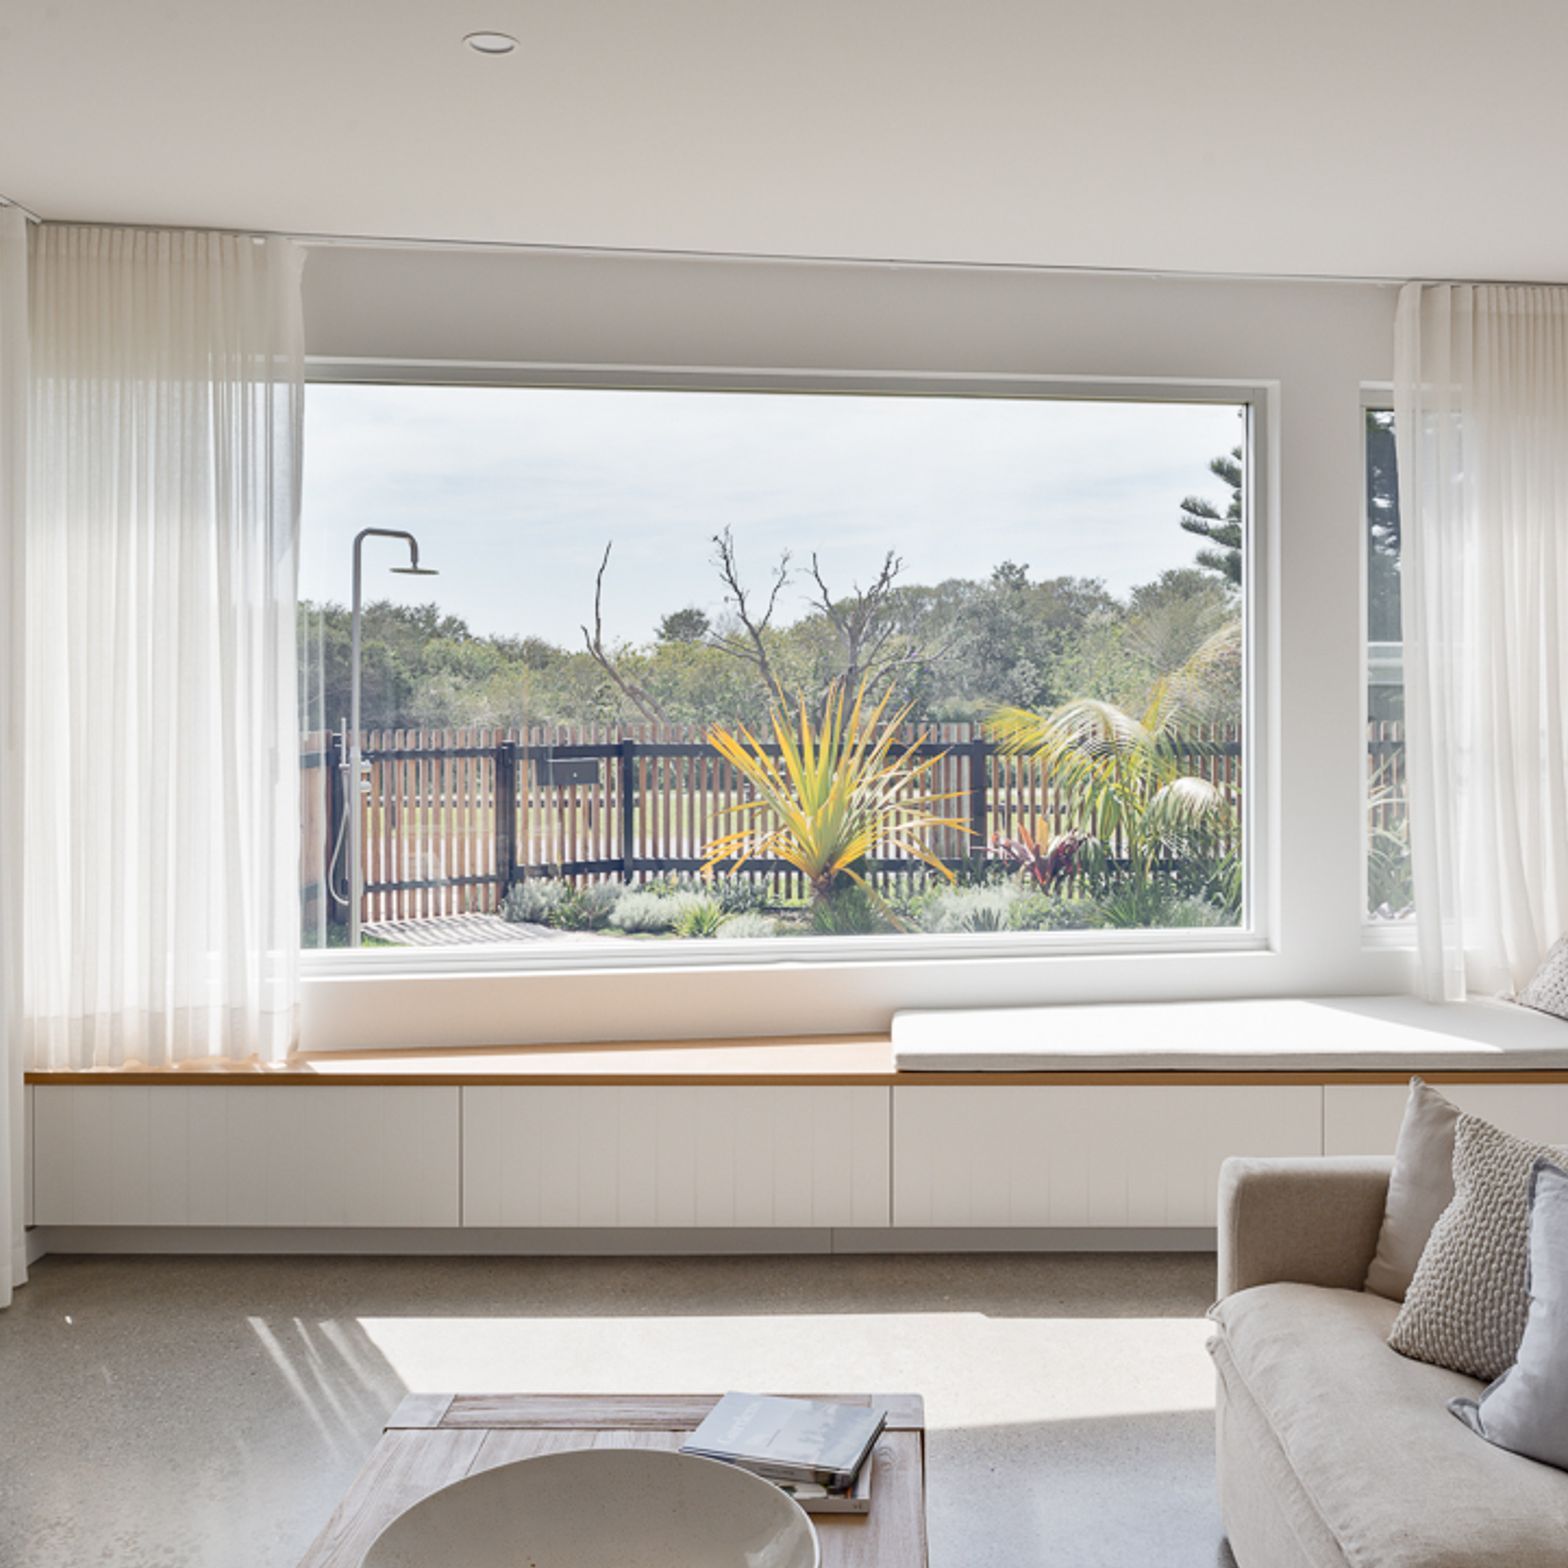
Natural materials take center stage, with silver-top ash cladding that will age gracefully and aluminium windows carefully selected for durability in the coastal environment. One of the home’s standout features is an 8-meter, 2.4-meter-high timber sliding door that floods the central living space with northern light and seamlessly merges the indoors with the outdoor entertaining areas.
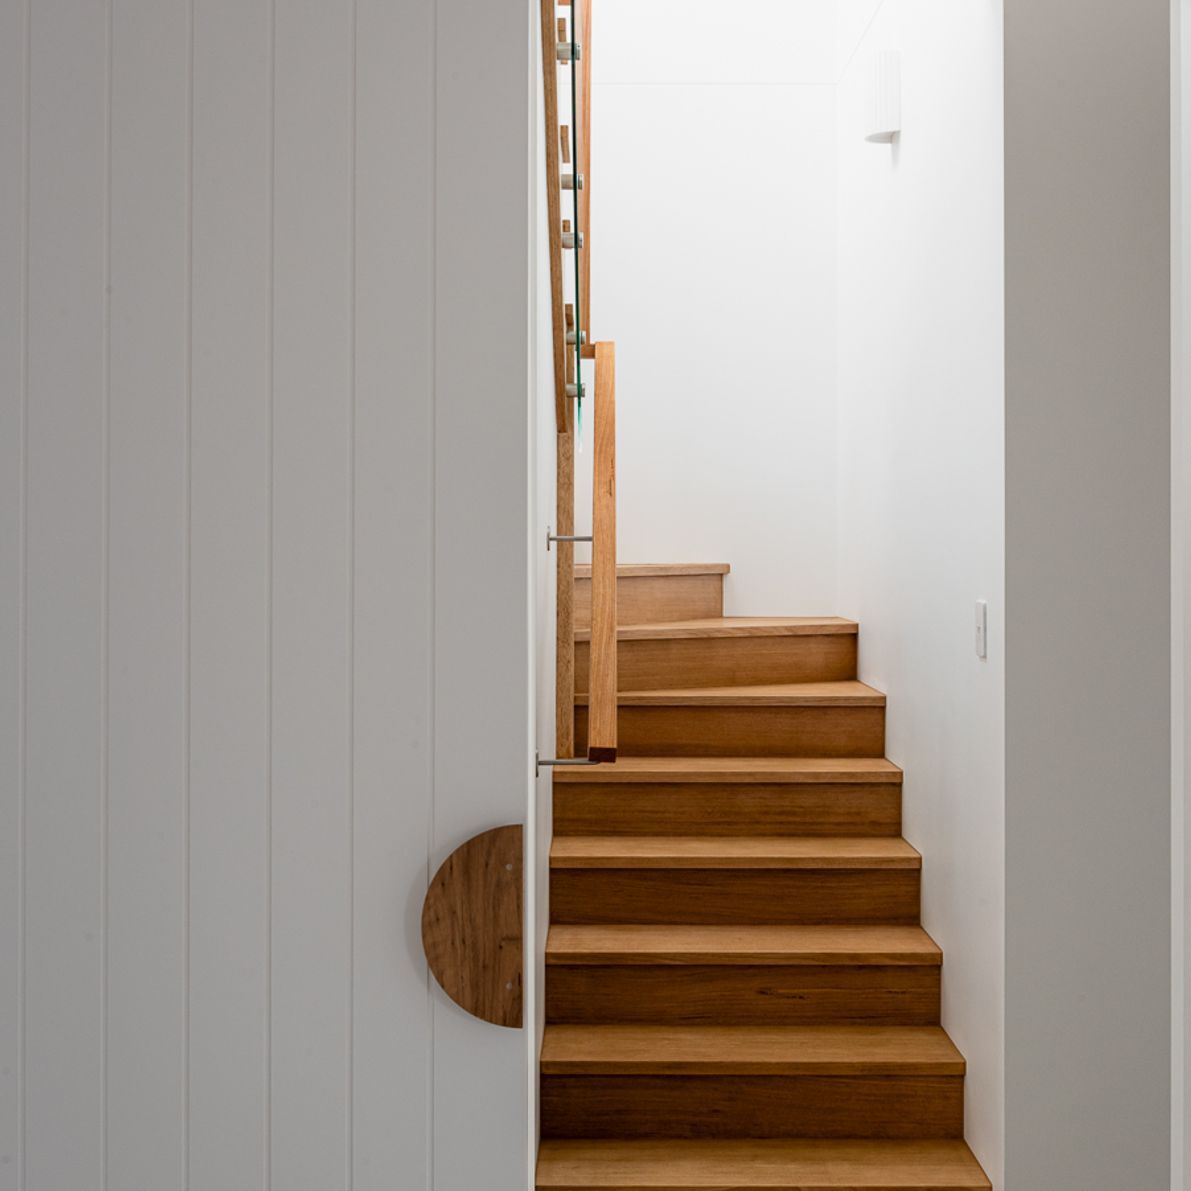
Achieving this vision was no small feat. Strict height restrictions and complex material junctions required precision at every stage of construction. From the steel frame to the intricate timber and aluminium details, the craftsmanship is evident throughout. The team overcame the challenges of coastal construction to deliver a home that is both robust and beautiful.
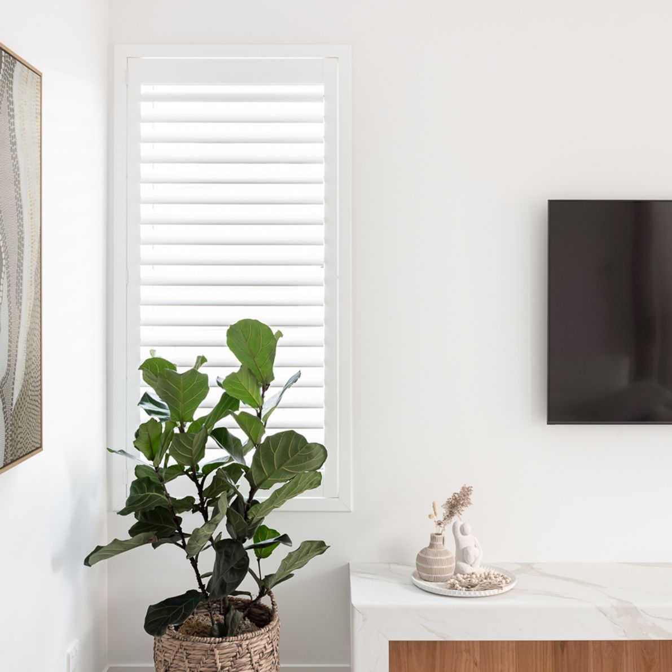
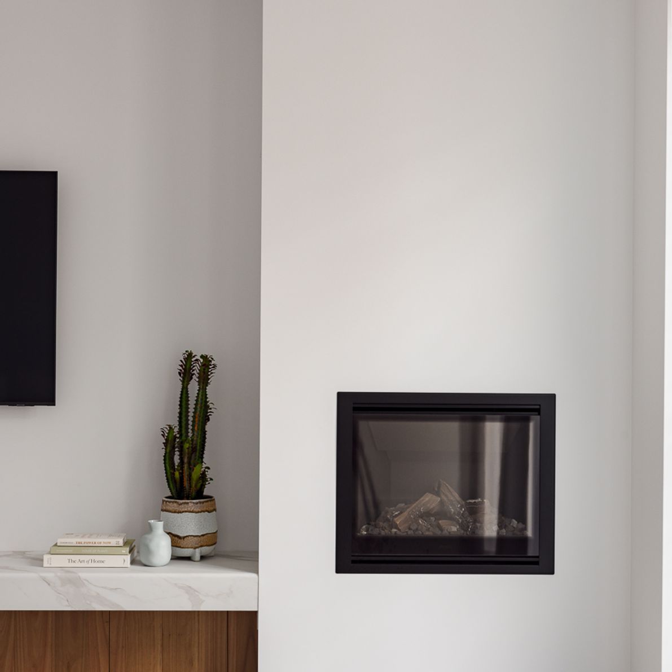
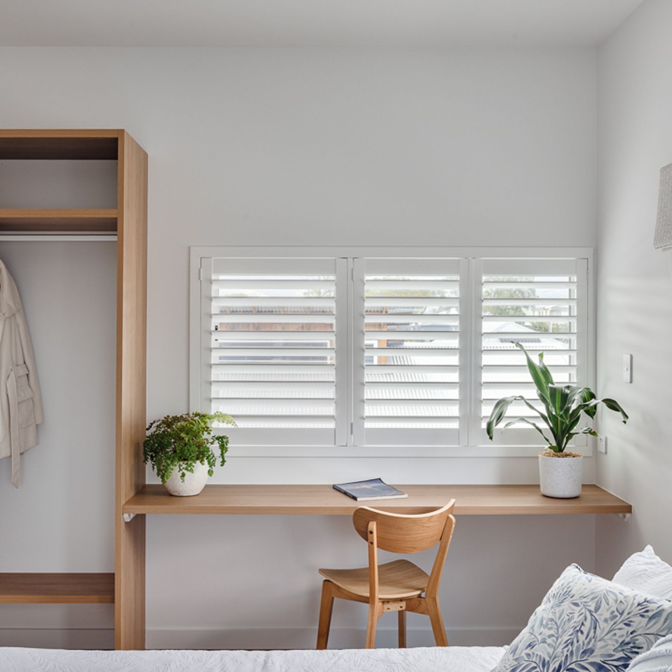
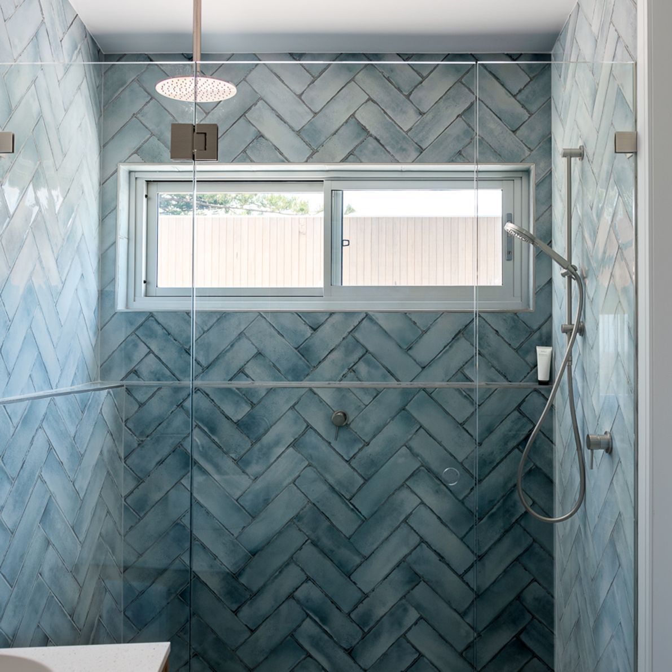
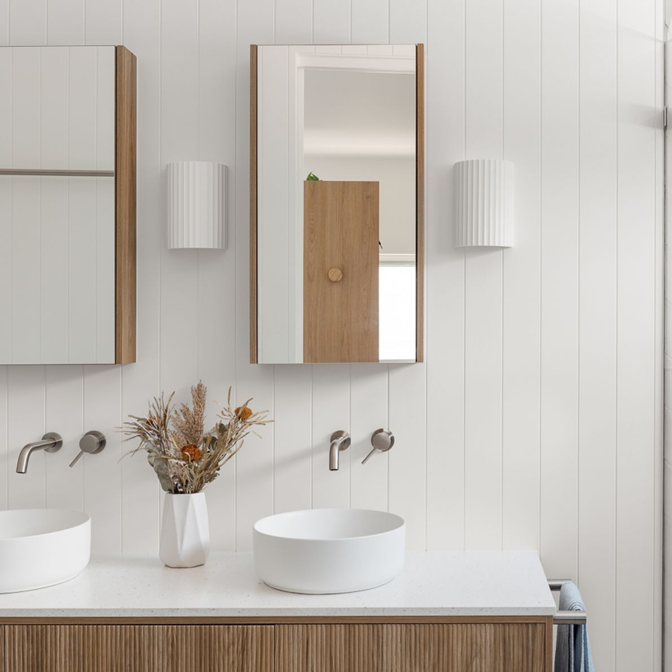
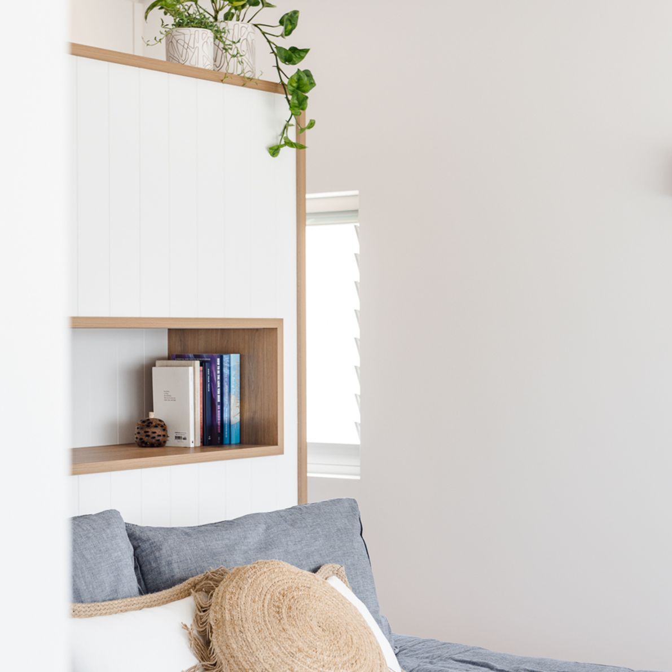
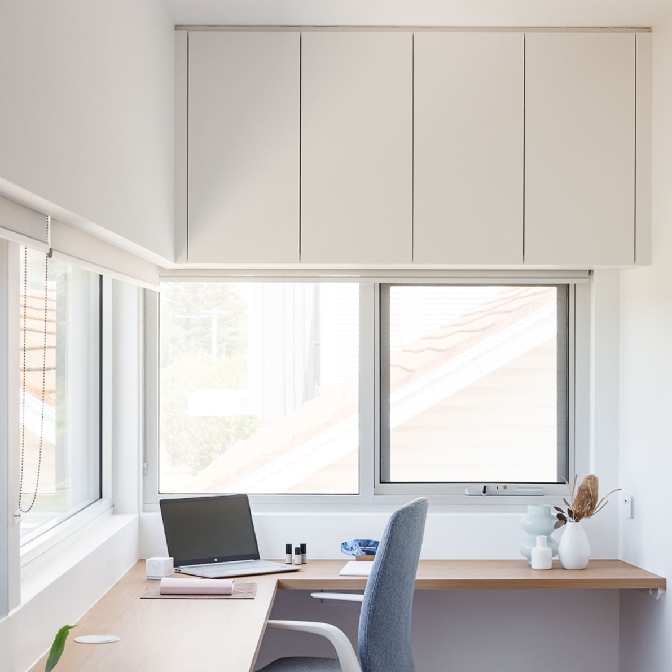
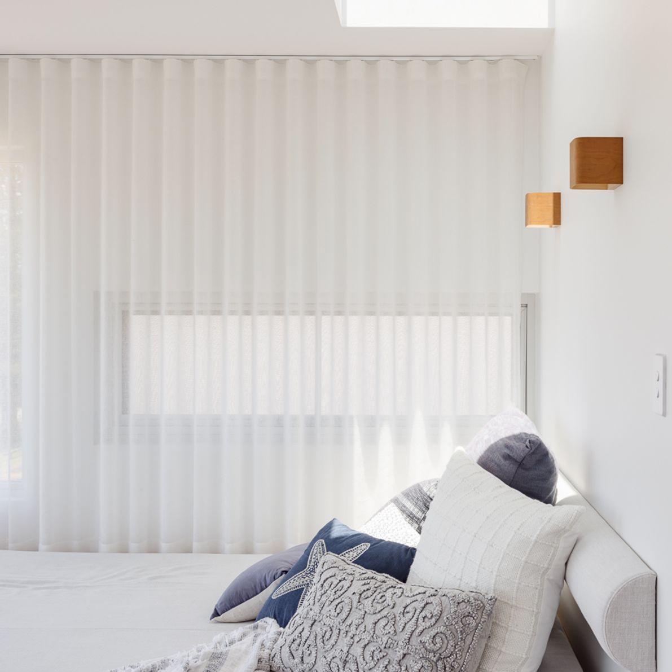
The interiors, curated by the homeowner and designer Tanya, reflect a coastal lifestyle filled with warmth and simplicity. Each space is a testament to her keen eye for detail, from the serene home office to the inviting communal spaces perfect for entertaining.
Pacific 5 is a culmination of thoughtful design, skilled execution, and a true collaboration between architect, builder, and client. This project stands as a shining example of what’s possible when craftsmanship and creativity align, making it a cornerstone of our portfolio and a jewel in the heart of Pacific Avenue.
- Completed
- 2023
- Price range
- $2m - $3m
- Building style
- Modern
- Client
- QBC Constructions

Like this Project?
Hire Light & Lines
Professional Reviews
Professionals used in
this project
The practices and trades credited on this project.

More projects from
Light & Lines
Other work by Light & Lines, across every category they build in.


More in
Luxury Homes
Everything else in Luxury Homes, from every practice on ArchiPro.


Next Project
Keep scrolling