
Project team
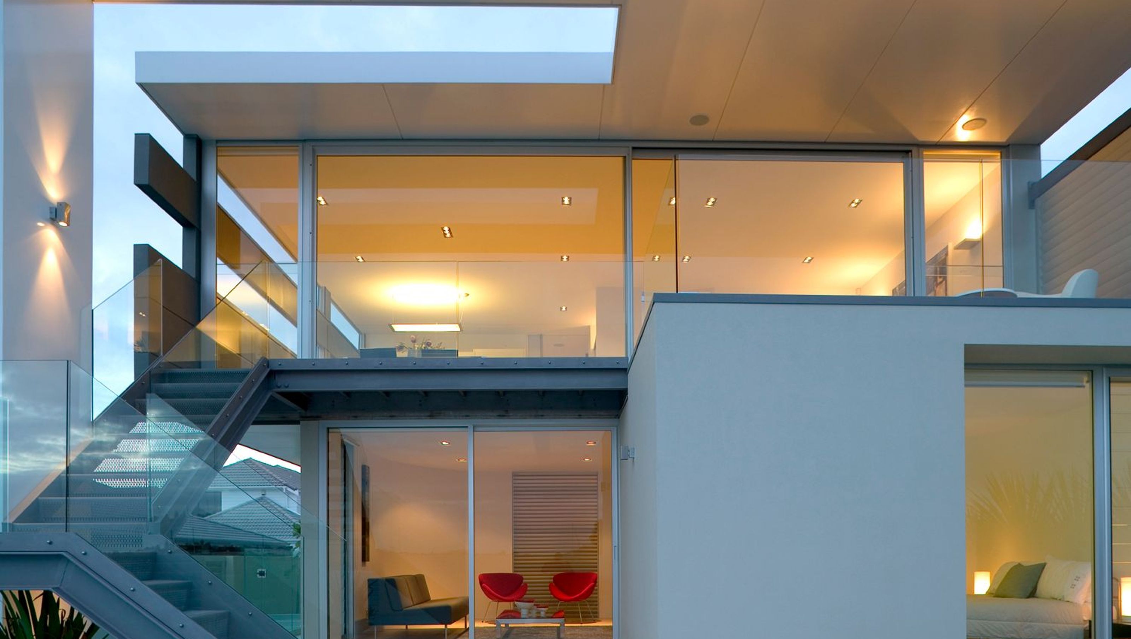
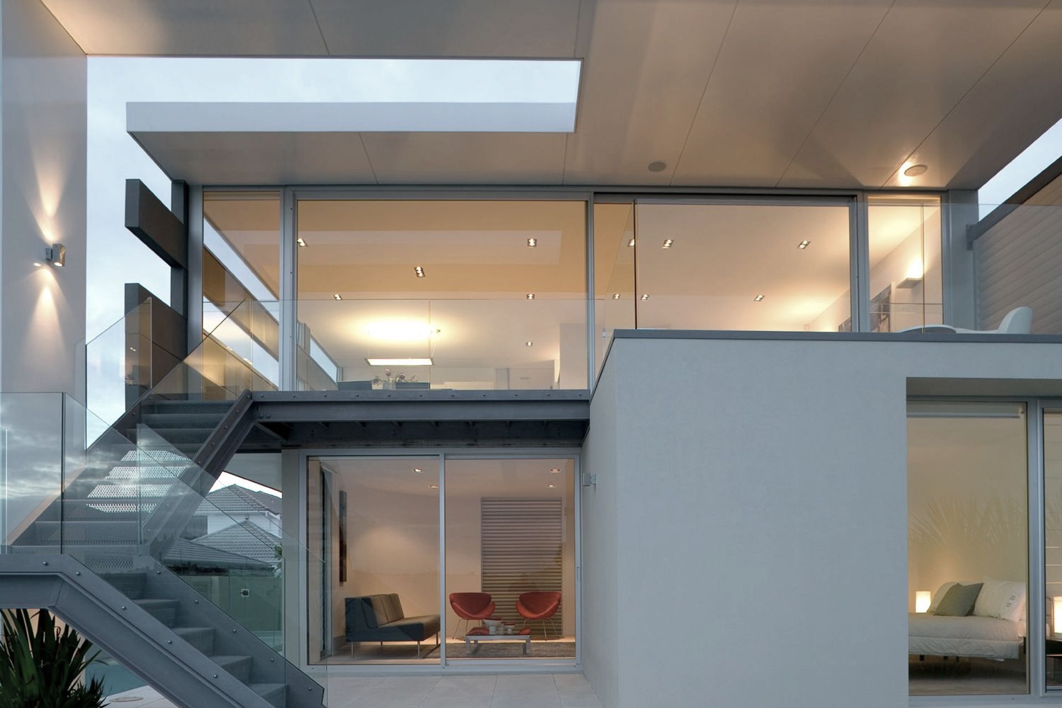
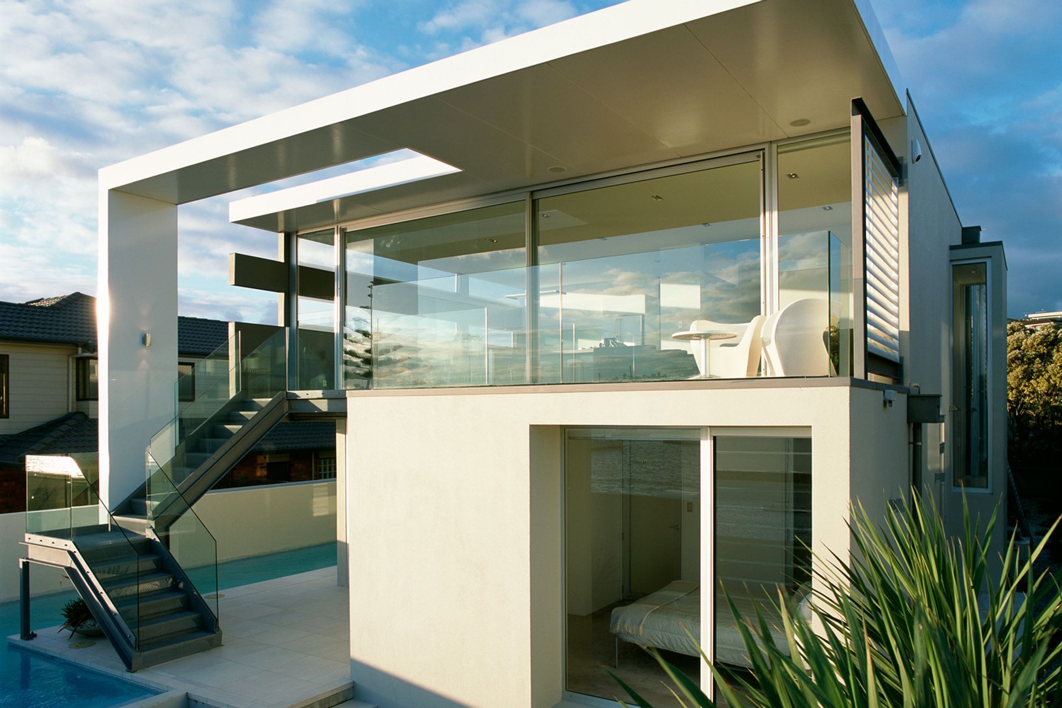
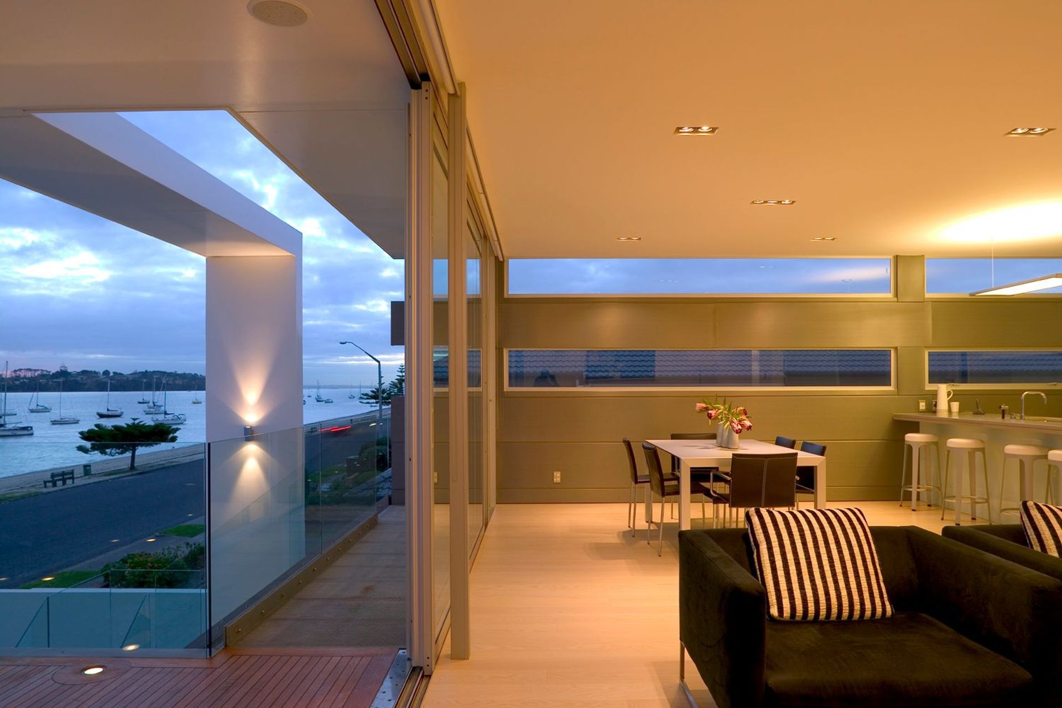
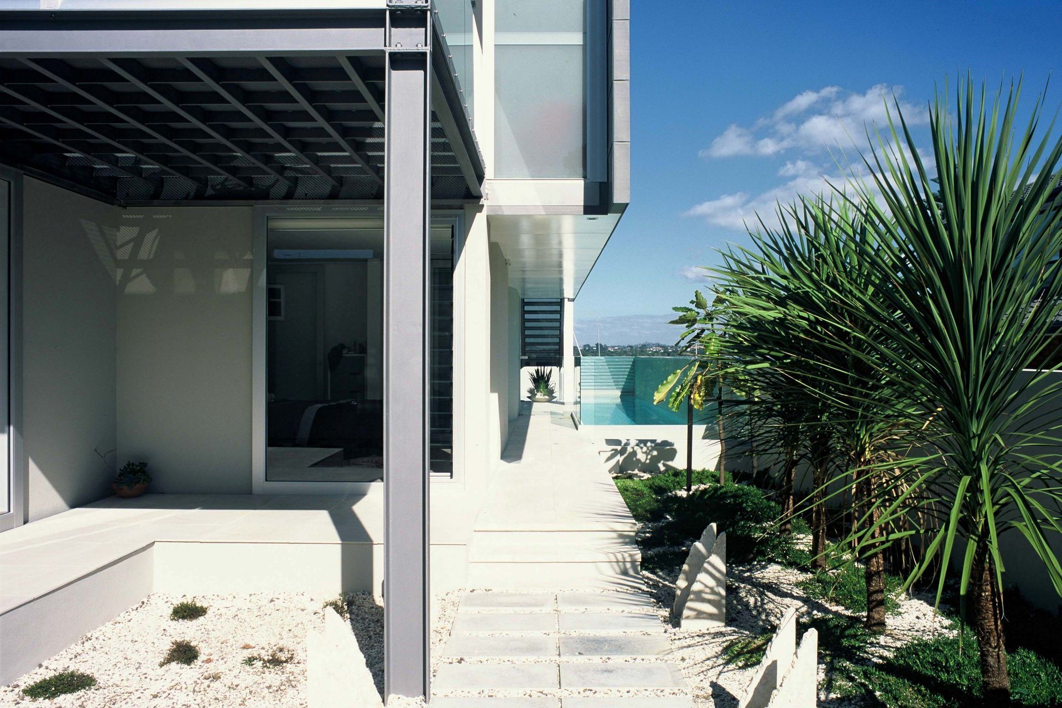
Contemporary family home featuring diverse indoor and outdoor living spaces, strategically designed to maximize views of the beach and harbour, utilizing materials suited for the marine environment.
This is a contemporary family home located on a narrow half site overlooking a popular beach and harbour to the west.
The design provides a variety of indoor and outdoor living spaces providing different aspects, sun and shelter and degrees of privacy Primary living spaces were placed on the upper level to enjoy the view of the harbour, with an exterior steel staircase providing a link back to the courtyard pool area below.
Materials used internally and externally have been chosen to suit the marine environment, both practically and metaphorically. Rendered concrete, perforated steel, zinc and white fibreglass provide a balance of colour and textures.
Photography by: Patrick Reynolds.
Like this Project?
Hire Julian Guthrie Architecture
Professional Reviews
Professionals used in
this project
The practices and trades credited on this project.

More projects from
Julian Guthrie Architecture
Other work by Julian Guthrie Architecture, across every category they build in.


More in
Single House
Everything else in Single House, from every practice on ArchiPro.


Next Project
Keep scrolling