
Project team
- Nexus Electrical
- Jane Usher/NZ House & Garden
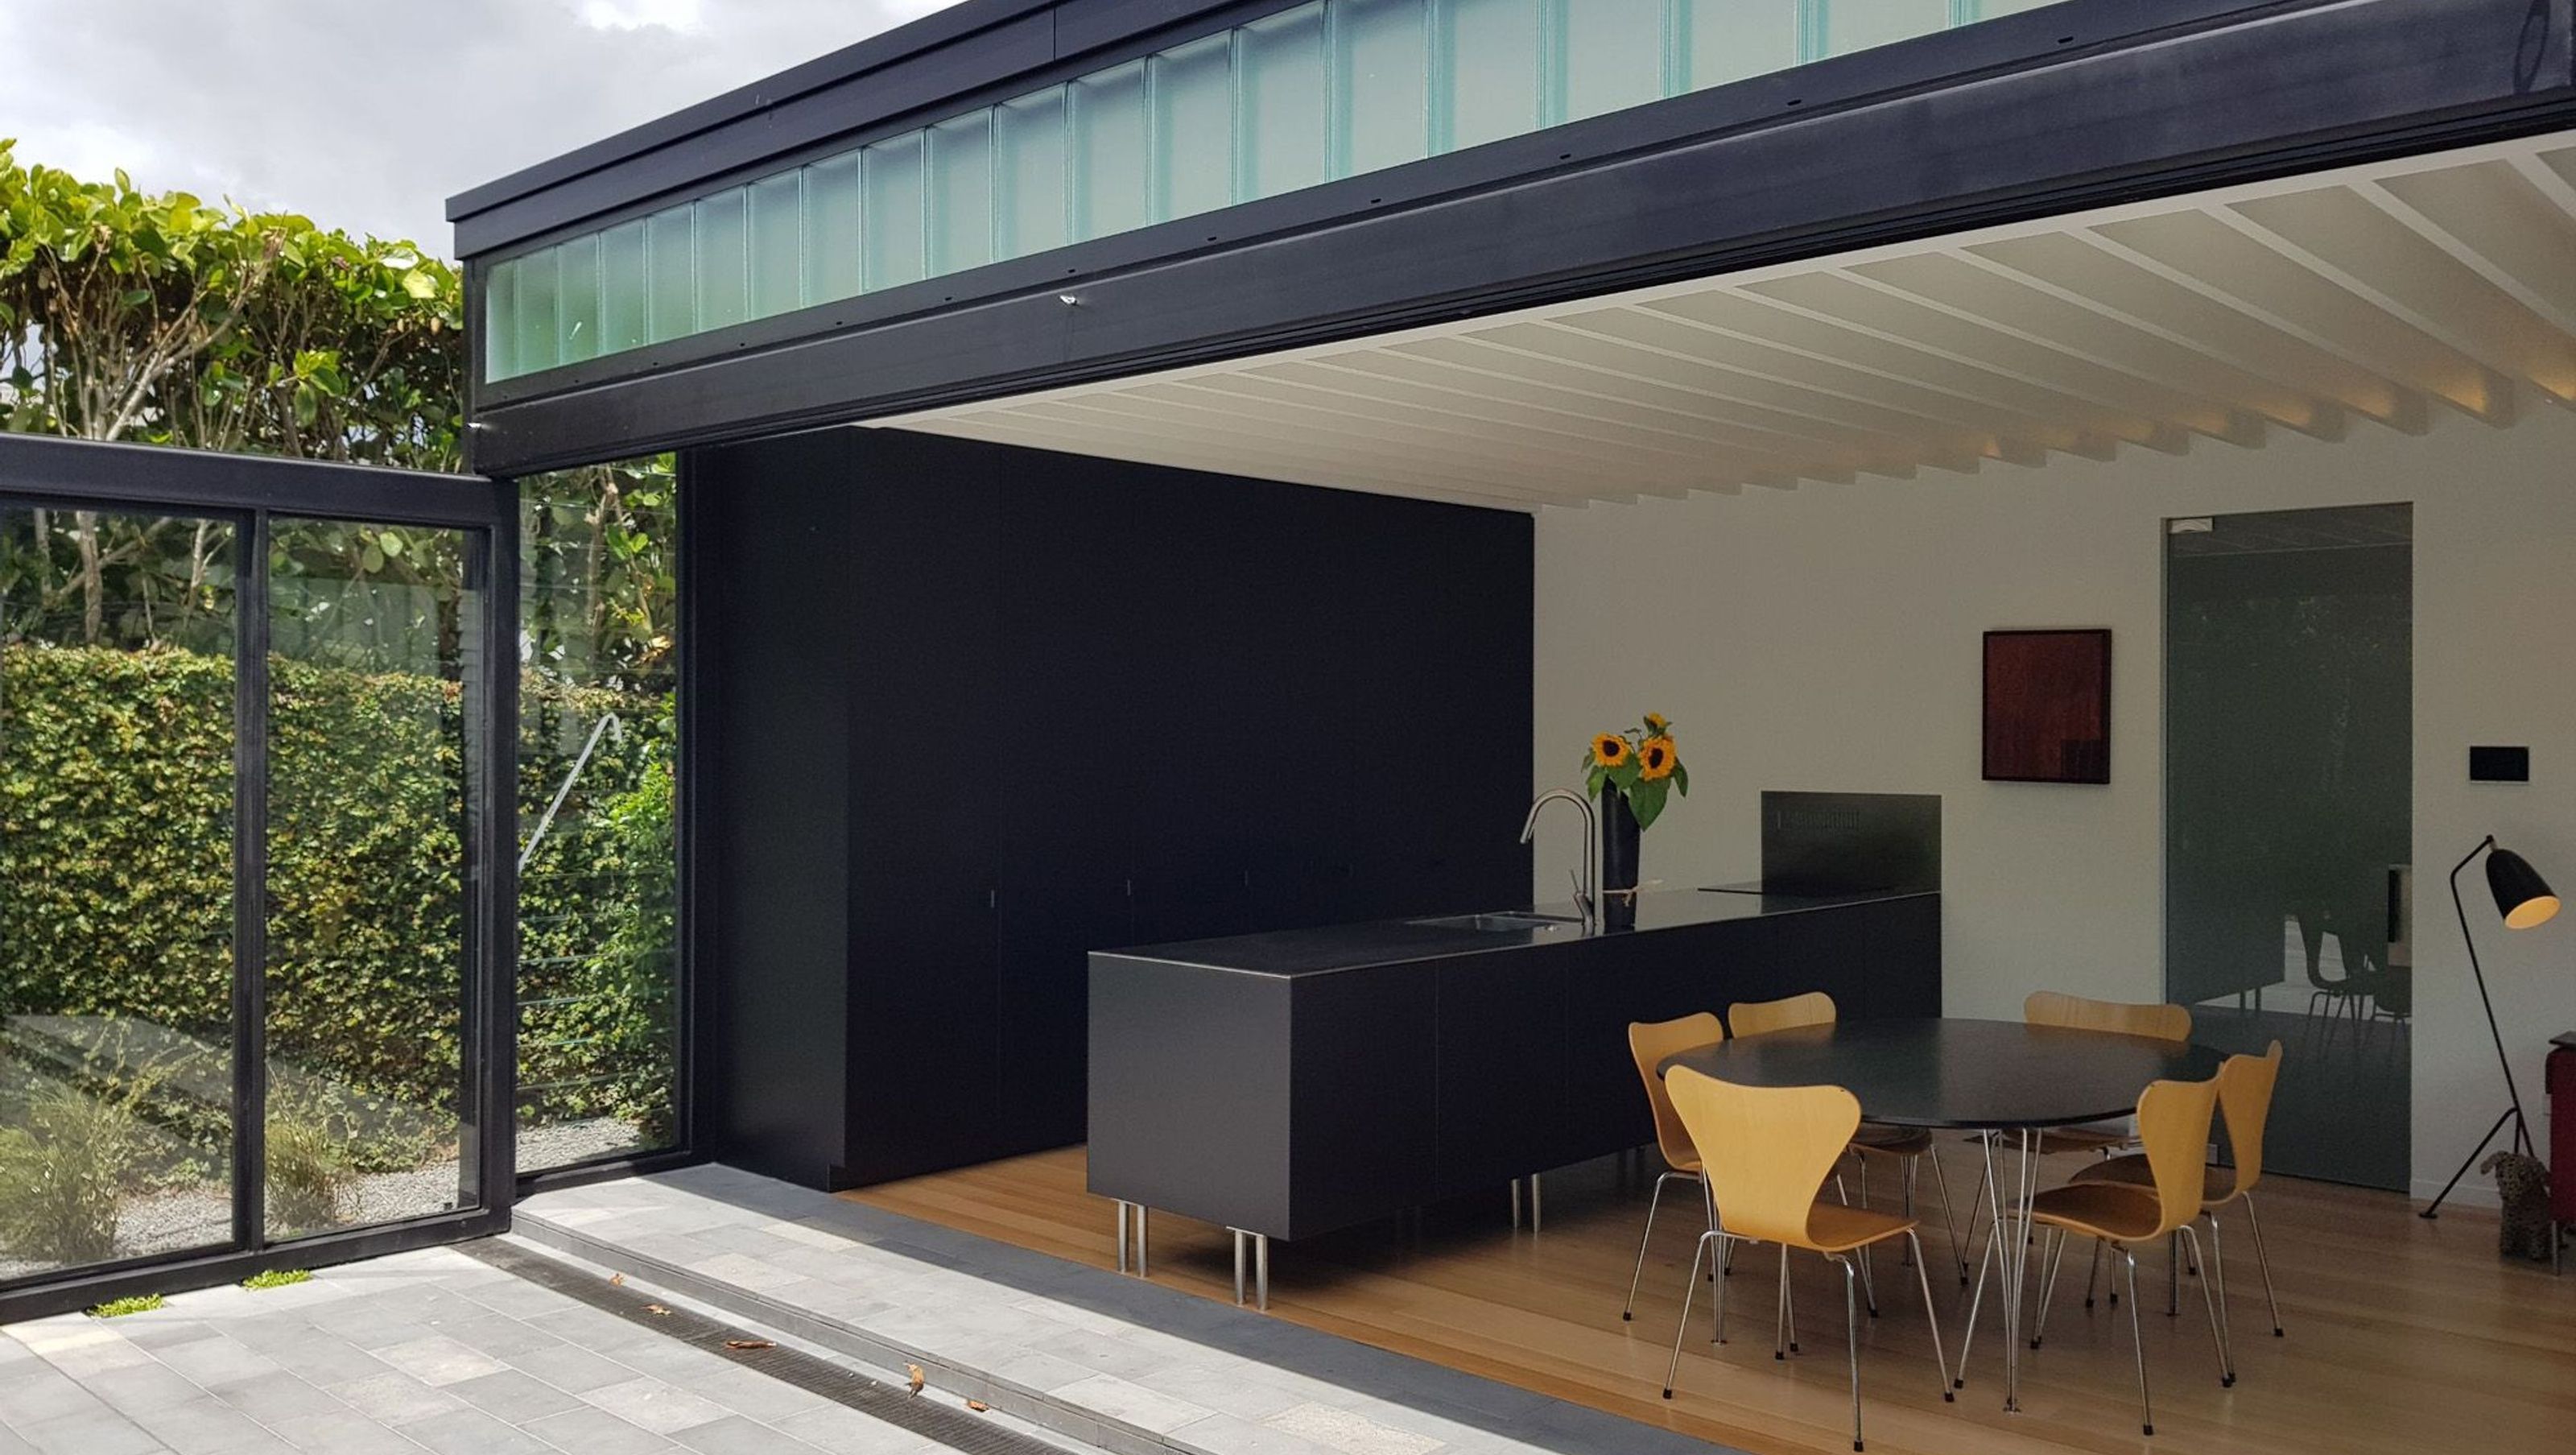
Classic villa transformation featuring an architectural lean-to box, expanding living space with a new kitchen, dining area, and outdoor entertainment, complemented by expert electrical work for a beautifully illuminated and functional home.
The Light Box project involved transforming a classic villa with an architectural lean-to box on the back, expanding its living space with a new kitchen, dining area, living space, and outdoor entertainment area. The goal was to create an open concept design perfect for a family home. Our team at Nexus Electrical took on the full scope electrical work for this project, ensuring that every corner of the new space was well-lit and fully functional.
From installing the latest lighting fixtures to setting up the electrical wiring for appliances, our team paid attention to every detail to bring this project to life. The result is a beautifully illuminated and modern space that perfectly complements the classic style of the villa. If you're looking to transform your home with a similar expansion and upgrade, trust Nexus Electrical to bring your vision to light.
- Price range
- $3m - $5m
- Building style
- Classic


Like this Project?
Hire Nexus Electrical
Professionals used in
this project
The practices and trades credited on this project.

More projects from
Nexus Electrical
Other work by Nexus Electrical, across every category they build in.


More in
Residential
Everything else in Residential, from every practice on ArchiPro.


Next Project
Keep scrolling