
Project team
- AOME Architects
- Granen Photography Inc.
We are always thrilled when happy clients return to ask us to design their vacation homes or other properties. And of course we love when clients refer us to others — particularly so when it means we have an opportunity to design a new, custom home for another generation of our clients’ own family.
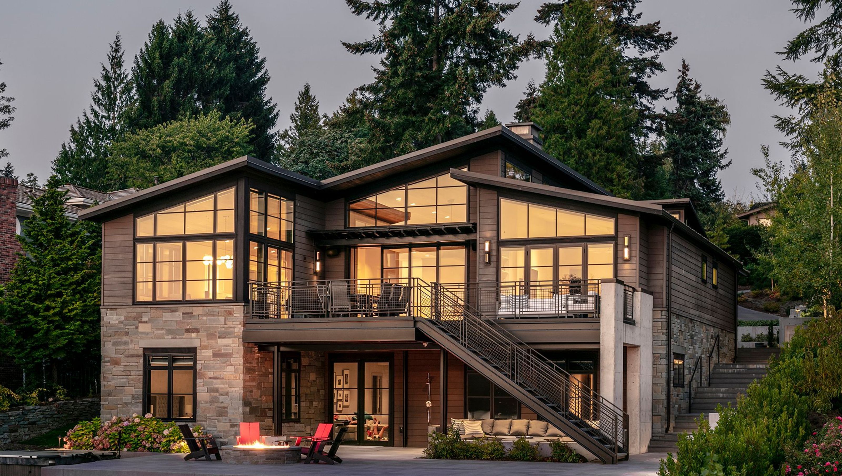
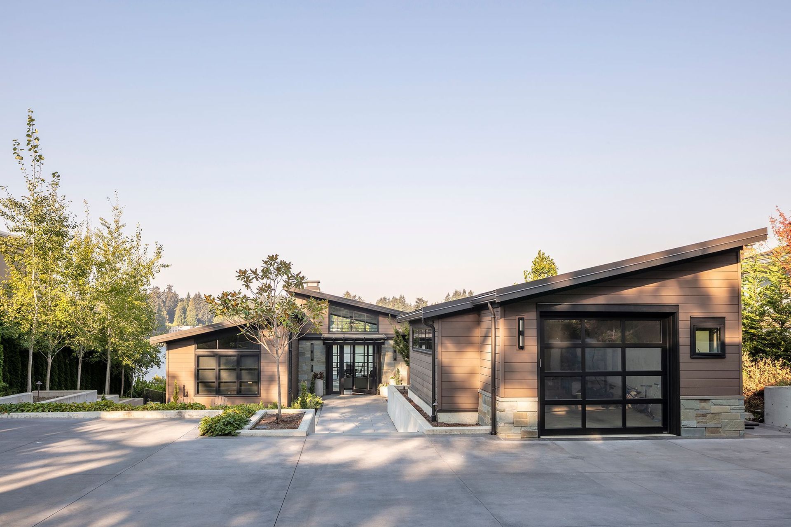
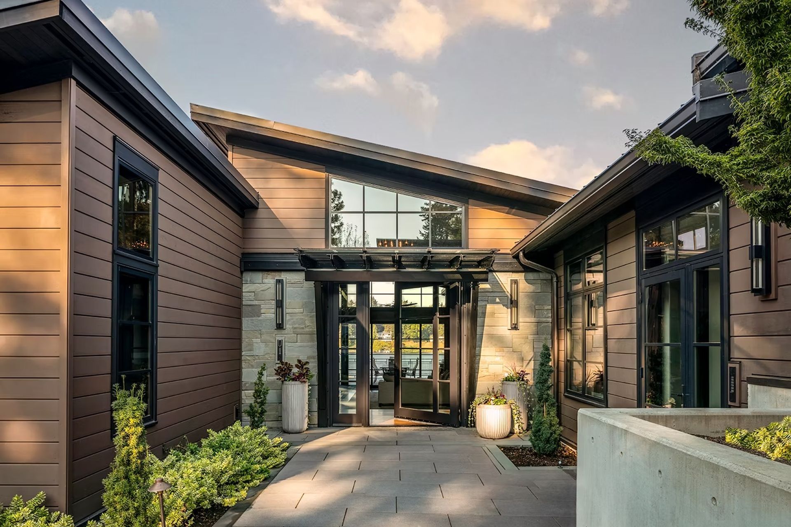
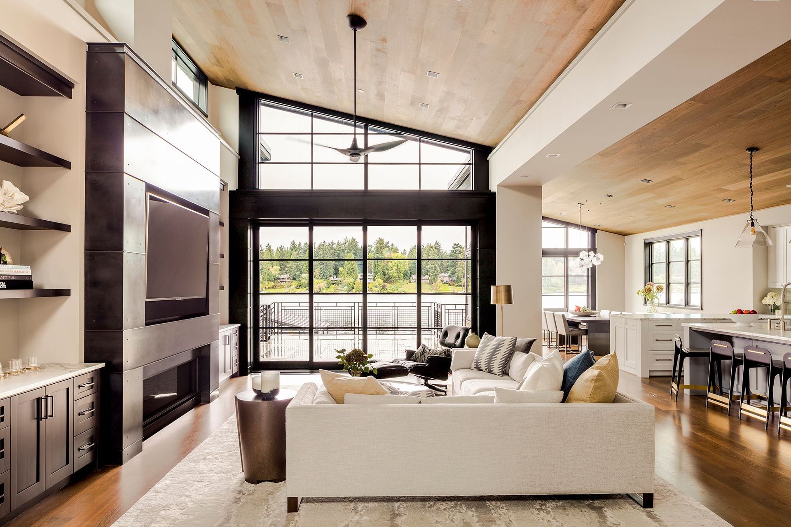
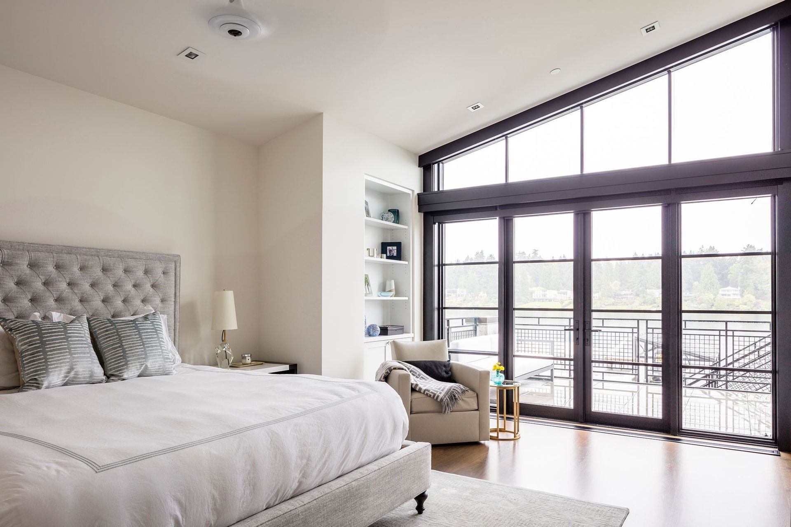
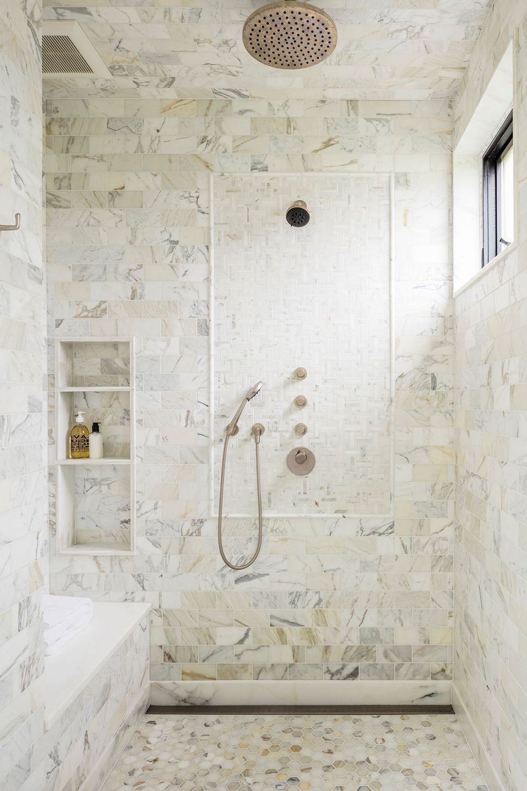
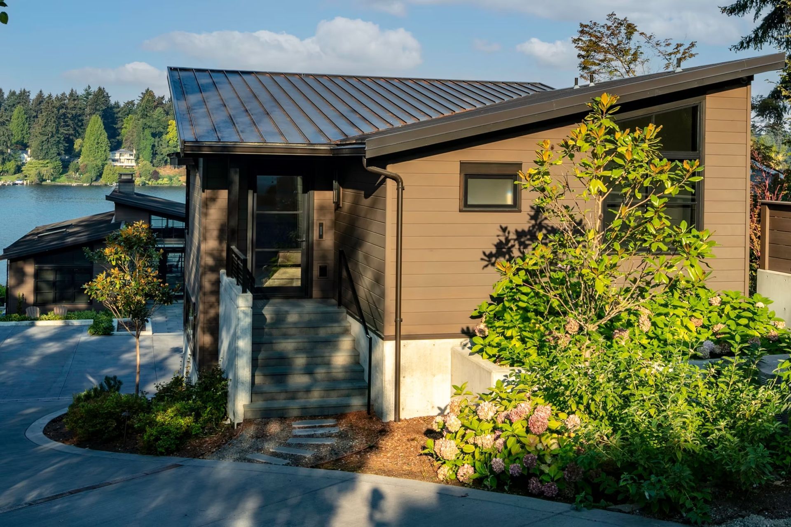
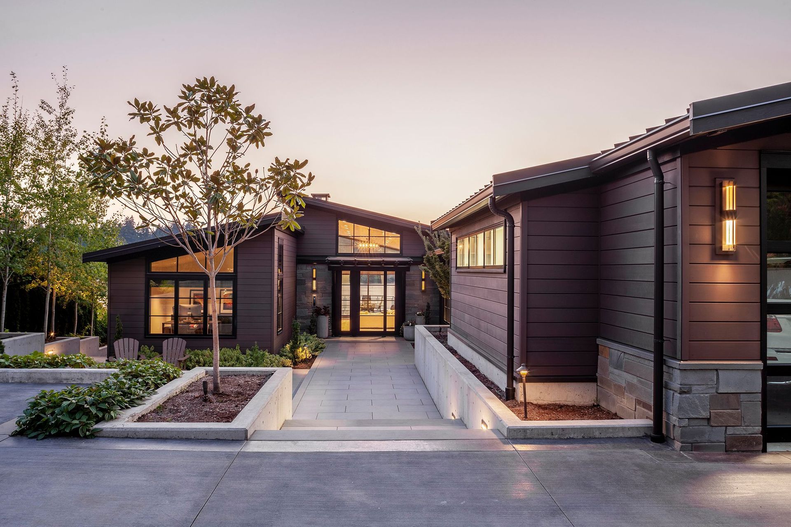
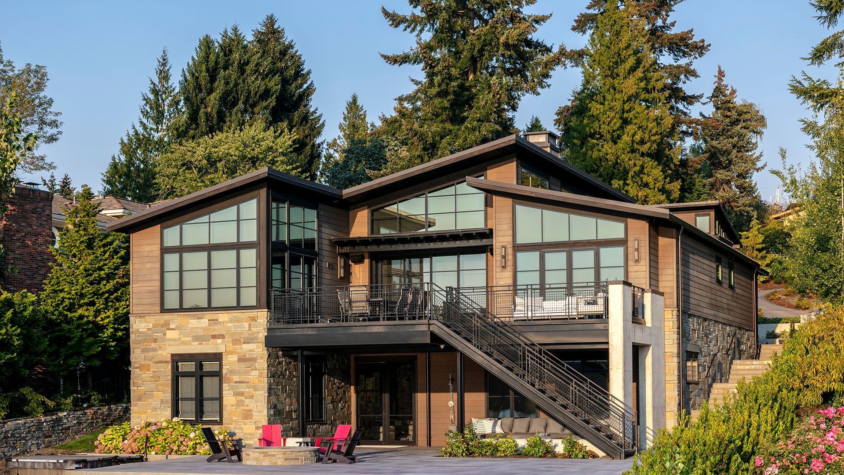
Choosing materials deliciously understated, the home’s palette of glass, steel, marble, and stained wood is purposefully restrained, aligning with the couple’s preferences for natural materials and neutral tones. No matter the weather, balanced light washes throughout the home in summer and winter by way of the intentional juxtaposition of roof forms, placement of expansive glass openings and clerestory apertures, and modern systems.
Components of the design step from top of slope to lakeside with spaces composed to take best advantage of lake views while differentiating between private and shared spaces for both the family home and separate guest quarters, all with ample access to the waterfront.
This prismatic home becomes a backdrop to the beauty and movement of family life, be it a day for relaxing inside or out, or the type of day when life moves at the speed of a finely tuned sports car.
___
Architecture
AOME Architects
General Contractor
LZL Construction, Inc.
Marine Construction
Seaborn Pile Driving
Interiors Inspiration
Studio McGee
Photography
Granen Photography Inc.
- Building style
- Modern


Like this Project?
Hire AOME Architects
Professional Reviews
Professionals used in
this project
The practices and trades credited on this project.

More projects from
AOME Architects
Other work by AOME Architects, across every category they build in.


More in
Single House
Everything else in Single House, from every practice on ArchiPro.


Next Project
Keep scrolling